

- Studio–3 Bedrooms
- $1,199-$2,235 Pricing
- 688–1,544 Square Feet
About Fairways of Inverrary
Experience elevated living at Fairways at Inverrary, where modern luxury meets country club lifestyle in the heart of Lauderhill, Florida. Nestled along pristine golf course fairways, our beautiful renovated apartment community offers a serene escape. Choose from our selection of studio, 1, 2, and 3 bedroom apartments, each featuring large balconies overlooking lush landscaping. Our pet-friendly policies and spacious layouts ensure your beloved companions have room to thrive. Each thoughtfully designed home features modern finishes, including efficient dishwashers, expansive walk-in closets and stainless steel appliances. Residents enjoy resort-style amenities including multiple sparkling pools and a state-of-the-art fitness center. The stunning golf course frontage provides both spectacular views and an invitation to embrace the prestigious country club atmosphere, offering a sophisticated living experience that makes The Fairways Of Inverrary the perfect place to call home!
Fairways of Inverrary is located in the Inverrary Neighborhood and 33319 Zip code of Lauderhill, FL. This community is professionally managed by Residential Management
Unique Features and Amenities
- 2 pools with sun decks
- 24 hour call maintenance
- Air Conditioner
- Attractively landscaped grounds
- Carpeting
- Ceramic tiling in bath and shower areas
- Cultured marble vanity tops
- Dinning Areas
- Efficient Appliances
- Energy-efficient range with self-cleaning oven
- Food waste disposal
- Frost-free, energy-efficient refrigerator/freezer
- Golf course frontage
- LED lighting
- Lighted walkways
- Pet friendly community
- Private terraces and room size balconies
- Spacious walk-in closets
- Vertical blind window treatment
- Vinyl-clad closet shelving
- Window and door screens
Property Contact Info
- Listed by:
- Agency:
- Vendor Logo:
- Website:
- View Property Website
- Call Us:
- (754) 354-0292
- Disclaimer:
Office Hours
| Monday | 8:30 am–5:00 pm |
| Tuesday | 8:30 am–6:00 pm |
| Wednesday | 8:30 am–6:00 pm |
| Thursday | 8:30 am–5:00 pm |
| Friday | 8:30 am–5:00 pm |
| Saturday | Closed |
| Sunday | Closed |
Floorplan Pricing and Availability
Fairways of Inverrary offers Studio to 3 Bedroom apartments starting from $1,199 and having 688–1,544 sq ft. Here is the current pricing and availability:
New! Interactive Property Map
Studio
Sawgrass
From $1,600
Studio, 1 Bath, 688 sq ftAvailable Oct 9Model Gallery
Floorplans
3D Tours
Availability Details
Price Availability Date Unit Sq Ft View Details $1,620 October 9, 2026 1812 688 $1,600 October 9, 2026 2312 688 $1,600 October 16, 2026 3212 688 Model Amenities and Features
Features
- Air Conditioning
- Cable Ready
- Heating
- Tub/Shower
Kitchen
- Dishwasher
- Disposal
- Eat-in Kitchen
- Kitchen
- Range
Living Space
- Carpet
- Dining Room
- Tile Floors
- Walk-In Closets
Model Rent and Fees
Model Price Range
- $1,360 - $1,620
Current Available Pricing
- $1,600 - $1,620
Unit 1812 Amenities and Features
Features
- Air Conditioning
- Cable Ready
- Heating
- Tub/Shower
Kitchen
- Dishwasher
- Disposal
- Eat-in Kitchen
- Kitchen
- Range
Living Space
- Carpet
- Dining Room
- Tile Floors
- Walk-In Closets
Unit 1812 Rent and Fees
Unit Price
- $1,620
Model Rent and Fees
Model Price Range
- $1,360 - $1,620
Unit 2312 Amenities and Features
Features
- Air Conditioning
- Cable Ready
- Heating
- Tub/Shower
Kitchen
- Dishwasher
- Disposal
- Eat-in Kitchen
- Kitchen
- Range
Living Space
- Carpet
- Dining Room
- Tile Floors
- Walk-In Closets
Unit 2312 Rent and Fees
Unit Price
- $1,600
Model Rent and Fees
Model Price Range
- $1,360 - $1,620
Unit 3212 Amenities and Features
Features
- Air Conditioning
- Cable Ready
- Heating
- Tub/Shower
Kitchen
- Dishwasher
- Disposal
- Eat-in Kitchen
- Kitchen
- Range
Living Space
- Carpet
- Dining Room
- Tile Floors
- Walk-In Closets
Unit 3212 Rent and Fees
Unit Price
- $1,600
Model Rent and Fees
Model Price Range
- $1,360 - $1,620
Apartment Model: SawgrassFrom $1,360Studio, 1 Bath, 688 sq ftAvailable October 9, 2026Floorplans3D Tours![]()
Sawgrass - Floorplan Sawgrass - 3D Tour Apartment Unit: 1812Apartment Model: Sawgrass$1,620Studio, 1 Bath, 688 sq ftAvailable October 9, 2026Apartment Unit: 2312Apartment Model: Sawgrass$1,600Studio, 1 Bath, 688 sq ftAvailable October 9, 2026Apartment Unit: 3212Apartment Model: Sawgrass$1,600Studio, 1 Bath, 688 sq ftAvailable October 16, 20261 Bedroom
Turnberry
From $1,199
1 Bed, 1 Bath, 908 sq ftAvailable NowModel Gallery
Floorplans
Availability Details
Price Availability Date Unit Sq Ft View Details $1,199 Available Now 1501 908 $1,660 Available Now 2717 908 $1,600 Available Now 2207 908 Model Amenities and Features
Features
- Cable Ready
- Heating
- Tub/Shower
Kitchen
- Dishwasher
- Disposal
- Eat-in Kitchen
- Gas Range
- Kitchen
- Oven
- Refrigerator
Model Rent and Fees
Model Price Range
- $1,199 - $1,870
Current Available Pricing
- $1,199 - $1,660
Unit 1501 Rent and Fees
Unit Price
- $1,199
Model Rent and Fees
Model Price Range
- $1,199 - $1,870
Unit 2717 Rent and Fees
Unit Price
- $1,660
Model Rent and Fees
Model Price Range
- $1,199 - $1,870
Unit 2207 Rent and Fees
Unit Price
- $1,600
Model Rent and Fees
Model Price Range
- $1,199 - $1,870
Apartment Model: TurnberryFrom $1,1991 Bedroom, 1 Bath, 908 sq ftAvailable Now![]()
Turnberry - Floorplan Apartment Unit: 1501Apartment Model: Turnberry$1,1991 Bedroom, 1 Bath, 908 sq ftAvailable NowApartment Unit: 2717Apartment Model: Turnberry$1,6601 Bedroom, 1 Bath, 908 sq ftAvailable NowApartment Unit: 2207Apartment Model: Turnberry$1,6001 Bedroom, 1 Bath, 908 sq ftAvailable Now2 Bedrooms
Glen Oaks
From $2,110
2 Beds, 2 Baths, 1190 sq ftAvailable NowLargest 2 BedroomThis is the largest 2 Bedroom at this PropertyModel Gallery
Floorplans
3D Tours
Availability Details
Price Availability Date Unit Sq Ft View Details $2,110 Available Now 1603 1190 $2,160 September 30, 2026 1815 1190 Model Amenities and Features
Features
- Air Conditioning
- Cable Ready
- Heating
- Tub/Shower
Kitchen
- Dishwasher
- Disposal
- Eat-in Kitchen
- Kitchen
- Range
Living Space
- Carpet
- Dining Room
- Tile Floors
- Walk-In Closets
Model Rent and Fees
Model Price Range
- $2,110 - $2,160
Unit 1603 Amenities and Features
Features
- Air Conditioning
- Cable Ready
- Heating
- Tub/Shower
Kitchen
- Dishwasher
- Disposal
- Eat-in Kitchen
- Kitchen
- Range
Living Space
- Carpet
- Dining Room
- Tile Floors
- Walk-In Closets
Unit 1603 Rent and Fees
Unit Price
- $2,110
Model Rent and Fees
Model Price Range
- $2,110 - $2,160
Unit 1815 Amenities and Features
Features
- Air Conditioning
- Cable Ready
- Heating
- Tub/Shower
Kitchen
- Dishwasher
- Disposal
- Eat-in Kitchen
- Kitchen
- Range
Living Space
- Carpet
- Dining Room
- Tile Floors
- Walk-In Closets
Unit 1815 Rent and Fees
Unit Price
- $2,160
Model Rent and Fees
Model Price Range
- $2,110 - $2,160
Apartment Model: Glen OaksFrom $2,1102 Bedroom, 2 Bath, 1190 sq ftAvailable NowFloorplans3D Tours![]()
Glen Oaks - Floorplan Glen Oaks - 3D Tour Apartment Unit: 1603Apartment Model: Glen Oaks$2,1102 Bedroom, 2 Bath, 1190 sq ftAvailable NowApartment Unit: 1815Apartment Model: Glen Oaks$2,1602 Bedroom, 2 Bath, 1190 sq ftAvailable September 30, 2026Quarry Oaks
From $1,935
2 Beds, 2 Baths, 1146 sq ftAvailable Sep 21Cheapest 2 BedroomThis is the cheapest 2 Bedroom at this PropertyModel Gallery
Floorplans
3D Tours
Availability Details
Price Availability Date Unit Sq Ft View Details $2,060 September 21, 2026 32B 1146 $1,935 September 30, 2026 47A 1146 $2,060 October 6, 2026 29A 1146 Model Amenities and Features
Features
- Air Conditioning
- Cable Ready
- Heating
- Tub/Shower
Kitchen
- Dishwasher
- Disposal
- Eat-in Kitchen
- Kitchen
- Range
Living Space
- Carpet
- Dining Room
- Tile Floors
- Walk-In Closets
Model Rent and Fees
Model Price Range
- $1,935 - $2,060
Unit 32B Amenities and Features
Features
- Air Conditioning
- Cable Ready
- Heating
- Tub/Shower
Kitchen
- Dishwasher
- Disposal
- Eat-in Kitchen
- Kitchen
- Range
Living Space
- Carpet
- Dining Room
- Tile Floors
- Walk-In Closets
Unit 32B Rent and Fees
Unit Price
- $2,060
Model Rent and Fees
Model Price Range
- $1,935 - $2,060
Unit 47A Amenities and Features
Features
- Air Conditioning
- Cable Ready
- Heating
- Tub/Shower
Kitchen
- Dishwasher
- Disposal
- Eat-in Kitchen
- Kitchen
- Range
Living Space
- Carpet
- Dining Room
- Tile Floors
- Walk-In Closets
Unit 47A Rent and Fees
Unit Price
- $1,935
Model Rent and Fees
Model Price Range
- $1,935 - $2,060
Unit 29A Amenities and Features
Features
- Air Conditioning
- Cable Ready
- Heating
- Tub/Shower
Kitchen
- Dishwasher
- Disposal
- Eat-in Kitchen
- Kitchen
- Range
Living Space
- Carpet
- Dining Room
- Tile Floors
- Walk-In Closets
Unit 29A Rent and Fees
Unit Price
- $2,060
Model Rent and Fees
Model Price Range
- $1,935 - $2,060
Apartment Model: Quarry OaksFrom $1,9352 Bedroom, 2 Bath, 1146 sq ftAvailable September 21, 2026Floorplans3D Tours![]()
Quarry Oaks - Floorplan Quarry Oaks - 3D Tour Apartment Unit: 32BApartment Model: Quarry Oaks$2,0602 Bedroom, 2 Bath, 1146 sq ftAvailable September 21, 2026Apartment Unit: 47AApartment Model: Quarry Oaks$1,9352 Bedroom, 2 Bath, 1146 sq ftAvailable September 30, 2026Apartment Unit: 29AApartment Model: Quarry Oaks$2,0602 Bedroom, 2 Bath, 1146 sq ftAvailable October 6, 2026Pinehurst
$2,000
2 Beds, 2 Baths, 1103 sq ftAvailable Sep 22Model Gallery
Floorplans
3D Tours
Availability Details
Price Availability Date Unit Sq Ft $2,000 September 22, 2026 54A 1103 Unit 54A Amenities and Features
Features
- Air Conditioning
- Cable Ready
- Heating
- Tub/Shower
Kitchen
- Dishwasher
- Disposal
- Eat-in Kitchen
- Kitchen
- Range
Living Space
- Carpet
- Dining Room
- Tile Floors
- Walk-In Closets
Unit 54A Rent and Fees
Unit Price
- $2,000
Model Rent and Fees
Price
- $2,000
Apartment Model: Pinehurst$2,0002 Bedroom, 2 Bath, 1103 sq ftAvailable September 22, 2026Floorplans3D Tours![]()
Pinehurst - Floorplan Pinehurst - 3D Tour Apartment Unit: 54AApartment Model: Pinehurst$2,0002 Bedroom, 2 Bath, 1103 sq ftAvailable September 22, 20263 Bedrooms
Grand Cypress
$2,235
3 Beds, 2 Baths, 1544 sq ftAvailable Oct 29Model Gallery
Floorplans
Availability Details
Price Availability Date Unit Sq Ft $2,235 October 29, 2026 79B 1544 Model Amenities and Features
Features
- Cable Ready
- Heating
- Tub/Shower
Kitchen
- Dishwasher
- Disposal
- Eat-in Kitchen
- Gas Range
- Kitchen
- Oven
- Refrigerator
Unit 79B Rent and Fees
Unit Price
- $2,235
Model Rent and Fees
Price
- $2,235
Apartment Model: Grand Cypress$2,2353 Bedroom, 2 Bath, 1544 sq ftAvailable October 29, 2026![]()
Grand Cypress - Floorplan Apartment Unit: 79BApartment Model: Grand Cypress$2,2353 Bedroom, 2 Bath, 1544 sq ftAvailable October 29, 2026
Schedule a Tour
Videos
3D Tours
Property Information
- 531 Units
- 9 Stories
- Built in 1976
Lease Terms
- 12 - 13 mo
Fees and Policies
The fees listed below are community-provided and may exclude utilities or add-ons. All payments are made directly to the property and are non-refundable unless otherwise specified.
Required Fees
One-Time Basics
- Due at Application
- Application Fee Per ApplicantiCharged per applicant.$75.00
Other Fees and Policies
Pet Fees
- Cat
- Cat FeeiMax of 2. Charged Per Pet.$300.00
- Cat RentiCharged Per Pet.$30.00/mo
- Dog
- Dog FeeiMax of 2. Charged Per Pet.$300.00
- Dog RentiCharged Per Pet.$30.00/mo
None
Breed restrictions apply.
Max of 2. Maximum of 2 pets per-residence. There is a one-time $300 fee per pet.
Property Fee Disclaimer: Based on community-supplied data and independent market research. Subject to change without notice. May exclude fees for mandatory or optional services and usage-based utilities.
Features and Amenities
On-Site Services
- Laundry Facilities
Outdoor Features
- Gated
Recreation and Fitness
- Fitness Center
Interior Features
- Heating
- Tub/Shower
- Cable Ready
Kitchen Amenities
- Gas Range
- Disposal
- Kitchen
- Dishwasher
- Eat In Kitchen
- Refrigerator
- Oven
Living Area Features
- Dining Room
- Tile Floors

Map
- Shopping
- Colleges
- Grocery
- Medical
- Transportation

Map
Getting Around
60 / 100 Moderately walkable
30 / 100 Limited public transit
50 / 100 Fairly bikeable
70 / 100 Moderately car friendly
Getting to Know the Area
70 / 100 Restaurants
40 / 100 Cafes
40 / 100 Nightlife
70 / 100 Shopping
60 / 100 Parks
50 / 100 Noise Level
Frequently Asked Questions about Fairways of Inverrary
Where is Fairways of Inverrary located?
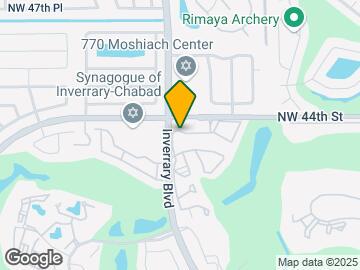
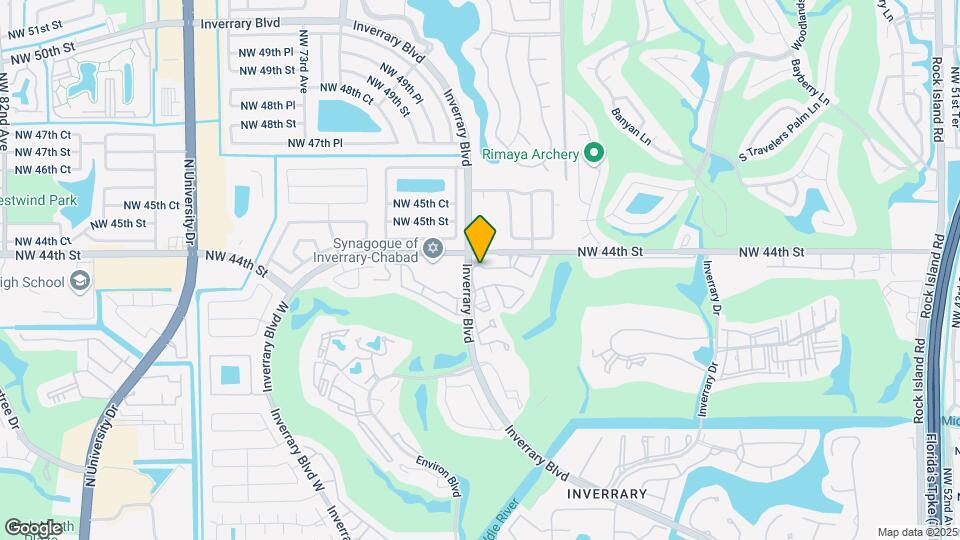
Fairways of Inverrary is located at 4200 Inverrary Blvd near the Inverrary area of Lauderhill, FL
What is the current rent range at Fairways of Inverrary?
Studio to 3 Bedroom Apartments at Fairways of Inverrary currently range from $1,199 to $2,235
When is the leasing office open?
- The office Hours for Fairways of Inverrary are
- Monday 8:30 am–5:00 pm
- Tuesday 8:30 am–6:00 pm
- Wednesday 8:30 am–6:00 pm
- Thursday 8:30 am–5:00 pm
- Friday 8:30 am–5:00 pm
- Saturday Closed
- Sunday Closed
Are pets allowed?
Call us today to find out our pet policy and if we allow pets
Renters Reviews and Ratings
Ghetto, expensive, nasty
Property Manager Responded
Don't be fooled stay away
Property Manager Responded
you get what you pay for
Property Manager Responded
you get what you pay for
Property Manager Responded
Great office staff
Property Manager Responded
Great community!
NOT A PLACE YOU WOULD WANT TO RESIDE
Great place
Exceeded my expectation!
Can truly call this home
APARTMENTS
Nearby Schools
Piper High School
Park Lakes Elementary School
Lauderdale Lakes Middle School
About GreatSchools Data on ApartmentHomeLiving.com.
Points of Interest
Time and distance from Fairways of Inverrary.
Big Box and Retail
Walmart
Walgreens
Albertsons
Colleges and Universities
Groceries
Albertsons
Aldi
Winn Dixie
Hospitals
University Hospital And Medical Center
Westside Regional Medical Center
Plantation General Hospital
Shopping Centers
Fairways of Inverrary has 5 shopping centers within 0.8 miles.
Transit Stations
Cypress Creek-Tri-County Commuter
Fort Lauderdale-Tri-County Commuter
Pompano Beach-Tri-County Commuter
Nearby Neighborhoods
Rental Price Ranges in the Area
| Bedroom | Average Rent | Cheapest Rent | Highest Rent |
|---|---|---|---|
| Lauderhill Studio Apartments | $1,898 | $1,000 | $3,183 |
| Lauderhill 1 Bedroom Apartments | $1,872 | $1,100 | $3,790 |
| Lauderhill 2 Bedroom Apartments | $2,200 | $400 | $4,576 |
| Lauderhill 3 Bedroom Apartments | $2,718 | $1,849 | $10,000+ |
| Lauderhill 4 Bedroom Apartments | $6,598 | $1,000 | $10,000+ |
Browse Top Apartments in Lauderhill
By Price
By Community Type
- Lauderhill Apartments for Rent by Owner
- Lauderhill Apartments with Rent Specials
- Lauderhill Top Rated Apartments
- Lauderhill Corporate Apartments
- Lauderhill Furnished Apartments
- Lauderhill Gated Apartments
- Lauderhill Loft Apartments
- Lauderhill Low Income Apartments
- Lauderhill Military Apartments
- New Lauderhill Apartments
- Lauderhill Senior Apartments
- Lauderhill Short-term Apartments
- Lauderhill Student Apartments
- Lauderhill Apartments with Utilities Included


Max of 2. Maximum of 2 pets per-residence. There is a one-time $300 fee per pet.