

- 1–3 Bedrooms
- $1,460-$2,285 Pricing
- 780–1,183 Square Feet
About The Falls at Pike Creek Apartments
Exceed Your Own Apartment Living ExpectationsPerfectly located in Kenosha, WI, our pet-friendly apartment community offers spacious one-, two-, and three-bedroom apartment floor plans. We are ideally placed between I-94 and downtown Kenosha, and excitement is just outside your doorstep with a spirited food scene and great shopping. A hearty blend of community vibes and personality make The Falls at Pike Creek the place to call "home."
The Falls at Pike Creek Apartments is located in the 53142 Zip code of Kenosha, WI. This community is professionally managed by LV Property Management

Unique Features and Amenities
- Off-Leash Dog Park
- Outdoor Kitchen
- Pickleball Court
- Stainless Steel Appliances*
- TV Lounges
- Walking Trails
Property Contact Info

- Listed by:
- Agency:
- Vendor Logo:
- Website:
- View Property Website
- Call Us:
- (262) 425-8225
- Disclaimer:
Office Hours
| Monday | 9:00 am–6:00 pm |
| Tuesday | 9:00 am–6:00 pm |
| Wednesday | 9:00 am–6:00 pm |
| Thursday | 9:00 am–6:00 pm |
| Friday | 9:00 am–6:00 pm |
| Saturday | 10:00 am–4:00 pm |
| Sunday | Closed |
Floorplan Pricing and Availability
The Falls at Pike Creek Apartments offers 1 to 3 Bedroom apartments starting from $1,460 and having 780–1,183 sq ft. Here is the current pricing and availability:
New! Interactive Property Map
1 Bedroom
Kimball
$1,460
1 Bed, 1 Bath, 780 sq ftAvailable Sep 6Model Gallery
Photos
Availability Details
Price Availability Date Unit Sq Ft Deposit $1,460 September 6, 2026 6925-107 780 $500 Unit 6925-107 Amenities and Features
Features
- Air Conditioning
- Balcony
- Cable Ready
- Ceiling Fans
- Storage Space
- Washer/Dryer
Kitchen
- Dishwasher
- Disposal
- Refrigerator
Living Space
- Vaulted Ceiling
- Walk-In Closets
- Window Coverings
Unique Features
- Stainless Steel Appliances*
Unit 6925-107 Rent and Fees
Unit Price
- $1,460
View Details and Rent EstimateDeposit
- $500 deposit
Model Rent and Fees
Price
- $1,460
Apartment Model: Kimball$1,4601 Bedroom, 1 Bath, 780 sq ftAvailable September 6, 2026![]()
Kimball - Image 1 ![]()
Kimball - Image 2 ![]()
Kimball - Image 3 ![]()
Kimball - Image 4 Apartment Unit: 6925-107Apartment Model: Kimball$1,4601 Bedroom, 1 Bath, 780 sq ftAvailable September 6, 20262 Bedrooms
Sutherland
From $1,765
2 Beds, 2 Baths, 1031 sq ftAvailable NowModel Gallery
Photos
Availability Details
Price Availability Date Unit Sq Ft Deposit View Details $1,765 Available Now 6915-211 1031 $500 $1,765 Available Now 6935-112 1031 $500 $1,765 Available Now 6935-203 1031 $500 Model Amenities and Features
Features
- Air Conditioning
- Balcony
- Cable Ready
- Ceiling Fans
- Storage Space
- Washer/Dryer
Kitchen
- Dishwasher
- Disposal
- Refrigerator
Living Space
- Vaulted Ceiling
- Walk-In Closets
- Window Coverings
Unique Features
- Stainless Steel Appliances*
Model Rent and Fees
Model Price Range
- $1,690 - $1,765
Current Available Pricing
- $1,765
Deposit
- $500 deposit
Unit 6915-211 Amenities and Features
Features
- Air Conditioning
- Balcony
- Cable Ready
- Ceiling Fans
- Storage Space
- Washer/Dryer
Kitchen
- Dishwasher
- Disposal
- Refrigerator
Living Space
- Vaulted Ceiling
- Walk-In Closets
- Window Coverings
Unique Features
- Stainless Steel Appliances*
Unit 6915-211 Rent and Fees
Unit Price
- $1,765
View Details and Rent EstimateDeposit
- $500 deposit
Model Rent and Fees
Model Price Range
- $1,690 - $1,765
Unit 6935-112 Amenities and Features
Features
- Air Conditioning
- Balcony
- Cable Ready
- Ceiling Fans
- Storage Space
- Washer/Dryer
Kitchen
- Dishwasher
- Disposal
- Refrigerator
Living Space
- Vaulted Ceiling
- Walk-In Closets
- Window Coverings
Unique Features
- Stainless Steel Appliances*
Unit 6935-112 Rent and Fees
Unit Price
- $1,765
View Details and Rent EstimateDeposit
- $500 deposit
Model Rent and Fees
Model Price Range
- $1,690 - $1,765
Unit 6935-203 Amenities and Features
Features
- Air Conditioning
- Balcony
- Cable Ready
- Ceiling Fans
- Storage Space
- Washer/Dryer
Kitchen
- Dishwasher
- Disposal
- Refrigerator
Living Space
- Vaulted Ceiling
- Walk-In Closets
- Window Coverings
Unique Features
- Stainless Steel Appliances*
Unit 6935-203 Rent and Fees
Unit Price
- $1,765
View Details and Rent EstimateDeposit
- $500 deposit
Model Rent and Fees
Model Price Range
- $1,690 - $1,765
Apartment Model: SutherlandFrom $1,6902 Bedroom, 2 Bath, 1031 sq ftAvailable Now![]()
Sutherland - Image 1 ![]()
Sutherland - Image 2 ![]()
Sutherland - Image 3 ![]()
Sutherland - Image 4 ![]()
Sutherland - Image 5 Apartment Unit: 6915-211Apartment Model: Sutherland$1,7652 Bedroom, 2 Bath, 1031 sq ftAvailable NowApartment Unit: 6935-112Apartment Model: Sutherland$1,7652 Bedroom, 2 Bath, 1031 sq ftAvailable NowApartment Unit: 6935-203Apartment Model: Sutherland$1,7652 Bedroom, 2 Bath, 1031 sq ftAvailable NowWentworth
From $1,825
2 Beds, 2 Baths, 975 sq ftAvailable NowModel Gallery
Photos
3D Tours
Availability Details
Price Availability Date Unit Sq Ft Deposit View Details $1,850 Available Now 6905-301 975 $500 $1,825 Available Now 6935-201 975 $500 Model Amenities and Features
Features
- Air Conditioning
- Balcony
- Cable Ready
- Ceiling Fans
- Storage Space
- Washer/Dryer
Kitchen
- Dishwasher
- Disposal
- Refrigerator
Living Space
- Vaulted Ceiling
- Walk-In Closets
- Window Coverings
Unique Features
- Stainless Steel Appliances*
Model Rent and Fees
Model Price Range
- $1,825 - $1,850
Deposit
- $500 deposit
Unit 6905-301 Amenities and Features
Features
- Air Conditioning
- Balcony
- Cable Ready
- Ceiling Fans
- Storage Space
- Washer/Dryer
Kitchen
- Dishwasher
- Disposal
- Refrigerator
Living Space
- Vaulted Ceiling
- Walk-In Closets
- Window Coverings
Unique Features
- Stainless Steel Appliances*
Unit 6905-301 Rent and Fees
Unit Price
- $1,850
View Details and Rent EstimateDeposit
- $500 deposit
Model Rent and Fees
Model Price Range
- $1,825 - $1,850
Unit 6935-201 Amenities and Features
Features
- Air Conditioning
- Balcony
- Cable Ready
- Ceiling Fans
- Storage Space
- Washer/Dryer
Kitchen
- Dishwasher
- Disposal
- Refrigerator
Living Space
- Vaulted Ceiling
- Walk-In Closets
- Window Coverings
Unique Features
- Stainless Steel Appliances*
Unit 6935-201 Rent and Fees
Unit Price
- $1,825
View Details and Rent EstimateDeposit
- $500 deposit
Model Rent and Fees
Model Price Range
- $1,825 - $1,850
Apartment Model: WentworthFrom $1,8252 Bedroom, 2 Bath, 975 sq ftAvailable NowPhotos3D Tours![]()
Wentworth - Image 1 ![]()
Wentworth - Image 2 ![]()
Wentworth - Image 3 ![]()
Wentworth - Image 4 ![]()
Wentworth - Image 5 Wentworth - 3D Tour Apartment Unit: 6905-301Apartment Model: Wentworth$1,8502 Bedroom, 2 Bath, 975 sq ftAvailable NowApartment Unit: 6935-201Apartment Model: Wentworth$1,8252 Bedroom, 2 Bath, 975 sq ftAvailable NowSutherland 2
$1,875
2 Beds, 2 Baths, 1118 sq ftAvailable NowLargest 2 BedroomThis is the largest 2 Bedroom at this PropertyAvailability Details
Price Availability Date Unit Sq Ft Deposit $1,875 Available Now 6915-203 1118 $500 Unit 6915-203 Amenities and Features
Features
- Air Conditioning
- Balcony
- Cable Ready
- Ceiling Fans
- Storage Space
- Washer/Dryer
Kitchen
- Dishwasher
- Disposal
- Refrigerator
Living Space
- Vaulted Ceiling
- Walk-In Closets
- Window Coverings
Unique Features
- Stainless Steel Appliances*
Unit 6915-203 Rent and Fees
Unit Price
- $1,875
View Details and Rent EstimateDeposit
- $500 deposit
Model Rent and Fees
Price
- $1,875
Apartment Unit: 6915-203Apartment Model: Sutherland 2$1,8752 Bedroom, 2 Bath, 1118 sq ftAvailable NowVictoria
$1,905
2 Beds, 2 Baths, 1030 sq ftAvailable NowAvailability Details
Price Availability Date Unit Sq Ft Deposit $1,905 Available Now 6935-209 1030 $500 Unit 6935-209 Amenities and Features
Features
- Air Conditioning
- Balcony
- Cable Ready
- Ceiling Fans
- Storage Space
- Washer/Dryer
Kitchen
- Dishwasher
- Disposal
- Refrigerator
Living Space
- Vaulted Ceiling
- Walk-In Closets
- Window Coverings
Unique Features
- Stainless Steel Appliances*
Unit 6935-209 Rent and Fees
Unit Price
- $1,905
View Details and Rent EstimateDeposit
- $500 deposit
Model Rent and Fees
Price
- $1,905
Apartment Unit: 6935-209Apartment Model: Victoria$1,9052 Bedroom, 2 Bath, 1030 sq ftAvailable Now3 Bedrooms
Niagra
From $2,205
3 Beds, 2 Baths, 1183 sq ftAvailable NowAvailability Details
Price Availability Date Unit Sq Ft Deposit View Details $2,285 Available Now 6915-314 1183 $500 $2,260 Available Now 6925-102 1183 $500 $2,205 Available Now 6935-214 1183 $500 Model Amenities and Features
Features
- Air Conditioning
- Balcony
- Cable Ready
- Ceiling Fans
- Storage Space
- Washer/Dryer
Kitchen
- Dishwasher
- Disposal
- Refrigerator
Living Space
- Vaulted Ceiling
- Walk-In Closets
- Window Coverings
Unique Features
- Stainless Steel Appliances*
Model Rent and Fees
Model Price Range
- $2,185 - $2,285
Current Available Pricing
- $2,205 - $2,285
Deposit
- $500 deposit
Unit 6915-314 Amenities and Features
Features
- Air Conditioning
- Balcony
- Cable Ready
- Ceiling Fans
- Storage Space
- Washer/Dryer
Kitchen
- Dishwasher
- Disposal
- Refrigerator
Living Space
- Vaulted Ceiling
- Walk-In Closets
- Window Coverings
Unique Features
- Stainless Steel Appliances*
Unit 6915-314 Rent and Fees
Unit Price
- $2,285
View Details and Rent EstimateDeposit
- $500 deposit
Model Rent and Fees
Model Price Range
- $2,185 - $2,285
Unit 6925-102 Amenities and Features
Features
- Air Conditioning
- Balcony
- Cable Ready
- Ceiling Fans
- Storage Space
- Washer/Dryer
Kitchen
- Dishwasher
- Disposal
- Refrigerator
Living Space
- Vaulted Ceiling
- Walk-In Closets
- Window Coverings
Unique Features
- Stainless Steel Appliances*
Unit 6925-102 Rent and Fees
Unit Price
- $2,260
View Details and Rent EstimateDeposit
- $500 deposit
Model Rent and Fees
Model Price Range
- $2,185 - $2,285
Unit 6935-214 Amenities and Features
Features
- Air Conditioning
- Balcony
- Cable Ready
- Ceiling Fans
- Storage Space
- Washer/Dryer
Kitchen
- Dishwasher
- Disposal
- Refrigerator
Living Space
- Vaulted Ceiling
- Walk-In Closets
- Window Coverings
Unique Features
- Stainless Steel Appliances*
Unit 6935-214 Rent and Fees
Unit Price
- $2,205
View Details and Rent EstimateDeposit
- $500 deposit
Model Rent and Fees
Model Price Range
- $2,185 - $2,285
Apartment Unit: 6915-314Apartment Model: Niagra$2,2853 Bedroom, 2 Bath, 1183 sq ftAvailable NowApartment Unit: 6925-102Apartment Model: Niagra$2,2603 Bedroom, 2 Bath, 1183 sq ftAvailable NowApartment Unit: 6935-214Apartment Model: Niagra$2,2053 Bedroom, 2 Bath, 1183 sq ftAvailable Now
Schedule a Tour
3D Tours
Property Information
- 90 Units
- 3 Stories
- Built in 2001
Lease Terms
- 8 - 20 mo
Fees and Policies
The fees listed below are community-provided and may exclude utilities or add-ons. All payments are made directly to the property and are non-refundable unless otherwise specified. Use the Cost Calculator to determine costs based on your needs.
Required Fees
One-Time Basics
- Due at Application
- Application FeeiCharged Per Applicant.$25.00
- Application Fee Per ApplicantiCharged per applicant.$24.00
- Due at Move-In
- Security DepositiCharged Per Unit.$500.00
- Earnest DepositiCharged per unit.$100.00
Other Fees and Policies
Pet Fees
- Cat
- Monthly Pet FeeiMax of 2. Charged Per Pet.$30.00
- Dog
- One-Time Pet FeeiMax of 2. Charged Per Pet.$75.00
- Monthly Pet FeeiMax of 2. Charged Per Pet.$30.00
The following dogs will not be accepted: Rottweiler, Chow, Doberman, Akita, Cane Corso, Dalmatian, Rhodesian Ridgeback, Pitbull, <br />Staffordshire terrier, Bullmastiff, and any mix of the breeds listed.
Max of 2. One or two pets are allowed, except for the following dog breeds: Pitbull Terriers, American Staffordshire Terriers, Akitas, Dobermans, Dalmatians, Ridgebacks and Rottweilers. There is a one-time fee of $50 per pet that covers a DNA Registration K...
Parking Fees
- Garage
- Parking FeeiCharged Per Vehicle.$95.00/mo
- GarageiCharged Per Vehicle.$95.00/mo
Property Fee Disclaimer: Based on community-supplied data and independent market research. Subject to change without notice. May exclude fees for mandatory or optional services and usage-based utilities.
Features and Amenities
Unique Amenities
- Off-Leash Dog Park
- Outdoor Kitchen
- Pickleball Court
- Stainless Steel Appliances*
- TV Lounges
- Walking Trails
On-Site Services
- Package Service
Community Features
- Clubhouse
- Elevator
Outdoor Features
- Controlled Access
Recreation and Fitness
- Fitness Center
- Playground
- Pool
Interior Features
- High Speed Internet Access
- Smoke Free
Kitchen Amenities
- Disposal
- Stainless Steel Appliances
- Dishwasher
- Microwave
- Refrigerator

Map
- Shopping
- Colleges
- Grocery
- Medical
- Transportation

Map
Getting Around
40 / 100 Fairly walkable
20 / 100 Somewhat Bikeable
80 / 100 Very car friendly
Getting to Know the Area
70 / 100 Restaurants
40 / 100 Cafes
70 / 100 Nightlife
70 / 100 Shopping
20 / 100 Noise Level
Frequently Asked Questions about The Falls at Pike Creek Apartments
Where is The Falls at Pike Creek Apartments located?
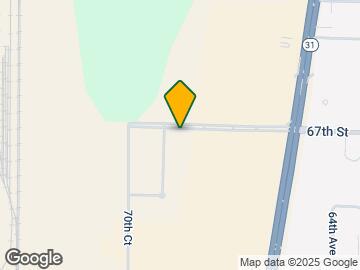
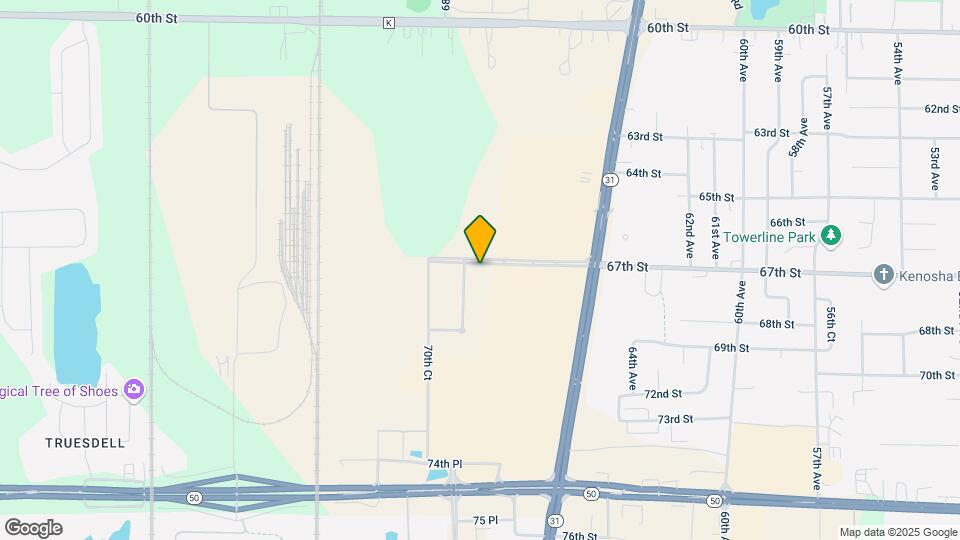
The Falls at Pike Creek Apartments is located at 6965 70th Ct, Kenosha, WI
What is the current rent range at The Falls at Pike Creek Apartments?
1 Bedroom to 3 Bedroom Apartments at The Falls at Pike Creek Apartments currently range from $1,460 to $2,285
When is the leasing office open?
- The office Hours for The Falls at Pike Creek Apartments are
- Monday 9:00 am–6:00 pm
- Tuesday 9:00 am–6:00 pm
- Wednesday 9:00 am–6:00 pm
- Thursday 9:00 am–6:00 pm
- Friday 9:00 am–6:00 pm
- Saturday 10:00 am–4:00 pm
- Sunday Closed
Are pets allowed?
Call us today to find out our pet policy and if we allow pets
Renters Reviews and Ratings
Nice area
Property Manager Responded
Decent community
Property Manager Responded
Don't be fooled by the positive reviews
Stay away, save your sanity
Love the location & Amenities! Old Buildings Need Modern Updates
Recommend
Great place !
Living the dream
Best place to live
Love The Falls!
Great place to live.
Nearby Schools
Indian Trail High School And Academy
Mahone Middle School
Pleasant Prairie Elementary
About GreatSchools Data on ApartmentHomeLiving.com.
Points of Interest
Time and distance from The Falls at Pike Creek Apartments.
Big Box and Retail
Kohl's
Menards
Lowe's
Colleges and Universities
Groceries
Aldi
Jewel-Osco
Woodman's Food Market
Hospitals
Aurora Medical Center Kenosha
United Hospital System
Midwestern Regional Medical Center
Shopping Centers
The Falls at Pike Creek Apartments has 5 shopping centers within 0.6 miles.
Transit Stations
Winthrop Harbor Station-Union Pacific North Line
Nearby Neighborhoods
Rental Price Ranges in the Area
| Bedroom | Average Rent | Cheapest Rent | Highest Rent |
|---|---|---|---|
| Kenosha Studio Apartments | $1,528 | $750 | $2,292 |
| Kenosha 1 Bedroom Apartments | $1,683 | $756 | $2,919 |
| Kenosha 2 Bedroom Apartments | $1,858 | $885 | $3,640 |
| Kenosha 3 Bedroom Apartments | $2,673 | $1,550 | $3,972 |
| Kenosha 4 Bedroom Apartments | $3,275 | $3,275 | $3,275 |
| 2 Bedroom Homes | $1,726 | $1,145 | $2,680 |
| 3 Bedroom Homes | $2,389 | $1,450 | $4,950 |
| 4 Bedroom Homes | $2,097 | $1,795 | $2,400 |
| 5 Bedroom Homes | $2,512 | $2,375 | $2,650 |
Browse Top Apartments in Kenosha
By Price
By Community Type
- Kenosha Apartments for Rent by Owner
- Kenosha Apartments with Rent Specials
- Kenosha Top Rated Apartments
- Kenosha Corporate Apartments
- Kenosha Furnished Apartments
- Kenosha Gated Apartments
- Kenosha Loft Apartments
- Kenosha Low Income Apartments
- New Kenosha Apartments
- Kenosha Senior Apartments
- Kenosha Apartments with Utilities Included


Max of 2. One or two pets are allowed, except for the following dog breeds: Pitbull Terriers, American Staffordshire Terriers, Akitas, Dobermans, Dalmatians, Ridgebacks and Rottweilers. There is a one-time fee of $50 per pet that covers a DNA Registration K...