Request Notification
The Falls at Settlers Walk
Springboro, OH 45066

- 1–3 Bedrooms
- 625–1,441 Square Feet
About The Falls at Settlers Walk
The Falls at Settlers Walk is located at 10 Falls Blvd. Springboro, OH and is managed by 601 West Companies, a reputable property management company with verified listings on RENTCafe. The Falls at Settlers Walk offers 1 to 3 bedroom apartments ranging in size from 625 to 1441 sq.ft. Amenities include BBQ/Picnic Area, Business Center, Clubhouse, Fitness Center, High Speed Internet and more. This rental community is pet friendly, welcoming both cats and dogs. Property is located in the 45066 ZIP code. For more details, contact our office at or use the online contact form and we will get back to you as soon as possible.
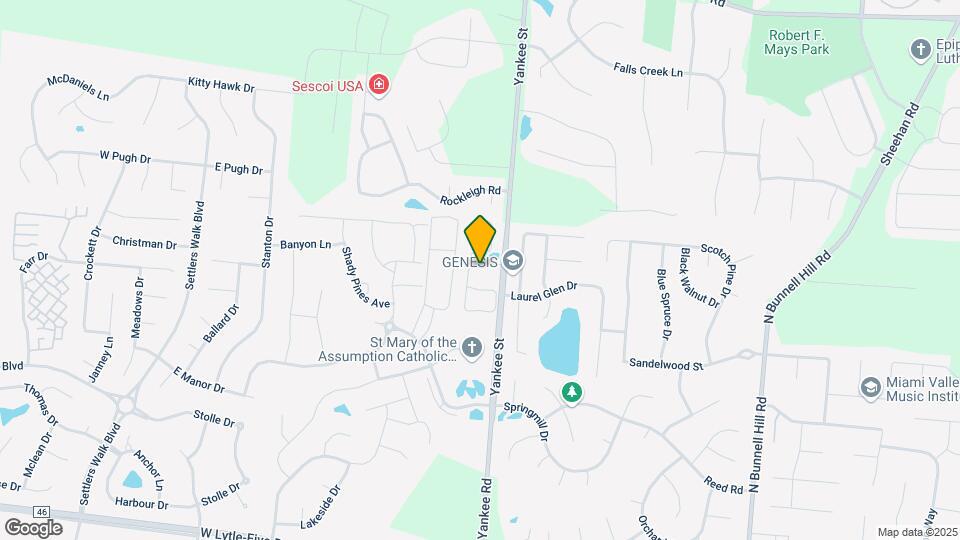
The Falls at Settlers Walk is located in the Outer Warren County Neighborhood and 45066 Zip code of Springboro, OH.
Property Contact Info
Office Hours
| Monday | 10:00 am–5:00 pm |
| Tuesday | 10:00 am–6:00 pm |
| Wednesday | 10:00 am–6:00 pm |
| Thursday | 10:00 am–6:00 pm |
| Friday | 10:00 am–6:00 pm |
| Saturday | 10:00 am–2:00 pm |
| Sunday | Closed |
Floorplan Pricing and Availability
New! Interactive Property Map
1 Bedroom
Strafford
1 Bed, 1 Bath, 625-742 sq ftModel Gallery
Floorplans
Availability Details
Availability Date Unit Sq Ft Unavailable Strafford 625-742 sq ft Model Amenities and Features
Features
- Cable Ready
Apartment Model: Strafford1 Bedroom, 1 Bath, 625-742 sq ftUnavailable![]()
Strafford - Floorplan Royalston
1 Bed, 1 Bath, 881 sq ftModel Gallery
Floorplans
Availability Details
Availability Date Unit Sq Ft Unavailable Royalston 881 sq ft Model Amenities and Features
Features
- Washer/Dryer
- Wi-Fi
Kitchen
- Dishwasher
- Disposal
- Stainless Steel Appliances
Apartment Model: Royalston1 Bedroom, 1 Bath, 881 sq ftUnavailable![]()
Royalston - Floorplan 1 ![]()
Royalston - Floorplan 2 Glenora
1 Bed, 1 Bath, 910 sq ftLargest 1 BedroomThis is the largest 1 Bedroom at this PropertyModel Gallery
Floorplans
Availability Details
Availability Date Unit Sq Ft Unavailable Glenora 910 sq ft Model Amenities and Features
Features
- Washer/Dryer
- Wi-Fi
Kitchen
- Dishwasher
- Disposal
- Stainless Steel Appliances
Apartment Model: Glenora1 Bedroom, 1 Bath, 910 sq ftUnavailable![]()
Glenora - Floorplan 1 ![]()
Glenora - Floorplan 2 2 Bedrooms
Shelburne
2 Beds, 2 Baths, 995 sq ftModel Gallery
Floorplans
Availability Details
Availability Date Unit Sq Ft Unavailable Shelburne 995 sq ft Model Amenities and Features
Features
- High Speed Internet Access
- Smoke Free
Apartment Model: Shelburne2 Bedroom, 2 Bath, 995 sq ftUnavailable![]()
Shelburne - Floorplan 1 ![]()
Shelburne - Floorplan 2 Rumford
2 Beds, 2 Baths, 1222 sq ftModel Gallery
Floorplans
Availability Details
Availability Date Unit Sq Ft Unavailable Rumford 1222 sq ft Model Amenities and Features
Features
- Washer/Dryer
- Wi-Fi
Kitchen
- Dishwasher
- Disposal
- Stainless Steel Appliances
Apartment Model: Rumford2 Bedroom, 2 Bath, 1222 sq ftUnavailable![]()
Rumford - Floorplan 1 ![]()
Rumford - Floorplan 2 Marshfield
2 Beds, 2 Baths, 1298 sq ftLargest 2 BedroomThis is the largest 2 Bedroom at this PropertyModel Gallery
Floorplans
Availability Details
Availability Date Unit Sq Ft Unavailable Marshfield 1298 sq ft Model Amenities and Features
Features
- Washer/Dryer
- Wi-Fi
Kitchen
- Dishwasher
- Disposal
- Stainless Steel Appliances
Apartment Model: Marshfield2 Bedroom, 2 Bath, 1298 sq ftUnavailable![]()
Marshfield - Floorplan 3 Bedrooms
Bristolclif
3 Beds, 2 Baths, 1441 sq ftAvailable NowModel Gallery
Floorplans
Availability Details
Availability Date Unit Sq Ft View Details Available Now 0110 1441 Available Now 0710 1441 October 3, 2026 0810 1441 Model Amenities and Features
Features
- High Speed Internet Access
- Smoke Free
Unit 0110 Amenities and Features
Features
- High Speed Internet Access
- Smoke Free
Unit 0710 Amenities and Features
Features
- High Speed Internet Access
- Smoke Free
Unit 0810 Amenities and Features
Features
- High Speed Internet Access
- Smoke Free
Apartment Model: Bristolclif3 Bedroom, 2 Bath, 1441 sq ftAvailable Now![]()
Bristolclif - Floorplan 1 ![]()
Bristolclif - Floorplan 2 Apartment Unit: 0110Apartment Model: Bristolclif3 Bedroom, 2 Bath, 1441 sq ftAvailable NowApartment Unit: 0710Apartment Model: Bristolclif3 Bedroom, 2 Bath, 1441 sq ftAvailable NowApartment Unit: 0810Apartment Model: Bristolclif3 Bedroom, 2 Bath, 1441 sq ftAvailable October 3, 2026Harwick
3 Beds, 2 Baths, 1336 sq ftAvailable Sep 14Model Gallery
Floorplans
Availability Details
Availability Date Unit Sq Ft September 14, 2026 1308 1336 Unit 1308 Amenities and Features
Features
- Washer/Dryer
- Wi-Fi
Kitchen
- Dishwasher
- Disposal
- Stainless Steel Appliances
Apartment Model: Harwick3 Bedroom, 2 Bath, 1336 sq ftAvailable September 14, 2026![]()
Harwick - Floorplan 1 ![]()
Harwick - Floorplan 2 Apartment Unit: 1308Apartment Model: Harwick3 Bedroom, 2 Bath, 1336 sq ftAvailable September 14, 2026
Property Information
- 137 Units
- 2 Stories
- Built in 2006
Lease Terms
- 3 - 17 mo
- Short Term Lease Options
Fees and Policies
The fees listed below are community-provided and may exclude utilities or add-ons. All payments are made directly to the property and are non-refundable unless otherwise specified.
Required Fees
One-Time Basics
- Due at Application
- Application Fee Per ApplicantiCharged per applicant.$100.00
Pet Policy and Fees
Cats
None
Comments: | Restrictions: None
Dogs
None
Comments: | Restrictions: None
Property Fee Disclaimer: Based on community-supplied data and independent market research. Subject to change without notice. May exclude fees for mandatory or optional services and usage-based utilities.
Features and Amenities
Unique Amenities
- BBQ/Picnic Area
- Media Room
Interior Features
- Cable Ready
Map
- Shopping
- Colleges
- Grocery
- Medical
- Parks
- Nearby Properties

Map
Getting Around
20 / 100 Somewhat walkable
30 / 100 Somewhat Bikeable
90 / 100 Exceptionally car friendly
Getting to Know the Area
40 / 100 Restaurants
20 / 100 Cafes
20 / 100 Nightlife
20 / 100 Shopping
30 / 100 Parks
100 / 100 Noise Level
Renters Reviews and Ratings
The Falls at Settlers Walk
STAY AWAY!
Luxury Apartments? HA!
Very DISAPPOINTED!!
Disappointed
Stay far away
Luxury Price, low income service.
the falls at settlers walk
The Falls of Settlers Walk
Nearby Schools
Springboro Intermediate School
Springboro High School
Springboro Junior High School
Clearcreek Elementary School
About GreatSchools Data on ApartmentHomeLiving.com.
Points of Interest
Time and distance from The Falls at Settlers Walk.
Big Box and Retail
Kohl's
Walgreens
Aldi
Colleges and Universities
Groceries
Whole Foods
Aldi
Meijer
Hospitals
Dayton Children's Hospital - South Campus
Kettering Medical Center - Sycamore
Kettering Medical Center
Military Bases
Gentile Air Force Station
Parks and Recreation
The Falls at Settlers Walk has 1 park within 5.1 miles, including Cox Arboretum.
Shopping Centers
The Falls at Settlers Walk has 5 shopping centers within 2.4 miles.
Nearby Neighborhoods
Rental Price Ranges in the Area
| Bedroom | Average Rent | Cheapest Rent | Highest Rent |
|---|---|---|---|
| Springboro Studio Apartments | $1,457 | $1,457 | $1,457 |
| Springboro 1 Bedroom Apartments | $1,489 | $926 | $1,995 |
| Springboro 2 Bedroom Apartments | $2,033 | $945 | $2,500 |
| Springboro 3 Bedroom Apartments | $2,330 | $1,022 | $2,499 |
| 2 Bedroom Homes | $1,482 | $850 | $4,500 |
| 3 Bedroom Homes | $1,995 | $1,295 | $3,000 |
| 4 Bedroom Homes | $3,591 | $2,780 | $5,995 |
| 5 Bedroom Homes | $4,923 | $2,347 | $7,500 |
Nearby Apartments
Nearby Homes
Did You Know?
43% of renters tour a property with an agent before signing a lease.