Your message has been sent! Thank you!

The Falls at Snake River Landing Apartments

Verified
This is a CoStar Verified® Listing

The Falls at Snake River Landing in Idaho Falls, ID is verified by CoStar’s® proprietary screening and fraud detection process, so you can shop and rent with confidence on ApartmentHomeLiving.com. Always protect yourself when shopping online.

(844) 426-4904
Check Availability
1415 Whitewater Dr, Idaho Falls, ID 83402

Contact

The Falls at Snake River Landing

1415 Whitewater Dr
Idaho Falls, ID 83402
(844) 426-4904
The Falls at Snake River Landing in Idaho Falls, ID - Building Photo
  • 1–3 Bedrooms
  • $1,375-$1,985 Total Monthly Price

    Total Monthly Price

    Base Rent
    $1,375 - $1,985

    Total Monthly Price
    $1,375 - $1,985
  • 792–1,219 Square Feet

Rent Specials

1st Month Free Rent On 12-15 Month Leases!~~Limited Time Special! 4 weeks FREE rent on 12 - 15 month leases! BEST PRICED! Includes 250 Mbps Internet, W/S/T, and Covered Parking!

About The Falls at Snake River Landing

Furnished 1 Bed 1 Bath and 2 Bed 2 Bath Furnished Apartments with as low as a 3 Month Commitment!! Discover a lifestyle you’ll love at The Falls Apartments, located in the heart of Snake River Landing in Idaho Falls. Surrounded by scenic walking trails, local shops, and a variety of dining options, our community puts you right where you want to be. Enjoy the beauty of the river just steps from your door, while still being close to downtown and major roadways for an easy commute. Our thoughtfully designed one, two, and three-bedroom apartment homes include in-home washers and dryers, spacious layouts, and modern finishes to make everyday living more comfortable. Select homes also feature cozy fireplaces and private patios or balconies for the perfect place to relax. At The Falls, you’ll have full access to resort-style amenities designed for work, play, and everything in between. Spend your days at the clubhouse with game room, get in a workout at the fitness center, or unwind in the pool and hot tub. With almost all utilities included, you can enjoy worry-free living that truly feels like home. Whether you’re hanging out in the community, exploring Snake River Landing, or enjoying the convenience of your modern apartment, The Falls offers the best of Idaho Falls living—all in one place.

The Falls at Snake River Landing is located in the 83402 Zip code of Idaho Falls, ID. This community is professionally managed by Troy Allan Properties, Inc.

Unique Features and Amenities

  • 24 Hr Key Card Access to Clubhouse
  • 24 Hr On Call Maintenance Emergency
  • Ada Accessible
  • Attractive Ceiling Fans in Living Room
  • Beautiful LVT Flooring
  • Captivating Scenic Views
  • Central Commercial Playground
  • Close to I-15 and Local Transportation
  • Community Fire Ring & Grilling Station
  • Contemporary Color Schemes
  • Convenient Central Postage Center
  • Dedicated Yoga/Pilates Studio
  • Dishwasher & Garbage Disposal
  • Exquisite Grand Windows
  • Fiber Optic High-Speed Internet Included
  • Full-Size Washer/Dryer Combo
  • Fully Furnished
  • Gas Fireplace (Select Apartments)
  • Generous Square Footage
  • Heated Pool
  • Individual Climate Controlled A/C & Gas
  • Large Convenient Pantries
  • Large Private Patios/Balconies
  • Luxurious Club Room
  • Modern Lighting Throughout
  • Near Popular Restaurants, Parks and More
  • On-site Management
  • Pull-Down Kitchen Faucet
  • Quartz Counter tops Throughout
  • Resort Inspired Pool & Jacuzzi
  • Roomy Walk-In Closets
  • Smart Keys Designated to Each Apartment
  • Spacious Luxurious Design
  • Upgraded Plumbing Fixtures
  • Water/Sewer/Trash Included

See All Amenities

Property Contact Info

Office Hours

Monday9:00 am–6:00 pm
Tuesday9:00 am–6:00 pm
Wednesday9:00 am–6:00 pm
Thursday9:00 am–6:00 pm
Friday9:00 am–6:00 pm
Saturday9:00 am–1:00 pm
SundayClosed

Floorplan Pricing and Availability

The Falls at Snake River Landing offers 1 to 3 Bedroom apartments starting from $1,375 and having 792–1,219 sq ft. Here is the current pricing and availability:

Cost CalculatorEstimate your monthly and one-time fees
  • 1 Bedroom

    The Talus

    From $1,415

    1 Bed, 1 Bath, 832 sq ft
    Total Monthly Price

    Total Monthly Price

    Base Rent
    $1,375 - $1,435

    Total Monthly Price
    $1,375 - $1,435
    Available Oct 7

    Availability Details

    PriceAvailability DateUnitSq FtDepositView Details
    $1,415 October 7, 20263304832$250
    $1,415 October 7, 20263311832$250
    Prices shown for this property are the Total Monthly Price including Fees.

    Model Amenities and Features

    Features

    • Air Conditioning
    • Balcony
    • Ceiling Fans
    • Heating
    • High Speed Internet Access
    • Smoke Free
    • Tub/Shower
    • Washer/Dryer

    Kitchen

    • Dishwasher
    • Disposal
    • Freezer
    • Island Kitchen
    • Kitchen
    • Microwave
    • Oven
    • Range
    • Refrigerator

    Living Space

    • Carpet
    • Dining Room
    • Double Pane Windows
    • Family Room
    • Linen Closet
    • Views
    • Walk-In Closets
    • Window Coverings

    Outdoor Space

    • Grill
    • Lawn
    • Patio
    • Yard

    Unique Features

    • Attractive Ceiling Fans in Living Room
    • Beautiful LVT Flooring
    • Contemporary Color Schemes
    • Dishwasher & Garbage Disposal
    • Exquisite Grand Windows
    • Fiber Optic High-Speed Internet Included
    • Full-Size Washer/Dryer Combo
    • Generous Square Footage
    • Individual Climate Controlled A/C & Gas
    • Large Convenient Pantries
    • Large Private Patios/Balconies
    • Modern Lighting Throughout
    • Pull-Down Kitchen Faucet
    • Roomy Walk-In Closets
    • Smart Keys Designated to Each Apartment
    • Spacious Luxurious Design
    • Upgraded Plumbing Fixtures
    • Water/Sewer/Trash Included

    Model Lease Information

    Model Price Range

    • $1,375 - $1,435Total Monthly Price
      Base Rent: $1,375 - $1,435
      Required Monthly Fees: None

    Current Available Pricing

    • $1,415 - $1,435 Total Monthly Price

    Deposit

    • $250 deposit

    Unit 3304 Amenities and Features

    Features

    • Air Conditioning
    • Balcony
    • Ceiling Fans
    • Heating
    • High Speed Internet Access
    • Smoke Free
    • Tub/Shower
    • Washer/Dryer

    Kitchen

    • Dishwasher
    • Disposal
    • Freezer
    • Island Kitchen
    • Kitchen
    • Microwave
    • Oven
    • Range
    • Refrigerator

    Living Space

    • Carpet
    • Dining Room
    • Double Pane Windows
    • Family Room
    • Linen Closet
    • Views
    • Walk-In Closets
    • Window Coverings

    Outdoor Space

    • Grill
    • Lawn
    • Patio
    • Yard

    Unique Features

    • Attractive Ceiling Fans in Living Room
    • Beautiful LVT Flooring
    • Contemporary Color Schemes
    • Dishwasher & Garbage Disposal
    • Exquisite Grand Windows
    • Fiber Optic High-Speed Internet Included
    • Full-Size Washer/Dryer Combo
    • Generous Square Footage
    • Individual Climate Controlled A/C & Gas
    • Large Convenient Pantries
    • Large Private Patios/Balconies
    • Modern Lighting Throughout
    • Pull-Down Kitchen Faucet
    • Roomy Walk-In Closets
    • Smart Keys Designated to Each Apartment
    • Spacious Luxurious Design
    • Upgraded Plumbing Fixtures
    • Water/Sewer/Trash Included

    Unit 3304 Lease Information

    Unit Price

    • From $1,415Total Monthly Price
      Base Rent: $1,415 - $1,435
      Required Monthly Fees: None
    • View Details and Rent Estimate

    Deposit

    • $250 deposit

    Model Lease Information

    Model Price Range

    • $1,375 - $1,435Total Monthly Price

    Unit 3311 Amenities and Features

    Features

    • Air Conditioning
    • Balcony
    • Ceiling Fans
    • Heating
    • High Speed Internet Access
    • Smoke Free
    • Tub/Shower
    • Washer/Dryer

    Kitchen

    • Dishwasher
    • Disposal
    • Freezer
    • Island Kitchen
    • Kitchen
    • Microwave
    • Oven
    • Range
    • Refrigerator

    Living Space

    • Carpet
    • Dining Room
    • Double Pane Windows
    • Family Room
    • Linen Closet
    • Views
    • Walk-In Closets
    • Window Coverings

    Outdoor Space

    • Grill
    • Lawn
    • Patio
    • Yard

    Unique Features

    • Attractive Ceiling Fans in Living Room
    • Beautiful LVT Flooring
    • Contemporary Color Schemes
    • Dishwasher & Garbage Disposal
    • Exquisite Grand Windows
    • Fiber Optic High-Speed Internet Included
    • Full-Size Washer/Dryer Combo
    • Generous Square Footage
    • Individual Climate Controlled A/C & Gas
    • Large Convenient Pantries
    • Large Private Patios/Balconies
    • Modern Lighting Throughout
    • Pull-Down Kitchen Faucet
    • Roomy Walk-In Closets
    • Smart Keys Designated to Each Apartment
    • Spacious Luxurious Design
    • Upgraded Plumbing Fixtures
    • Water/Sewer/Trash Included

    Unit 3311 Lease Information

    Unit Price

    • From $1,415Total Monthly Price
      Base Rent: $1,415 - $1,435
      Required Monthly Fees: None
    • View Details and Rent Estimate

    Deposit

    • $250 deposit

    Model Lease Information

    Model Price Range

    • $1,375 - $1,435Total Monthly Price

    The Basin

    1 Bed, 1 Bath, 792 sq ft
     

    Availability Details

    PriceAvailability DateUnitSq FtDeposit
    From $1,375Call for AvailabilityThe Basin792 sq ft$250
    Prices shown for this property are the Total Monthly Price including Fees.

    Model Amenities and Features

    Features

    • Air Conditioning
    • Balcony
    • Ceiling Fans
    • Heating
    • High Speed Internet Access
    • Smoke Free
    • Tub/Shower
    • Washer/Dryer

    Kitchen

    • Dishwasher
    • Disposal
    • Freezer
    • Island Kitchen
    • Kitchen
    • Microwave
    • Oven
    • Pantry
    • Range
    • Refrigerator

    Living Space

    • Carpet
    • Dining Room
    • Double Pane Windows
    • Family Room
    • Views
    • Walk-In Closets
    • Window Coverings

    Outdoor Space

    • Grill
    • Patio
    • Yard

    Unique Features

    • Attractive Ceiling Fans in Living Room
    • Beautiful LVT Flooring
    • Contemporary Color Schemes
    • Exquisite Grand Windows
    • Fiber Optic High-Speed Internet Included
    • Full-Size Washer/Dryer Combo
    • Generous Square Footage
    • Individual Climate Controlled A/C & Gas
    • Large Convenient Pantries
    • Large Private Patios/Balconies
    • Modern Lighting Throughout
    • Pull-Down Kitchen Faucet
    • Roomy Walk-In Closets
    • Smart Keys Designated to Each Apartment
    • Spacious Luxurious Design
    • Upgraded Plumbing Fixtures
    • Water/Sewer/Trash Included

    Model Lease Information

    Model Price Range

    • $1,375 - $1,415Total Monthly Price
      Base Rent: $1,375 - $1,415
      Required Monthly Fees: None

    Deposit

    • $250 deposit

    The Slate

    1 Bed, 1 Bath, 843 sq ft
     
    Largest 1 BedroomThis is the largest 1 Bedroom at this Property

    Availability Details

    PriceAvailability DateUnitSq FtDeposit
    From $1,425Call for AvailabilityThe Slate843 sq ft$250
    Prices shown for this property are the Total Monthly Price including Fees.

    Model Amenities and Features

    Features

    • Air Conditioning
    • Balcony
    • Ceiling Fans
    • Heating
    • High Speed Internet Access
    • Smoke Free
    • Tub/Shower
    • Washer/Dryer

    Kitchen

    • Dishwasher
    • Disposal
    • Freezer
    • Island Kitchen
    • Kitchen
    • Microwave
    • Oven
    • Pantry
    • Range
    • Refrigerator

    Living Space

    • Carpet
    • Dining Room
    • Double Pane Windows
    • Family Room
    • Linen Closet
    • Views
    • Walk-In Closets
    • Window Coverings

    Outdoor Space

    • Grill
    • Lawn
    • Patio
    • Yard

    Unique Features

    • Attractive Ceiling Fans in Living Room
    • Beautiful LVT Flooring
    • Contemporary Color Schemes
    • Dishwasher & Garbage Disposal
    • Exquisite Grand Windows
    • Fiber Optic High-Speed Internet Included
    • Full-Size Washer/Dryer Combo
    • Generous Square Footage
    • Individual Climate Controlled A/C & Gas
    • Large Convenient Pantries
    • Large Private Patios/Balconies
    • Modern Lighting Throughout
    • Pull-Down Kitchen Faucet
    • Roomy Walk-In Closets
    • Smart Keys Designated to Each Apartment
    • Spacious Luxurious Design
    • Upgraded Plumbing Fixtures
    • Water/Sewer/Trash Included

    Model Lease Information

    Model Price Range

    • $1,425 - $1,475Total Monthly Price
      Base Rent: $1,425 - $1,475
      Required Monthly Fees: None

    Deposit

    • $250 deposit
    Show Unavailable Floorplans
  • 2 Bedrooms

    The Glen

    From $1,575

    2 Beds, 2 Baths, 976 sq ft
    Total Monthly Price

    Total Monthly Price

    Base Rent
    $1,575 - $1,615

    Total Monthly Price
    $1,575 - $1,615
    Available Now
    Cheapest 2 BedroomThis is the cheapest 2 Bedroom at this Property

    Availability Details

    PriceAvailability DateUnitSq FtDepositView Details
    $1,595Available Now2308976
    $1,585Available Now4105976$250
    $1,575Available Now3206976
    Prices shown for this property are the Total Monthly Price including Fees.

    Model Amenities and Features

    Features

    • Air Conditioning
    • Balcony
    • Ceiling Fans
    • Heating
    • High Speed Internet Access
    • Smoke Free
    • Tub/Shower
    • Washer/Dryer

    Kitchen

    • Dishwasher
    • Disposal
    • Freezer
    • Island Kitchen
    • Kitchen
    • Microwave
    • Oven
    • Range
    • Refrigerator

    Living Space

    • Carpet
    • Dining Room
    • Double Pane Windows
    • Family Room
    • Linen Closet
    • Views
    • Walk-In Closets
    • Window Coverings

    Outdoor Space

    • Grill
    • Lawn
    • Patio
    • Yard

    Unique Features

    • Attractive Ceiling Fans in Living Room
    • Beautiful LVT Flooring
    • Contemporary Color Schemes
    • Dishwasher & Garbage Disposal
    • Exquisite Grand Windows
    • Fiber Optic High-Speed Internet Included
    • Full-Size Washer/Dryer Combo
    • Generous Square Footage
    • Individual Climate Controlled A/C & Gas
    • Large Convenient Pantries
    • Large Private Patios/Balconies
    • Modern Lighting Throughout
    • Pull-Down Kitchen Faucet
    • Roomy Walk-In Closets
    • Smart Keys Designated to Each Apartment
    • Spacious Luxurious Design
    • Upgraded Plumbing Fixtures
    • Water/Sewer/Trash Included

    Model Lease Information

    Model Price Range

    • $1,575 - $1,615Total Monthly Price
      Base Rent: $1,575 - $1,615
      Required Monthly Fees: None

    Deposit

    • $250 deposit

    Unit 2308 Amenities and Features

    Features

    • Air Conditioning
    • Balcony
    • Ceiling Fans
    • Heating
    • High Speed Internet Access
    • Smoke Free
    • Tub/Shower
    • Washer/Dryer

    Kitchen

    • Dishwasher
    • Disposal
    • Freezer
    • Island Kitchen
    • Kitchen
    • Microwave
    • Oven
    • Range
    • Refrigerator

    Living Space

    • Carpet
    • Dining Room
    • Double Pane Windows
    • Family Room
    • Linen Closet
    • Views
    • Walk-In Closets
    • Window Coverings

    Outdoor Space

    • Grill
    • Lawn
    • Patio
    • Yard

    Unique Features

    • Attractive Ceiling Fans in Living Room
    • Beautiful LVT Flooring
    • Contemporary Color Schemes
    • Dishwasher & Garbage Disposal
    • Exquisite Grand Windows
    • Fiber Optic High-Speed Internet Included
    • Full-Size Washer/Dryer Combo
    • Generous Square Footage
    • Individual Climate Controlled A/C & Gas
    • Large Convenient Pantries
    • Large Private Patios/Balconies
    • Modern Lighting Throughout
    • Pull-Down Kitchen Faucet
    • Roomy Walk-In Closets
    • Smart Keys Designated to Each Apartment
    • Spacious Luxurious Design
    • Upgraded Plumbing Fixtures
    • Water/Sewer/Trash Included

    Unit 2308 Lease Information

    Unit Price

    • From $1,595Total Monthly Price
      Base Rent: $1,595 - $1,615
      Required Monthly Fees: None
    • View Details and Rent Estimate

    Deposit

    • $250 deposit

    Model Lease Information

    Model Price Range

    • $1,575 - $1,615Total Monthly Price

    Unit 4105 Amenities and Features

    Features

    • Air Conditioning
    • Balcony
    • Ceiling Fans
    • Heating
    • High Speed Internet Access
    • Smoke Free
    • Tub/Shower
    • Washer/Dryer

    Kitchen

    • Dishwasher
    • Disposal
    • Freezer
    • Island Kitchen
    • Kitchen
    • Microwave
    • Oven
    • Range
    • Refrigerator

    Living Space

    • Carpet
    • Dining Room
    • Double Pane Windows
    • Family Room
    • Linen Closet
    • Views
    • Walk-In Closets
    • Window Coverings

    Outdoor Space

    • Grill
    • Lawn
    • Patio
    • Yard

    Unique Features

    • Attractive Ceiling Fans in Living Room
    • Beautiful LVT Flooring
    • Contemporary Color Schemes
    • Dishwasher & Garbage Disposal
    • Exquisite Grand Windows
    • Fiber Optic High-Speed Internet Included
    • Full-Size Washer/Dryer Combo
    • Generous Square Footage
    • Individual Climate Controlled A/C & Gas
    • Large Convenient Pantries
    • Large Private Patios/Balconies
    • Modern Lighting Throughout
    • Pull-Down Kitchen Faucet
    • Roomy Walk-In Closets
    • Smart Keys Designated to Each Apartment
    • Spacious Luxurious Design
    • Upgraded Plumbing Fixtures
    • Water/Sewer/Trash Included

    Unit 4105 Lease Information

    Unit Price

    • From $1,585Total Monthly Price
      Base Rent: $1,585 - $1,605
      Required Monthly Fees: None
    • View Details and Rent Estimate

    Deposit

    • $250 deposit

    Unit Description

    The Glen – 2 Bed, 2 Bath Bright, open layout with a large walk-in pantry, in-unit washer & dryer, and plenty of storage. Rent includes water, sewer, trash, internet, plus full access to the clubhouse with gym, pool, and game room!

    Model Lease Information

    Model Price Range

    • $1,575 - $1,615Total Monthly Price

    Unit 3206 Amenities and Features

    Features

    • Air Conditioning
    • Balcony
    • Ceiling Fans
    • Heating
    • High Speed Internet Access
    • Smoke Free
    • Tub/Shower
    • Washer/Dryer

    Kitchen

    • Dishwasher
    • Disposal
    • Freezer
    • Island Kitchen
    • Kitchen
    • Microwave
    • Oven
    • Range
    • Refrigerator

    Living Space

    • Carpet
    • Dining Room
    • Double Pane Windows
    • Family Room
    • Linen Closet
    • Views
    • Walk-In Closets
    • Window Coverings

    Outdoor Space

    • Grill
    • Lawn
    • Patio
    • Yard

    Unique Features

    • Attractive Ceiling Fans in Living Room
    • Beautiful LVT Flooring
    • Contemporary Color Schemes
    • Dishwasher & Garbage Disposal
    • Exquisite Grand Windows
    • Fiber Optic High-Speed Internet Included
    • Full-Size Washer/Dryer Combo
    • Generous Square Footage
    • Individual Climate Controlled A/C & Gas
    • Large Convenient Pantries
    • Large Private Patios/Balconies
    • Modern Lighting Throughout
    • Pull-Down Kitchen Faucet
    • Roomy Walk-In Closets
    • Smart Keys Designated to Each Apartment
    • Spacious Luxurious Design
    • Upgraded Plumbing Fixtures
    • Water/Sewer/Trash Included

    Unit 3206 Lease Information

    Unit Price

    • From $1,575Total Monthly Price
      Base Rent: $1,575 - $1,595
      Required Monthly Fees: None
    • View Details and Rent Estimate

    Deposit

    • $250 deposit

    Model Lease Information

    Model Price Range

    • $1,575 - $1,615Total Monthly Price

    The Canyon

    From $1,585

    2 Beds, 2 Baths, 1003 sq ft
    Total Monthly Price

    Total Monthly Price

    Base Rent
    $1,585 - $1,625

    Total Monthly Price
    $1,585 - $1,625
    Available Now

    Availability Details

    PriceAvailability DateUnitSq FtDepositView Details
    $1,585Available Now142021003$250
    $1,595Available Now61051003$250
    $1,585Available Now132051003$250
    Prices shown for this property are the Total Monthly Price including Fees.

    Model Amenities and Features

    Features

    • Air Conditioning
    • Balcony
    • Ceiling Fans
    • Heating
    • High Speed Internet Access
    • Smoke Free
    • Tub/Shower
    • Washer/Dryer

    Kitchen

    • Dishwasher
    • Disposal
    • Freezer
    • Island Kitchen
    • Kitchen
    • Microwave
    • Oven
    • Pantry
    • Range
    • Refrigerator

    Living Space

    • Carpet
    • Dining Room
    • Double Pane Windows
    • Family Room
    • Views
    • Walk-In Closets
    • Window Coverings

    Outdoor Space

    • Grill
    • Lawn
    • Patio
    • Yard

    Unique Features

    • Attractive Ceiling Fans in Living Room
    • Beautiful LVT Flooring
    • Contemporary Color Schemes
    • Dishwasher & Garbage Disposal
    • Exquisite Grand Windows
    • Fiber Optic High-Speed Internet Included
    • Full-Size Washer/Dryer Combo
    • Generous Square Footage
    • Individual Climate Controlled A/C & Gas
    • Large Convenient Pantries
    • Large Private Patios/Balconies
    • Modern Lighting Throughout
    • Pull-Down Kitchen Faucet
    • Roomy Walk-In Closets
    • Smart Keys Designated to Each Apartment
    • Spacious Luxurious Design
    • Upgraded Plumbing Fixtures
    • Water/Sewer/Trash Included

    Model Lease Information

    Model Price Range

    • $1,585 - $1,625Total Monthly Price
      Base Rent: $1,585 - $1,625
      Required Monthly Fees: None

    Current Available Pricing

    • $1,585 - $1,615 Total Monthly Price

    Deposit

    • $250 deposit

    Unit 14202 Amenities and Features

    Features

    • Air Conditioning
    • Balcony
    • Ceiling Fans
    • Heating
    • High Speed Internet Access
    • Smoke Free
    • Tub/Shower
    • Washer/Dryer

    Kitchen

    • Dishwasher
    • Disposal
    • Freezer
    • Island Kitchen
    • Kitchen
    • Microwave
    • Oven
    • Pantry
    • Range
    • Refrigerator

    Living Space

    • Carpet
    • Dining Room
    • Double Pane Windows
    • Family Room
    • Views
    • Walk-In Closets
    • Window Coverings

    Outdoor Space

    • Grill
    • Lawn
    • Patio
    • Yard

    Unique Features

    • Attractive Ceiling Fans in Living Room
    • Beautiful LVT Flooring
    • Contemporary Color Schemes
    • Dishwasher & Garbage Disposal
    • Exquisite Grand Windows
    • Fiber Optic High-Speed Internet Included
    • Full-Size Washer/Dryer Combo
    • Generous Square Footage
    • Individual Climate Controlled A/C & Gas
    • Large Convenient Pantries
    • Large Private Patios/Balconies
    • Modern Lighting Throughout
    • Pull-Down Kitchen Faucet
    • Roomy Walk-In Closets
    • Smart Keys Designated to Each Apartment
    • Spacious Luxurious Design
    • Upgraded Plumbing Fixtures
    • Water/Sewer/Trash Included

    Unit 14202 Lease Information

    Unit Price

    • From $1,585Total Monthly Price
      Base Rent: $1,585 - $1,605
      Required Monthly Fees: None
    • View Details and Rent Estimate

    Deposit

    • $250 deposit

    Unit Description

    The Canyon – 2 Bed, 2 Bath Bright, open layout with a large walk-in master closet, en-suite bathroom, and plenty of storage. Rent includes water, sewer, trash, internet, plus full access to the clubhouse with gym, pool, hot tub, and game room!

    Model Lease Information

    Model Price Range

    • $1,585 - $1,625Total Monthly Price

    Unit 6105 Amenities and Features

    Features

    • Air Conditioning
    • Balcony
    • Ceiling Fans
    • Heating
    • High Speed Internet Access
    • Smoke Free
    • Tub/Shower
    • Washer/Dryer

    Kitchen

    • Dishwasher
    • Disposal
    • Freezer
    • Island Kitchen
    • Kitchen
    • Microwave
    • Oven
    • Pantry
    • Range
    • Refrigerator

    Living Space

    • Carpet
    • Dining Room
    • Double Pane Windows
    • Family Room
    • Views
    • Walk-In Closets
    • Window Coverings

    Outdoor Space

    • Grill
    • Lawn
    • Patio
    • Yard

    Unique Features

    • Attractive Ceiling Fans in Living Room
    • Beautiful LVT Flooring
    • Contemporary Color Schemes
    • Dishwasher & Garbage Disposal
    • Exquisite Grand Windows
    • Fiber Optic High-Speed Internet Included
    • Full-Size Washer/Dryer Combo
    • Generous Square Footage
    • Individual Climate Controlled A/C & Gas
    • Large Convenient Pantries
    • Large Private Patios/Balconies
    • Modern Lighting Throughout
    • Pull-Down Kitchen Faucet
    • Roomy Walk-In Closets
    • Smart Keys Designated to Each Apartment
    • Spacious Luxurious Design
    • Upgraded Plumbing Fixtures
    • Water/Sewer/Trash Included

    Unit 6105 Lease Information

    Unit Price

    • From $1,595Total Monthly Price
      Base Rent: $1,595 - $1,615
      Required Monthly Fees: None
    • View Details and Rent Estimate

    Deposit

    • $250 deposit

    Model Lease Information

    Model Price Range

    • $1,585 - $1,625Total Monthly Price

    Unit 13205 Amenities and Features

    Features

    • Air Conditioning
    • Balcony
    • Ceiling Fans
    • Heating
    • High Speed Internet Access
    • Smoke Free
    • Tub/Shower
    • Washer/Dryer

    Kitchen

    • Dishwasher
    • Disposal
    • Freezer
    • Island Kitchen
    • Kitchen
    • Microwave
    • Oven
    • Pantry
    • Range
    • Refrigerator

    Living Space

    • Carpet
    • Dining Room
    • Double Pane Windows
    • Family Room
    • Views
    • Walk-In Closets
    • Window Coverings

    Outdoor Space

    • Grill
    • Lawn
    • Patio
    • Yard

    Unique Features

    • Attractive Ceiling Fans in Living Room
    • Beautiful LVT Flooring
    • Contemporary Color Schemes
    • Dishwasher & Garbage Disposal
    • Exquisite Grand Windows
    • Fiber Optic High-Speed Internet Included
    • Full-Size Washer/Dryer Combo
    • Generous Square Footage
    • Individual Climate Controlled A/C & Gas
    • Large Convenient Pantries
    • Large Private Patios/Balconies
    • Modern Lighting Throughout
    • Pull-Down Kitchen Faucet
    • Roomy Walk-In Closets
    • Smart Keys Designated to Each Apartment
    • Spacious Luxurious Design
    • Upgraded Plumbing Fixtures
    • Water/Sewer/Trash Included

    Unit 13205 Lease Information

    Unit Price

    • From $1,585Total Monthly Price
      Base Rent: $1,585 - $1,605
      Required Monthly Fees: None
    • View Details and Rent Estimate

    Deposit

    • $250 deposit

    Model Lease Information

    Model Price Range

    • $1,585 - $1,625Total Monthly Price

    The Gorge

    From $1,675

    2 Beds, 2 Baths, 1115 sq ft
    Total Monthly Price

    Total Monthly Price

    Base Rent
    $1,675 - $1,715

    Total Monthly Price
    $1,675 - $1,715
    Available Now
    Largest 2 BedroomThis is the largest 2 Bedroom at this Property

    Availability Details

    PriceAvailability DateUnitSq FtDepositView Details
    $1,675Available Now62071115$250
    $1,695Available Now63041115
    $1,695Available Now63071115$250
    Prices shown for this property are the Total Monthly Price including Fees.

    Model Amenities and Features

    Features

    • Air Conditioning
    • Balcony
    • Ceiling Fans
    • Heating
    • High Speed Internet Access
    • Smoke Free
    • Tub/Shower
    • Washer/Dryer

    Kitchen

    • Dishwasher
    • Disposal
    • Freezer
    • Island Kitchen
    • Kitchen
    • Microwave
    • Oven
    • Pantry
    • Range
    • Refrigerator

    Living Space

    • Carpet
    • Dining Room
    • Double Pane Windows
    • Family Room
    • Linen Closet
    • Views
    • Walk-In Closets
    • Window Coverings

    Outdoor Space

    • Grill
    • Lawn
    • Patio
    • Yard

    Unique Features

    • Attractive Ceiling Fans in Living Room
    • Beautiful LVT Flooring
    • Contemporary Color Schemes
    • Dishwasher & Garbage Disposal
    • Exquisite Grand Windows
    • Fiber Optic High-Speed Internet Included
    • Full-Size Washer/Dryer Combo
    • Generous Square Footage
    • Individual Climate Controlled A/C & Gas
    • Large Convenient Pantries
    • Large Private Patios/Balconies
    • Modern Lighting Throughout
    • Pull-Down Kitchen Faucet
    • Roomy Walk-In Closets
    • Smart Keys Designated to Each Apartment
    • Spacious Luxurious Design
    • Upgraded Plumbing Fixtures
    • Water/Sewer/Trash Included

    Model Lease Information

    Model Price Range

    • $1,675 - $1,715Total Monthly Price
      Base Rent: $1,675 - $1,715
      Required Monthly Fees: None

    Deposit

    • $250 deposit

    Unit 6207 Amenities and Features

    Features

    • Air Conditioning
    • Balcony
    • Ceiling Fans
    • Heating
    • High Speed Internet Access
    • Smoke Free
    • Tub/Shower
    • Washer/Dryer

    Kitchen

    • Dishwasher
    • Disposal
    • Freezer
    • Island Kitchen
    • Kitchen
    • Microwave
    • Oven
    • Pantry
    • Range
    • Refrigerator

    Living Space

    • Carpet
    • Dining Room
    • Double Pane Windows
    • Family Room
    • Linen Closet
    • Views
    • Walk-In Closets
    • Window Coverings

    Outdoor Space

    • Grill
    • Lawn
    • Patio
    • Yard

    Unique Features

    • Attractive Ceiling Fans in Living Room
    • Beautiful LVT Flooring
    • Contemporary Color Schemes
    • Dishwasher & Garbage Disposal
    • Exquisite Grand Windows
    • Fiber Optic High-Speed Internet Included
    • Full-Size Washer/Dryer Combo
    • Generous Square Footage
    • Individual Climate Controlled A/C & Gas
    • Large Convenient Pantries
    • Large Private Patios/Balconies
    • Modern Lighting Throughout
    • Pull-Down Kitchen Faucet
    • Roomy Walk-In Closets
    • Smart Keys Designated to Each Apartment
    • Spacious Luxurious Design
    • Upgraded Plumbing Fixtures
    • Water/Sewer/Trash Included

    Unit 6207 Lease Information

    Unit Price

    • From $1,675Total Monthly Price
      Base Rent: $1,675 - $1,695
      Required Monthly Fees: None
    • View Details and Rent Estimate

    Deposit

    • $250 deposit

    Unit Description

    The Gorge – 2 Bed, 2 Bath Spacious layout with a large walk-in master closet, en-suite bathroom, open living area with plenty of natural light, and added storage on the balcony. Rent includes water, sewer, trash, internet, plus full access to the clubhouse with gym, pool, hot tub, and game room!

    Model Lease Information

    Model Price Range

    • $1,675 - $1,715Total Monthly Price

    Unit 6304 Amenities and Features

    Features

    • Air Conditioning
    • Balcony
    • Ceiling Fans
    • Heating
    • High Speed Internet Access
    • Smoke Free
    • Tub/Shower
    • Washer/Dryer

    Kitchen

    • Dishwasher
    • Disposal
    • Freezer
    • Island Kitchen
    • Kitchen
    • Microwave
    • Oven
    • Pantry
    • Range
    • Refrigerator

    Living Space

    • Carpet
    • Dining Room
    • Double Pane Windows
    • Family Room
    • Linen Closet
    • Views
    • Walk-In Closets
    • Window Coverings

    Outdoor Space

    • Grill
    • Lawn
    • Patio
    • Yard

    Unique Features

    • Attractive Ceiling Fans in Living Room
    • Beautiful LVT Flooring
    • Contemporary Color Schemes
    • Dishwasher & Garbage Disposal
    • Exquisite Grand Windows
    • Fiber Optic High-Speed Internet Included
    • Full-Size Washer/Dryer Combo
    • Generous Square Footage
    • Individual Climate Controlled A/C & Gas
    • Large Convenient Pantries
    • Large Private Patios/Balconies
    • Modern Lighting Throughout
    • Pull-Down Kitchen Faucet
    • Roomy Walk-In Closets
    • Smart Keys Designated to Each Apartment
    • Spacious Luxurious Design
    • Upgraded Plumbing Fixtures
    • Water/Sewer/Trash Included

    Unit 6304 Lease Information

    Unit Price

    • From $1,695Total Monthly Price
      Base Rent: $1,695 - $1,715
      Required Monthly Fees: None
    • View Details and Rent Estimate

    Deposit

    • $250 deposit

    Model Lease Information

    Model Price Range

    • $1,675 - $1,715Total Monthly Price

    Unit 6307 Amenities and Features

    Features

    • Air Conditioning
    • Balcony
    • Ceiling Fans
    • Heating
    • High Speed Internet Access
    • Smoke Free
    • Tub/Shower
    • Washer/Dryer

    Kitchen

    • Dishwasher
    • Disposal
    • Freezer
    • Island Kitchen
    • Kitchen
    • Microwave
    • Oven
    • Pantry
    • Range
    • Refrigerator

    Living Space

    • Carpet
    • Dining Room
    • Double Pane Windows
    • Family Room
    • Linen Closet
    • Views
    • Walk-In Closets
    • Window Coverings

    Outdoor Space

    • Grill
    • Lawn
    • Patio
    • Yard

    Unique Features

    • Attractive Ceiling Fans in Living Room
    • Beautiful LVT Flooring
    • Contemporary Color Schemes
    • Dishwasher & Garbage Disposal
    • Exquisite Grand Windows
    • Fiber Optic High-Speed Internet Included
    • Full-Size Washer/Dryer Combo
    • Generous Square Footage
    • Individual Climate Controlled A/C & Gas
    • Large Convenient Pantries
    • Large Private Patios/Balconies
    • Modern Lighting Throughout
    • Pull-Down Kitchen Faucet
    • Roomy Walk-In Closets
    • Smart Keys Designated to Each Apartment
    • Spacious Luxurious Design
    • Upgraded Plumbing Fixtures
    • Water/Sewer/Trash Included

    Unit 6307 Lease Information

    Unit Price

    • From $1,695Total Monthly Price
      Base Rent: $1,695 - $1,715
      Required Monthly Fees: None
    • View Details and Rent Estimate

    Deposit

    • $250 deposit

    Unit Description

    The Gorge – 2 Bed, 2 Bath Spacious layout with a large walk-in master closet, en-suite bathroom, open living area with plenty of natural light, and added storage on the balcony. Rent includes water, sewer, trash, internet, plus full access to the clubhouse with gym, pool, hot tub, and game room!

    Model Lease Information

    Model Price Range

    • $1,675 - $1,715Total Monthly Price

    The Ravine

    From $1,715

    2 Beds, 2 Baths, 1041 sq ft
    Total Monthly Price

    Total Monthly Price

    Base Rent
    $1,715 - $1,736

    Total Monthly Price
    $1,715 - $1,736
    Available Now

    Availability Details

    PriceAvailability DateUnitSq FtDepositView Details
    $1,715Available Now71071041$250
    $1,715Available Now151041041$250
    $1,715Available Now71041041$250
    Prices shown for this property are the Total Monthly Price including Fees.

    Model Amenities and Features

    Features

    • Air Conditioning
    • Balcony
    • Ceiling Fans
    • Heating
    • High Speed Internet Access
    • Smoke Free
    • Tub/Shower
    • Washer/Dryer

    Kitchen

    • Dishwasher
    • Disposal
    • Freezer
    • Island Kitchen
    • Kitchen
    • Microwave
    • Oven
    • Pantry
    • Range
    • Refrigerator

    Living Space

    • Carpet
    • Dining Room
    • Double Pane Windows
    • Family Room
    • Linen Closet
    • Views
    • Walk-In Closets
    • Window Coverings

    Outdoor Space

    • Grill
    • Lawn
    • Patio
    • Yard

    Unique Features

    • Attractive Ceiling Fans in Living Room
    • Beautiful LVT Flooring
    • Contemporary Color Schemes
    • Dishwasher & Garbage Disposal
    • Exquisite Grand Windows
    • Fiber Optic High-Speed Internet Included
    • Full-Size Washer/Dryer Combo
    • Generous Square Footage
    • Individual Climate Controlled A/C & Gas
    • Large Convenient Pantries
    • Large Private Patios/Balconies
    • Modern Lighting Throughout
    • Pull-Down Kitchen Faucet
    • Roomy Walk-In Closets
    • Smart Keys Designated to Each Apartment
    • Spacious Luxurious Design
    • Upgraded Plumbing Fixtures
    • Water/Sewer/Trash Included

    Model Lease Information

    Model Price Range

    • $1,715 - $1,736Total Monthly Price
      Base Rent: $1,715 - $1,736
      Required Monthly Fees: None

    Current Available Pricing

    • $1,715 - $1,735 Total Monthly Price

    Deposit

    • $250 deposit

    Unit 7107 Amenities and Features

    Features

    • Air Conditioning
    • Balcony
    • Ceiling Fans
    • Heating
    • High Speed Internet Access
    • Smoke Free
    • Tub/Shower
    • Washer/Dryer

    Kitchen

    • Dishwasher
    • Disposal
    • Freezer
    • Island Kitchen
    • Kitchen
    • Microwave
    • Oven
    • Pantry
    • Range
    • Refrigerator

    Living Space

    • Carpet
    • Dining Room
    • Double Pane Windows
    • Family Room
    • Linen Closet
    • Views
    • Walk-In Closets
    • Window Coverings

    Outdoor Space

    • Grill
    • Lawn
    • Patio
    • Yard

    Unique Features

    • Attractive Ceiling Fans in Living Room
    • Beautiful LVT Flooring
    • Contemporary Color Schemes
    • Dishwasher & Garbage Disposal
    • Exquisite Grand Windows
    • Fiber Optic High-Speed Internet Included
    • Full-Size Washer/Dryer Combo
    • Generous Square Footage
    • Individual Climate Controlled A/C & Gas
    • Large Convenient Pantries
    • Large Private Patios/Balconies
    • Modern Lighting Throughout
    • Pull-Down Kitchen Faucet
    • Roomy Walk-In Closets
    • Smart Keys Designated to Each Apartment
    • Spacious Luxurious Design
    • Upgraded Plumbing Fixtures
    • Water/Sewer/Trash Included

    Unit 7107 Lease Information

    Unit Price

    • From $1,715Total Monthly Price
      Base Rent: $1,715 - $1,735
      Required Monthly Fees: None
    • View Details and Rent Estimate

    Deposit

    • $250 deposit

    Model Lease Information

    Model Price Range

    • $1,715 - $1,736Total Monthly Price

    Unit 15104 Amenities and Features

    Features

    • Air Conditioning
    • Balcony
    • Ceiling Fans
    • Heating
    • High Speed Internet Access
    • Smoke Free
    • Tub/Shower
    • Washer/Dryer

    Kitchen

    • Dishwasher
    • Disposal
    • Freezer
    • Island Kitchen
    • Kitchen
    • Microwave
    • Oven
    • Pantry
    • Range
    • Refrigerator

    Living Space

    • Carpet
    • Dining Room
    • Double Pane Windows
    • Family Room
    • Linen Closet
    • Views
    • Walk-In Closets
    • Window Coverings

    Outdoor Space

    • Grill
    • Lawn
    • Patio
    • Yard

    Unique Features

    • Attractive Ceiling Fans in Living Room
    • Beautiful LVT Flooring
    • Contemporary Color Schemes
    • Dishwasher & Garbage Disposal
    • Exquisite Grand Windows
    • Fiber Optic High-Speed Internet Included
    • Full-Size Washer/Dryer Combo
    • Generous Square Footage
    • Individual Climate Controlled A/C & Gas
    • Large Convenient Pantries
    • Large Private Patios/Balconies
    • Modern Lighting Throughout
    • Pull-Down Kitchen Faucet
    • Roomy Walk-In Closets
    • Smart Keys Designated to Each Apartment
    • Spacious Luxurious Design
    • Upgraded Plumbing Fixtures
    • Water/Sewer/Trash Included

    Unit 15104 Lease Information

    Unit Price

    • From $1,715Total Monthly Price
      Base Rent: $1,715 - $1,735
      Required Monthly Fees: None
    • View Details and Rent Estimate

    Deposit

    • $250 deposit

    Unit Description

    The Ravine – 2 Bed, 2 Bath Open-concept layout with a spacious walk-in master closet, en-suite bathroom, and plenty of natural light. Rent includes water, sewer, trash, internet, plus full access to the clubhouse with gym, pool, hot tub, and game room!

    Model Lease Information

    Model Price Range

    • $1,715 - $1,736Total Monthly Price

    Unit 7104 Amenities and Features

    Features

    • Air Conditioning
    • Balcony
    • Ceiling Fans
    • Heating
    • High Speed Internet Access
    • Smoke Free
    • Tub/Shower
    • Washer/Dryer

    Kitchen

    • Dishwasher
    • Disposal
    • Freezer
    • Island Kitchen
    • Kitchen
    • Microwave
    • Oven
    • Pantry
    • Range
    • Refrigerator

    Living Space

    • Carpet
    • Dining Room
    • Double Pane Windows
    • Family Room
    • Linen Closet
    • Views
    • Walk-In Closets
    • Window Coverings

    Outdoor Space

    • Grill
    • Lawn
    • Patio
    • Yard

    Unique Features

    • Attractive Ceiling Fans in Living Room
    • Beautiful LVT Flooring
    • Contemporary Color Schemes
    • Dishwasher & Garbage Disposal
    • Exquisite Grand Windows
    • Fiber Optic High-Speed Internet Included
    • Full-Size Washer/Dryer Combo
    • Generous Square Footage
    • Individual Climate Controlled A/C & Gas
    • Large Convenient Pantries
    • Large Private Patios/Balconies
    • Modern Lighting Throughout
    • Pull-Down Kitchen Faucet
    • Roomy Walk-In Closets
    • Smart Keys Designated to Each Apartment
    • Spacious Luxurious Design
    • Upgraded Plumbing Fixtures
    • Water/Sewer/Trash Included

    Unit 7104 Lease Information

    Unit Price

    • From $1,715Total Monthly Price
      Base Rent: $1,715 - $1,735
      Required Monthly Fees: None
    • View Details and Rent Estimate

    Deposit

    • $250 deposit

    Model Lease Information

    Model Price Range

    • $1,715 - $1,736Total Monthly Price

    The Cascade

    From $1,770

    2 Beds, 2 Baths, 1099 sq ft
    Total Monthly Price

    Total Monthly Price

    Base Rent
    $1,750 - $1,795

    Total Monthly Price
    $1,750 - $1,795
    Available Now

    Availability Details

    PriceAvailability DateUnitSq FtDepositView Details
    $1,770Available Now23031099$250
    $1,775Available Now31121099$250
    $1,770Available Now43031099$250
    Prices shown for this property are the Total Monthly Price including Fees.

    Model Amenities and Features

    Features

    • Air Conditioning
    • Balcony
    • Ceiling Fans
    • Heating
    • High Speed Internet Access
    • Smoke Free
    • Tub/Shower
    • Washer/Dryer

    Kitchen

    • Dishwasher
    • Disposal
    • Freezer
    • Island Kitchen
    • Kitchen
    • Microwave
    • Oven
    • Pantry
    • Range
    • Refrigerator

    Living Space

    • Carpet
    • Dining Room
    • Double Pane Windows
    • Family Room
    • Linen Closet
    • Views
    • Walk-In Closets
    • Window Coverings

    Outdoor Space

    • Grill
    • Lawn
    • Patio
    • Yard

    Unique Features

    • Ada Accessible
    • Attractive Ceiling Fans in Living Room
    • Beautiful LVT Flooring
    • Contemporary Color Schemes
    • Dishwasher & Garbage Disposal
    • Exquisite Grand Windows
    • Fiber Optic High-Speed Internet Included
    • Full-Size Washer/Dryer Combo
    • Gas Fireplace (Select Apartments)
    • Generous Square Footage
    • Individual Climate Controlled A/C & Gas
    • Large Convenient Pantries
    • Large Private Patios/Balconies
    • Modern Lighting Throughout
    • Pull-Down Kitchen Faucet
    • Roomy Walk-In Closets
    • Smart Keys Designated to Each Apartment
    • Spacious Luxurious Design
    • Upgraded Plumbing Fixtures
    • Water/Sewer/Trash Included

    Model Lease Information

    Model Price Range

    • $1,750 - $1,795Total Monthly Price
      Base Rent: $1,750 - $1,795
      Required Monthly Fees: None

    Current Available Pricing

    • $1,770 - $1,795 Total Monthly Price

    Deposit

    • $250 deposit

    Unit 2303 Amenities and Features

    Features

    • Air Conditioning
    • Balcony
    • Ceiling Fans
    • Heating
    • High Speed Internet Access
    • Smoke Free
    • Tub/Shower
    • Washer/Dryer

    Kitchen

    • Dishwasher
    • Disposal
    • Freezer
    • Island Kitchen
    • Kitchen
    • Microwave
    • Oven
    • Pantry
    • Range
    • Refrigerator

    Living Space

    • Carpet
    • Dining Room
    • Double Pane Windows
    • Family Room
    • Linen Closet
    • Views
    • Walk-In Closets
    • Window Coverings

    Outdoor Space

    • Grill
    • Lawn
    • Patio
    • Yard

    Unique Features

    • Ada Accessible
    • Attractive Ceiling Fans in Living Room
    • Beautiful LVT Flooring
    • Contemporary Color Schemes
    • Dishwasher & Garbage Disposal
    • Exquisite Grand Windows
    • Fiber Optic High-Speed Internet Included
    • Full-Size Washer/Dryer Combo
    • Gas Fireplace (Select Apartments)
    • Generous Square Footage
    • Individual Climate Controlled A/C & Gas
    • Large Convenient Pantries
    • Large Private Patios/Balconies
    • Modern Lighting Throughout
    • Pull-Down Kitchen Faucet
    • Roomy Walk-In Closets
    • Smart Keys Designated to Each Apartment
    • Spacious Luxurious Design
    • Upgraded Plumbing Fixtures
    • Water/Sewer/Trash Included

    Unit 2303 Lease Information

    Unit Price

    • From $1,770Total Monthly Price
      Base Rent: $1,770 - $1,790
      Required Monthly Fees: None
    • View Details and Rent Estimate

    Deposit

    • $250 deposit

    Model Lease Information

    Model Price Range

    • $1,750 - $1,795Total Monthly Price

    Unit 3112 Amenities and Features

    Features

    • Air Conditioning
    • Balcony
    • Ceiling Fans
    • Heating
    • High Speed Internet Access
    • Smoke Free
    • Tub/Shower
    • Washer/Dryer

    Kitchen

    • Dishwasher
    • Disposal
    • Freezer
    • Island Kitchen
    • Kitchen
    • Microwave
    • Oven
    • Pantry
    • Range
    • Refrigerator

    Living Space

    • Carpet
    • Dining Room
    • Double Pane Windows
    • Family Room
    • Linen Closet
    • Views
    • Walk-In Closets
    • Window Coverings

    Outdoor Space

    • Grill
    • Lawn
    • Patio
    • Yard

    Unique Features

    • Ada Accessible
    • Attractive Ceiling Fans in Living Room
    • Beautiful LVT Flooring
    • Contemporary Color Schemes
    • Dishwasher & Garbage Disposal
    • Exquisite Grand Windows
    • Fiber Optic High-Speed Internet Included
    • Full-Size Washer/Dryer Combo
    • Gas Fireplace (Select Apartments)
    • Generous Square Footage
    • Individual Climate Controlled A/C & Gas
    • Large Convenient Pantries
    • Large Private Patios/Balconies
    • Modern Lighting Throughout
    • Pull-Down Kitchen Faucet
    • Roomy Walk-In Closets
    • Smart Keys Designated to Each Apartment
    • Spacious Luxurious Design
    • Upgraded Plumbing Fixtures
    • Water/Sewer/Trash Included

    Unit 3112 Lease Information

    Unit Price

    • From $1,775Total Monthly Price
      Base Rent: $1,775 - $1,795
      Required Monthly Fees: None
    • View Details and Rent Estimate

    Deposit

    • $250 deposit

    Model Lease Information

    Model Price Range

    • $1,750 - $1,795Total Monthly Price

    Unit 4303 Amenities and Features

    Features

    • Air Conditioning
    • Balcony
    • Ceiling Fans
    • Heating
    • High Speed Internet Access
    • Smoke Free
    • Tub/Shower
    • Washer/Dryer

    Kitchen

    • Dishwasher
    • Disposal
    • Freezer
    • Island Kitchen
    • Kitchen
    • Microwave
    • Oven
    • Pantry
    • Range
    • Refrigerator

    Living Space

    • Carpet
    • Dining Room
    • Double Pane Windows
    • Family Room
    • Linen Closet
    • Views
    • Walk-In Closets
    • Window Coverings

    Outdoor Space

    • Grill
    • Lawn
    • Patio
    • Yard

    Unique Features

    • Ada Accessible
    • Attractive Ceiling Fans in Living Room
    • Beautiful LVT Flooring
    • Contemporary Color Schemes
    • Dishwasher & Garbage Disposal
    • Exquisite Grand Windows
    • Fiber Optic High-Speed Internet Included
    • Full-Size Washer/Dryer Combo
    • Gas Fireplace (Select Apartments)
    • Generous Square Footage
    • Individual Climate Controlled A/C & Gas
    • Large Convenient Pantries
    • Large Private Patios/Balconies
    • Modern Lighting Throughout
    • Pull-Down Kitchen Faucet
    • Roomy Walk-In Closets
    • Smart Keys Designated to Each Apartment
    • Spacious Luxurious Design
    • Upgraded Plumbing Fixtures
    • Water/Sewer/Trash Included

    Unit 4303 Lease Information

    Unit Price

    • From $1,770Total Monthly Price
      Base Rent: $1,770 - $1,790
      Required Monthly Fees: None
    • View Details and Rent Estimate

    Deposit

    • $250 deposit

    Model Lease Information

    Model Price Range

    • $1,750 - $1,795Total Monthly Price

    The Cirque

    From $1,655

    2 Beds, 2 Baths, 1114 sq ft
    Total Monthly Price

    Total Monthly Price

    Base Rent
    $1,655 - $1,850

    Total Monthly Price
    $1,655 - $1,850
    Available Sep 9

    Availability Details

    PriceAvailability DateUnitSq FtDepositView Details
    $1,665 September 9, 2026131061114
    $1,665 September 9, 2026161011114$250
    $1,655 September 9, 202672011114$250
    Prices shown for this property are the Total Monthly Price including Fees.

    Model Amenities and Features

    Features

    • Air Conditioning
    • Balcony
    • Ceiling Fans
    • Double Vanities
    • Heating
    • High Speed Internet Access
    • Smoke Free
    • Tub/Shower
    • Washer/Dryer

    Kitchen

    • Dishwasher
    • Disposal
    • Freezer
    • Island Kitchen
    • Kitchen
    • Microwave
    • Oven
    • Pantry
    • Range
    • Refrigerator

    Living Space

    • Carpet
    • Dining Room
    • Double Pane Windows
    • Family Room
    • Views
    • Walk-In Closets
    • Window Coverings

    Outdoor Space

    • Grill
    • Lawn
    • Patio
    • Yard

    Unique Features

    • Attractive Ceiling Fans in Living Room
    • Beautiful LVT Flooring
    • Contemporary Color Schemes
    • Dishwasher & Garbage Disposal
    • Exquisite Grand Windows
    • Fiber Optic High-Speed Internet Included
    • Full-Size Washer/Dryer Combo
    • Generous Square Footage
    • Individual Climate Controlled A/C & Gas
    • Large Convenient Pantries
    • Large Private Patios/Balconies
    • Modern Lighting Throughout
    • Pull-Down Kitchen Faucet
    • Roomy Walk-In Closets
    • Smart Keys Designated to Each Apartment
    • Spacious Luxurious Design
    • Upgraded Plumbing Fixtures
    • Water/Sewer/Trash Included

    Model Lease Information

    Model Price Range

    • $1,655 - $1,850Total Monthly Price
      Base Rent: $1,655 - $1,850
      Required Monthly Fees: None

    Current Available Pricing

    • $1,655 - $1,685 Total Monthly Price

    Deposit

    • $250 deposit

    Unit 13106 Amenities and Features

    Features

    • Air Conditioning
    • Balcony
    • Ceiling Fans
    • Double Vanities
    • Heating
    • High Speed Internet Access
    • Smoke Free
    • Tub/Shower
    • Washer/Dryer

    Kitchen

    • Dishwasher
    • Disposal
    • Freezer
    • Island Kitchen
    • Kitchen
    • Microwave
    • Oven
    • Pantry
    • Range
    • Refrigerator

    Living Space

    • Carpet
    • Dining Room
    • Double Pane Windows
    • Family Room
    • Views
    • Walk-In Closets
    • Window Coverings

    Outdoor Space

    • Grill
    • Lawn
    • Patio
    • Yard

    Unique Features

    • Attractive Ceiling Fans in Living Room
    • Beautiful LVT Flooring
    • Contemporary Color Schemes
    • Dishwasher & Garbage Disposal
    • Exquisite Grand Windows
    • Fiber Optic High-Speed Internet Included
    • Full-Size Washer/Dryer Combo
    • Generous Square Footage
    • Individual Climate Controlled A/C & Gas
    • Large Convenient Pantries
    • Large Private Patios/Balconies
    • Modern Lighting Throughout
    • Pull-Down Kitchen Faucet
    • Roomy Walk-In Closets
    • Smart Keys Designated to Each Apartment
    • Spacious Luxurious Design
    • Upgraded Plumbing Fixtures
    • Water/Sewer/Trash Included

    Unit 13106 Lease Information

    Unit Price

    • From $1,665Total Monthly Price
      Base Rent: $1,665 - $1,685
      Required Monthly Fees: None
    • View Details and Rent Estimate

    Deposit

    • $250 deposit

    Model Lease Information

    Model Price Range

    • $1,655 - $1,850Total Monthly Price

    Unit 16101 Amenities and Features

    Features

    • Air Conditioning
    • Balcony
    • Ceiling Fans
    • Double Vanities
    • Heating
    • High Speed Internet Access
    • Smoke Free
    • Tub/Shower
    • Washer/Dryer

    Kitchen

    • Dishwasher
    • Disposal
    • Freezer
    • Island Kitchen
    • Kitchen
    • Microwave
    • Oven
    • Pantry
    • Range
    • Refrigerator

    Living Space

    • Carpet
    • Dining Room
    • Double Pane Windows
    • Family Room
    • Views
    • Walk-In Closets
    • Window Coverings

    Outdoor Space

    • Grill
    • Lawn
    • Patio
    • Yard

    Unique Features

    • Attractive Ceiling Fans in Living Room
    • Beautiful LVT Flooring
    • Contemporary Color Schemes
    • Dishwasher & Garbage Disposal
    • Exquisite Grand Windows
    • Fiber Optic High-Speed Internet Included
    • Full-Size Washer/Dryer Combo
    • Generous Square Footage
    • Individual Climate Controlled A/C & Gas
    • Large Convenient Pantries
    • Large Private Patios/Balconies
    • Modern Lighting Throughout
    • Pull-Down Kitchen Faucet
    • Roomy Walk-In Closets
    • Smart Keys Designated to Each Apartment
    • Spacious Luxurious Design
    • Upgraded Plumbing Fixtures
    • Water/Sewer/Trash Included

    Unit 16101 Lease Information

    Unit Price

    • From $1,665Total Monthly Price
      Base Rent: $1,665 - $1,685
      Required Monthly Fees: None
    • View Details and Rent Estimate

    Deposit

    • $250 deposit

    Model Lease Information

    Model Price Range

    • $1,655 - $1,850Total Monthly Price

    Unit 7201 Amenities and Features

    Features

    • Air Conditioning
    • Balcony
    • Ceiling Fans
    • Double Vanities
    • Heating
    • High Speed Internet Access
    • Smoke Free
    • Tub/Shower
    • Washer/Dryer

    Kitchen

    • Dishwasher
    • Disposal
    • Freezer
    • Island Kitchen
    • Kitchen
    • Microwave
    • Oven
    • Pantry
    • Range
    • Refrigerator

    Living Space

    • Carpet
    • Dining Room
    • Double Pane Windows
    • Family Room
    • Views
    • Walk-In Closets
    • Window Coverings

    Outdoor Space

    • Grill
    • Lawn
    • Patio
    • Yard

    Unique Features

    • Attractive Ceiling Fans in Living Room
    • Beautiful LVT Flooring
    • Contemporary Color Schemes
    • Dishwasher & Garbage Disposal
    • Exquisite Grand Windows
    • Fiber Optic High-Speed Internet Included
    • Full-Size Washer/Dryer Combo
    • Generous Square Footage
    • Individual Climate Controlled A/C & Gas
    • Large Convenient Pantries
    • Large Private Patios/Balconies
    • Modern Lighting Throughout
    • Pull-Down Kitchen Faucet
    • Roomy Walk-In Closets
    • Smart Keys Designated to Each Apartment
    • Spacious Luxurious Design
    • Upgraded Plumbing Fixtures
    • Water/Sewer/Trash Included

    Unit 7201 Lease Information

    Unit Price

    • From $1,655Total Monthly Price
      Base Rent: $1,655 - $1,675
      Required Monthly Fees: None
    • View Details and Rent Estimate

    Deposit

    • $250 deposit

    Unit Description

    The Cirque – 2 Bed, 2 Bath Open-concept layout with double vanity sinks, a large walk-in master closet, and a full wall of windows for natural light. Rent includes water, sewer, trash, internet, plus full access to the clubhouse with gym, pool, hot tub, and game room!

    Model Lease Information

    Model Price Range

    • $1,655 - $1,850Total Monthly Price
  • 3 Bedrooms

    The Terrace

    From $1,945

    3 Beds, 2 Baths, 1219 sq ft
    Total Monthly Price

    Total Monthly Price

    Base Rent
    $1,945 - $1,985

    Total Monthly Price
    $1,945 - $1,985
    Available Now

    Availability Details

    PriceAvailability DateUnitSq FtDepositView Details
    $1,945Available Now132081219$250
    $1,965Available Now143031219$250
    $1,965Available Now153031219
    Prices shown for this property are the Total Monthly Price including Fees.

    Model Amenities and Features

    Features

    • Air Conditioning
    • Balcony
    • Ceiling Fans
    • Double Vanities
    • Heating
    • High Speed Internet Access
    • Smoke Free
    • Tub/Shower
    • Washer/Dryer

    Kitchen

    • Dishwasher
    • Disposal
    • Freezer
    • Island Kitchen
    • Kitchen
    • Microwave
    • Oven
    • Pantry
    • Range
    • Refrigerator

    Living Space

    • Carpet
    • Dining Room
    • Double Pane Windows
    • Family Room
    • Linen Closet
    • Views
    • Walk-In Closets
    • Window Coverings

    Outdoor Space

    • Grill
    • Lawn
    • Patio
    • Yard

    Unique Features

    • Attractive Ceiling Fans in Living Room
    • Beautiful LVT Flooring
    • Contemporary Color Schemes
    • Dishwasher & Garbage Disposal
    • Exquisite Grand Windows
    • Fiber Optic High-Speed Internet Included
    • Full-Size Washer/Dryer Combo
    • Generous Square Footage
    • Individual Climate Controlled A/C & Gas
    • Large Convenient Pantries
    • Large Private Patios/Balconies
    • Modern Lighting Throughout
    • Pull-Down Kitchen Faucet
    • Roomy Walk-In Closets
    • Smart Keys Designated to Each Apartment
    • Spacious Luxurious Design
    • Upgraded Plumbing Fixtures
    • Water/Sewer/Trash Included

    Model Lease Information

    Model Price Range

    • $1,945 - $1,985Total Monthly Price
      Base Rent: $1,945 - $1,985
      Required Monthly Fees: None

    Deposit

    • $250 deposit

    Unit 13208 Amenities and Features

    Features

    • Air Conditioning
    • Balcony
    • Ceiling Fans
    • Double Vanities
    • Heating
    • High Speed Internet Access
    • Smoke Free
    • Tub/Shower
    • Washer/Dryer

    Kitchen

    • Dishwasher
    • Disposal
    • Freezer
    • Island Kitchen
    • Kitchen
    • Microwave
    • Oven
    • Pantry
    • Range
    • Refrigerator

    Living Space

    • Carpet
    • Dining Room
    • Double Pane Windows
    • Family Room
    • Linen Closet
    • Views
    • Walk-In Closets
    • Window Coverings

    Outdoor Space

    • Grill
    • Lawn
    • Patio
    • Yard

    Unique Features

    • Attractive Ceiling Fans in Living Room
    • Beautiful LVT Flooring
    • Contemporary Color Schemes
    • Dishwasher & Garbage Disposal
    • Exquisite Grand Windows
    • Fiber Optic High-Speed Internet Included
    • Full-Size Washer/Dryer Combo
    • Generous Square Footage
    • Individual Climate Controlled A/C & Gas
    • Large Convenient Pantries
    • Large Private Patios/Balconies
    • Modern Lighting Throughout
    • Pull-Down Kitchen Faucet
    • Roomy Walk-In Closets
    • Smart Keys Designated to Each Apartment
    • Spacious Luxurious Design
    • Upgraded Plumbing Fixtures
    • Water/Sewer/Trash Included

    Unit 13208 Lease Information

    Unit Price

    • From $1,945Total Monthly Price
      Base Rent: $1,945 - $1,965
      Required Monthly Fees: None
    • View Details and Rent Estimate

    Deposit

    • $250 deposit

    Model Lease Information

    Model Price Range

    • $1,945 - $1,985Total Monthly Price

    Unit 14303 Amenities and Features

    Features

    • Air Conditioning
    • Balcony
    • Ceiling Fans
    • Double Vanities
    • Heating
    • High Speed Internet Access
    • Smoke Free
    • Tub/Shower
    • Washer/Dryer

    Kitchen

    • Dishwasher
    • Disposal
    • Freezer
    • Island Kitchen
    • Kitchen
    • Microwave
    • Oven
    • Pantry
    • Range
    • Refrigerator

    Living Space

    • Carpet
    • Dining Room
    • Double Pane Windows
    • Family Room
    • Linen Closet
    • Views
    • Walk-In Closets
    • Window Coverings

    Outdoor Space

    • Grill
    • Lawn
    • Patio
    • Yard

    Unique Features

    • Attractive Ceiling Fans in Living Room
    • Beautiful LVT Flooring
    • Contemporary Color Schemes
    • Dishwasher & Garbage Disposal
    • Exquisite Grand Windows
    • Fiber Optic High-Speed Internet Included
    • Full-Size Washer/Dryer Combo
    • Generous Square Footage
    • Individual Climate Controlled A/C & Gas
    • Large Convenient Pantries
    • Large Private Patios/Balconies
    • Modern Lighting Throughout
    • Pull-Down Kitchen Faucet
    • Roomy Walk-In Closets
    • Smart Keys Designated to Each Apartment
    • Spacious Luxurious Design
    • Upgraded Plumbing Fixtures
    • Water/Sewer/Trash Included

    Unit 14303 Lease Information

    Unit Price

    • From $1,965Total Monthly Price
      Base Rent: $1,965 - $1,985
      Required Monthly Fees: None
    • View Details and Rent Estimate

    Deposit

    • $250 deposit

    Unit Description

    The Terrace – 3 Bed, 2 Bath Open-concept layout with a kitchen island, mudroom wall at the entrance, walk-in master closet, en-suite master bathroom with double vanity sinks, and plenty of natural light. Rent includes water, sewer, trash, internet, plus full access to the clubhouse with gym, pool, hot tub, and game room!

    Model Lease Information

    Model Price Range

    • $1,945 - $1,985Total Monthly Price

    Unit 15303 Amenities and Features

    Features

    • Air Conditioning
    • Balcony
    • Ceiling Fans
    • Double Vanities
    • Heating
    • High Speed Internet Access
    • Smoke Free
    • Tub/Shower
    • Washer/Dryer

    Kitchen

    • Dishwasher
    • Disposal
    • Freezer
    • Island Kitchen
    • Kitchen
    • Microwave
    • Oven
    • Pantry
    • Range
    • Refrigerator

    Living Space

    • Carpet
    • Dining Room
    • Double Pane Windows
    • Family Room
    • Linen Closet
    • Views
    • Walk-In Closets
    • Window Coverings

    Outdoor Space

    • Grill
    • Lawn
    • Patio
    • Yard

    Unique Features

    • Attractive Ceiling Fans in Living Room
    • Beautiful LVT Flooring
    • Contemporary Color Schemes
    • Dishwasher & Garbage Disposal
    • Exquisite Grand Windows
    • Fiber Optic High-Speed Internet Included
    • Full-Size Washer/Dryer Combo
    • Generous Square Footage
    • Individual Climate Controlled A/C & Gas
    • Large Convenient Pantries
    • Large Private Patios/Balconies
    • Modern Lighting Throughout
    • Pull-Down Kitchen Faucet
    • Roomy Walk-In Closets
    • Smart Keys Designated to Each Apartment
    • Spacious Luxurious Design
    • Upgraded Plumbing Fixtures
    • Water/Sewer/Trash Included

    Unit 15303 Lease Information

    Unit Price

    • From $1,965Total Monthly Price
      Base Rent: $1,965 - $1,985
      Required Monthly Fees: None
    • View Details and Rent Estimate

    Deposit

    • $250 deposit

    Model Lease Information

    Model Price Range

    • $1,945 - $1,985Total Monthly Price
Price shown is total price based on community-supplied monthly required fees. Excludes user-selected optional fees and variable or usage-based fees and required charges due at or prior to move-in or at move-out. View Fees and Policies for details. Price, availability, fees, and any applicable rent special are subject to change without notice.

Schedule a Tour

Request Tour
Call us at: (844) 426-4904 to request a tour.

3D Tours

Property Information

  • 324 Units
  • 3 Stories
  • Built in 2016
  • Furnished

Lease Terms

  • 11 - 15 mo
  • Short Term Lease Options

Fees and Policies

The fees listed below are community-provided and may exclude utilities or add-ons. All payments are made directly to the property and are non-refundable unless otherwise specified. Use the Cost Calculator to determine costs based on your needs.

Ask About Our Fees

Required Fees

One-Time Basics

Due at Application
Application Fee Per ApplicantiCharged per applicant.$40.00
Due at Move-In
Administrative FeeiCharged per unit.$350.00

Utilities

Utilities & EssentialsiWater, Sewer, Trash, 250 Mbps Internet, Covered Parking, Smart Home Features *Price varies by floorplan Charged per unit.$155-$175/mo

Other Fees and Policies

Personal Add-Ons

Optional InsuranceiWe do require renters (18+ older) to either provide proof of renters insurance, or use our provider for $15/month. Charged Per Unit.$15.00/mo

Pet Fees

Cat
Pet FeeiMax of 2. Charged Per Unit.$350.00
Monthly Pet FeeiMax of 2. Charged Per Unit.$35.00/mo
Pet interview, Spayed/Neutered
Restrictions:

Call the leasing office for more information

Comments:

Max of 2. One time non-refundable pet fee. Pet fee and pet rent cover 1-2 pets.

Dog
Pet FeeiMax of 2. Charged Per Unit.$350.00
Monthly Pet FeeiMax of 2. Charged Per Unit.$35.00/mo
Pet interview, Spayed/Neutered
Restrictions:

German Shepherd, Rottweiler, American Bulldog, Husky/Malamute, Doberman, Chow Chow, Presa Canario, St. Bernard, Pit Bull/Staffordshire Terrier, Great Dane, Karelian Bear Dog, and Akita.Call the leasing office for more information.

Comments:

Max of 2. One time non-refundable pet fee and pet rent can cover up to two pets.

Parking Fees

Car Port
Parking FeeiCharged Per Vehicle.$0.00/mo

Additional Parking Options

Surface Lot
Covered
Garage Parking

Property Fee Disclaimer: Based on community-supplied data and independent market research. Subject to change without notice. May exclude fees for mandatory or optional services and usage-based utilities.

Features and Amenities

On-Site Services

  • Maintenance On Site
  • Planned Social Activities
  • Property Manager On Site
  • Car Charging Station
  • Renters Insurance Program
  • Community Wide Wi Fi
  • 24 Hour Access
  • Key Fob Entry
  • Video Patrol
  • Online Services

Community Features

  • Walk Up
  • Multi Use Room
  • Corporate Housing
  • Clubhouse

Outdoor Features

  • Grill
  • Cabana
  • Picnic Area
  • Courtyard
  • Sundeck
  • Patio
  • Deck
  • Yard
  • Lawn

Recreation and Fitness

  • Hot Tub
  • Fitness Center
  • Walking/Biking Trails
  • Gameroom
  • Playground
  • Pool

Interior Features

  • Balcony
  • Storage Space
  • Double Vanities
  • Ceiling Fans
  • Fireplace
  • High Speed Internet Access
  • Sprinkler System
  • Tub/Shower
  • Heating
  • Handrails
  • Cable Ready
  • Washer/Dryer
  • Air Conditioning
  • Wi Fi
  • Wheelchair Accessible (Rooms)
  • Smoke Free

Kitchen Amenities

  • Refrigerator
  • Quartz Countertops
  • Kitchen
  • Oven
  • Pantry
  • Dishwasher
  • Eat In Kitchen
  • Microwave
  • Island Kitchen
  • Range
  • Freezer
  • Disposal

Living Area Features

  • Walk In Closets
  • High Ceilings
  • Linen Closet
  • Window Coverings
  • Vinyl Flooring
  • Views
  • Large Bedrooms
  • Dining Room
  • Double Pane Windows
  • Carpet
  • Family Room

Unique Amenities

  • Garage Available
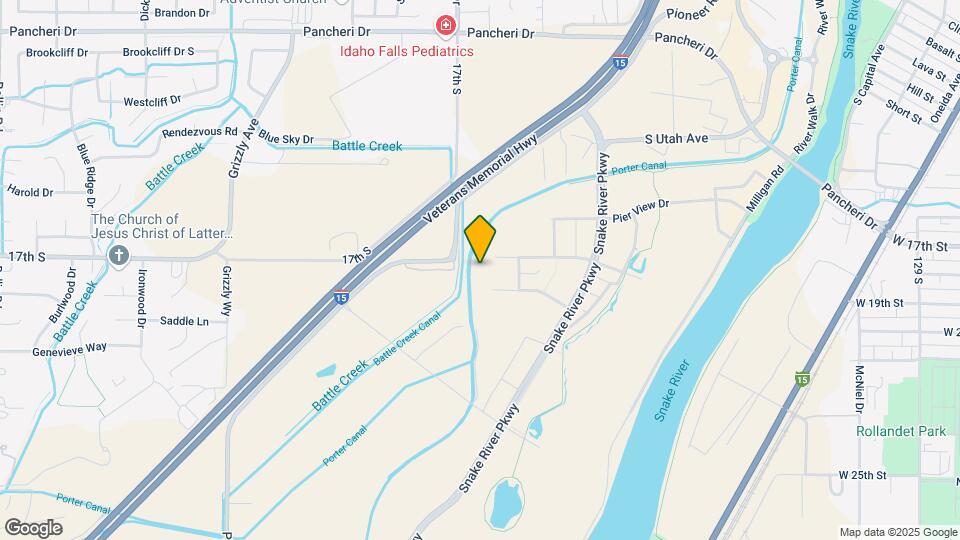
Google Map

Map

1415 Whitewater Dr, Idaho Falls, ID 83402

Getting Around

  • 30 / 100 Somewhat walkable

    Few day-to-day needs are within walking distance

  • 60 / 100 Moderately bikeable

    Suitable for bicycle commuting and/or recreation

  • 100 / 100 Exceptionally car friendly

    Excellent access to freeways and/or major arteries, with almost no chance of parking problems

Scores provided by Local Logic details

Getting to Know the Area

  • 60 / 100 Restaurants

    Variety of restaurants within a few minutes

  • 40 / 100 Cafes

    Some cafés within a few minutes

  • 60 / 100 Nightlife

    Several bars within a few minutes

  • 40 / 100 Shopping

    Several shops within walking distance

  • 100 / 100 Noise Level

    Virtually no sources of noise nearby

Scores provided by Local Logic

Frequently Asked Questions about The Falls at Snake River Landing

Where is The Falls at Snake River Landing located?

The Falls at Snake River Landing is located at 1415 Whitewater Dr, Idaho Falls, ID

What is the current rent range at The Falls at Snake River Landing?

1 Bedroom to 3 Bedroom Apartments at The Falls at Snake River Landing currently range from $1,375 to $1,985

When is the leasing office open?

  • The office Hours for The Falls at Snake River Landing are
  • Monday 9:00 am–6:00 pm
  • Tuesday 9:00 am–6:00 pm
  • Wednesday 9:00 am–6:00 pm
  • Thursday 9:00 am–6:00 pm
  • Friday 9:00 am–6:00 pm
  • Saturday 9:00 am–1:00 pm
  • Sunday Closed

Are pets allowed?

Call us today to find out our pet policy and if we allow pets

Are there any rent specials?

The current rent special at The Falls at Snake River Landing is: 1st Month Free Rent On 12-15 Month Leases!~~Limited Time Special! 4 weeks FREE rent on 12 - 15 month leases! BEST PRICED! Includes 250 Mbps Internet, W/S/T, and Covered Parking!.

Lifestyle Ratings

  • Pet Friendly 3.2

    Top Pet Friendly apartments have specified that they accept pets and feature a number pet friendly amenities for renters with furry friends.

    Rating Factors

    This 3.2-star Pet Friendly rating is based on the following features:

    • Balconies
    • Courtyard
    • Heating
    • Air Conditioning
    • Patios
    • Deck(s)
    • Lawns
    • Walking/Biking Trails
  • Family Friendly 3.6

    Family Friendly apartments feature the best community amenities for larger families like larger floorplans, playgrounds and day care options.

    Rating Factors

    This 3.6-star Family Friendly rating is based on the following features:

    • Fireplaces
    • Smoke Free Options
    • Community-Wide WiFi
    • Playground(s)
    • Walking/Biking Trails
    • Fitness Center
    • Washer/Dryer In Unit
    • Video Patrol
    • Dishwashers
    • Eat in Kitchen or Dining Rooms
    • High Speed Internet Access
    • Swimming Pool(s)
    • Gameroom
    • Large Bedrooms
    • Maintenance on site
    • Family Rooms
    • Multi-Use Room
    • Key Fob Entry
    • Patios
    • Wheelchair Access
    • Lawns
    • Kitchens
    • Pantries
    • Yards
    • Deck(s)
    • Island Kitchens
    • Freezers
    • Disposals
    • Window Coverings
    • Vinyl Flooring
    • Double Pane Windows
    • Dining Rooms
    • Views
    • Planned Social Activities
    • Property Manager on Site
    • Renters Insurance Programs
    • 24 Hour Access
    • Grill(s)
    • Cabana(s)
    • Picnic Area
    • Courtyard
    • Sundeck(s)
    • Balconies
    • Storage Spaces
    • Double Vanities
    • Ceiling Fans
    • Sprinkler System
    • Tub/Showers
    • Heating
    • Handrails
    • Air Conditioning
    • Hi Speed Internet/Wi-Fi
    • Cable Ready
    See more
    See less
  • Outdoors 3.8

    The Outdoors rating shows the apartment listings on ApartmentHomeLiving.com with the top amenities and features for renters who love the outdoor lifestyle.

    Rating Factors

    This 3.8-star Outdoors rating is based on the following features:

    • Walking/Biking Trails
    • Balconies
    • Deck(s)
    • Patios
    • Picnic Area
    • Storage Spaces
    • Fireplaces
    • Yards
    • Lawns
    • Grill(s)
    • Cabana(s)
    • Courtyard
    • Sundeck(s)
    • Swimming Pool(s)
    See more
    See less
  • Student Living 3.6

    Rentals that are highly rated for the Student Living Lifestyle rating have top features and amenities that benefit students and others who enjoy living the student lifestyle.

    Rating Factors

    This 3.6-star Student Living rating is based on the following features:

    • Hi Speed Internet/Wi-Fi
    • Community-Wide WiFi
    • Gameroom
    • Washer/Dryer In Unit
    • Deck(s)
    • 24 Hour Access
    • Multi-Use Room
    • Property Manager on Site
    • Storage Spaces
    • Views
    • Window Coverings
    • Sundeck(s)
    • Fitness Center
    • Swimming Pool(s)
    • Smoke Free Options
    • Eat in Kitchen or Dining Rooms
    • Dishwashers
    • Pantries
    • Ovens
    • Kitchens
    • Refrigerators
    • Ranges
    • Disposals
    • High Ceilings
    • Large Bedrooms
    • Dining Rooms
    • Family Rooms
    • Patios
    • Yards
    • Lawns
    • Maintenance on site
    • Planned Social Activities
    • Renters Insurance Programs
    • Key Fob Entry
    • Clubhouse
    • Grill(s)
    • Cabana(s)
    • Picnic Area
    • Walking/Biking Trails
    • Balconies
    • Fireplaces
    • High Speed Internet Access
    • Tub/Showers
    • Heating
    • Air Conditioning
    • Wheelchair Access
    • Courtyard
    • Ceiling Fans
    • Cable Ready
    See more
    See less
Learn more about Lifestyle Search

Renters Reviews and Ratings

3.9
9 Renters Reviews

The Best Apartments in Idaho Falls!

June 18, 2026 - Review from Apartments.com
I’ve been living here for around 5 years now and I love it! Location is excellent, staff is excellent, amenities are excellent, apartments are excellent, everything is excellent! There are no hidden fees and compared to everything around town, you won’t find a better deal. I highly recommend The Falls!

By far the nicest apartments in Idaho Falls

November 3, 2023 - Review from Apartments.com
You get a lot for what you pay here. It is basically a luxury community with all types of trails all around, smack dab in the middle of the nicest neighborhood in the city. Sure you are paying a premium price, but like always, you get what you pay for. You are getting a gym that is incredibly awesome and the nicest I have ever seen in an apartment complex. I would estimate probably 100k worth of equipment in it, maybe more. Also, a yoga room. Then you get 250 MB fiber optic internet, which I ...
think is worth nearly $100 a month. Also, the units are so well-sealed and come with efficient appliances, which also saves money. My electricity bill is maybe 60 bucks a month and I am home all day every day using power. The gas bill is like 6 bucks lol. You can get a garage for $125 a month, which is extremely affordable IMO. I cannot believe there is a review on here saying that is expensive. What? They have outlets in them and you can work out there and pay nothing for the electricity. Oh, and the review that gives this place a one-star and complains about everything could not be more inaccurate. These places are built like a tank. I actually have a friend who did the plumbing on these and he assured me they spared no expense for the construction. The clubhouse is truly a site to behold, and it is open 24 hours. To be honest, with all the extras you get, it makes the rent here very very reasonable. If you pay for a gym and want fast internet, with just those 2 things right there you could save dang near $150 or more by living here and getting rid of your gym membership and not having to pay for internet anymore, plus the savings from the energy-efficient appliances and brand new insulation. Factor those things in and you can live here for just a tiny bit more than what you would pay to live somewhere not even half as nice. It's kind of a no-brainer.
Read More

It’s ok

June 4, 2023 - Review from Apartments.com
It’s ok I’ve not had a bad time here but they are slow at responding and feel like they charge you more than what you pay . They cut tv off and you have to pay out of your pocket . I feel like they charge way to much for a garage . Not accommodating with changing parking spaces

BEST apartments in Idaho Falls

February 5, 2021 - Review from Apartments.com
The management is EXCELLENT! They take care of everything. Not to mention this is a 5-star apartment complex and you won't find anything like it in Idaho Falls. I love the fitness center, and the pool is amazing in the summertime and never crowded. It's the perfect place to live with all of the shopping and restaurants nearby. I love taking my dog for a walk to the pond in the spring and summertime. If you're not living here, you're missing out!

Great modern apartments

January 28, 2021 - Review from Apartments.com
Great modern pet friendly apartments in a safe, well maintained complex. Monica was amazing during the application process and maintenance is quick to respond to any requests. Amenities are kept clean and functioning. While they are a little higher priced the amenities, included wifi and direct tv and energy efficient apartments make them well worth the money.

Great apartments.

December 10, 2020 - Review from Apartments.com
Very nice apartments, great price and great staff. They maintain the outdoors nicely. Maintenance requests are responded to promptly and efficiently. And there is no hidden disclosures in the agreement, they are upfront about everything. Only problem is they charge are rather large fee to move out if you leave early and it’s a little ludicrous, when your just trying to buy a home. Beware if you are a short term tenant. They are great for dog owners and long term tenants, and are very affordable ...
when it comes to utilities, they even have internet included in the cost of the rent. Overall would be 5 stars if it wasn’t for the super high fee to move out early.
Read More

Poor quality, overpriced junky imitation.

February 16, 2018 - Review from Apartments.com
Do not be fooled by the misleading appearance of this community. This apartment complex was built with cheap materials and by low skilled builders. The community is not a resort quality, but a fake trendy poorly planned counterfeit. They began with a huge pet deposit, claiming this was for carpet cleaning. (I’ll give em that) Then proceeded to charge rent for the pet, (do we get charged rent for children?What is this for? I already paid a pet deposit) Then after within moving into a ...
brand-newly built unit, within one year had to have the faucet replaced 2 times, the heating and air fixed 2 times, the Washer fixed 5 times and leaking through the window frame during two rain storms with video proof before they cut into the exterior walls to fix faulty duct seals . The peel and stick rubber floor tiles are easily damaged and you will be charged $15 per tile for replacement if you drop a knife while chopping veggies or you have a small child who throws something on the floor that scratches it. The drywall is so cheap its like chalk if you accidentally bump into it with your chair or your desk is up against the wall and it wiggles at all. To go even further don’t even risk letting your kids have tape or stickers of any kind, even if you take all precautions to remove with goo gone the pain still peels. The baseboards and frames are made of particle board which bubbles at the first sign of a shower or bath, or even mop. They do not have water softeners therefore you are liable for any hard water effects on all faucets. Not to mention of the damage it does to your clothes. The advert of a pet friendly community was the draw for us, however the pet stations were not located in convenient or safe/sanitary locations (i.e. adjacent to a playground) The pet elimination guidelines constantly changed throughout the first year creating a massive pain in the neck for anyone who had a pet to constantly have to double check where they were allowed to take the animals. Noise was a major issue because the buildings were so poorly designed, there was little sound insulation to the point where I could hear the neighbors upstairs peeing and or talking on the phone. Along with that every sound through the floor was like an eco through my whole unit. The last thing I will say is that the two head female managers were rude most of the time, no matter the situations. The nicest people who worked there were the maintenance guys. These apartments are a RIPOFF!
Read More

Good Place to Live

November 16, 2017 - Review from Apartments.com
The Falls staff have been very helpful. I had some problems with the blinds and they had them fixed within 30 minutes of my request at no charge. I needed a wrench to set up a bed and they brought one to me within minutes. The apartment is quiet. I hear no noise from neighbors. I know that there a lot of pets at the Falls but only because they can be seen with owners walking them on leases. No pet noise. I typically have owned my own home and know luxury. I wouldn't say these apartments ...
are luxury quality. There are no elevators and I live on the 3rd floor. Other than that, all is well here. The Falls seem to be well managed.
Read More

Horrible

August 6, 2017 - Review from Apartments.com
Rude and hostile head staff lady. Would not recommend these apartments to anybody. Pet fee is $350 nonrefundable and they do nothing with it. They give you a cleaning list to check out and recommend you use a toothbrush. If you have repairs done make sure you ask for the bid from the company doing it. They WILL scam you. The bid they sent over after I asked was $130 less than what the fall apartments was trying to charge me. Obviously dishonest and trying to make a quick $ without anyone knowing. ...
I will be reporting them to the attorny generals office and letting them take it from here.
Read More

Nearby Schools

Skyline Senior High School

Idaho Falls District
1767 Blue Sky Drive
Public School - Grades 9-12 (1336 Students)
In Attendance Zone1 minute drive / 0.4 miles away
3/10

Eagle Rock Junior High School

Idaho Falls District
2020 Pancheri Drive
Public School - Grades 6-8 (704 Students)
In Attendance Zone2 minute drive / 0.7 miles away
4/10

Foxhollow Elementary School

Idaho Falls District
2365 Genevieve Way
Public School - Grades PK-5 (458 Students)
In Attendance Zone2 minute drive / 0.8 miles away
3/10
School data provided by GreatSchools.
details
The GreatSchools Rating helps parents compare schools within a state based on a variety of school quality indicators and provides a helpful picture of how effectively each school serves all of its students. Ratings are on scale of 1 (below average) and to 10 (above average) and can include test scores, college readiness, academic progress, advanced courses, equity, discipline and attendance data. We also advise parents to visit schools, consider other information on school performance and programs, and consider needs as part of the school selection process.

About GreatSchools Data on ApartmentHomeLiving.com.

Points of Interest

Time and distance from The Falls at Snake River Landing.

Big Box and Retail

Walgreens

1604 W Broadway St
3 minute drive / 1.22 miles away

Jcpenney

2320 E 17th St
7 minute drive / 3.65 miles away

Target

2171 S 25th E
8 minute drive / 3.84 miles away

Groceries

Winco Foods

333 N Woodruff Ave
6 minute drive / 3.17 miles away

Hospitals

Eastern Idaho Regional Medical Center

3100 Channing Way
7 minute drive / 3.57 miles away

Mountain View Hospital

2325 Coronado Street
7 minute drive / 3.61 miles away

Shopping Centers

Taylor Crossing

900 Pancheri Dr
2 minute drive / 0.71 miles away

Renaissance Center

157-169 Houston St
3 minute drive / 1.13 miles away

Broadway and Utah

805 W Broadway St
3 minute drive / 1.14 miles away

The Falls at Snake River Landing has 5 shopping centers within 1.3 miles.

Nearby Neighborhoods

Downtown Idaho Falls

Studio to 5 Bedroom Apartments from $695
View Rentals

Rental Price Ranges in the Area

BedroomAverage RentCheapest RentHighest Rent
Idaho Falls Studio Apartments $1,225$950$1,324
Idaho Falls 1 Bedroom Apartments $1,368$695$2,245
Idaho Falls 2 Bedroom Apartments $1,646$950$3,318
Idaho Falls 3 Bedroom Apartments $1,983$1,090$3,710
2 Bedroom Homes$1,193$750$2,450
3 Bedroom Homes$1,681$995$2,900
4 Bedroom Homes$2,291$1,700$2,750
5 Bedroom Homes$2,590$2,375$2,800
6 Bedroom Homes$2,664$750$3,500

Browse Top Apartments in Idaho Falls

Viewing: The Falls at Snake River Landing | Desktop Version | Listing Updated: 08/15/2026 | AHLGLD