


- Studio–1 Bedrooms
- $1,755-$2,075 Total Monthly Price
Total Monthly Price
Base Rent$1,755 - $2,075Total Monthly Price$1,755 - $2,075 - 660–1,300 Square Feet
About The Ferguson
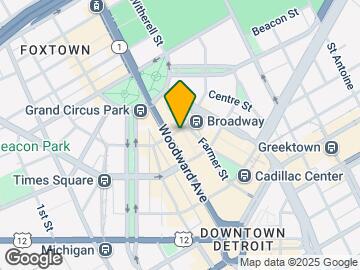
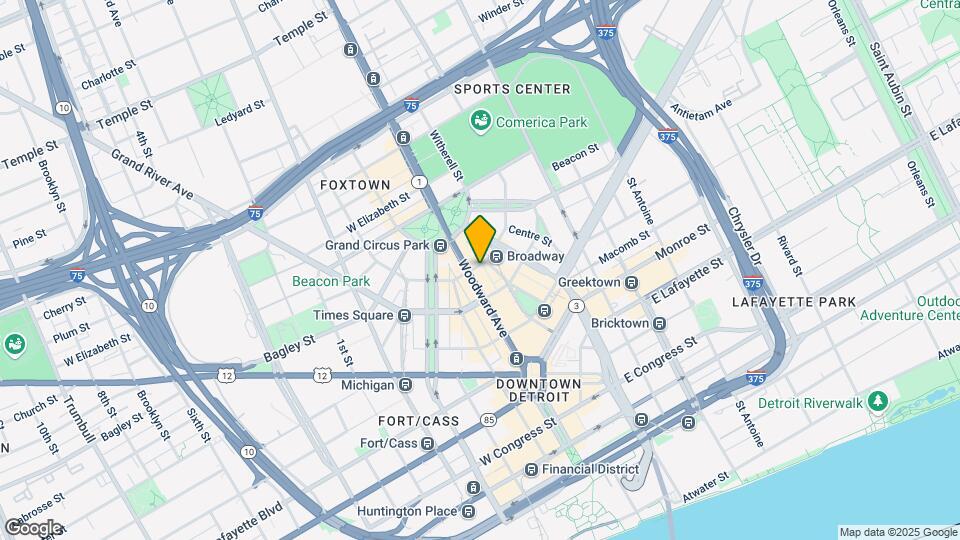
Loft-Style Living in a High-Style LocationWelcome to The Ferguson studio and one-bedroom apartments in downtown Detroit. The contemporary residential property-former home of well-known Winkelman's department store-is located on the most active downtown block of Woodward Avenue and adjacent to the vibrant Parker's Alley. Both areas are replete with countless choices for shopping and dining at local and national retailers and restaurants. Endless entertainment venues, many major employers and several city parks surround the six-story building, which neighbors the premier Shinola Hotel. Access to two nearby private fitness centers-at The Stott and COR Wellness Center-and proximity to parking garages offer continuing convenience, so The Ferguson residents can keep up with the downtown lifestyle.
The Ferguson is located in the District Detroit Neighborhood and 48226 Zip code of Detroit, MI. This community is professionally managed by Bedrock
Unique Features and Amenities
- 18' high ceilings
- Access-controlled lobby with complimentary coffee
- Central air conditioning
- Dark cabinetry
- Dry-cleaning drop-off and pickup room
- Exposed ductwork
- Fiber high-speed internet
- In-unit washer/dryer
- Kitchen peninsula with space for stools
- Loft-style layout
- Near parking garages
- One block down from Grand Circus Park
- One block up from Shinola Hotel
- Package pickup room
- Pet-friendly property
- Polished concrete and hardwood floors
- Tile backsplashes
- Wall of windows
- Within Lower Woodward Avenue Historic District
Property Contact Info

- Listed by:
- Agency:
- Vendor Logo:
- Website:
- View Property Website
- Call Us:
- (586) 474-5396
- Disclaimer:
Office Hours
| Monday | 9:00 am–5:00 pm |
| Tuesday | 9:00 am–5:00 pm |
| Wednesday | 9:00 am–5:00 pm |
| Thursday | 9:00 am–5:00 pm |
| Friday | 9:00 am–5:00 pm |
| Saturday | Closed |
| Sunday | Closed |
Floorplan Pricing and Availability
The Ferguson offers Studio to 1 Bedroom apartments starting from $1,845 and having 660–1,300 sq ft. Here is the current pricing and availability:
New! Interactive Property Map
 ApartmentHomeLiving.com's new Interactive Property Map allows you to see where every available unit is located at this community.Try It Now >
Studio
Show Unavailable FloorplansThe Sherwood
$1,845
Studio, 1 Bath, 735 sq ftTotal Monthly PriceAvailable Sep 10Total Monthly Price
Base Rent$1,845Total Monthly Price$1,845Model Gallery
Floorplans
Availability Details
Prices shown for this property are the Total Monthly Price including Fees.Price Availability Date Unit Sq Ft $1,845 September 10, 2026 406 735 Model Amenities and Features
Features
- Air Conditioning
- Cable Ready
- High Speed Internet Access
Kitchen
- Granite Countertops
- Kitchen
Unit 406 Lease Information
Unit Price
- $1,845Total Monthly PriceBase Rent: $1,845Required Monthly Fees: None
Model Lease Information
Price
- $1,845Total Monthly Price
Apartment Model: The Sherwood$1,845Studio, 1 Bath, 735 sq ftAvailable September 10, 2026Floor plans are artist's rendering. All dimensions are approximate. Actual product and specifications may vary in dimension or detail. Not all features are available in every rental home. Please see a representative for details.
![]()
The Sherwood - Floorplan 1 Floor plans are artist's rendering. All dimensions are approximate. Actual product and specifications may vary in dimension or detail. Not all features are available in every rental home. Please see a representative for details.
![]()
The Sherwood - Floorplan 2 Apartment Unit: 406Apartment Model: The Sherwood$1,845Studio, 1 Bath, 735 sq ftAvailable September 10, 2026The Bela
Studio, 1 Bath, 660 sq ftModel Gallery
Floorplans
Availability Details
Prices shown for this property are the Total Monthly Price including Fees.Availability Date Unit Sq Ft Call for Availability The Bela 660 sq ft Model Amenities and Features
Features
- Air Conditioning
- Cable Ready
- High Speed Internet Access
Kitchen
- Granite Countertops
- Kitchen
Apartment Model: The BelaCall For RatesStudio, 1 Bath, 660 sq ftUnavailableFloor plans are artist's rendering. All dimensions are approximate. Actual product and specifications may vary in dimension or detail. Not all features are available in every rental home. Please see a representative for details.
![]()
The Bela - Floorplan 1 Floor plans are artist's rendering. All dimensions are approximate. Actual product and specifications may vary in dimension or detail. Not all features are available in every rental home. Please see a representative for details.
![]()
The Bela - Floorplan 2 The Vernor
Studio, 1 Bath, 945 sq ftLargest StudioThis is the largest Studio at this PropertyModel Gallery
Floorplans
Availability Details
Prices shown for this property are the Total Monthly Price including Fees.Availability Date Unit Sq Ft Call for Availability The Vernor 945 sq ft Model Amenities and Features
Features
- Air Conditioning
- Cable Ready
- High Speed Internet Access
Kitchen
- Granite Countertops
- Kitchen
Apartment Model: The VernorCall For RatesStudio, 1 Bath, 945 sq ftUnavailableFloor plans are artist's rendering. All dimensions are approximate. Actual product and specifications may vary in dimension or detail. Not all features are available in every rental home. Please see a representative for details.
![]()
The Vernor - Floorplan 1 Bedroom
Show Unavailable FloorplansThe Elmwood
$2,165
1 Bed, 1 Bath, 920-1160 sq ftTotal Monthly PriceAvailable Sep 14Total Monthly Price
Base Rent$2,165Total Monthly Price$2,165Model Gallery
Floorplans
Availability Details
Prices shown for this property are the Total Monthly Price including Fees.Price Availability Date Unit Sq Ft $2,165 September 14, 2026 510 920 Unit 510 Amenities and Features
Features
- High Speed Internet Access
- Smoke Free
Unit 510 Lease Information
Unit Price
- $2,165Total Monthly PriceBase Rent: $2,165Required Monthly Fees: None
Model Lease Information
Price
- $2,165Total Monthly Price
Apartment Model: The Elmwood$2,1651 Bedroom, 1 Bath, 920-1160 sq ftAvailable September 14, 2026Floor plans are artist's rendering. All dimensions are approximate. Actual product and specifications may vary in dimension or detail. Not all features are available in every rental home. Please see a representative for details.
![]()
The Elmwood - Floorplan 1 Floor plans are artist's rendering. All dimensions are approximate. Actual product and specifications may vary in dimension or detail. Not all features are available in every rental home. Please see a representative for details.
![]()
The Elmwood - Floorplan 2 Apartment Unit: 510Apartment Model: The Elmwood$2,1651 Bedroom, 1 Bath, 920 sq ftAvailable September 14, 2026The Skillman
$2,130
1 Bed, 1 Bath, 1010 sq ftTotal Monthly PriceAvailable Sep 18Total Monthly Price
Base Rent$2,130Total Monthly Price$2,130Cheapest 1 BedroomThis is the cheapest 1 Bedroom at this PropertyModel Gallery
Floorplans
Availability Details
Prices shown for this property are the Total Monthly Price including Fees.Price Availability Date Unit Sq Ft $2,130 September 18, 2026 401 1010 Model Amenities and Features
Features
- Air Conditioning
- Cable Ready
- High Speed Internet Access
Kitchen
- Granite Countertops
- Kitchen
Unit 401 Lease Information
Unit Price
- $2,130Total Monthly PriceBase Rent: $2,130Required Monthly Fees: None
Model Lease Information
Price
- $2,130Total Monthly Price
Apartment Model: The Skillman$2,1301 Bedroom, 1 Bath, 1010 sq ftAvailable September 18, 2026Floor plans are artist's rendering. All dimensions are approximate. Actual product and specifications may vary in dimension or detail. Not all features are available in every rental home. Please see a representative for details.
![]()
The Skillman - Floorplan 1 Floor plans are artist's rendering. All dimensions are approximate. Actual product and specifications may vary in dimension or detail. Not all features are available in every rental home. Please see a representative for details.
![]()
The Skillman - Floorplan 2 Apartment Unit: 401Apartment Model: The Skillman$2,1301 Bedroom, 1 Bath, 1010 sq ftAvailable September 18, 2026The Chandler
1 Bed, 1 Bath, 880 sq ftModel Gallery
Floorplans
Availability Details
Prices shown for this property are the Total Monthly Price including Fees.Availability Date Unit Sq Ft Call for Availability The Chandler 880 sq ft Model Amenities and Features
Features
- Air Conditioning
- Cable Ready
- High Speed Internet Access
Kitchen
- Granite Countertops
- Kitchen
Apartment Model: The ChandlerCall For Rates1 Bedroom, 1 Bath, 880 sq ftUnavailableFloor plans are artist's rendering. All dimensions are approximate. Actual product and specifications may vary in dimension or detail. Not all features are available in every rental home. Please see a representative for details.
![]()
The Chandler - Floorplan 1 Floor plans are artist's rendering. All dimensions are approximate. Actual product and specifications may vary in dimension or detail. Not all features are available in every rental home. Please see a representative for details.
![]()
The Chandler - Floorplan 2 The Ingalls
1 Bed, 1 Bath, 950 sq ftModel Gallery
Floorplans
Availability Details
Prices shown for this property are the Total Monthly Price including Fees.Availability Date Unit Sq Ft Call for Availability The Ingalls 950 sq ft Model Amenities and Features
Features
- Air Conditioning
- Cable Ready
- High Speed Internet Access
Kitchen
- Granite Countertops
- Kitchen
Apartment Model: The IngallsCall For Rates1 Bedroom, 1 Bath, 950 sq ftUnavailableFloor plans are artist's rendering. All dimensions are approximate. Actual product and specifications may vary in dimension or detail. Not all features are available in every rental home. Please see a representative for details.
![]()
The Ingalls - Floorplan 1 Floor plans are artist's rendering. All dimensions are approximate. Actual product and specifications may vary in dimension or detail. Not all features are available in every rental home. Please see a representative for details.
![]()
The Ingalls - Floorplan 2 The Herbert
1 Bed, 1 Bath, 1160 sq ftModel Gallery
Floorplans
Availability Details
Prices shown for this property are the Total Monthly Price including Fees.Availability Date Unit Sq Ft Call for Availability The Herbert 1160 sq ft Model Amenities and Features
Features
- Air Conditioning
- Cable Ready
- High Speed Internet Access
Kitchen
- Granite Countertops
- Kitchen
Apartment Model: The HerbertCall For Rates1 Bedroom, 1 Bath, 1160 sq ftUnavailableFloor plans are artist's rendering. All dimensions are approximate. Actual product and specifications may vary in dimension or detail. Not all features are available in every rental home. Please see a representative for details.
![]()
The Herbert - Floorplan 1 Floor plans are artist's rendering. All dimensions are approximate. Actual product and specifications may vary in dimension or detail. Not all features are available in every rental home. Please see a representative for details.
![]()
The Herbert - Floorplan 2 The Oakman
1 Bed, 1 Bath, 1300 sq ftLargest 1 BedroomThis is the largest 1 Bedroom at this PropertyModel Gallery
Floorplans
Availability Details
Prices shown for this property are the Total Monthly Price including Fees.Availability Date Unit Sq Ft Call for Availability The Oakman 1300 sq ft Model Amenities and Features
Features
- Air Conditioning
- Cable Ready
- High Speed Internet Access
Kitchen
- Granite Countertops
- Kitchen
Apartment Model: The OakmanCall For Rates1 Bedroom, 1 Bath, 1300 sq ftUnavailableFloor plans are artist's rendering. All dimensions are approximate. Actual product and specifications may vary in dimension or detail. Not all features are available in every rental home. Please see a representative for details.
![]()
The Oakman - Floorplan


Schedule a Tour
3D Tours
Property Information
- 55 Units
- 6 Stories
- Built in 1896
Lease Terms
- 12 mo
Fees and Policies
The fees listed below are community-provided and may exclude utilities or add-ons. All payments are made directly to the property and are non-refundable unless otherwise specified.
Required Fees
One-Time Basics
- Due at Application
- Application Fee Per ApplicantiCharged per applicant.$50.00
Utilities
- I Brm Utility FeeiCharged Per Unit.$35.00/mo
- 2 Brm Utility FeeiCharged Per Unit.$55.00/mo
Pet Policy and Fees
Pet Policies are Negotiable
Cats
None
Comments: | Restrictions: None
Dogs
None
Comments: | Restrictions: None
Parking Info and Fees
- Other
Property Fee Disclaimer: Based on community-supplied data and independent market research. Subject to change without notice. May exclude fees for mandatory or optional services and usage-based utilities.
Features and Amenities
On-Site Services
- Dry Cleaning Service
Recreation and Fitness
- Fitness Center
Interior Features
- High Speed Internet Access
- Cable Ready
- Air Conditioning
Kitchen Amenities
- Kitchen
- Granite Countertops
Living Area Features
- High Ceilings
- Hardwood Floors
Map
- Shopping
- Colleges
- Grocery
- Medical
- Parks
- Transportation
Map
Getting Around
80 / 100 Very Walkable
90 / 100 Exceptional public transit
60 / 100 Moderately bikeable
60 / 100 Moderately car friendly
 details
Getting to Know the Area
90 / 100 Restaurants
100 / 100 Cafes
100 / 100 Nightlife
90 / 100 Shopping
70 / 100 Parks
0 / 100 Noise Level
Frequently Asked Questions about The Ferguson
Where is The Ferguson located?
The Ferguson is located at 1448 Woodward Ave near the District Detroit area of Detroit, MI
What is the current rent range at The Ferguson?
Studio to 1 Bedroom Apartments at The Ferguson currently range from $1,845 to $2,165
When is the leasing office open?
- The office Hours for The Ferguson are
- Monday 9:00 am–5:00 pm
- Tuesday 9:00 am–5:00 pm
- Wednesday 9:00 am–5:00 pm
- Thursday 9:00 am–5:00 pm
- Friday 9:00 am–5:00 pm
- Saturday Closed
- Sunday Closed
Are pets allowed?
Call us today to find out our pet policy and if we allow pets
Nearby Schools
Chrysler Elementary School
Martin Luther King Jr Senior High School
About GreatSchools Data on ApartmentHomeLiving.com.
Points of Interest
Time and distance from The Ferguson.
Arts Museums and Landmarks
Big Box and Retail
Walgreens
Kroger
Target
Colleges and Universities
Wayne County Community College - Downtown Campus
Groceries
El Rancho
Save-A-Lot
Save A Lot
Hospitals
Hotspots
Parks and Recreation
The Ferguson has 5 parks within 3.2 miles, including Soaring Adventures, Belle Isle, Detroit Riverfront, Chene Park, and Anna Scripps Whitcomb Conservatory.
Restaurants and Dining
Shopping Centers
The Ferguson has 5 shopping centers within 1.0 miles.
Transit Stations
Nearby Neighborhoods
Rental Price Ranges in the Area
| Bedroom | Average Rent | Cheapest Rent | Highest Rent |
|---|---|---|---|
| Detroit Studio Apartments | $1,153 | $475 | $7,785 |
| Detroit 1 Bedroom Apartments | $1,393 | $445 | $5,240 |
| Detroit 2 Bedroom Apartments | $1,747 | $700 | $10,000+ |
| Detroit 3 Bedroom Apartments | $2,096 | $800 | $7,785 |
| Detroit 4 Bedroom Apartments | $2,364 | $865 | $4,500 |
Browse Top Apartments in Detroit
By Price
- Cheap Detroit Apartments
- Detroit Apartments Under $500
- Detroit Apartments Under $600
- Detroit Apartments Under $700
- Detroit Apartments Under $800
- Detroit Apartments Under $900
- Detroit Apartments Under $1000
- Detroit Apartments Under $1200
- Detroit Apartments Under $1500
- Detroit Apartments Under $2000
- Detroit Luxury Apartments
By Community Type
- Detroit Apartments for Rent by Owner
- Detroit Apartments with Rent Specials
- Detroit Top Rated Apartments
- Detroit Corporate Apartments
- Detroit Furnished Apartments
- Detroit Gated Apartments
- Detroit Loft Apartments
- Detroit Low Income Apartments
- Detroit Military Apartments
- New Detroit Apartments
- Detroit Senior Apartments
- Detroit Short-term Apartments
- Detroit Student Apartments
- Detroit Apartments with Utilities Included