


- 1–2 Bedrooms
- $1,445-$1,905 Total Monthly Price
Total Monthly Price
Base Rent$1,445 - $1,905Total Monthly Price$1,445 - $1,905 - 757–1,157 Square Feet
About The Fields at Timpanogos
Flexible leasing, 2-12 month options with month to month extension with no penalty. No hidden fees! Rental rate includes utilities (water, sewer, trash), and 1GB fast speed internet, parking, and washer and dryer. At The Fields at Timpanogos Apartments, we offer 1 and 2 bedroom apartments. Located in American Fork, UT in a family friendly neighborhood. Our residents enjoy easy access to Provo, Orem, Lehi, shopping, dining, and entertainment. Our brand new luxury community features the best selection of amenities and conveniences aimed to facilitate your daily life. Call one of our leasing agents today and schedule a tour. We are proud to offer our Rent To Own Program which can help build your dream home with a portion of your monthly rent going towards the purchase of your future dream home! Be sure to talk to our Leasing Team for details.
The Fields at Timpanogos is located in the Silicon Slopes Neighborhood and 84003 Zip code of American Fork, UT. This community is professionally managed by Perry Commercial
Unique Features and Amenities
- 24-hour Fitness Center
- Billiards Room
- Community Garden
- Covered Parking Included
- Directv Included
- Dog Park
- Extra Garage Available
- Garage Included
- Gig Speed Internet
- Great Room With Fireplace & Kitchen
- Heated Resort-style Pool
- Parking Included
- Pavilion With Commercial Grill & Tables
- Spacious Indoor Hydrotherapy Spa
- Theater Room
Property Contact Info

- Listed by:
- Agency:
- Vendor Logo:
- Website:
- View Property Website
- Call Us:
- (385) 412-8355
- Disclaimer:
Office Hours
| Monday | 9:00 am–6:00 pm |
| Tuesday | 9:00 am–6:00 pm |
| Wednesday | 9:00 am–6:00 pm |
| Thursday | 9:00 am–6:00 pm |
| Friday | 9:00 am–6:00 pm |
| Saturday | 9:00 am–4:00 pm |
| Sunday | Closed |
Floorplan Pricing and Availability
The Fields at Timpanogos offers 1 to 2 Bedroom apartments starting from $1,445 and having 757–1,157 sq ft. Here is the current pricing and availability:
New! Interactive Property Map
1 Bedroom
Blue Boulder
From $1,615
1 Bed, 1 Bath, 916 sq ftTotal Monthly PriceAvailable NowTotal Monthly Price
Base Rent$1,615 - $1,815Total Monthly Price$1,615 - $1,815Model Gallery
3D Tours
Videos
Availability Details
Prices shown for this property are the Total Monthly Price including Fees.Price Availability Date Unit Sq Ft View Details $1,615 Available Now C307 916 $1,615 Available Now H307 916 Model Amenities and Features
Features
- Air Conditioning
- Balcony
- Ceiling Fans
- Handrails
- Heating
- High Speed Internet Access
- Satellite TV
- Smoke Free
- Sprinkler System
- Storage Space
- Tub/Shower
- Washer/Dryer
- Wi-Fi
Kitchen
- Dishwasher
- Disposal
- Eat-in Kitchen
- Freezer
- Granite Countertops
- Ice Maker
- Island Kitchen
- Kitchen
- Microwave
- Oven
- Pantry
- Range
- Refrigerator
Living Space
- Carpet
- Dining Room
- Family Room
- High Ceilings
- Large Bedrooms
- Views
- Vinyl Flooring
- Walk-In Closets
Outdoor Space
- Deck
- Patio
- Porch
Model Lease Information
Model Price Range
- $1,615 - $1,815Total Monthly PriceBase Rent: $1,615 - $1,815Required Monthly Fees: None
Current Available Pricing
- $1,615Total Monthly Price
Unit C307 Amenities and Features
Features
- Air Conditioning
- Balcony
- Ceiling Fans
- Handrails
- Heating
- High Speed Internet Access
- Satellite TV
- Smoke Free
- Sprinkler System
- Storage Space
- Tub/Shower
- Washer/Dryer
- Wi-Fi
Kitchen
- Dishwasher
- Disposal
- Eat-in Kitchen
- Freezer
- Granite Countertops
- Ice Maker
- Island Kitchen
- Kitchen
- Microwave
- Oven
- Pantry
- Range
- Refrigerator
Living Space
- Carpet
- Dining Room
- Family Room
- High Ceilings
- Large Bedrooms
- Views
- Vinyl Flooring
- Walk-In Closets
Outdoor Space
- Deck
- Patio
- Porch
Unit C307 Lease Information
Unit Price
- $1,615Total Monthly PriceBase Rent: $1,615Required Monthly Fees: None
View Details and Rent EstimateModel Lease Information
Model Price Range
- $1,615 - $1,815Total Monthly Price
Unit H307 Amenities and Features
Features
- Air Conditioning
- Balcony
- Ceiling Fans
- Handrails
- Heating
- High Speed Internet Access
- Satellite TV
- Smoke Free
- Sprinkler System
- Storage Space
- Tub/Shower
- Washer/Dryer
- Wi-Fi
Kitchen
- Dishwasher
- Disposal
- Eat-in Kitchen
- Freezer
- Granite Countertops
- Ice Maker
- Island Kitchen
- Kitchen
- Microwave
- Oven
- Pantry
- Range
- Refrigerator
Living Space
- Carpet
- Dining Room
- Family Room
- High Ceilings
- Large Bedrooms
- Views
- Vinyl Flooring
- Walk-In Closets
Outdoor Space
- Deck
- Patio
- Porch
Unit H307 Lease Information
Unit Price
- $1,615Total Monthly PriceBase Rent: $1,615Required Monthly Fees: None
View Details and Rent EstimateUnit Description
3rd floor with garage.
Model Lease Information
Model Price Range
- $1,615 - $1,815Total Monthly Price
Apartment Model: Blue BoulderFrom $1,6151 Bedroom, 1 Bath, 916 sq ftAvailable Now3D ToursVideosBlue Boulder - 3D Tour Blue Boulder - Video Apartment Unit: C307Apartment Model: Blue Boulder$1,6151 Bedroom, 1 Bath, 916 sq ftAvailable NowApartment Unit: H307Apartment Model: Blue Boulder$1,6151 Bedroom, 1 Bath, 916 sq ftAvailable NowWhite Feather
From $1,475
1 Bed, 1 Bath, 757 sq ftTotal Monthly PriceAvailable Aug 28Total Monthly Price
Base Rent$1,445 - $1,650Total Monthly Price$1,445 - $1,650Model Gallery
3D Tours
Availability Details
Prices shown for this property are the Total Monthly Price including Fees.Price Availability Date Unit Sq Ft View Details $1,500 August 28, 2026 D103 757 $1,475 September 10, 2026 D203 757 Model Amenities and Features
Features
- Air Conditioning
- Balcony
- Cable Ready
- Ceiling Fans
- Handrails
- Heating
- High Speed Internet Access
- Satellite TV
- Smoke Free
- Sprinkler System
- Storage Space
- Tub/Shower
- Washer/Dryer
- Wi-Fi
Kitchen
- Dishwasher
- Disposal
- Freezer
- Granite Countertops
- Ice Maker
- Island Kitchen
- Kitchen
- Microwave
- Oven
- Pantry
- Range
- Refrigerator
Living Space
- Built-In Bookshelves
- Carpet
- Dining Room
- Double Pane Windows
- Family Room
- High Ceilings
- Large Bedrooms
- Linen Closet
- Vaulted Ceiling
- Views
- Vinyl Flooring
- Walk-In Closets
- Window Coverings
Outdoor Space
- Deck
- Patio
- Porch
Model Lease Information
Model Price Range
- $1,445 - $1,650Total Monthly PriceBase Rent: $1,445 - $1,650Required Monthly Fees: None
Current Available Pricing
- $1,475 - $1,500 Total Monthly Price
Unit D103 Amenities and Features
Features
- Air Conditioning
- Balcony
- Cable Ready
- Ceiling Fans
- Handrails
- Heating
- High Speed Internet Access
- Satellite TV
- Smoke Free
- Sprinkler System
- Storage Space
- Tub/Shower
- Washer/Dryer
- Wi-Fi
Kitchen
- Dishwasher
- Disposal
- Freezer
- Granite Countertops
- Ice Maker
- Island Kitchen
- Kitchen
- Microwave
- Oven
- Pantry
- Range
- Refrigerator
Living Space
- Built-In Bookshelves
- Carpet
- Dining Room
- Double Pane Windows
- Family Room
- High Ceilings
- Large Bedrooms
- Linen Closet
- Vaulted Ceiling
- Views
- Vinyl Flooring
- Walk-In Closets
- Window Coverings
Outdoor Space
- Deck
- Patio
- Porch
Unit D103 Lease Information
Unit Price
- $1,500Total Monthly PriceBase Rent: $1,500Required Monthly Fees: None
View Details and Rent EstimateModel Lease Information
Model Price Range
- $1,445 - $1,650Total Monthly Price
Unit D203 Amenities and Features
Features
- Air Conditioning
- Balcony
- Cable Ready
- Ceiling Fans
- Handrails
- Heating
- High Speed Internet Access
- Satellite TV
- Smoke Free
- Sprinkler System
- Storage Space
- Tub/Shower
- Washer/Dryer
- Wi-Fi
Kitchen
- Dishwasher
- Disposal
- Freezer
- Granite Countertops
- Ice Maker
- Island Kitchen
- Kitchen
- Microwave
- Oven
- Pantry
- Range
- Refrigerator
Living Space
- Built-In Bookshelves
- Carpet
- Dining Room
- Double Pane Windows
- Family Room
- High Ceilings
- Large Bedrooms
- Linen Closet
- Vaulted Ceiling
- Views
- Vinyl Flooring
- Walk-In Closets
- Window Coverings
Outdoor Space
- Deck
- Patio
- Porch
Unit D203 Lease Information
Unit Price
- $1,475Total Monthly PriceBase Rent: $1,475Required Monthly Fees: None
View Details and Rent EstimateModel Lease Information
Model Price Range
- $1,445 - $1,650Total Monthly Price
Apartment Model: White FeatherFrom $1,4451 Bedroom, 1 Bath, 757 sq ftAvailable August 28, 2026White Feather - 3D Tour Apartment Unit: D103Apartment Model: White Feather$1,5001 Bedroom, 1 Bath, 757 sq ftAvailable August 28, 2026Apartment Unit: D203Apartment Model: White Feather$1,4751 Bedroom, 1 Bath, 757 sq ftAvailable September 10, 20262 Bedrooms
Golden Fountain
From $1,765
2 Beds, 1 Bath, 1129 sq ftTotal Monthly PriceAvailable NowTotal Monthly Price
Base Rent$1,765 - $1,805Total Monthly Price$1,765 - $1,805Model Gallery
3D Tours
Videos
Availability Details
Prices shown for this property are the Total Monthly Price including Fees.Price Availability Date Unit Sq Ft View Details $1,805 Available Now B302 1129 $1,765 Available Now C201 1129 Model Amenities and Features
Features
- Air Conditioning
- Balcony
- Cable Ready
- Ceiling Fans
- Handrails
- Heating
- High Speed Internet Access
- Satellite TV
- Smoke Free
- Sprinkler System
- Storage Space
- Tub/Shower
- Washer/Dryer
- Wi-Fi
Kitchen
- Dishwasher
- Disposal
- Eat-in Kitchen
- Freezer
- Granite Countertops
- Ice Maker
- Island Kitchen
- Kitchen
- Microwave
- Oven
- Pantry
- Range
- Refrigerator
Living Space
- Carpet
- Dining Room
- Family Room
- Hardwood Floors
- High Ceilings
- Views
- Vinyl Flooring
- Walk-In Closets
Model Lease Information
Model Price Range
- $1,765 - $1,805Total Monthly PriceBase Rent: $1,765 - $1,805Required Monthly Fees: None
Unit B302 Amenities and Features
Features
- Air Conditioning
- Balcony
- Cable Ready
- Ceiling Fans
- Handrails
- Heating
- High Speed Internet Access
- Satellite TV
- Smoke Free
- Sprinkler System
- Storage Space
- Tub/Shower
- Washer/Dryer
- Wi-Fi
Kitchen
- Dishwasher
- Disposal
- Eat-in Kitchen
- Freezer
- Granite Countertops
- Ice Maker
- Island Kitchen
- Kitchen
- Microwave
- Oven
- Pantry
- Range
- Refrigerator
Living Space
- Carpet
- Dining Room
- Family Room
- Hardwood Floors
- High Ceilings
- Views
- Vinyl Flooring
- Walk-In Closets
Unit B302 Lease Information
Unit Price
- $1,805Total Monthly PriceBase Rent: $1,805Required Monthly Fees: None
View Details and Rent EstimateUnit Description
1st floor with garage.
Model Lease Information
Model Price Range
- $1,765 - $1,805Total Monthly Price
Unit C201 Amenities and Features
Features
- Air Conditioning
- Balcony
- Cable Ready
- Ceiling Fans
- Handrails
- Heating
- High Speed Internet Access
- Satellite TV
- Smoke Free
- Sprinkler System
- Storage Space
- Tub/Shower
- Washer/Dryer
- Wi-Fi
Kitchen
- Dishwasher
- Disposal
- Eat-in Kitchen
- Freezer
- Granite Countertops
- Ice Maker
- Island Kitchen
- Kitchen
- Microwave
- Oven
- Pantry
- Range
- Refrigerator
Living Space
- Carpet
- Dining Room
- Family Room
- Hardwood Floors
- High Ceilings
- Views
- Vinyl Flooring
- Walk-In Closets
Unit C201 Lease Information
Unit Price
- $1,765Total Monthly PriceBase Rent: $1,765Required Monthly Fees: None
View Details and Rent EstimateUnit Description
2nd floor with Garage.
Model Lease Information
Model Price Range
- $1,765 - $1,805Total Monthly Price
Apartment Model: Golden FountainFrom $1,7652 Bedroom, 1 Bath, 1129 sq ftAvailable Now3D ToursVideosGolden Fountain - 3D Tour Golden Fountain - Video Apartment Unit: B302Apartment Model: Golden Fountain$1,8052 Bedroom, 1 Bath, 1129 sq ftAvailable NowApartment Unit: C201Apartment Model: Golden Fountain$1,7652 Bedroom, 1 Bath, 1129 sq ftAvailable NowPurple Majesty
From $1,775
2 Beds, 2 Baths, 1157 sq ftTotal Monthly PriceAvailable NowTotal Monthly Price
Base Rent$1,775 - $1,905Total Monthly Price$1,775 - $1,905Model Gallery
3D Tours
Availability Details
Prices shown for this property are the Total Monthly Price including Fees.Price Availability Date Unit Sq Ft View Details $1,775 Available Now G206 1157 $1,905 Available Now H305 1157 Model Amenities and Features
Features
- Air Conditioning
- Balcony
- Cable Ready
- Ceiling Fans
- Handrails
- Heating
- High Speed Internet Access
- Satellite TV
- Smoke Free
- Sprinkler System
- Storage Space
- Tub/Shower
- Washer/Dryer
- Wi-Fi
Kitchen
- Dishwasher
- Disposal
- Eat-in Kitchen
- Freezer
- Granite Countertops
- Ice Maker
- Island Kitchen
- Kitchen
- Microwave
- Oven
- Pantry
- Range
- Refrigerator
Living Space
- Carpet
- Dining Room
- Family Room
- High Ceilings
- Vinyl Flooring
- Walk-In Closets
Model Lease Information
Model Price Range
- $1,775 - $1,905Total Monthly PriceBase Rent: $1,775 - $1,905Required Monthly Fees: None
Unit G206 Amenities and Features
Features
- Air Conditioning
- Balcony
- Cable Ready
- Ceiling Fans
- Handrails
- Heating
- High Speed Internet Access
- Satellite TV
- Smoke Free
- Sprinkler System
- Storage Space
- Tub/Shower
- Washer/Dryer
- Wi-Fi
Kitchen
- Dishwasher
- Disposal
- Eat-in Kitchen
- Freezer
- Granite Countertops
- Ice Maker
- Island Kitchen
- Kitchen
- Microwave
- Oven
- Pantry
- Range
- Refrigerator
Living Space
- Carpet
- Dining Room
- Family Room
- High Ceilings
- Vinyl Flooring
- Walk-In Closets
Unit G206 Lease Information
Unit Price
- $1,775Total Monthly PriceBase Rent: $1,775Required Monthly Fees: None
View Details and Rent EstimateUnit Description
2nd floor with carport.
Model Lease Information
Model Price Range
- $1,775 - $1,905Total Monthly Price
Unit H305 Amenities and Features
Features
- Air Conditioning
- Balcony
- Cable Ready
- Ceiling Fans
- Handrails
- Heating
- High Speed Internet Access
- Satellite TV
- Smoke Free
- Sprinkler System
- Storage Space
- Tub/Shower
- Washer/Dryer
- Wi-Fi
Kitchen
- Dishwasher
- Disposal
- Eat-in Kitchen
- Freezer
- Granite Countertops
- Ice Maker
- Island Kitchen
- Kitchen
- Microwave
- Oven
- Pantry
- Range
- Refrigerator
Living Space
- Carpet
- Dining Room
- Family Room
- High Ceilings
- Vinyl Flooring
- Walk-In Closets
Unit H305 Lease Information
Unit Price
- $1,905Total Monthly PriceBase Rent: $1,905Required Monthly Fees: None
View Details and Rent EstimateModel Lease Information
Model Price Range
- $1,775 - $1,905Total Monthly Price
Apartment Model: Purple MajestyFrom $1,7752 Bedroom, 2 Bath, 1157 sq ftAvailable NowPurple Majesty - 3D Tour Apartment Unit: G206Apartment Model: Purple Majesty$1,7752 Bedroom, 2 Bath, 1157 sq ftAvailable NowApartment Unit: H305Apartment Model: Purple Majesty$1,9052 Bedroom, 2 Bath, 1157 sq ftAvailable Now
Schedule a Tour
Videos
3D Tours
Property Information
- 192 Units
- 3 Stories
- Built in 2018
Lease Terms
- 2 - 12 mo
- Short Term Lease Options
Fees and Policies
The fees listed below are community-provided and may exclude utilities or add-ons. All payments are made directly to the property and are non-refundable unless otherwise specified. Use the Cost Calculator to determine costs based on your needs.
Required Fees
One-Time Basics
- Due at Application
- Application Fee Per ApplicantiCharged per applicant.$40.00
- Due at Move-In
- Administrative FeeiCharged per unit.$200.00
Other Fees and Policies
Pet Fees
- Cat
- Pet DepositiMax of 2. Charged Per Pet.$200.00
- Pet FeeiMax of 2. Charged Per Pet.$200.00
- Monthly Pet FeeiMax of 2. Charged Per Pet.$40.00/mo
- Dog
- Pet DepositiMax of 2. Charged Per Pet.$200.00
- Pet FeeiMax of 2. Charged Per Pet.$200.00
- Monthly Pet FeeiMax of 2. Charged Per Pet.$40.00/mo
Max of 2.
Parking Info and Fees
- CoverediEach apartment includes a covered and reserved parking space (either a carport or a garage).
- Garage ParkingiEach apartment includes a covered and reserved parking space (either a carport or a garage).
Property Fee Disclaimer: Based on community-supplied data and independent market research. Subject to change without notice. May exclude fees for mandatory or optional services and usage-based utilities.
Features and Amenities
On-Site Services
- Maintenance On Site
- Property Manager On Site
- Pet Play Area
- Video Patrol
- Community Wide Wi Fi
- Concierge
- 24 Hour Access
- Key Fob Entry
- Garden
Community Features
- Clubhouse
- Multi Use Room
- Lounge
- Walk Up
Outdoor Features
- Grill
- Picnic Area
- Controlled Access
- Deck
- Lawn
- Porch
- Patio
Recreation and Fitness
- Hot Tub
- Fitness Center
- Spa
- Media Center/Movie Theatre
- Gameroom
- Bicycle Storage
- Volleyball Court
- Pool
Interior Features
- Balcony
- Storage Space
- Ceiling Fans
- Fireplace
- High Speed Internet Access
- Sprinkler System
- Tub/Shower
- Heating
- Handrails
- Satellite Tv
- Cable Ready
- Washer/Dryer
- Air Conditioning
- Wi Fi
- Wheelchair Accessible (Rooms)
- Smoke Free
Kitchen Amenities
- Island Kitchen
- Range
- Refrigerator
- Disposal
- Ice Maker
- Kitchen
- Freezer
- Breakfast Nook
- Microwave
- Oven
- Pantry
- Dishwasher
- Eat In Kitchen
- Granite Countertops
Living Area Features
- Walk In Closets
- High Ceilings
- Large Bedrooms
- Vaulted Ceiling
- Family Room
- Built In Bookshelves
- Dining Room
- Office
- Double Pane Windows
- Carpet
- Vinyl Flooring
- Linen Closet
- Recreation Room
- Window Coverings
- Views
- Hardwood Floors
Student Features
- Individual Locking Bedrooms
Unique Amenities
- Garage Available

Map
- Shopping
- Colleges
- Medical

Map
Getting Around
50 / 100 Fairly walkable
30 / 100 Limited public transit
30 / 100 Somewhat Bikeable
90 / 100 Exceptionally car friendly
Getting to Know the Area
70 / 100 Restaurants
40 / 100 Cafes
20 / 100 Nightlife
70 / 100 Shopping
60 / 100 Parks
0 / 100 Noise Level
Frequently Asked Questions about The Fields at Timpanogos
Where is The Fields at Timpanogos located?
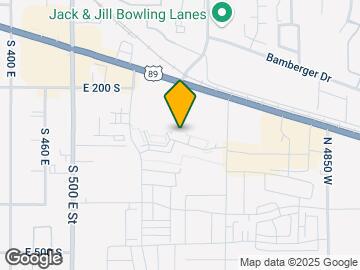
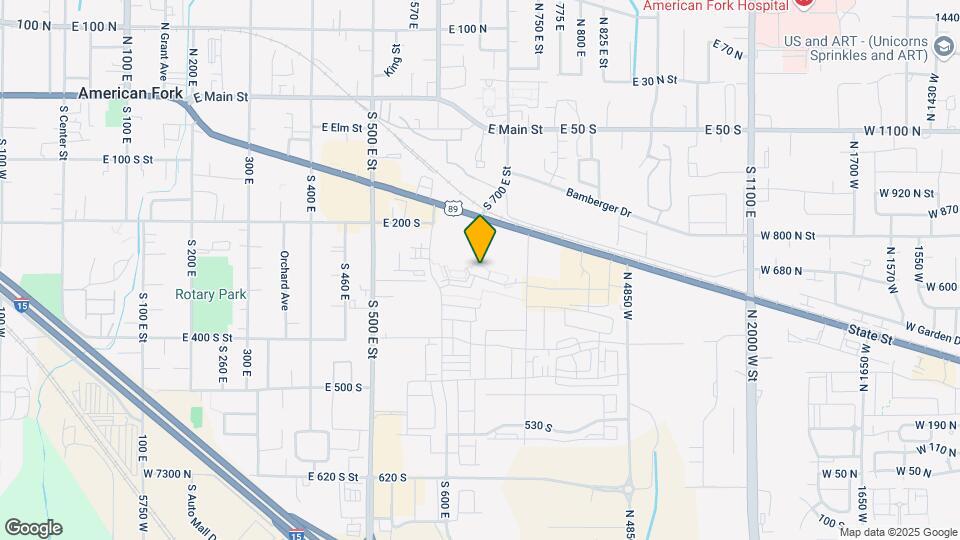
The Fields at Timpanogos is located at 302 S 740 near the Silicon Slopes area of American Fork, UT
What is the current rent range at The Fields at Timpanogos?
1 Bedroom to 2 Bedroom Apartments at The Fields at Timpanogos currently range from $1,445 to $1,905
When is the leasing office open?
- The office Hours for The Fields at Timpanogos are
- Monday 9:00 am–6:00 pm
- Tuesday 9:00 am–6:00 pm
- Wednesday 9:00 am–6:00 pm
- Thursday 9:00 am–6:00 pm
- Friday 9:00 am–6:00 pm
- Saturday 9:00 am–4:00 pm
- Sunday Closed
Are pets allowed?
Call us today to find out our pet policy and if we allow pets
Renters Reviews and Ratings
Unresponsive Staff and Misleading Information
Thumbs up
Disappointed
Nice Apartments
The best apartments to live at!
Excelente lugar y servicio del personal
Frisly, c.
Great Apt Complex
Moved Our Stuff Out of Our Garage a Week Before Our Move-Out Date
Nearby Schools
Forbes School
American Fork High School
American Fork Jr High School
About GreatSchools Data on ApartmentHomeLiving.com.
Points of Interest
Time and distance from The Fields at Timpanogos.
Big Box and Retail
Target
Costco
Walgreens
Colleges and Universities
Hospitals
American Fork Hospital
Timpanogos Regional Hospital
Orem Community Hospital
Shopping Centers
The Fields at Timpanogos has 5 shopping centers within 0.4 miles.
Nearby Neighborhoods
Rental Price Ranges in the Area
| Bedroom | Average Rent | Cheapest Rent | Highest Rent |
|---|---|---|---|
| American Fork Studio Apartments | $1,333 | $1,224 | $1,831 |
| American Fork 1 Bedroom Apartments | $1,485 | $800 | $1,975 |
| American Fork 2 Bedroom Apartments | $1,706 | $1,350 | $2,152 |
| American Fork 3 Bedroom Apartments | $2,047 | $685 | $2,999 |
| American Fork 4 Bedroom Apartments | $3,303 | $2,340 | $7,389 |
| 2 Bedroom Homes | $1,587 | $1,350 | $2,499 |
| 3 Bedroom Homes | $2,096 | $1,450 | $3,500 |
| 4 Bedroom Homes | $2,408 | $500 | $6,500 |
| 5 Bedroom Homes | $2,540 | $575 | $3,500 |
| 6 Bedroom Homes | $4,299 | $3,095 | $6,500 |
Browse Top Apartments in American Fork
By Price
By Community Type
- American Fork Apartments with Rent Specials
- American Fork Top Rated Apartments
- American Fork Corporate Apartments
- American Fork Furnished Apartments
- American Fork Gated Apartments
- American Fork Loft Apartments
- New American Fork Apartments
- American Fork Senior Apartments
- American Fork Short-term Apartments
- American Fork Student Apartments
- American Fork Apartments with Utilities Included

Max of 2.