


- 1–2 Bedrooms
- $883-$1,737 Pricing
- 555–899 Square Feet
About The Finn
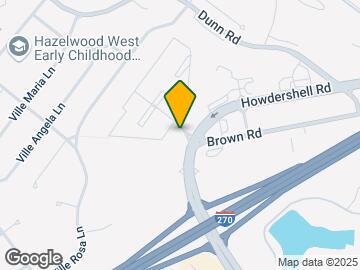
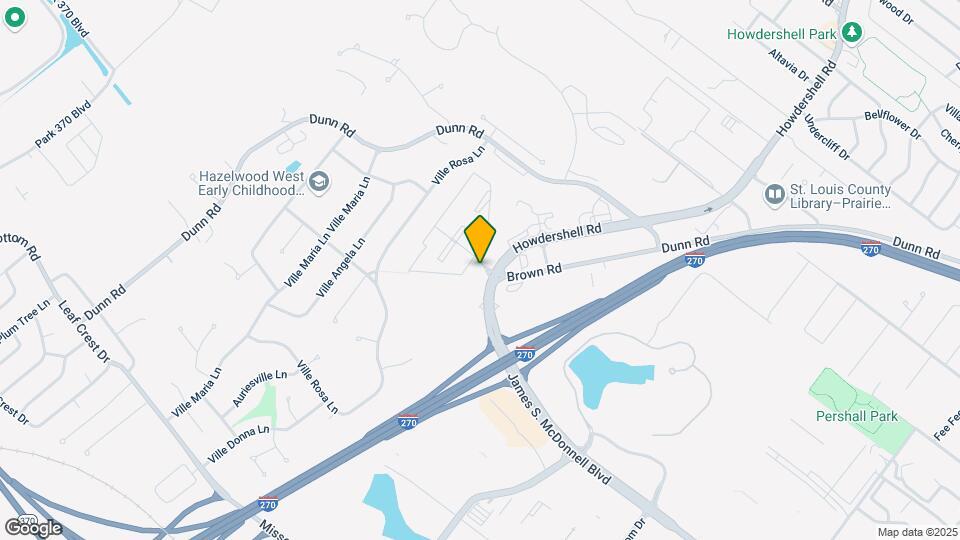
Tucked in off James S. McDonnell Blvd and surrounded by trees, The Finn is a gated community with one and two-bedroom floor plans. Ranging in classic and renovated apartment homes you'll be sure to find the right fit for your next home. Spacious outdoor areas with lots of grass make it easy for you to get outside and enjoy the four seasons, along with your own patio or balcony. Large windows provide an ample amount of natural light throughout your home. Fully equipped kitchens with dishwashers make mealtime and clean-up a breeze. Discover what life could be like at The Finn.
The Finn is located in the Hazelwood Neighborhood and 63042 Zip code of Hazelwood, MO. This community is professionally managed by Timberland Partners
Unique Features and Amenities
- 24-Hour Fitness Center
- Breakfast Bar
- Built-In Cabinets/Storage
- Ceiling Fan
- Central Heat and Air Conditioning
- Community Room
- Dog Waste Stations
- Easy Access to Hwys 70, 170, 270, and 370
- Extra Storage
- Flexible Rent Payments
- Fully Renovated (Select Homes)
- Grilling Areas
- High-Speed Internet Available
- Kitchen Pantry
- New Playground
- On The Metro Line
- Overhead Lighting
- Patio/Balcony
- Patio/Balcony Storage
- Pet Friendly
- Premium Fixtures and Finishes
- Private Entrance
- Separate Dining Room Area
- TWO Dog Parks
- TWO Swimming Pools
- Under New Management
Property Contact Info

- Listed by:
- Agency:
- Vendor Logo:
- Website:
- View Property Website
- Call Us:
- (314) 266-3328
- Disclaimer:
Office Hours
| Monday | 8:00 am–5:00 pm |
| Tuesday | 8:00 am–5:00 pm |
| Wednesday | 8:00 am–5:00 pm |
| Thursday | 8:00 am–5:00 pm |
| Friday | 8:00 am–5:00 pm |
| Saturday | 10:00 am–3:00 pm |
| Sunday | Closed |
Floorplan Pricing and Availability
The Finn offers 1 to 2 Bedroom apartments starting from $883 and having 555–899 sq ft. Here is the current pricing and availability:
New! Interactive Property Map
1 Bedroom
Cypress
From $883
1 Bed, 1 Bath, 555 sq ftAvailable NowCheapest 1 BedroomThis is the cheapest 1 Bedroom at this PropertyModel Gallery
Floorplans
Availability Details
Price Availability Date Unit Sq Ft Deposit $883 Available Now 5336-I 555 $300 Unit 5336-I Amenities and Features
Features
- Air Conditioning
- Cable Ready
- Ceiling Fans
- Heating
- Tub/Shower
Kitchen
- Dishwasher
- Disposal
- Kitchen
- Range
Living Space
- Carpet
- Dining Room
- Vinyl Flooring
- Walk-In Closets
- Window Coverings
Unit 5336-I Rent and Fees
Unit Price
- $883
Deposit
- $300 deposit
Model Rent and Fees
Model Price Range
- $883 - $1,150
Apartment Model: CypressFrom $8831 Bedroom, 1 Bath, 555 sq ftAvailable Now![]()
Cypress - Floorplan Apartment Unit: 5336-IApartment Model: Cypress$8831 Bedroom, 1 Bath, 555 sq ftAvailable NowMaple
From $928
1 Bed, 1 Bath, 659 sq ftAvailable NowLargest 1 BedroomThis is the largest 1 Bedroom at this PropertyModel Gallery
Floorplans
Availability Details
Price Availability Date Unit Sq Ft Deposit View Details $958 Available Now 5475-K 659 $300 $928 Available Now 5432-H 659 $300 $978 September 3, 2026 5451-L 659 $300 Model Amenities and Features
Features
- Air Conditioning
- Cable Ready
- Heating
- Tub/Shower
Kitchen
- Dishwasher
- Disposal
- Kitchen
- Range
Living Space
- Carpet
- Dining Room
- Vinyl Flooring
- Walk-In Closets
- Window Coverings
Model Rent and Fees
Model Price Range
- $928 - $1,295
Current Available Pricing
- $928 - $978
Unit 5475-K Amenities and Features
Features
- Air Conditioning
- Cable Ready
- Heating
- Tub/Shower
Kitchen
- Dishwasher
- Disposal
- Kitchen
- Range
Living Space
- Carpet
- Dining Room
- Vinyl Flooring
- Walk-In Closets
- Window Coverings
Unit 5475-K Rent and Fees
Unit Price
- $958
Deposit
- $300 deposit
Model Rent and Fees
Model Price Range
- $928 - $1,295
Unit 5432-H Amenities and Features
Features
- Air Conditioning
- Cable Ready
- Heating
- Tub/Shower
Kitchen
- Dishwasher
- Disposal
- Kitchen
- Range
Living Space
- Carpet
- Dining Room
- Vinyl Flooring
- Walk-In Closets
- Window Coverings
Unit 5432-H Rent and Fees
Unit Price
- $928
Deposit
- $300 deposit
Model Rent and Fees
Model Price Range
- $928 - $1,295
Unit 5451-L Amenities and Features
Features
- Air Conditioning
- Cable Ready
- Heating
- Tub/Shower
Kitchen
- Dishwasher
- Disposal
- Kitchen
- Range
Living Space
- Carpet
- Dining Room
- Vinyl Flooring
- Walk-In Closets
- Window Coverings
Unit 5451-L Rent and Fees
Unit Price
- $978
Deposit
- $300 deposit
Model Rent and Fees
Model Price Range
- $928 - $1,295
Apartment Model: MapleFrom $9281 Bedroom, 1 Bath, 659 sq ftAvailable Now![]()
Maple - Floorplan Apartment Unit: 5475-KApartment Model: Maple$9581 Bedroom, 1 Bath, 659 sq ftAvailable NowApartment Unit: 5432-HApartment Model: Maple$9281 Bedroom, 1 Bath, 659 sq ftAvailable NowApartment Unit: 5451-LApartment Model: Maple$9781 Bedroom, 1 Bath, 659 sq ftAvailable September 3, 2026Birch
From $898
1 Bed, 1 Bath, 587-621 sq ftAvailable Aug 25Model Gallery
Floorplans
Availability Details
Price Availability Date Unit Sq Ft Deposit View Details $898 August 25, 2026 5415-K 587 $300 $898 October 3, 2026 1145-C 587 $300 $998 October 5, 2026 5420-L 587 $300 Model Amenities and Features
Features
- Air Conditioning
- Cable Ready
- Heating
- Tub/Shower
Kitchen
- Dishwasher
- Disposal
- Kitchen
- Range
Living Space
- Carpet
- Dining Room
- Vinyl Flooring
- Walk-In Closets
- Window Coverings
Model Rent and Fees
Model Price Range
- $898 - $1,255
Current Available Pricing
- $898 - $998
Unit 5415-K Rent and Fees
Unit Price
- $898
Deposit
- $300 deposit
Model Rent and Fees
Model Price Range
- $898 - $1,255
Unit 1145-C Amenities and Features
Features
- Air Conditioning
- Cable Ready
- Heating
- Tub/Shower
Kitchen
- Dishwasher
- Disposal
- Kitchen
- Range
Living Space
- Carpet
- Dining Room
- Vinyl Flooring
- Walk-In Closets
- Window Coverings
Unit 1145-C Rent and Fees
Unit Price
- $898
Deposit
- $300 deposit
Model Rent and Fees
Model Price Range
- $898 - $1,255
Unit 5420-L Amenities and Features
Features
- Air Conditioning
- Cable Ready
- Heating
- Tub/Shower
Kitchen
- Dishwasher
- Disposal
- Kitchen
- Range
Living Space
- Carpet
- Dining Room
- Vinyl Flooring
- Walk-In Closets
- Window Coverings
Unit 5420-L Rent and Fees
Unit Price
- $998
Deposit
- $300 deposit
Model Rent and Fees
Model Price Range
- $898 - $1,255
Apartment Model: BirchFrom $8981 Bedroom, 1 Bath, 587-621 sq ftAvailable August 25, 2026![]()
Birch - Floorplan Apartment Unit: 5415-KApartment Model: Birch$8981 Bedroom, 1 Bath, 587 sq ftAvailable August 25, 2026Apartment Unit: 1145-CApartment Model: Birch$8981 Bedroom, 1 Bath, 587 sq ftAvailable October 3, 2026Apartment Unit: 5420-LApartment Model: Birch$9981 Bedroom, 1 Bath, 587 sq ftAvailable October 5, 2026Willow
From $1,028
1 Bed, 1 Bath, 621 sq ftAvailable Oct 5Model Gallery
Floorplans
Availability Details
Price Availability Date Unit Sq Ft Deposit View Details $1,028 October 5, 2026 5373-F 621 $300 $1,028 October 9, 2026 5373-A 621 $300 Model Amenities and Features
Features
- Air Conditioning
- Cable Ready
- Heating
- Tub/Shower
Kitchen
- Dishwasher
- Disposal
- Kitchen
- Range
Living Space
- Carpet
- Dining Room
- Vinyl Flooring
- Walk-In Closets
- Window Coverings
Model Rent and Fees
Model Price Range
- $1,028 - $1,293
Current Available Pricing
- $1,028
Unit 5373-F Amenities and Features
Features
- Air Conditioning
- Cable Ready
- Heating
- Tub/Shower
Kitchen
- Dishwasher
- Disposal
- Kitchen
- Range
Living Space
- Carpet
- Dining Room
- Vinyl Flooring
- Walk-In Closets
- Window Coverings
Unit 5373-F Rent and Fees
Unit Price
- $1,028
Deposit
- $300 deposit
Model Rent and Fees
Model Price Range
- $1,028 - $1,293
Unit 5373-A Amenities and Features
Features
- Air Conditioning
- Cable Ready
- Heating
- Tub/Shower
Kitchen
- Dishwasher
- Disposal
- Kitchen
- Range
Living Space
- Carpet
- Dining Room
- Vinyl Flooring
- Walk-In Closets
- Window Coverings
Unit 5373-A Rent and Fees
Unit Price
- $1,028
Deposit
- $300 deposit
Model Rent and Fees
Model Price Range
- $1,028 - $1,293
Apartment Model: WillowFrom $1,0281 Bedroom, 1 Bath, 621 sq ftAvailable October 5, 2026![]()
Willow - Floorplan Apartment Unit: 5373-FApartment Model: Willow$1,0281 Bedroom, 1 Bath, 621 sq ftAvailable October 5, 2026Apartment Unit: 5373-AApartment Model: Willow$1,0281 Bedroom, 1 Bath, 621 sq ftAvailable October 9, 20262 Bedrooms
Floorplan Oak
From $1,100
2 Beds, 1 Bath, 808-899 sq ftAvailable NowCheapest 2 BedroomThis is the cheapest 2 Bedroom at this PropertyModel Gallery
Floorplans
Availability Details
Price Availability Date Unit Sq Ft Deposit View Details $1,200 Available Now 5311-C 808 $300 $1,100 Available Now 5336-B 808 $300 $1,100 Available Now 5317-F 808 $300 Model Amenities and Features
Features
- Air Conditioning
- Cable Ready
- Heating
- Tub/Shower
Kitchen
- Dishwasher
- Disposal
- Kitchen
- Range
Living Space
- Carpet
- Dining Room
- Vinyl Flooring
- Walk-In Closets
- Window Coverings
Model Rent and Fees
Model Price Range
- $1,100 - $1,562
Current Available Pricing
- $1,100 - $1,200
Unit 5311-C Amenities and Features
Features
- Air Conditioning
- Cable Ready
- Heating
- Tub/Shower
Kitchen
- Dishwasher
- Disposal
- Kitchen
- Range
Living Space
- Carpet
- Dining Room
- Vinyl Flooring
- Walk-In Closets
- Window Coverings
Unit 5311-C Rent and Fees
Unit Price
- $1,200
Deposit
- $300 deposit
Model Rent and Fees
Model Price Range
- $1,100 - $1,562
Unit 5336-B Amenities and Features
Features
- Air Conditioning
- Cable Ready
- Heating
- Tub/Shower
Kitchen
- Dishwasher
- Disposal
- Kitchen
- Range
Living Space
- Carpet
- Dining Room
- Vinyl Flooring
- Walk-In Closets
- Window Coverings
Unit 5336-B Rent and Fees
Unit Price
- $1,100
Deposit
- $300 deposit
Model Rent and Fees
Model Price Range
- $1,100 - $1,562
Unit 5317-F Amenities and Features
Features
- Air Conditioning
- Cable Ready
- Heating
- Tub/Shower
Kitchen
- Dishwasher
- Disposal
- Kitchen
- Range
Living Space
- Carpet
- Dining Room
- Vinyl Flooring
- Walk-In Closets
- Window Coverings
Unit 5317-F Rent and Fees
Unit Price
- $1,100
Deposit
- $300 deposit
Model Rent and Fees
Model Price Range
- $1,100 - $1,562
Apartment Model: OakFrom $1,1002 Bedroom, 1 Bath, 808-899 sq ftAvailable Now![]()
Oak - Floorplan Apartment Unit: 5311-CApartment Model: Oak$1,2002 Bedroom, 1 Bath, 808 sq ftAvailable NowApartment Unit: 5336-BApartment Model: Oak$1,1002 Bedroom, 1 Bath, 808 sq ftAvailable NowApartment Unit: 5317-FApartment Model: Oak$1,1002 Bedroom, 1 Bath, 808 sq ftAvailable NowMulberry
From $1,130
2 Beds, 1 Bath, 851 sq ftAvailable NowModel Gallery
Floorplans
Availability Details
Price Availability Date Unit Sq Ft Deposit View Details $1,227 Available Now 5401-C 851 $300 $1,130 September 20, 2026 5451-J 851 $300 Model Amenities and Features
Features
- Air Conditioning
- Cable Ready
- Heating
- Tub/Shower
Kitchen
- Dishwasher
- Disposal
- Kitchen
- Range
Living Space
- Carpet
- Dining Room
- Vinyl Flooring
- Walk-In Closets
- Window Coverings
Model Rent and Fees
Model Price Range
- $1,130 - $1,295
Current Available Pricing
- $1,130 - $1,227
Unit 5401-C Rent and Fees
Unit Price
- $1,227
Deposit
- $300 deposit
Model Rent and Fees
Model Price Range
- $1,130 - $1,295
Unit 5451-J Amenities and Features
Features
- Air Conditioning
- Cable Ready
- Heating
- Tub/Shower
Kitchen
- Dishwasher
- Disposal
- Kitchen
- Range
Living Space
- Carpet
- Dining Room
- Vinyl Flooring
- Walk-In Closets
- Window Coverings
Unit 5451-J Rent and Fees
Unit Price
- $1,130
Deposit
- $300 deposit
Model Rent and Fees
Model Price Range
- $1,130 - $1,295
Apartment Model: MulberryFrom $1,1302 Bedroom, 1 Bath, 851 sq ftAvailable Now![]()
Mulberry - Floorplan Apartment Unit: 5401-CApartment Model: Mulberry$1,2272 Bedroom, 1 Bath, 851 sq ftAvailable NowApartment Unit: 5451-JApartment Model: Mulberry$1,1302 Bedroom, 1 Bath, 851 sq ftAvailable September 20, 2026Hickory
From $1,230
2 Beds, 2 Baths, 855 sq ftAvailable NowModel Gallery
Floorplans
Availability Details
Price Availability Date Unit Sq Ft Deposit View Details $1,230 Available Now 5348-G 855 $300 $1,270 Available Now 5356-B 855 $300 $1,335 Available Now 5326-B 855 $300 Model Amenities and Features
Features
- Air Conditioning
- Cable Ready
- Heating
- Tub/Shower
Kitchen
- Dishwasher
- Disposal
- Kitchen
- Range
Living Space
- Carpet
- Dining Room
- Vinyl Flooring
- Walk-In Closets
- Window Coverings
Model Rent and Fees
Model Price Range
- $1,230 - $1,737
Current Available Pricing
- $1,230 - $1,335
Unit 5348-G Amenities and Features
Features
- Air Conditioning
- Cable Ready
- Heating
- Tub/Shower
Kitchen
- Dishwasher
- Disposal
- Kitchen
- Range
Living Space
- Carpet
- Dining Room
- Vinyl Flooring
- Walk-In Closets
- Window Coverings
Unit 5348-G Rent and Fees
Unit Price
- $1,230
Deposit
- $300 deposit
Model Rent and Fees
Model Price Range
- $1,230 - $1,737
Unit 5356-B Amenities and Features
Features
- Air Conditioning
- Cable Ready
- Heating
- Tub/Shower
Kitchen
- Dishwasher
- Disposal
- Kitchen
- Range
Living Space
- Carpet
- Dining Room
- Vinyl Flooring
- Walk-In Closets
- Window Coverings
Unit 5356-B Rent and Fees
Unit Price
- $1,270
Deposit
- $300 deposit
Model Rent and Fees
Model Price Range
- $1,230 - $1,737
Unit 5326-B Amenities and Features
Features
- Air Conditioning
- Cable Ready
- Heating
- Tub/Shower
Kitchen
- Dishwasher
- Disposal
- Kitchen
- Range
Living Space
- Carpet
- Dining Room
- Vinyl Flooring
- Walk-In Closets
- Window Coverings
Unit 5326-B Rent and Fees
Unit Price
- $1,335
Deposit
- $300 deposit
Model Rent and Fees
Model Price Range
- $1,230 - $1,737
Apartment Model: HickoryFrom $1,2302 Bedroom, 2 Bath, 855 sq ftAvailable Now![]()
Hickory - Floorplan 1 ![]()
Hickory - Floorplan 2 ![]()
Hickory - Floorplan 3 ![]()
Hickory - Floorplan 4 ![]()
Hickory - Floorplan 5 ![]()
Hickory - Floorplan 6 ![]()
Hickory - Floorplan 7 ![]()
Hickory - Floorplan 8 ![]()
Hickory - Floorplan 9 ![]()
Hickory - Floorplan 10 Apartment Unit: 5348-GApartment Model: Hickory$1,2302 Bedroom, 2 Bath, 855 sq ftAvailable NowApartment Unit: 5356-BApartment Model: Hickory$1,2702 Bedroom, 2 Bath, 855 sq ftAvailable NowApartment Unit: 5326-BApartment Model: Hickory$1,3352 Bedroom, 2 Bath, 855 sq ftAvailable NowFloorplan Elm
From $1,199
2 Beds, 2 Baths, 899 sq ftAvailable Sep 3Model Gallery
Floorplans
Availability Details
Price Availability Date Unit Sq Ft Deposit $1,199 September 3, 2026 5468-A 899 $300 Model Amenities and Features
Features
- Air Conditioning
- Cable Ready
- Heating
- Tub/Shower
Kitchen
- Dishwasher
- Disposal
- Kitchen
- Range
Living Space
- Carpet
- Dining Room
- Vinyl Flooring
- Walk-In Closets
- Window Coverings
Unit 5468-A Rent and Fees
Unit Price
- $1,199
Deposit
- $300 deposit
Model Rent and Fees
Model Price Range
- $1,199 - $1,588
Apartment Model: ElmFrom $1,1992 Bedroom, 2 Bath, 899 sq ftAvailable September 3, 2026![]()
Elm - Floorplan 1 ![]()
Elm - Floorplan 2 ![]()
Elm - Floorplan 3 ![]()
Elm - Floorplan 4 ![]()
Elm - Floorplan 5 ![]()
Elm - Floorplan 6 ![]()
Elm - Floorplan 7 ![]()
Elm - Floorplan 8 ![]()
Elm - Floorplan 9 ![]()
Elm - Floorplan 10 Apartment Unit: 5468-AApartment Model: Elm$1,1992 Bedroom, 2 Bath, 899 sq ftAvailable September 3, 2026
Schedule a Tour
3D Tours
Property Information
- Renovated In 2006
- 608 Units
- 3 Stories
- Built in 1980
Lease Terms
- 3 - 13 mo
- Short Term Lease Options
Fees and Policies
The fees listed below are community-provided and may exclude utilities or add-ons. All payments are made directly to the property and are non-refundable unless otherwise specified.
Required Fees
One-Time Basics
- Due at Application
- Administrative FeeiCharged per unit.$150.00
- Application Fee Per ApplicantiCharged per applicant.$55.00
Other Fees and Policies
Situational Fees
- NSF Tenant FeeiNSF Tenant Fee Charged Per Unit.$30.00/per occurrence
- Late FeeiLate Fee Charged Per Unit.10.0% of base rent/per occurrence
Pet Fees
- Cat
- Cat FeeiCharged per Pet.$200.00
- Cat RentiCharged Per Pet.$25.00/mo
- Dog
- Dog FeeiCharged per Pet.$200.00
- Dog RentiCharged Per Pet.$25.00/mo
None
Maximum of 2 pets per apartment. Dogs must be 6 months of age or older.
Fees are per pet.
Parking Info and Fees
- Surface Lot
- 2 Max
Property Fee Disclaimer: Based on community-supplied data and independent market research. Subject to change without notice. May exclude fees for mandatory or optional services and usage-based utilities.
Features and Amenities
On-Site Services
- Maintenance On Site
- Package Service
- Planned Social Activities
- Property Manager On Site
- Online Services
- Pet Play Area
- Public Transportation
- Laundry Facilities
Community Features
- Corporate Housing
- Clubhouse
- Walk Up
Outdoor Features
- Grill
- Picnic Area
- Courtyard
- Gated
- Patio
Recreation and Fitness
- Fitness Center
- Playground
- Pool
Interior Features
- Balcony
- Storage Space
- Ceiling Fans
- High Speed Internet Access
- Tub/Shower
- Heating
- Cable Ready
- Air Conditioning
Kitchen Amenities
- Dishwasher
- Oven
- Pantry
- Range
- Refrigerator
- Disposal
- Freezer
- Stainless Steel Appliances
- Kitchen
Living Area Features
- Walk In Closets
- Dining Room
- Carpet
- Vinyl Flooring
- Linen Closet
- Views
- Window Coverings

Map
- Shopping
- Colleges
- Grocery
- Medical

Map
Getting Around
40 / 100 Fairly walkable
10 / 100 Minimal public transit
40 / 100 Fairly bikeable
100 / 100 Exceptionally car friendly
Getting to Know the Area
50 / 100 Restaurants
20 / 100 Cafes
20 / 100 Nightlife
30 / 100 Shopping
50 / 100 Parks
50 / 100 Noise Level
Frequently Asked Questions about The Finn
Where is The Finn located?
The Finn is located at 5370 Knoll Creek Dr near the Hazelwood area of Hazelwood, MO
What is the current rent range at The Finn?
1 Bedroom to 2 Bedroom Apartments at The Finn currently range from $883 to $1,737
When is the leasing office open?
- The office Hours for The Finn are
- Monday 8:00 am–5:00 pm
- Tuesday 8:00 am–5:00 pm
- Wednesday 8:00 am–5:00 pm
- Thursday 8:00 am–5:00 pm
- Friday 8:00 am–5:00 pm
- Saturday 10:00 am–3:00 pm
- Sunday Closed
Are pets allowed?
Call us today to find out our pet policy and if we allow pets
Renters Reviews and Ratings
Good but could invest more
Property Manager Responded
Great Staff
Property Manager Responded
No first-time renters
Property Manager Responded
Great Rental opportunity
Property Manager Responded
best place to rent
Property Manager Responded
Do not do it. Seriously
Property Manager Responded
Seriously not worth it. No matter how cheap.
Property Manager Responded
Cheap. But you get what you pay for
Property Manager Responded
Love it here !
Property Manager Responded
Horrible customer service
Property Manager Responded
Do not move here!
Property Manager Responded
Nearby Schools
West Middle School
Garrett Elementary
Hazelwood West High
About GreatSchools Data on ApartmentHomeLiving.com.
Points of Interest
Time and distance from The Finn.
Big Box and Retail
Walgreens
Aldi
Target
Colleges and Universities
Saint Louis Community College - Florissant Valley Campus
Chamberlain College of Nursing-Saint Louis - Saint Louis Campus
Groceries
Aldi
Schnucks
Hospitals
Ssm Depaul Health Center
Ranken Jordan Pediatric Bridge Hospital
Ssm Health St. Joseph Health Center
Military Bases
Lambert-St Louis Air National Guard
US Army Reserve Center
Shopping Centers
The Finn has 5 shopping centers within 1.5 miles.
Nearby Neighborhoods
Rental Price Ranges in the Area
| Bedroom | Average Rent | Cheapest Rent | Highest Rent |
|---|---|---|---|
| Hazelwood Studio Apartments | $1,452 | $1,027 | $1,878 |
| Hazelwood 1 Bedroom Apartments | $980 | $680 | $1,314 |
| Hazelwood 2 Bedroom Apartments | $1,237 | $895 | $1,805 |
| Hazelwood 3 Bedroom Apartments | $1,540 | $1,050 | $1,865 |
| 2 Bedroom Homes | $1,364 | $1,025 | $2,715 |
| 3 Bedroom Homes | $1,518 | $675 | $2,170 |
| 4 Bedroom Homes | $1,702 | $1,209 | $2,000 |
| 5 Bedroom Homes | $2,250 | $2,250 | $2,250 |


| Restrictions: None.