


- 1–2 Bedrooms
- $1,233-$5,674 Pricing
- 644–1,167 Square Feet
Rent Specials
NO Pet Fee NO Admin Fee PLUS Gift Cards!
About The Fitzroy Village Creek
Find your ideal home and get connected to a vibrant and welcoming community at The Fitzroy Village Creek. Choose from our one and two bedroom apartments in Johnson County and discover the pleasures of prime suburban living with well-appointed interiors and thoughtful community amenities in a great location.

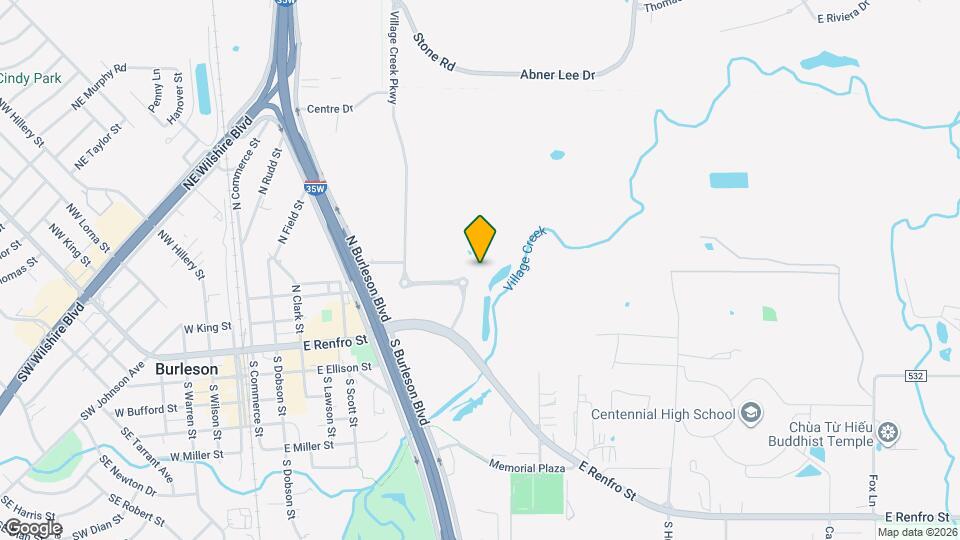
The Fitzroy Village Creek is located in the Johnson County Neighborhood and 76028 Zip code of Burleson, TX. This community is professionally managed by HighMark Residential
Unique Features and Amenities
- 9 Foot Ceilings
- Additional Storage Room
- Bilt Rewards - Earn Points on Rent With No Fees
- Cable and Internet Ready
- Central Heating and Air Conditioner
- Coat Closet
- Crown Molding
- Deposit Alternative Available
- Door-to-Door Valet Trash Service
- Full-sized Washer and Dryer Provided
- Garden Tubs
- Glass Top Stove
- Granite Countertops
- Kitchen Pantry
- Linen Closet
- Modern Ceiling Fans with Lighting
- Online Rent Payments
- Outdoor Fireside Lounge
- Oversized Walk-in Closets
- Pergola Covered Summer Kitchen
- Plush Carpeting in Bedrooms
- Pre-Qualified Renters Insurance
- Private Balcony or Patio
- Private Yard
- Recycling Available
- Shaker Style Cabinetry
- Stainless Appliances with Built-in Microwave
- Track Lighting
- Wide-Plank Style Flooring
Property Contact Info

- Listed by:
- Agency:
- Vendor Logo:
- Website:
- View Property Website
- Call Us:
- (817) 672-9564
- Disclaimer:
Office Hours
| Monday | 10:00 am–6:00 pm |
| Tuesday | 10:00 am–6:00 pm |
| Wednesday | 10:00 am–6:00 pm |
| Thursday | 10:00 am–6:00 pm |
| Friday | 10:00 am–6:00 pm |
| Saturday | 10:00 am–5:00 pm |
| Sunday | Closed |
Floorplan Pricing and Availability
The Fitzroy Village Creek offers 1 to 2 Bedroom apartments starting from $1,233 and having 644–1,167 sq ft. Here is the current pricing and availability:
New! Interactive Property Map
1 Bedroom
Show Unavailable FloorplansFloorplan A
From $1,233
1 Bed, 1 Bath, 644 sq ftAvailable NowCheapest 1 BedroomThis is the cheapest 1 Bedroom at this PropertyModel Gallery
Floorplans
Photos
Availability Details
Price Availability Date Unit Sq Ft Deposit View Details $1,233 Available Now 3311 644 $500 $1,233 Available Now 2303 644 $500 $1,290 August 7, 2026 3332 644 $500 Model Amenities and Features
Features
- Air Conditioning
- Balcony
- Ceiling Fans
- Double Vanities
- Heating
- Washer/Dryer
Kitchen
- Dishwasher
- Disposal
- Freezer
- Granite Countertops
- Ice Maker
- Island Kitchen
- Kitchen
- Microwave
- Oven
- Pantry
- Range
- Refrigerator
- Stainless Steel Appliances
Model Rent and Fees
Model Price Range
- $1,233 - $3,905
Current Available Pricing
- $1,233 - $1,290
Unit 3311 Rent and Fees
Unit Price
- $1,233
View Details and Rent EstimateDeposit
- $500 deposit
Model Rent and Fees
Model Price Range
- $1,233 - $3,905
Unit 2303 Rent and Fees
Unit Price
- $1,233
View Details and Rent EstimateDeposit
- $500 deposit
Model Rent and Fees
Model Price Range
- $1,233 - $3,905
Unit 3332 Rent and Fees
Unit Price
- $1,290
View Details and Rent EstimateDeposit
- $500 deposit
Model Rent and Fees
Model Price Range
- $1,233 - $3,905
Apartment Model: AFrom $1,2331 Bedroom, 1 Bath, 644 sq ftAvailable NowFloorplansPhotos![]()
A - Image ![]()
A - Floorplan Apartment Unit: 3311Apartment Model: A$1,2331 Bedroom, 1 Bath, 644 sq ftAvailable NowApartment Unit: 2303Apartment Model: A$1,2331 Bedroom, 1 Bath, 644 sq ftAvailable NowApartment Unit: 3332Apartment Model: A$1,2901 Bedroom, 1 Bath, 644 sq ftAvailable August 7, 2026Floorplan A1
From $1,362
1 Bed, 1 Bath, 758 sq ftAvailable Sep 20Model Gallery
Floorplans
Photos
3D Tours
Availability Details
Price Availability Date Unit Sq Ft Deposit View Details $1,362 September 20, 2026 3230 758 $500 $1,369 October 19, 2026 3213 758 $500 Model Amenities and Features
Features
- Air Conditioning
- Balcony
- Ceiling Fans
- Double Vanities
- Heating
- Washer/Dryer
Kitchen
- Dishwasher
- Disposal
- Freezer
- Granite Countertops
- Ice Maker
- Island Kitchen
- Kitchen
- Microwave
- Oven
- Pantry
- Range
- Refrigerator
- Stainless Steel Appliances
Model Rent and Fees
Model Price Range
- $1,362 - $3,820
Current Available Pricing
- $1,362 - $1,369
Unit 3230 Rent and Fees
Unit Price
- $1,362
View Details and Rent EstimateDeposit
- $500 deposit
Model Rent and Fees
Model Price Range
- $1,362 - $3,820
Unit 3213 Rent and Fees
Unit Price
- $1,369
View Details and Rent EstimateDeposit
- $500 deposit
Model Rent and Fees
Model Price Range
- $1,362 - $3,820
Apartment Model: A1From $1,3621 Bedroom, 1 Bath, 758 sq ftAvailable September 20, 2026FloorplansPhotos3D Tours![]()
A1 - Image ![]()
A1 - Floorplan A1 - 3D Tour Apartment Unit: 3230Apartment Model: A1$1,3621 Bedroom, 1 Bath, 758 sq ftAvailable September 20, 2026Apartment Unit: 3213Apartment Model: A1$1,3691 Bedroom, 1 Bath, 758 sq ftAvailable October 19, 2026Floorplan A2
1 Bed, 1 Bath, 820 sq ftModel Gallery
Floorplans
Photos
Availability Details
Availability Date Unit Sq Ft Call for Availability A2 820 sq ft Model Amenities and Features
Features
- Air Conditioning
- Balcony
- Ceiling Fans
- Double Vanities
- Heating
- Washer/Dryer
Kitchen
- Dishwasher
- Disposal
- Freezer
- Granite Countertops
- Ice Maker
- Island Kitchen
- Kitchen
- Microwave
- Oven
- Pantry
- Range
- Refrigerator
- Stainless Steel Appliances
Apartment Model: A2Call For Rates1 Bedroom, 1 Bath, 820 sq ftUnavailableFloorplansPhotos![]()
A2 - Image ![]()
A2 - Floorplan Floorplan A3
1 Bed, 1 Bath, 824 sq ftModel Gallery
Floorplans
Photos
Availability Details
Availability Date Unit Sq Ft Call for Availability A3 824 sq ft Model Amenities and Features
Features
- Air Conditioning
- Balcony
- Ceiling Fans
- Double Vanities
- Heating
- Washer/Dryer
Kitchen
- Dishwasher
- Disposal
- Freezer
- Granite Countertops
- Ice Maker
- Island Kitchen
- Kitchen
- Microwave
- Oven
- Pantry
- Range
- Refrigerator
- Stainless Steel Appliances
Apartment Model: A3Call For Rates1 Bedroom, 1 Bath, 824 sq ftUnavailableFloorplansPhotos![]()
A3 - Image 1 ![]()
A3 - Image 2 ![]()
A3 - Image 3 ![]()
A3 - Image 4 ![]()
A3 - Image 5 ![]()
A3 - Image 6 ![]()
A3 - Floorplan Floorplan A4
1 Bed, 1 Bath, 879 sq ftLargest 1 BedroomThis is the largest 1 Bedroom at this PropertyModel Gallery
Floorplans
Photos
Availability Details
Availability Date Unit Sq Ft Call for Availability A4 879 sq ft Model Amenities and Features
Features
- Air Conditioning
- Balcony
- Ceiling Fans
- Double Vanities
- Heating
- Washer/Dryer
Kitchen
- Dishwasher
- Disposal
- Freezer
- Granite Countertops
- Ice Maker
- Island Kitchen
- Kitchen
- Microwave
- Oven
- Pantry
- Range
- Refrigerator
- Stainless Steel Appliances
Apartment Model: A4Call For Rates1 Bedroom, 1 Bath, 879 sq ftUnavailableFloorplansPhotos![]()
A4 - Image ![]()
A4 - Floorplan 2 Bedrooms
Show Unavailable FloorplansFloorplan B1
From $1,838
2 Beds, 2 Baths, 1117 sq ftAvailable Sep 7Model Gallery
Floorplans
Photos
Availability Details
Price Availability Date Unit Sq Ft Deposit $1,838 September 7, 2026 3138 1117 $500 Model Amenities and Features
Features
- Air Conditioning
- Balcony
- Ceiling Fans
- Double Vanities
- Heating
- Washer/Dryer
Kitchen
- Dishwasher
- Disposal
- Freezer
- Granite Countertops
- Ice Maker
- Island Kitchen
- Kitchen
- Microwave
- Oven
- Pantry
- Range
- Refrigerator
- Stainless Steel Appliances
Unit 3138 Rent and Fees
Unit Price
- $1,838
View Details and Rent EstimateDeposit
- $500 deposit
Model Rent and Fees
Model Price Range
- $1,838 - $5,674
Apartment Model: B1From $1,8382 Bedroom, 2 Bath, 1117 sq ftAvailable September 7, 2026FloorplansPhotos![]()
B1 - Image ![]()
B1 - Floorplan Apartment Unit: 3138Apartment Model: B1$1,8382 Bedroom, 2 Bath, 1117 sq ftAvailable September 7, 2026Floorplan B
From $1,672
2 Beds, 2 Baths, 1051 sq ftAvailable Sep 8Cheapest 2 BedroomThis is the cheapest 2 Bedroom at this PropertyModel Gallery
Floorplans
Photos
Availability Details
Price Availability Date Unit Sq Ft Deposit View Details $1,697 September 8, 2026 1201 1051 $500 $1,672 September 12, 2026 3236 1051 $500 Model Amenities and Features
Features
- Air Conditioning
- Balcony
- Ceiling Fans
- Double Vanities
- Heating
- Washer/Dryer
Kitchen
- Dishwasher
- Disposal
- Freezer
- Granite Countertops
- Ice Maker
- Island Kitchen
- Kitchen
- Microwave
- Oven
- Pantry
- Range
- Refrigerator
- Stainless Steel Appliances
Model Rent and Fees
Model Price Range
- $1,672 - $5,231
Current Available Pricing
- $1,672 - $1,697
Unit 1201 Amenities and Features
Living Space
- Linen Closet
Unique Features
- Coat Closet
- Kitchen Pantry
Unit 1201 Rent and Fees
Unit Price
- $1,697
View Details and Rent EstimateDeposit
- $500 deposit
Model Rent and Fees
Model Price Range
- $1,672 - $5,231
Unit 3236 Amenities and Features
Living Space
- Linen Closet
Unique Features
- Coat Closet
- Kitchen Pantry
Unit 3236 Rent and Fees
Unit Price
- $1,672
View Details and Rent EstimateDeposit
- $500 deposit
Model Rent and Fees
Model Price Range
- $1,672 - $5,231
Apartment Model: BFrom $1,6722 Bedroom, 2 Bath, 1051 sq ftAvailable September 8, 2026FloorplansPhotos![]()
B - Image ![]()
B - Floorplan Apartment Unit: 1201Apartment Model: B$1,6972 Bedroom, 2 Bath, 1051 sq ftAvailable September 8, 2026Apartment Unit: 3236Apartment Model: B$1,6722 Bedroom, 2 Bath, 1051 sq ftAvailable September 12, 2026Floorplan B2
2 Beds, 2 Baths, 1167 sq ftLargest 2 BedroomThis is the largest 2 Bedroom at this PropertyModel Gallery
Floorplans
Photos
Availability Details
Availability Date Unit Sq Ft Call for Availability B2 1167 sq ft Model Amenities and Features
Features
- Air Conditioning
- Balcony
- Ceiling Fans
- Double Vanities
- Heating
- Washer/Dryer
Kitchen
- Dishwasher
- Disposal
- Freezer
- Granite Countertops
- Ice Maker
- Island Kitchen
- Kitchen
- Microwave
- Oven
- Pantry
- Range
- Refrigerator
- Stainless Steel Appliances
Apartment Model: B2Call For Rates2 Bedroom, 2 Bath, 1167 sq ftUnavailableFloorplansPhotos![]()
B2 - Image ![]()
B2 - Floorplan
Schedule a Tour
Videos
3D Tours
Property Information
- 210 Units
- 3 Stories
- Built in 2020
Fees and Policies
The fees listed below are community-provided and may exclude utilities or add-ons. All payments are made directly to the property and are non-refundable unless otherwise specified. Use the Cost Calculator to determine costs based on your needs.
Required Fees
One-Time Basics
- Due at Application
- Application Fee Per Applicanti$75 joint application Charged Per Applicant.$100.00
- Due at Move-In
- Amenity FeeiOne-time fee upon move-in and renewal. Charged per unit.$25.00
- Administrative FeeiCharged per unit.$150.00
Utilities
- Convenience FeeiConvenience Package: High speed internet, valet trash, & pest control bundled Charged per unit.$50.00/mo
Other Fees and Policies
Pet Fees
- Cat
- Cat DepositiCharged per Pet.$250.00
- Cat FeeiCharged per Pet.$250.00
- Cat RentiCharged Per Pet.$25.00/mo
- Dog
- Dog DepositiCharged per Pet.$250.00
- Dog FeeiCharged per Pet.$250.00
- Dog RentiCharged Per Pet.$25.00/mo
None
Our community is pet friendly and breed friendly! Aggressive dogs or any dog with a bite history will not be accepted.
| Restrictions: Our community is pet friendly and breed friendly! Aggressive dogs or any dog with a bite history will not be accepted.
Parking Fees
- Car Port
- Parking FeeiMax of 1. Charged per vehicle.$35.00/mo
Max of 1.
Property Fee Disclaimer: Based on community-supplied data and independent market research. Subject to change without notice. May exclude fees for mandatory or optional services and usage-based utilities.
Features and Amenities
On-Site Services
- Maintenance On Site
- Package Service
- Planned Social Activities
- Property Manager On Site
- Online Services
- Pet Play Area
- Recycling
Community Features
- Conference Rooms
- Walk Up
- Multi Use Room
- Business Center
- Clubhouse
- Lounge
Outdoor Features
- Grill
- Picnic Area
- Cabana
- Courtyard
- Sundeck
- Controlled Access
- Yard
- Deck
- Patio
Recreation and Fitness
- Fitness Center
- Pool
Interior Features
- Balcony
- Heating
- Ceiling Fans
- Double Vanities
- Washer/Dryer
- Air Conditioning
Kitchen Amenities
- Dishwasher
- Microwave
- Island Kitchen
- Range
- Refrigerator
- Oven
- Pantry
- Disposal
- Freezer
- Ice Maker
- Kitchen
- Stainless Steel Appliances
- Granite Countertops
Living Area Features
- Walk In Closets
- High Ceilings
- Large Bedrooms
- Linen Closet
- Window Coverings
- Crown Molding
- Hardwood Floors

Map
- Shopping
- Colleges
- Grocery
- Medical

Map
Getting Around
40 / 100 Fairly walkable
30 / 100 Somewhat Bikeable
100 / 100 Exceptionally car friendly
Getting to Know the Area
70 / 100 Restaurants
40 / 100 Cafes
50 / 100 Nightlife
50 / 100 Shopping
40 / 100 Parks
0 / 100 Noise Level
Frequently Asked Questions about The Fitzroy Village Creek
Where is The Fitzroy Village Creek located?
The Fitzroy Village Creek is located at 200 Village Creek Pky near the Johnson County area of Burleson, TX
What is the current rent range at The Fitzroy Village Creek?
1 Bedroom to 2 Bedroom Apartments at The Fitzroy Village Creek currently range from $1,233 to $1,838
When is the leasing office open?
- The office Hours for The Fitzroy Village Creek are
- Monday 10:00 am–6:00 pm
- Tuesday 10:00 am–6:00 pm
- Wednesday 10:00 am–6:00 pm
- Thursday 10:00 am–6:00 pm
- Friday 10:00 am–6:00 pm
- Saturday 10:00 am–5:00 pm
- Sunday Closed
Are pets allowed?
Call us today to find out our pet policy and if we allow pets
Are there any rent specials?
The current rent special at The Fitzroy Village Creek is: NO Pet Fee NO Admin Fee PLUS Gift Cards!.
Renters Reviews and Ratings
Verified RenterSubmitted by a verified resident of the apartment community. Participating residents may receive reward points in exchange for posting a review during their lease term, regardless of the nature of the review.
Property Manager Responded
Verified RenterSubmitted by a verified resident of the apartment community. Participating residents may receive reward points in exchange for posting a review during their lease term, regardless of the nature of the review.
Property Manager Responded
Verified RenterSubmitted by a verified resident of the apartment community. Participating residents may receive reward points in exchange for posting a review during their lease term, regardless of the nature of the review.
Property Manager Responded
Verified RenterSubmitted by a verified resident of the apartment community. Participating residents may receive reward points in exchange for posting a review during their lease term, regardless of the nature of the review.
Property Manager Responded
Verified RenterSubmitted by a verified resident of the apartment community. Participating residents may receive reward points in exchange for posting a review during their lease term, regardless of the nature of the review.
Property Manager Responded
Verified RenterSubmitted by a verified resident of the apartment community. Participating residents may receive reward points in exchange for posting a review during their lease term, regardless of the nature of the review.
Property Manager Responded
Verified RenterSubmitted by a verified resident of the apartment community. Participating residents may receive reward points in exchange for posting a review during their lease term, regardless of the nature of the review.
Property Manager Responded
Verified RenterSubmitted by a verified resident of the apartment community. Participating residents may receive reward points in exchange for posting a review during their lease term, regardless of the nature of the review.
Property Manager Responded
Verified RenterSubmitted by a verified resident of the apartment community. Participating residents may receive reward points in exchange for posting a review during their lease term, regardless of the nature of the review.
Property Manager Responded
Verified RenterSubmitted by a verified resident of the apartment community. Participating residents may receive reward points in exchange for posting a review during their lease term, regardless of the nature of the review.
Property Manager Responded
Verified RenterSubmitted by a verified resident of the apartment community. Participating residents may receive reward points in exchange for posting a review during their lease term, regardless of the nature of the review.
Property Manager Responded
Verified RenterSubmitted by a verified resident of the apartment community. Participating residents may receive reward points in exchange for posting a review during their lease term, regardless of the nature of the review.
Property Manager Responded
Nearby Schools
Burleson Centennial High School
Nick Kerr Middle School
About GreatSchools Data on ApartmentHomeLiving.com.
Points of Interest
Time and distance from The Fitzroy Village Creek.
Big Box and Retail
Walmart
Target
Kroger
Colleges and Universities
Tarleton State University - Fort Worth Chisholm Trail Campus
Groceries
Kroger
Albertsons
El Rancho
Hospitals
Baylor Scott & White Emergency Hospital Burleson
Shopping Centers
The Fitzroy Village Creek has 5 shopping centers within 1.0 miles.
Nearby Neighborhoods
Rental Price Ranges in the Area
| Bedroom | Average Rent | Cheapest Rent | Highest Rent |
|---|---|---|---|
| Burleson Studio Apartments | $1,024 | $865 | $1,405 |
| Burleson 1 Bedroom Apartments | $1,322 | $999 | $2,064 |
| Burleson 2 Bedroom Apartments | $1,639 | $914 | $2,275 |
| Burleson 3 Bedroom Apartments | $1,934 | $1,256 | $3,128 |
| Burleson 4 Bedroom Apartments | $2,380 | $2,275 | $2,395 |
| 2 Bedroom Homes | $1,519 | $780 | $2,225 |
| 3 Bedroom Homes | $2,100 | $1,450 | $3,500 |
| 4 Bedroom Homes | $2,598 | $1,795 | $7,500 |
| 5 Bedroom Homes | $2,876 | $2,415 | $3,215 |
| 6 Bedroom Homes | $3,100 | $3,100 | $3,100 |
Browse Top Apartments in Burleson
By Price
By Community Type
- Burleson Apartments for Rent by Owner
- Burleson Apartments with Rent Specials
- Burleson Top Rated Apartments
- Burleson Corporate Apartments
- Burleson Furnished Apartments
- Burleson Gated Apartments
- Burleson Loft Apartments
- Burleson Low Income Apartments
- New Burleson Apartments
- Burleson Senior Apartments
- Burleson Short-term Apartments
- Burleson Apartments with Utilities Included


| Restrictions: None.