


- 1–3 Bedrooms
- $650-$965 Total Monthly Price
Total Monthly Price
Base Rent$650 - $965Total Monthly Price$650 - $965 - 640–1,100 Square Feet
About The Flats @ 5900
***Ask about our Move-In Special!*** Welcome to The Flats @ 5900 in Fort Smith, AR! Our community offers a variety of amenities to enhance your living experience. Enjoy our club house for gatherings with friends and neighbors, shoot some hoops on our basketball court, or relax under the pavilion. Take advantage of our convenient online services for easy communication with management. Your furry friends will love our Pet Play Area, and you'll appreciate the convenience of our on-site laundry facilities. Rest easy knowing our 24-hour emergency maintenance team is always available to assist you. When you need to cool off, take a dip in our sparkling swimming pool. Come experience the comfort and convenience of The Flats @ 5900 today!
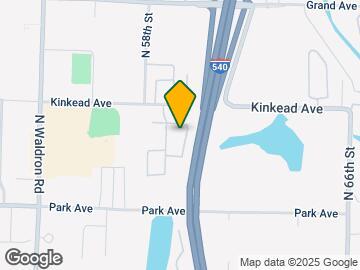
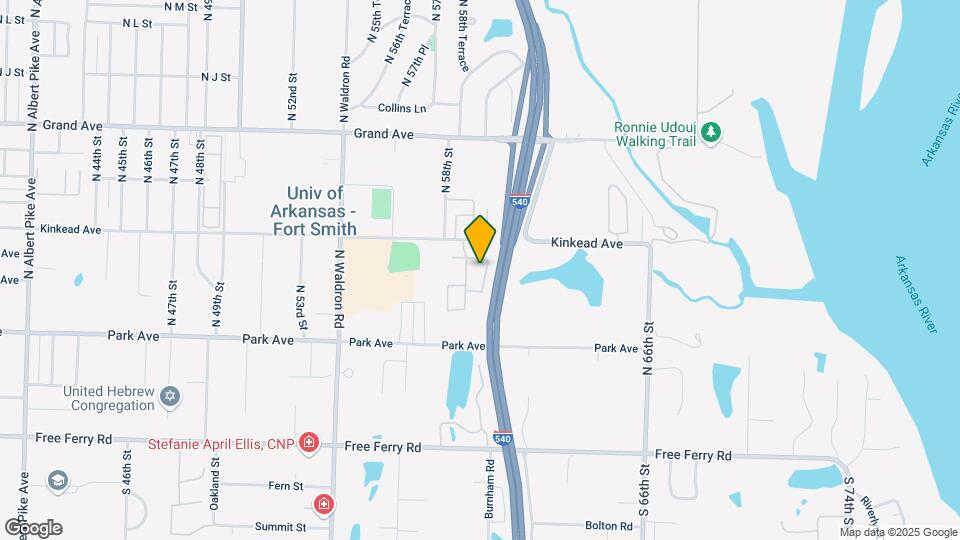
The Flats @ 5900 is located in the Fort Smith Northside Neighborhood and 72903 Zip code of Fort Smith, AR. This community is professionally managed by GC Multifamily
Property Contact Info

- Listed by:
- Agency:
- Vendor Logo:
- Website:
- View Property Website
- Call Us:
- (539) 352-4364
- Disclaimer:
Office Hours
| Monday | 8:00 am–5:00 pm |
| Tuesday | 8:00 am–5:00 pm |
| Wednesday | 8:00 am–5:00 pm |
| Thursday | 8:00 am–5:00 pm |
| Friday | 8:00 am–4:00 pm |
| Saturday | Closed |
| Sunday | Closed |
Floorplan Pricing and Availability
The Flats @ 5900 offers 1 to 3 Bedroom apartments starting from $650 and having 640–1,100 sq ft. Here is the current pricing and availability:
New! Interactive Property Map
1 Bedroom
1.1L Reno
From $650
1 Bed, 1 Bath, 651 sq ftTotal Monthly PriceAvailable NowTotal Monthly Price
Base Rent$650 - $670Total Monthly Price$650 - $670Model Gallery
Floorplans
Photos
Availability Details
Prices shown for this property are the Total Monthly Price including Fees.Price Availability Date Unit Sq Ft Deposit View Details $650 Available Now 425 651 $300 $650 Available Now 416 651 $300 $650 Available Now 453 651 $300 Model Amenities and Features
Kitchen
- Dishwasher
- Disposal
- Range
- Refrigerator
Model Lease Information
Model Price Range
- $650 - $670Total Monthly PriceBase Rent: $650 - $670Required Monthly Fees: None
Deposit
- $300 deposit
Unit 425 Amenities and Features
Kitchen
- Dishwasher
- Disposal
- Range
- Refrigerator
Unit 425 Lease Information
Unit Price
- From $650Total Monthly PriceBase Rent: $650 - $670Required Monthly Fees: None
Deposit
- $300 deposit
Unit Description
Welcome to The Flats @ 5900 in Fort Smith, AR! Our community offers a variety of amenities to enhance your living experience. Enjoy our club house for gatherings with friends and neighbors or relax under the pavilion. Take advantage of our convenient online services for easy communication with management. Your furry friends will love our Pet Play Area, and you'll appreciate the convenience of our on-site laundry facilities. Rest easy knowing our 24-hour emergency maintenance team is always available to assist you. And when you need to cool off, take a dip in our sparkling swimming pool. Come experience the comfort and convenience of The Flats @ 5900 today! Additional monthly fees not included in rent: $35 monthly water surcharge $15 Liability to Landlord Insurance
Model Lease Information
Model Price Range
- $650 - $670Total Monthly Price
Unit 416 Amenities and Features
Kitchen
- Dishwasher
- Disposal
- Range
- Refrigerator
Unit 416 Lease Information
Unit Price
- From $650Total Monthly PriceBase Rent: $650 - $670Required Monthly Fees: None
Deposit
- $300 deposit
Unit Description
Welcome to The Flats @ 5900 in Fort Smith, AR! Our community offers a variety of amenities to enhance your living experience. Enjoy our club house for gatherings with friends and neighbors or relax under the pavilion. Take advantage of our convenient online services for easy communication with management. Your furry friends will love our Pet Play Area, and you'll appreciate the convenience of our on-site laundry facilities. Rest easy knowing our 24-hour emergency maintenance team is always available to assist you. And when you need to cool off, take a dip in our sparkling swimming pool. Come experience the comfort and convenience of The Flats @ 5900 today! Additional monthly fees not included in rent: $35 monthly water surcharge $15 Liability to Landlord Insurance
Model Lease Information
Model Price Range
- $650 - $670Total Monthly Price
Unit 453 Amenities and Features
Kitchen
- Dishwasher
- Disposal
- Range
- Refrigerator
Unit 453 Lease Information
Unit Price
- From $650Total Monthly PriceBase Rent: $650 - $670Required Monthly Fees: None
Deposit
- $300 deposit
Unit Description
Welcome to The Flats @ 5900 in Fort Smith, AR! Our community offers a variety of amenities to enhance your living experience. Enjoy our club house for gatherings with friends and neighbors or relax under the pavilion. Take advantage of our convenient online services for easy communication with management. Your furry friends will love our Pet Play Area, and you'll appreciate the convenience of our on-site laundry facilities. Rest easy knowing our 24-hour emergency maintenance team is always available to assist you. And when you need to cool off, take a dip in our sparkling swimming pool. Come experience the comfort and convenience of The Flats @ 5900 today! Additional monthly fees not included in rent: $35 monthly water surcharge $15 Liability to Landlord Insurance
Model Lease Information
Model Price Range
- $650 - $670Total Monthly Price
Apartment Model: 1.1L RenoFrom $6501 Bedroom, 1 Bath, 651 sq ftAvailable NowFloorplansPhotos![]()
1.1L Reno - Image 1 ![]()
1.1L Reno - Image 2 ![]()
1.1L Reno - Image 3 ![]()
1.1L Reno - Image 4 ![]()
1.1L Reno - Image 5 Floor plans are artist's rendering. All dimensions are approximate. Actual product and specifications may vary in dimension or detail. Not all features are available in every rental home. Please see a representative for details.
![]()
1.1L Reno - Floorplan 1 Floor plans are artist's rendering. All dimensions are approximate. Actual product and specifications may vary in dimension or detail. Not all features are available in every rental home. Please see a representative for details.
![]()
1.1L Reno - Floorplan 2 Floor plans are artist's rendering. All dimensions are approximate. Actual product and specifications may vary in dimension or detail. Not all features are available in every rental home. Please see a representative for details.
![]()
1.1L Reno - Floorplan 3 Floor plans are artist's rendering. All dimensions are approximate. Actual product and specifications may vary in dimension or detail. Not all features are available in every rental home. Please see a representative for details.
![]()
1.1L Reno - Floorplan 4 Floor plans are artist's rendering. All dimensions are approximate. Actual product and specifications may vary in dimension or detail. Not all features are available in every rental home. Please see a representative for details.
![]()
1.1L Reno - Floorplan 5 Apartment Unit: 425Apartment Model: 1.1L RenoFrom $6501 Bedroom, 1 Bath, 651 sq ftAvailable NowApartment Unit: 416Apartment Model: 1.1L RenoFrom $6501 Bedroom, 1 Bath, 651 sq ftAvailable NowApartment Unit: 453Apartment Model: 1.1L RenoFrom $6501 Bedroom, 1 Bath, 651 sq ftAvailable Now1.1S Reno
From $650
1 Bed, 1 Bath, 640 sq ftTotal Monthly PriceAvailable NowTotal Monthly Price
Base Rent$650 - $670Total Monthly Price$650 - $670Model Gallery
Floorplans
Photos
Availability Details
Prices shown for this property are the Total Monthly Price including Fees.Price Availability Date Unit Sq Ft Deposit View Details $650 Available Now 226 640 $300 $650 Available Now 246 640 $300 $650 August 3, 2026 139 640 $300 Model Amenities and Features
Features
- High Speed Internet Access
- Smoke Free
Kitchen
- Dishwasher
- Disposal
- Range
- Refrigerator
Model Lease Information
Model Price Range
- $650 - $670Total Monthly PriceBase Rent: $650 - $670Required Monthly Fees: None
Deposit
- $300 deposit
Unit 226 Amenities and Features
Kitchen
- Dishwasher
- Disposal
- Range
- Refrigerator
Unit 226 Lease Information
Unit Price
- From $650Total Monthly PriceBase Rent: $650 - $670Required Monthly Fees: None
Deposit
- $300 deposit
Unit Description
Welcome to The Flats @ 5900 in Fort Smith, AR! Our community offers a variety of amenities to enhance your living experience. Enjoy our club house for gatherings with friends and neighbors or relax under the pavilion. Take advantage of our convenient online services for easy communication with management. Your furry friends will love our Pet Play Area, and you'll appreciate the convenience of our on-site laundry facilities. Rest easy knowing our 24-hour emergency maintenance team is always available to assist you. And when you need to cool off, take a dip in our sparkling swimming pool. Come experience the comfort and convenience of The Flats @ 5900 today! Additional monthly fees not included in rent: $35 monthly water surcharge $15 Liability to Landlord Insurance
Model Lease Information
Model Price Range
- $650 - $670Total Monthly Price
Unit 246 Amenities and Features
Kitchen
- Dishwasher
- Disposal
- Range
- Refrigerator
Unit 246 Lease Information
Unit Price
- From $650Total Monthly PriceBase Rent: $650 - $670Required Monthly Fees: None
Deposit
- $300 deposit
Unit Description
Welcome to The Flats @ 5900 in Fort Smith, AR! Our community offers a variety of amenities to enhance your living experience. Enjoy our club house for gatherings with friends and neighbors or relax under the pavilion. Take advantage of our convenient online services for easy communication with management. Your furry friends will love our Pet Play Area, and you'll appreciate the convenience of our on-site laundry facilities. Rest easy knowing our 24-hour emergency maintenance team is always available to assist you. And when you need to cool off, take a dip in our sparkling swimming pool. Come experience the comfort and convenience of The Flats @ 5900 today! Additional monthly fees not included in rent: $35 monthly water surcharge $15 Liability to Landlord Insurance
Model Lease Information
Model Price Range
- $650 - $670Total Monthly Price
Unit 139 Amenities and Features
Kitchen
- Dishwasher
- Disposal
- Range
- Refrigerator
Unit 139 Lease Information
Unit Price
- From $650Total Monthly PriceBase Rent: $650 - $670Required Monthly Fees: None
Deposit
- $300 deposit
Unit Description
Welcome to The Flats @ 5900 in Fort Smith, AR! Our community offers a variety of amenities to enhance your living experience. Enjoy our club house for gatherings with friends and neighbors or relax under the pavilion. Take advantage of our convenient online services for easy communication with management. Your furry friends will love our Pet Play Area, and you'll appreciate the convenience of our on-site laundry facilities. Rest easy knowing our 24-hour emergency maintenance team is always available to assist you. And when you need to cool off, take a dip in our sparkling swimming pool. Come experience the comfort and convenience of The Flats @ 5900 today! Additional monthly fees not included in rent: $35 monthly water surcharge $15 Liability to Landlord Insurance
Model Lease Information
Model Price Range
- $650 - $670Total Monthly Price
Apartment Model: 1.1S RenoFrom $6501 Bedroom, 1 Bath, 640 sq ftAvailable NowFloorplansPhotos![]()
1.1S Reno - Image 1 ![]()
1.1S Reno - Image 2 ![]()
1.1S Reno - Image 3 ![]()
1.1S Reno - Image 4 ![]()
1.1S Reno - Image 5 Floor plans are artist's rendering. All dimensions are approximate. Actual product and specifications may vary in dimension or detail. Not all features are available in every rental home. Please see a representative for details.
![]()
1.1S Reno - Floorplan 1 Floor plans are artist's rendering. All dimensions are approximate. Actual product and specifications may vary in dimension or detail. Not all features are available in every rental home. Please see a representative for details.
![]()
1.1S Reno - Floorplan 2 Floor plans are artist's rendering. All dimensions are approximate. Actual product and specifications may vary in dimension or detail. Not all features are available in every rental home. Please see a representative for details.
![]()
1.1S Reno - Floorplan 3 Floor plans are artist's rendering. All dimensions are approximate. Actual product and specifications may vary in dimension or detail. Not all features are available in every rental home. Please see a representative for details.
![]()
1.1S Reno - Floorplan 4 Floor plans are artist's rendering. All dimensions are approximate. Actual product and specifications may vary in dimension or detail. Not all features are available in every rental home. Please see a representative for details.
![]()
1.1S Reno - Floorplan 5 Apartment Unit: 226Apartment Model: 1.1S RenoFrom $6501 Bedroom, 1 Bath, 640 sq ftAvailable NowApartment Unit: 246Apartment Model: 1.1S RenoFrom $6501 Bedroom, 1 Bath, 640 sq ftAvailable NowApartment Unit: 139Apartment Model: 1.1S RenoFrom $6501 Bedroom, 1 Bath, 640 sq ftAvailable August 3, 20261.1S
From $650
1 Bed, 1 Bath, 640 sq ftTotal Monthly PriceAvailable Aug 17Total Monthly Price
Base Rent$650 - $670Total Monthly Price$650 - $670Availability Details
Prices shown for this property are the Total Monthly Price including Fees.Price Availability Date Unit Sq Ft Deposit View Details $650 August 17, 2026 125 640 $300 $650 September 1, 2026 223 640 $300 Model Amenities and Features
Features
- Air Conditioning
- Cable Ready
- Heating
- High Speed Internet Access
- Smoke Free
- Tub/Shower
Kitchen
- Dishwasher
- Disposal
- Freezer
- Kitchen
- Oven
- Range
Model Lease Information
Model Price Range
- $650 - $670Total Monthly PriceBase Rent: $650 - $670Required Monthly Fees: None
Deposit
- $300 deposit
Unit 125 Lease Information
Unit Price
- From $650Total Monthly PriceBase Rent: $650 - $670Required Monthly Fees: None
Deposit
- $300 deposit
Model Lease Information
Model Price Range
- $650 - $670Total Monthly Price
Unit 223 Lease Information
Unit Price
- From $650Total Monthly PriceBase Rent: $650 - $670Required Monthly Fees: None
Deposit
- $300 deposit
Model Lease Information
Model Price Range
- $650 - $670Total Monthly Price
Apartment Unit: 125Apartment Model: 1.1SFrom $6501 Bedroom, 1 Bath, 640 sq ftAvailable August 17, 2026Apartment Unit: 223Apartment Model: 1.1SFrom $6501 Bedroom, 1 Bath, 640 sq ftAvailable September 1, 20261.1L
From $650
1 Bed, 1 Bath, 651 sq ftTotal Monthly PriceAvailable Aug 17Total Monthly Price
Base Rent$650 - $670Total Monthly Price$650 - $670Availability Details
Prices shown for this property are the Total Monthly Price including Fees.Price Availability Date Unit Sq Ft Deposit View Details $650 August 17, 2026 341 651 $300 $650 August 31, 2026 412 651 $300 Model Amenities and Features
Features
- Air Conditioning
- Cable Ready
- Heating
- High Speed Internet Access
- Smoke Free
- Tub/Shower
Kitchen
- Dishwasher
- Disposal
- Freezer
- Kitchen
- Oven
- Range
Model Lease Information
Model Price Range
- $650 - $670Total Monthly PriceBase Rent: $650 - $670Required Monthly Fees: None
Deposit
- $300 deposit
Unit 341 Lease Information
Unit Price
- From $650Total Monthly PriceBase Rent: $650 - $670Required Monthly Fees: None
Deposit
- $300 deposit
Model Lease Information
Model Price Range
- $650 - $670Total Monthly Price
Unit 412 Lease Information
Unit Price
- From $650Total Monthly PriceBase Rent: $650 - $670Required Monthly Fees: None
Deposit
- $300 deposit
Model Lease Information
Model Price Range
- $650 - $670Total Monthly Price
Apartment Unit: 341Apartment Model: 1.1LFrom $6501 Bedroom, 1 Bath, 651 sq ftAvailable August 17, 2026Apartment Unit: 412Apartment Model: 1.1LFrom $6501 Bedroom, 1 Bath, 651 sq ftAvailable August 31, 20262 Bedrooms
2 bedroom 1 bath
From $760
2 Beds, 1 Bath, 864 sq ftTotal Monthly PriceAvailable NowTotal Monthly Price
Base Rent$760 - $780Total Monthly Price$760 - $780Model Gallery
Floorplans
Photos
Availability Details
Prices shown for this property are the Total Monthly Price including Fees.Price Availability Date Unit Sq Ft Deposit From $760 Available Now 2 bedroom 1 bath 864 sq ft $400 Model Amenities and Features
Kitchen
- Dishwasher
- Disposal
- Range
- Refrigerator
Model Lease Information
Model Price Range
- $760 - $780Total Monthly PriceBase Rent: $760 - $780Required Monthly Fees: None
Deposit
- $400 deposit
Apartment Model: 2 bedroom 1 bathFrom $7602 Bedroom, 1 Bath, 864 sq ftAvailable NowFloorplansPhotos![]()
2 bedroom 1 bath - Image 1 ![]()
2 bedroom 1 bath - Image 2 ![]()
2 bedroom 1 bath - Image 3 ![]()
2 bedroom 1 bath - Image 4 ![]()
2 bedroom 1 bath - Image 5 Floor plans are artist's rendering. All dimensions are approximate. Actual product and specifications may vary in dimension or detail. Not all features are available in every rental home. Please see a representative for details.
![]()
2 bedroom 1 bath - Floorplan 1 Floor plans are artist's rendering. All dimensions are approximate. Actual product and specifications may vary in dimension or detail. Not all features are available in every rental home. Please see a representative for details.
![]()
2 bedroom 1 bath - Floorplan 2 Floor plans are artist's rendering. All dimensions are approximate. Actual product and specifications may vary in dimension or detail. Not all features are available in every rental home. Please see a representative for details.
![]()
2 bedroom 1 bath - Floorplan 3 Floor plans are artist's rendering. All dimensions are approximate. Actual product and specifications may vary in dimension or detail. Not all features are available in every rental home. Please see a representative for details.
![]()
2 bedroom 1 bath - Floorplan 4 Floor plans are artist's rendering. All dimensions are approximate. Actual product and specifications may vary in dimension or detail. Not all features are available in every rental home. Please see a representative for details.
![]()
2 bedroom 1 bath - Floorplan 5 Floor plans are artist's rendering. All dimensions are approximate. Actual product and specifications may vary in dimension or detail. Not all features are available in every rental home. Please see a representative for details.
![]()
2 bedroom 1 bath - Floorplan 6 2 bed/2bath
From $810
2 Beds, 2 Baths, 936 sq ftTotal Monthly PriceAvailable NowTotal Monthly Price
Base Rent$810 - $830Total Monthly Price$810 - $830Largest 2 BedroomThis is the largest 2 Bedroom at this PropertyModel Gallery
Floorplans
Photos
Availability Details
Prices shown for this property are the Total Monthly Price including Fees.Price Availability Date Unit Sq Ft Deposit From $810 Available Now 2 bed/2bath 936 sq ft $400 Model Amenities and Features
Kitchen
- Dishwasher
- Disposal
- Range
- Refrigerator
Model Lease Information
Model Price Range
- $810 - $830Total Monthly PriceBase Rent: $810 - $830Required Monthly Fees: None
Deposit
- $400 deposit
Apartment Model: 2 bed/2bathFrom $8102 Bedroom, 2 Bath, 936 sq ftAvailable NowFloorplansPhotos![]()
2 bed/2bath - Image 1 ![]()
2 bed/2bath - Image 2 ![]()
2 bed/2bath - Image 3 ![]()
2 bed/2bath - Image 4 ![]()
2 bed/2bath - Image 5 ![]()
2 bed/2bath - Image 6 ![]()
2 bed/2bath - Image 7 Floor plans are artist's rendering. All dimensions are approximate. Actual product and specifications may vary in dimension or detail. Not all features are available in every rental home. Please see a representative for details.
![]()
2 bed/2bath - Floorplan 1 Floor plans are artist's rendering. All dimensions are approximate. Actual product and specifications may vary in dimension or detail. Not all features are available in every rental home. Please see a representative for details.
![]()
2 bed/2bath - Floorplan 2 Floor plans are artist's rendering. All dimensions are approximate. Actual product and specifications may vary in dimension or detail. Not all features are available in every rental home. Please see a representative for details.
![]()
2 bed/2bath - Floorplan 3 Floor plans are artist's rendering. All dimensions are approximate. Actual product and specifications may vary in dimension or detail. Not all features are available in every rental home. Please see a representative for details.
![]()
2 bed/2bath - Floorplan 4 Floor plans are artist's rendering. All dimensions are approximate. Actual product and specifications may vary in dimension or detail. Not all features are available in every rental home. Please see a representative for details.
![]()
2 bed/2bath - Floorplan 5 Floor plans are artist's rendering. All dimensions are approximate. Actual product and specifications may vary in dimension or detail. Not all features are available in every rental home. Please see a representative for details.
![]()
2 bed/2bath - Floorplan 6 Floor plans are artist's rendering. All dimensions are approximate. Actual product and specifications may vary in dimension or detail. Not all features are available in every rental home. Please see a representative for details.
![]()
2 bed/2bath - Floorplan 7 Floor plans are artist's rendering. All dimensions are approximate. Actual product and specifications may vary in dimension or detail. Not all features are available in every rental home. Please see a representative for details.
![]()
2 bed/2bath - Floorplan 8 Floor plans are artist's rendering. All dimensions are approximate. Actual product and specifications may vary in dimension or detail. Not all features are available in every rental home. Please see a representative for details.
![]()
2 bed/2bath - Floorplan 9 Floor plans are artist's rendering. All dimensions are approximate. Actual product and specifications may vary in dimension or detail. Not all features are available in every rental home. Please see a representative for details.
![]()
2 bed/2bath - Floorplan 10 2.2S Reno
From $810
2 Beds, 2 Baths, 860 sq ftTotal Monthly PriceAvailable NowTotal Monthly Price
Base Rent$810 - $830Total Monthly Price$810 - $830Model Gallery
Floorplans
Photos
Availability Details
Prices shown for this property are the Total Monthly Price including Fees.Price Availability Date Unit Sq Ft Deposit $810 Available Now 429 860 $300 Unit 429 Amenities and Features
Kitchen
- Dishwasher
- Disposal
- Range
- Refrigerator
Unit 429 Lease Information
Unit Price
- From $810Total Monthly PriceBase Rent: $810 - $830Required Monthly Fees: None
Deposit
- $300 deposit
Unit Description
Welcome to The Flats @ 5900 in Fort Smith, AR! Our community offers a variety of amenities to enhance your living experience. Enjoy our club house for gatherings with friends and neighbors or relax under the pavilion. Take advantage of our convenient online services for easy communication with management. Your furry friends will love our Pet Play Area, and you'll appreciate the convenience of our on-site laundry facilities. Rest easy knowing our 24-hour emergency maintenance team is always available to assist you. And when you need to cool off, take a dip in our sparkling swimming pool. Come experience the comfort and convenience of The Flats @ 5900 today! Additional monthly fees not included in rent: $45 monthly water surcharge $15 Liability to Landlord Insurance
Model Lease Information
Model Price Range
- $810 - $830Total Monthly Price
Apartment Model: 2.2S RenoFrom $8102 Bedroom, 2 Bath, 860 sq ftAvailable NowFloorplansPhotos![]()
2.2S Reno - Image 1 ![]()
2.2S Reno - Image 2 ![]()
2.2S Reno - Image 3 ![]()
2.2S Reno - Image 4 ![]()
2.2S Reno - Image 5 ![]()
2.2S Reno - Image 6 ![]()
2.2S Reno - Image 7 Floor plans are artist's rendering. All dimensions are approximate. Actual product and specifications may vary in dimension or detail. Not all features are available in every rental home. Please see a representative for details.
![]()
2.2S Reno - Floorplan 1 Floor plans are artist's rendering. All dimensions are approximate. Actual product and specifications may vary in dimension or detail. Not all features are available in every rental home. Please see a representative for details.
![]()
2.2S Reno - Floorplan 2 Floor plans are artist's rendering. All dimensions are approximate. Actual product and specifications may vary in dimension or detail. Not all features are available in every rental home. Please see a representative for details.
![]()
2.2S Reno - Floorplan 3 Floor plans are artist's rendering. All dimensions are approximate. Actual product and specifications may vary in dimension or detail. Not all features are available in every rental home. Please see a representative for details.
![]()
2.2S Reno - Floorplan 4 Floor plans are artist's rendering. All dimensions are approximate. Actual product and specifications may vary in dimension or detail. Not all features are available in every rental home. Please see a representative for details.
![]()
2.2S Reno - Floorplan 5 Floor plans are artist's rendering. All dimensions are approximate. Actual product and specifications may vary in dimension or detail. Not all features are available in every rental home. Please see a representative for details.
![]()
2.2S Reno - Floorplan 6 Apartment Unit: 429Apartment Model: 2.2S RenoFrom $8102 Bedroom, 2 Bath, 860 sq ftAvailable Now2.1S Reno
From $760
2 Beds, 1 Bath, 826 sq ftTotal Monthly PriceAvailable Jul 27Total Monthly Price
Base Rent$760 - $780Total Monthly Price$760 - $780Model Gallery
Floorplans
Photos
Availability Details
Prices shown for this property are the Total Monthly Price including Fees.Price Availability Date Unit Sq Ft Deposit $760 July 27, 2026 214 826 $300 Unit 214 Amenities and Features
Kitchen
- Dishwasher
- Disposal
- Range
- Refrigerator
Unit 214 Lease Information
Unit Price
- From $760Total Monthly PriceBase Rent: $760 - $780Required Monthly Fees: None
Deposit
- $300 deposit
Unit Description
Welcome to The Flats @ 5900 in Fort Smith, AR! Our community offers a variety of amenities to enhance your living experience. Enjoy our club house for gatherings with friends and neighbors or relax under the pavilion. Take advantage of our convenient online services for easy communication with management. Your furry friends will love our Pet Play Area, and you'll appreciate the convenience of our on-site laundry facilities. Rest easy knowing our 24-hour emergency maintenance team is always available to assist you. And when you need to cool off, take a dip in our sparkling swimming pool. Come experience the comfort and convenience of The Flats @ 5900 today! Additional monthly fees not included in rent: $45 monthly water surcharge $15 Liability to Landlord Insurance
Model Lease Information
Model Price Range
- $760 - $780Total Monthly Price
Apartment Model: 2.1S RenoFrom $7602 Bedroom, 1 Bath, 826 sq ftAvailable July 27, 2026FloorplansPhotos![]()
2.1S Reno - Image 1 ![]()
2.1S Reno - Image 2 ![]()
2.1S Reno - Image 3 ![]()
2.1S Reno - Image 4 ![]()
2.1S Reno - Image 5 Floor plans are artist's rendering. All dimensions are approximate. Actual product and specifications may vary in dimension or detail. Not all features are available in every rental home. Please see a representative for details.
![]()
2.1S Reno - Floorplan 1 Floor plans are artist's rendering. All dimensions are approximate. Actual product and specifications may vary in dimension or detail. Not all features are available in every rental home. Please see a representative for details.
![]()
2.1S Reno - Floorplan 2 Floor plans are artist's rendering. All dimensions are approximate. Actual product and specifications may vary in dimension or detail. Not all features are available in every rental home. Please see a representative for details.
![]()
2.1S Reno - Floorplan 3 Floor plans are artist's rendering. All dimensions are approximate. Actual product and specifications may vary in dimension or detail. Not all features are available in every rental home. Please see a representative for details.
![]()
2.1S Reno - Floorplan 4 Floor plans are artist's rendering. All dimensions are approximate. Actual product and specifications may vary in dimension or detail. Not all features are available in every rental home. Please see a representative for details.
![]()
2.1S Reno - Floorplan 5 Floor plans are artist's rendering. All dimensions are approximate. Actual product and specifications may vary in dimension or detail. Not all features are available in every rental home. Please see a representative for details.
![]()
2.1S Reno - Floorplan 6 Apartment Unit: 214Apartment Model: 2.1S RenoFrom $7602 Bedroom, 1 Bath, 826 sq ftAvailable July 27, 20262.1M Reno
From $760
2 Beds, 1 Bath, 840 sq ftTotal Monthly PriceAvailable Aug 1Total Monthly Price
Base Rent$760 - $780Total Monthly Price$760 - $780Model Gallery
Floorplans
Photos
Availability Details
Prices shown for this property are the Total Monthly Price including Fees.Price Availability Date Unit Sq Ft Deposit View Details $760 August 1, 2026 390 840 $300 $760 August 1, 2026 445 840 $300 Model Amenities and Features
Kitchen
- Dishwasher
- Disposal
- Range
- Refrigerator
Model Lease Information
Model Price Range
- $760 - $780Total Monthly PriceBase Rent: $760 - $780Required Monthly Fees: None
Deposit
- $300 deposit
Unit 390 Amenities and Features
Kitchen
- Dishwasher
- Disposal
- Range
- Refrigerator
Unit 390 Lease Information
Unit Price
- From $760Total Monthly PriceBase Rent: $760 - $780Required Monthly Fees: None
Deposit
- $300 deposit
Unit Description
Welcome to The Flats @ 5900 in Fort Smith, AR! Our community offers a variety of amenities to enhance your living experience. Enjoy our club house for gatherings with friends and neighbors or relax under the pavilion. Take advantage of our convenient online services for easy communication with management. Your furry friends will love our Pet Play Area, and you'll appreciate the convenience of our on-site laundry facilities. Rest easy knowing our 24-hour emergency maintenance team is always available to assist you. And when you need to cool off, take a dip in our sparkling swimming pool. Come experience the comfort and convenience of The Flats @ 5900 today! Additional monthly fees not included in rent: $45 monthly water surcharge $15 Liability to Landlord Insurance
Model Lease Information
Model Price Range
- $760 - $780Total Monthly Price
Unit 445 Amenities and Features
Kitchen
- Dishwasher
- Disposal
- Range
- Refrigerator
Unit 445 Lease Information
Unit Price
- From $760Total Monthly PriceBase Rent: $760 - $780Required Monthly Fees: None
Deposit
- $300 deposit
Unit Description
Welcome to The Flats @ 5900 in Fort Smith, AR! Our community offers a variety of amenities to enhance your living experience. Enjoy our club house for gatherings with friends and neighbors or relax under the pavilion. Take advantage of our convenient online services for easy communication with management. Your furry friends will love our Pet Play Area, and you'll appreciate the convenience of our on-site laundry facilities. Rest easy knowing our 24-hour emergency maintenance team is always available to assist you. And when you need to cool off, take a dip in our sparkling swimming pool. Come experience the comfort and convenience of The Flats @ 5900 today! Additional monthly fees not included in rent: $45 monthly water surcharge $15 Liability to Landlord Insurance
Model Lease Information
Model Price Range
- $760 - $780Total Monthly Price
Apartment Model: 2.1M RenoFrom $7602 Bedroom, 1 Bath, 840 sq ftAvailable August 1, 2026FloorplansPhotos![]()
2.1M Reno - Image 1 ![]()
2.1M Reno - Image 2 ![]()
2.1M Reno - Image 3 ![]()
2.1M Reno - Image 4 ![]()
2.1M Reno - Image 5 ![]()
2.1M Reno - Image 6 Floor plans are artist's rendering. All dimensions are approximate. Actual product and specifications may vary in dimension or detail. Not all features are available in every rental home. Please see a representative for details.
![]()
2.1M Reno - Floorplan 1 Floor plans are artist's rendering. All dimensions are approximate. Actual product and specifications may vary in dimension or detail. Not all features are available in every rental home. Please see a representative for details.
![]()
2.1M Reno - Floorplan 2 Floor plans are artist's rendering. All dimensions are approximate. Actual product and specifications may vary in dimension or detail. Not all features are available in every rental home. Please see a representative for details.
![]()
2.1M Reno - Floorplan 3 Floor plans are artist's rendering. All dimensions are approximate. Actual product and specifications may vary in dimension or detail. Not all features are available in every rental home. Please see a representative for details.
![]()
2.1M Reno - Floorplan 4 Floor plans are artist's rendering. All dimensions are approximate. Actual product and specifications may vary in dimension or detail. Not all features are available in every rental home. Please see a representative for details.
![]()
2.1M Reno - Floorplan 5 Floor plans are artist's rendering. All dimensions are approximate. Actual product and specifications may vary in dimension or detail. Not all features are available in every rental home. Please see a representative for details.
![]()
2.1M Reno - Floorplan 6 Apartment Unit: 390Apartment Model: 2.1M RenoFrom $7602 Bedroom, 1 Bath, 840 sq ftAvailable August 1, 2026Apartment Unit: 445Apartment Model: 2.1M RenoFrom $7602 Bedroom, 1 Bath, 840 sq ftAvailable August 1, 20262.1M
From $760
2 Beds, 1 Bath, 840 sq ftTotal Monthly PriceAvailable Aug 31Total Monthly Price
Base Rent$760 - $780Total Monthly Price$760 - $780Availability Details
Prices shown for this property are the Total Monthly Price including Fees.Price Availability Date Unit Sq Ft Deposit $760 August 31, 2026 481 840 $300 Model Amenities and Features
Features
- Air Conditioning
- Cable Ready
- Heating
- High Speed Internet Access
- Smoke Free
- Tub/Shower
Kitchen
- Dishwasher
- Disposal
- Freezer
- Kitchen
- Oven
- Range
Unit 481 Lease Information
Unit Price
- From $760Total Monthly PriceBase Rent: $760 - $780Required Monthly Fees: None
Deposit
- $300 deposit
Model Lease Information
Model Price Range
- $760 - $780Total Monthly Price
Apartment Unit: 481Apartment Model: 2.1MFrom $7602 Bedroom, 1 Bath, 840 sq ftAvailable August 31, 20262.2S
From $810
2 Beds, 2 Baths, 860 sq ftTotal Monthly PriceAvailable Aug 31Total Monthly Price
Base Rent$810 - $830Total Monthly Price$810 - $830Availability Details
Prices shown for this property are the Total Monthly Price including Fees.Price Availability Date Unit Sq Ft Deposit View Details $810 August 31, 2026 426 860 $300 $810 September 1, 2026 385 860 $300 $810 September 1, 2026 386 860 $300 Model Amenities and Features
Features
- Air Conditioning
- Cable Ready
- Heating
- High Speed Internet Access
- Smoke Free
- Tub/Shower
Kitchen
- Dishwasher
- Disposal
- Freezer
- Kitchen
- Oven
- Range
Model Lease Information
Model Price Range
- $810 - $830Total Monthly PriceBase Rent: $810 - $830Required Monthly Fees: None
Deposit
- $300 deposit
Unit 426 Lease Information
Unit Price
- From $810Total Monthly PriceBase Rent: $810 - $830Required Monthly Fees: None
Deposit
- $300 deposit
Model Lease Information
Model Price Range
- $810 - $830Total Monthly Price
Unit 385 Lease Information
Unit Price
- From $810Total Monthly PriceBase Rent: $810 - $830Required Monthly Fees: None
Deposit
- $300 deposit
Model Lease Information
Model Price Range
- $810 - $830Total Monthly Price
Unit 386 Lease Information
Unit Price
- From $810Total Monthly PriceBase Rent: $810 - $830Required Monthly Fees: None
Deposit
- $300 deposit
Model Lease Information
Model Price Range
- $810 - $830Total Monthly Price
Apartment Unit: 426Apartment Model: 2.2SFrom $8102 Bedroom, 2 Bath, 860 sq ftAvailable August 31, 2026Apartment Unit: 385Apartment Model: 2.2SFrom $8102 Bedroom, 2 Bath, 860 sq ftAvailable September 1, 2026Apartment Unit: 386Apartment Model: 2.2SFrom $8102 Bedroom, 2 Bath, 860 sq ftAvailable September 1, 20263 Bedrooms
3.2 Reno
From $945
3 Beds, 2 Baths, 1100 sq ftTotal Monthly PriceAvailable NowTotal Monthly Price
Base Rent$945 - $965Total Monthly Price$945 - $965Model Gallery
Floorplans
Photos
Availability Details
Prices shown for this property are the Total Monthly Price including Fees.Price Availability Date Unit Sq Ft Deposit View Details $945 Available Now 459 1100 $300 $945 Available Now 458 1100 $300 $945 Available Now 470 1100 $300 Model Amenities and Features
Features
- High Speed Internet Access
- Smoke Free
Kitchen
- Dishwasher
- Disposal
- Range
- Refrigerator
Model Lease Information
Model Price Range
- $945 - $965Total Monthly PriceBase Rent: $945 - $965Required Monthly Fees: None
Deposit
- $500 deposit
Unit 459 Amenities and Features
Kitchen
- Dishwasher
- Disposal
- Range
- Refrigerator
Unit 459 Lease Information
Unit Price
- From $945Total Monthly PriceBase Rent: $945 - $965Required Monthly Fees: None
Deposit
- $300 deposit
Unit Description
Welcome to The Flats @ 5900 in Fort Smith, AR! Our community offers a variety of amenities to enhance your living experience. Enjoy our club house for gatherings with friends and neighbors or relax under the pavilion. Take advantage of our convenient online services for easy communication with management. Your furry friends will love our Pet Play Area, and you'll appreciate the convenience of our on-site laundry facilities. Rest easy knowing our 24-hour emergency maintenance team is always available to assist you. And when you need to cool off, take a dip in our sparkling swimming pool. Come experience the comfort and convenience of The Flats @ 5900 today! Additional monthly fees not included in rent: $55 monthly water surcharge $15 Liability to Landlord Insurance
Model Lease Information
Model Price Range
- $945 - $965Total Monthly Price
Unit 458 Amenities and Features
Kitchen
- Dishwasher
- Disposal
- Range
- Refrigerator
Unit 458 Lease Information
Unit Price
- From $945Total Monthly PriceBase Rent: $945 - $965Required Monthly Fees: None
Deposit
- $300 deposit
Unit Description
Welcome to The Flats @ 5900 in Fort Smith, AR! Our community offers a variety of amenities to enhance your living experience. Enjoy our club house for gatherings with friends and neighbors or relax under the pavilion. Take advantage of our convenient online services for easy communication with management. Your furry friends will love our Pet Play Area, and you'll appreciate the convenience of our on-site laundry facilities. Rest easy knowing our 24-hour emergency maintenance team is always available to assist you. And when you need to cool off, take a dip in our sparkling swimming pool. Come experience the comfort and convenience of The Flats @ 5900 today! Additional monthly fees not included in rent: $55 monthly water surcharge $15 Liability to Landlord Insurance
Model Lease Information
Model Price Range
- $945 - $965Total Monthly Price
Unit 470 Amenities and Features
Kitchen
- Dishwasher
- Disposal
- Range
- Refrigerator
Unit 470 Lease Information
Unit Price
- From $945Total Monthly PriceBase Rent: $945 - $965Required Monthly Fees: None
Deposit
- $300 deposit
Unit Description
Welcome to The Flats @ 5900 in Fort Smith, AR! Our community offers a variety of amenities to enhance your living experience. Enjoy our club house for gatherings with friends and neighbors or relax under the pavilion. Take advantage of our convenient online services for easy communication with management. Your furry friends will love our Pet Play Area, and you'll appreciate the convenience of our on-site laundry facilities. Rest easy knowing our 24-hour emergency maintenance team is always available to assist you. And when you need to cool off, take a dip in our sparkling swimming pool. Come experience the comfort and convenience of The Flats @ 5900 today! Additional monthly fees not included in rent: $55 monthly water surcharge $15 Liability to Landlord Insurance
Model Lease Information
Model Price Range
- $945 - $965Total Monthly Price
Apartment Model: 3.2 RenoFrom $9453 Bedroom, 2 Bath, 1100 sq ftAvailable NowFloorplansPhotos![]()
3.2 Reno - Image 1 ![]()
3.2 Reno - Image 2 ![]()
3.2 Reno - Image 3 ![]()
3.2 Reno - Image 4 ![]()
3.2 Reno - Image 5 ![]()
3.2 Reno - Image 6 ![]()
3.2 Reno - Image 7 ![]()
3.2 Reno - Image 8 Floor plans are artist's rendering. All dimensions are approximate. Actual product and specifications may vary in dimension or detail. Not all features are available in every rental home. Please see a representative for details.
![]()
3.2 Reno - Floorplan 1 Floor plans are artist's rendering. All dimensions are approximate. Actual product and specifications may vary in dimension or detail. Not all features are available in every rental home. Please see a representative for details.
![]()
3.2 Reno - Floorplan 2 Floor plans are artist's rendering. All dimensions are approximate. Actual product and specifications may vary in dimension or detail. Not all features are available in every rental home. Please see a representative for details.
![]()
3.2 Reno - Floorplan 3 Floor plans are artist's rendering. All dimensions are approximate. Actual product and specifications may vary in dimension or detail. Not all features are available in every rental home. Please see a representative for details.
![]()
3.2 Reno - Floorplan 4 Floor plans are artist's rendering. All dimensions are approximate. Actual product and specifications may vary in dimension or detail. Not all features are available in every rental home. Please see a representative for details.
![]()
3.2 Reno - Floorplan 5 Floor plans are artist's rendering. All dimensions are approximate. Actual product and specifications may vary in dimension or detail. Not all features are available in every rental home. Please see a representative for details.
![]()
3.2 Reno - Floorplan 6 Floor plans are artist's rendering. All dimensions are approximate. Actual product and specifications may vary in dimension or detail. Not all features are available in every rental home. Please see a representative for details.
![]()
3.2 Reno - Floorplan 7 Floor plans are artist's rendering. All dimensions are approximate. Actual product and specifications may vary in dimension or detail. Not all features are available in every rental home. Please see a representative for details.
![]()
3.2 Reno - Floorplan 8 Apartment Unit: 459Apartment Model: 3.2 RenoFrom $9453 Bedroom, 2 Bath, 1100 sq ftAvailable NowApartment Unit: 458Apartment Model: 3.2 RenoFrom $9453 Bedroom, 2 Bath, 1100 sq ftAvailable NowApartment Unit: 470Apartment Model: 3.2 RenoFrom $9453 Bedroom, 2 Bath, 1100 sq ftAvailable Now
Schedule a Tour
3D Tours
Property Information
- 307 Units
- 2 Stories
- Built in 1971
Lease Terms
- 12 mo
Fees and Policies
The fees listed below are community-provided and may exclude utilities or add-ons. All payments are made directly to the property and are non-refundable unless otherwise specified.
Required Fees
One-Time Basics
- Due at Application
- Application Fee Per ApplicantiCharged per applicant.$35.00
Utilities
- Utility - Water/Seweri1 BR - $35 2BR - $45 3BR - $55 Charged Per Unit.$35-$55/mo
- Damage Waiver FeeiCharged per unit.$15.00/mo
Other Fees and Policies
Pet Fees
- Cat
- Pet FeeiCharged Per Pet.$300-$500
- Monthly Pet FeeiCharged Per Pet.$25-$35/mo
- Dog
- Pet FeeiCharged Per Pet.$300-$500
- Monthly Pet FeeiCharged Per Pet.$25-$35/mo
Property Fee Disclaimer: Based on community-supplied data and independent market research. Subject to change without notice. May exclude fees for mandatory or optional services and usage-based utilities.
Features and Amenities
Unique Amenities
- 24-Hour Emergency Maintenance
- club house
- pavilion
- Professional On Site Management
On-Site Services
- Online Services
- Pet Play Area
- Laundry Facilities
Community Features
- Clubhouse
Outdoor Features
- Cabana
Recreation and Fitness
- Basketball Court
- Pool
Interior Features
- High Speed Internet Access
- Heating
- Tub/Shower
- Cable Ready
- Air Conditioning
- Smoke Free
Kitchen Amenities
- Disposal
- Freezer
- Dishwasher
- Oven
- Range
- Kitchen
Living Area Features
- Window Coverings
- Vinyl Flooring
- Carpet

Map
- Shopping
- Colleges
- Medical

Map
Frequently Asked Questions about The Flats @ 5900
Where is The Flats @ 5900 located?
The Flats @ 5900 is located at 5900 Kinkead Ave near the Fort Smith Northside area of Fort Smith, AR
What is the current rent range at The Flats @ 5900?
1 Bedroom to 3 Bedroom Apartments at The Flats @ 5900 currently range from $650 to $965
When is the leasing office open?
- The office Hours for The Flats @ 5900 are
- Monday 8:00 am–5:00 pm
- Tuesday 8:00 am–5:00 pm
- Wednesday 8:00 am–5:00 pm
- Thursday 8:00 am–5:00 pm
- Friday 8:00 am–4:00 pm
- Saturday Closed
- Sunday Closed
Are pets allowed?
Call us today to find out our pet policy and if we allow pets
Renters Reviews and Ratings
Do not be fooled by photos and lies
I love the flats!!!
Property Manager Responded
Helpful
The flats
Love the flats apartments
Lovely apartment
I love living here!!
Living in the Flats
I Love it Here - Crystal & Robbie Turnbull
Best place
Great place to live!
Would recommend
Nearby Schools
Northside High School
Euper Lane Elementary School
About GreatSchools Data on ApartmentHomeLiving.com.
Points of Interest
Time and distance from The Flats @ 5900.
Big Box and Retail
Jcpenney
Kohl's
Target
Colleges and Universities
Hospitals
Mercy Hospital Fort Smith
Baptist Health - Fort Smith
Baptist Health Van Buren
Military Bases
Fort Smith Map Air Guard Station
Shopping Centers
The Flats @ 5900 has 5 shopping centers within 1.0 miles.
Nearby Neighborhoods
Rental Price Ranges in the Area
| Bedroom | Average Rent | Cheapest Rent | Highest Rent |
|---|---|---|---|
| Fort Smith Studio Apartments | $1,750 | $1,750 | $1,750 |
| Fort Smith 1 Bedroom Apartments | $1,434 | $413 | $7,000 |
| Fort Smith 2 Bedroom Apartments | $965 | $559 | $3,450 |
| Fort Smith 3 Bedroom Apartments | $1,506 | $699 | $2,605 |
| Fort Smith 4 Bedroom Apartments | $1,373 | $1,022 | $1,899 |
Browse Top Apartments in Fort Smith
By Price
- Cheap Fort Smith Apartments
- Fort Smith Apartments Under $600
- Fort Smith Apartments Under $700
- Fort Smith Apartments Under $800
- Fort Smith Apartments Under $900
- Fort Smith Apartments Under $1000
- Fort Smith Apartments Under $1200
- Fort Smith Apartments Under $1500
- Fort Smith Apartments Under $2000
- Fort Smith Luxury Apartments
By Community Type
- Fort Smith Apartments for Rent by Owner
- Fort Smith Apartments with Rent Specials
- Fort Smith Top Rated Apartments
- Fort Smith Corporate Apartments
- Fort Smith Furnished Apartments
- Fort Smith Gated Apartments
- Fort Smith Loft Apartments
- Fort Smith Low Income Apartments
- New Fort Smith Apartments
- Fort Smith Senior Apartments
- Fort Smith Short-term Apartments
- Fort Smith Student Apartments
- Fort Smith Apartments with Utilities Included


Property Manager Responded