


- Student Housing
- Studio–2 Bedrooms
- $1,677-$3,769 Pricing
- 620–1,146 Square Feet
About The Flats Exchange on Erwin Apartments
Take life your way and live out loud with an address that literally puts you moments from the Duke University and so many other cool places in Durham County. Lease an off-campus and pet-friendly studio, one, or two bedroom apartment here and let this next chapter of life be one for the books.
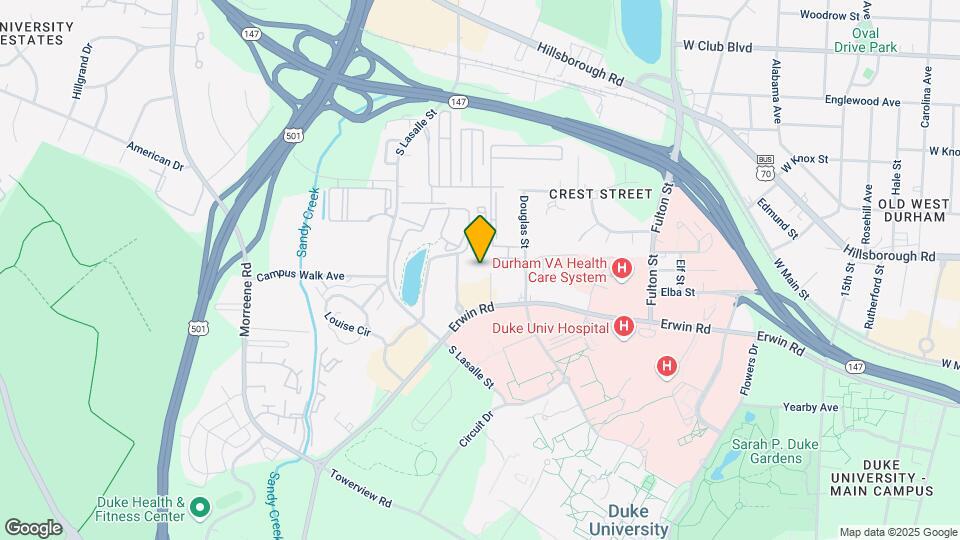
The Flats Exchange on Erwin Apartments is located in the Duke Neighborhood and 27705 Zip code of Durham, NC. This community is professionally managed by HighMark Residential
Unique Features and Amenities
- 24-Hour Emergency Maintenance
- Additional storage available
- Bike storage rooms
- Boardwalk along creek
- Ceiling fans in all bedrooms
- Ceramic tile backsplash in kitchen
- Community grills and relaxation deck
- Co-Working Space with Wi-Fi
- Custom cabinets with under-cabinet lighting
- Deluxe side-by-side refrigerator
- Deposit alternative available
- EV Charging Stations
- Faux Wood Plank Flooring
- Fitness On Demand
- Flexible Lease Terms
- Fully Furnished Apartments
- Green Space with Relaxation Deck
- Heated Saltwater Pool
- Home Innovation NGBS Green Certified Community
- Lounge and study area
- National Relocation Program
- Online Resident Services and Bill Pay
- Outdoor Kitchen & Lounge
- Parcel System with Text and Email Notification
- Pre-qualified Renters Insurance
- Private balconies
- Quartz Countertops
- Quartz Countertops in Kitchen & Bathroom
- Resident lounge with coffee bar
- Resident Parking Deck
- Resident Rewards Program
- Smoke Free Living
- Smoke-free community
- Stainless Steel Energy Star Appliances
- Two-tone paint
- Washer and dryer included
- Wireless Self-Service Printing Station
- Wood-style flooring throughout
Property Contact Info

- Listed by:
- Agency:
- Vendor Logo:
- Website:
- View Property Website
- Call Us:
- (984) 368-4162
- Disclaimer:
Office Hours
| Monday | 10:00 am–6:00 pm |
| Tuesday | 10:00 am–6:00 pm |
| Wednesday | 10:00 am–6:00 pm |
| Thursday | 10:00 am–6:00 pm |
| Friday | 10:00 am–5:00 pm |
| Saturday | 10:00 am–5:00 pm |
| Sunday | Closed |
Floorplan Pricing and Availability
The Flats Exchange on Erwin Apartments offers Studio to 2 Bedroom apartments starting from $1,677 and having 620–1,146 sq ft. Here is the current pricing and availability:
New! Interactive Property Map
Studio
Show Unavailable FloorplansFloorplan S1
From $1,677
Studio, 1 Bath, 620 sq ftAvailable Sep 4Cheapest StudioThis is the cheapest Studio at this PropertyModel Gallery
Floorplans
Availability Details
Price Availability Date Unit Sq Ft Deposit View Details $1,677 September 4, 2026 114 620 $500 $1,677 September 7, 2026 108 620 $500 Model Amenities and Features
Features
- Air Conditioning
- Balcony
- Cable Ready
- Ceiling Fans
- Double Vanities
- Framed Mirrors
- Heating
- High Speed Internet Access
- Intercom
- Smoke Free
- Storage Space
- Tub/Shower
- Washer/Dryer
- Wheelchair Accessible (Rooms)
- Wi-Fi
Kitchen
- Dishwasher
- Disposal
- Eat-in Kitchen
- Freezer
- Ice Maker
- Island Kitchen
- Kitchen
- Microwave
- Oven
- Pantry
- Quartz Countertops
- Range
- Refrigerator
- Stainless Steel Appliances
Model Rent and Fees
Model Price Range
- $1,677 - $2,822
Current Available Pricing
- $1,677
Unit 114 Rent and Fees
Unit Price
- $1,677
View Details and Rent EstimateDeposit
- $500 deposit
Model Rent and Fees
Model Price Range
- $1,677 - $2,822
Unit 108 Rent and Fees
Unit Price
- $1,677
View Details and Rent EstimateDeposit
- $500 deposit
Model Rent and Fees
Model Price Range
- $1,677 - $2,822
Apartment Model: S1From $1,677Studio, 1 Bath, 620 sq ftAvailable September 4, 2026![]()
S1 - Floorplan Apartment Unit: 114Apartment Model: S1$1,677Studio, 1 Bath, 620 sq ftAvailable September 4, 2026Apartment Unit: 108Apartment Model: S1$1,677Studio, 1 Bath, 620 sq ftAvailable September 7, 2026Floorplan S3
From $1,712
Studio, 1 Bath, 645 sq ftAvailable Oct 8Model Gallery
Floorplans
Availability Details
Price Availability Date Unit Sq Ft Deposit $1,712 October 8, 2026 519 645 $500 Model Amenities and Features
Features
- Air Conditioning
- Balcony
- Cable Ready
- Ceiling Fans
- Double Vanities
- Framed Mirrors
- Heating
- High Speed Internet Access
- Intercom
- Smoke Free
- Storage Space
- Tub/Shower
- Washer/Dryer
- Wheelchair Accessible (Rooms)
- Wi-Fi
Kitchen
- Dishwasher
- Disposal
- Eat-in Kitchen
- Freezer
- Ice Maker
- Island Kitchen
- Kitchen
- Microwave
- Oven
- Pantry
- Quartz Countertops
- Range
- Refrigerator
- Stainless Steel Appliances
Unit 519 Rent and Fees
Unit Price
- $1,712
View Details and Rent EstimateDeposit
- $500 deposit
Model Rent and Fees
Model Price Range
- $1,712 - $2,892
Apartment Model: S3From $1,712Studio, 1 Bath, 645 sq ftAvailable October 8, 2026![]()
S3 - Floorplan Apartment Unit: 519Apartment Model: S3$1,712Studio, 1 Bath, 645 sq ftAvailable October 8, 2026Floorplan S2
Studio, 1 Bath, 628 sq ftModel Gallery
Floorplans
Availability Details
Availability Date Unit Sq Ft Call for Availability S2 628 sq ft Model Amenities and Features
Features
- Air Conditioning
- Balcony
- Cable Ready
- Ceiling Fans
- Double Vanities
- Framed Mirrors
- Heating
- High Speed Internet Access
- Intercom
- Smoke Free
- Storage Space
- Tub/Shower
- Washer/Dryer
- Wheelchair Accessible (Rooms)
- Wi-Fi
Kitchen
- Dishwasher
- Disposal
- Eat-in Kitchen
- Freezer
- Ice Maker
- Island Kitchen
- Kitchen
- Microwave
- Oven
- Pantry
- Quartz Countertops
- Range
- Refrigerator
- Stainless Steel Appliances
Apartment Model: S2Call For RatesStudio, 1 Bath, 628 sq ftUnavailable![]()
S2 - Floorplan Floorplan S4
Studio, 1 Bath, 724 sq ftLargest StudioThis is the largest Studio at this PropertyModel Gallery
Floorplans
Availability Details
Availability Date Unit Sq Ft Call for Availability S4 724 sq ft Model Amenities and Features
Features
- Air Conditioning
- Balcony
- Cable Ready
- Ceiling Fans
- Double Vanities
- Framed Mirrors
- Heating
- High Speed Internet Access
- Intercom
- Smoke Free
- Storage Space
- Tub/Shower
- Washer/Dryer
- Wheelchair Accessible (Rooms)
- Wi-Fi
Kitchen
- Dishwasher
- Disposal
- Eat-in Kitchen
- Freezer
- Ice Maker
- Island Kitchen
- Kitchen
- Microwave
- Oven
- Pantry
- Quartz Countertops
- Range
- Refrigerator
- Stainless Steel Appliances
Apartment Model: S4Call For RatesStudio, 1 Bath, 724 sq ftUnavailable![]()
S4 - Floorplan 1 Bedroom
Show Unavailable FloorplansA4 - Furnished
From $2,079
1 Bed, 1 Bath, 754 sq ftAvailable NowModel Gallery
Floorplans
Availability Details
Price Availability Date Unit Sq Ft Deposit $2,079 Available Now 3205 754 $500 Model Amenities and Features
Features
- Air Conditioning
- Balcony
- Cable Ready
- Ceiling Fans
- Double Vanities
- Framed Mirrors
- Heating
- High Speed Internet Access
- Intercom
- Smoke Free
- Storage Space
- Tub/Shower
- Washer/Dryer
- Wheelchair Accessible (Rooms)
- Wi-Fi
Kitchen
- Dishwasher
- Disposal
- Eat-in Kitchen
- Freezer
- Ice Maker
- Island Kitchen
- Kitchen
- Microwave
- Oven
- Pantry
- Quartz Countertops
- Range
- Refrigerator
- Stainless Steel Appliances
Unit 3205 Rent and Fees
Unit Price
- $2,079
View Details and Rent EstimateDeposit
- $500 deposit
Model Rent and Fees
Model Price Range
- $2,079 - $3,578
Apartment Model: A4 - FurnishedFrom $2,0791 Bedroom, 1 Bath, 754 sq ftAvailable Now![]()
A4 - Furnished - Floorplan Apartment Unit: 3205Apartment Model: A4 - Furnished$2,0791 Bedroom, 1 Bath, 754 sq ftAvailable NowFloorplan A2
From $1,689
1 Bed, 1 Bath, 865 sq ftAvailable Sep 12Largest 1 BedroomThis is the largest 1 Bedroom at this PropertyModel Gallery
Floorplans
Photos
3D Tours
Availability Details
Price Availability Date Unit Sq Ft Deposit View Details $1,689 September 12, 2026 215 865 $500 $1,689 September 25, 2026 110 865 $500 Model Amenities and Features
Features
- Air Conditioning
- Balcony
- Cable Ready
- Ceiling Fans
- Heating
- High Speed Internet Access
- Intercom
- Smoke Free
- Storage Space
- Tub/Shower
- Washer/Dryer
- Wheelchair Accessible (Rooms)
- Wi-Fi
Kitchen
- Dishwasher
- Disposal
- Eat-in Kitchen
- Ice Maker
- Island Kitchen
- Kitchen
- Microwave
- Oven
- Pantry
- Range
- Refrigerator
- Stainless Steel Appliances
Living Space
- Carpet
- Double Pane Windows
- Views
- Walk-In Closets
Outdoor Space
- Deck
- Grill
- Patio
Model Rent and Fees
Model Price Range
- $1,689 - $2,498
Current Available Pricing
- $1,689
Unit 215 Amenities and Features
Features
- Air Conditioning
- Balcony
- Cable Ready
- Ceiling Fans
- Heating
- High Speed Internet Access
- Intercom
- Smoke Free
- Storage Space
- Tub/Shower
- Washer/Dryer
- Wheelchair Accessible (Rooms)
- Wi-Fi
Kitchen
- Dishwasher
- Disposal
- Eat-in Kitchen
- Ice Maker
- Island Kitchen
- Kitchen
- Microwave
- Oven
- Pantry
- Range
- Refrigerator
- Stainless Steel Appliances
Living Space
- Carpet
- Double Pane Windows
- Views
- Walk-In Closets
Outdoor Space
- Deck
- Grill
- Patio
Unit 215 Rent and Fees
Unit Price
- $1,689
View Details and Rent EstimateDeposit
- $500 deposit
Model Rent and Fees
Model Price Range
- $1,689 - $2,498
Unit 110 Amenities and Features
Features
- Air Conditioning
- Balcony
- Cable Ready
- Ceiling Fans
- Heating
- High Speed Internet Access
- Intercom
- Smoke Free
- Storage Space
- Tub/Shower
- Washer/Dryer
- Wheelchair Accessible (Rooms)
- Wi-Fi
Kitchen
- Dishwasher
- Disposal
- Eat-in Kitchen
- Ice Maker
- Island Kitchen
- Kitchen
- Microwave
- Oven
- Pantry
- Range
- Refrigerator
- Stainless Steel Appliances
Living Space
- Carpet
- Double Pane Windows
- Views
- Walk-In Closets
Outdoor Space
- Deck
- Grill
- Patio
Unit 110 Rent and Fees
Unit Price
- $1,689
View Details and Rent EstimateDeposit
- $500 deposit
Model Rent and Fees
Model Price Range
- $1,689 - $2,498
Apartment Model: A2From $1,6891 Bedroom, 1 Bath, 865 sq ftAvailable September 12, 2026FloorplansPhotos3D Tours![]()
A2 - Image ![]()
A2 - Floorplan A2 - 3D Tour Apartment Unit: 215Apartment Model: A2$1,6891 Bedroom, 1 Bath, 865 sq ftAvailable September 12, 2026Apartment Unit: 110Apartment Model: A2$1,6891 Bedroom, 1 Bath, 865 sq ftAvailable September 25, 2026Floorplan A4
From $1,695
1 Bed, 1 Bath, 754 sq ftAvailable Sep 24Model Gallery
Floorplans
Availability Details
Price Availability Date Unit Sq Ft Deposit $1,695 September 24, 2026 3312 754 $500 Model Amenities and Features
Features
- Air Conditioning
- Balcony
- Cable Ready
- Ceiling Fans
- Double Vanities
- Framed Mirrors
- Heating
- High Speed Internet Access
- Intercom
- Smoke Free
- Storage Space
- Tub/Shower
- Washer/Dryer
- Wheelchair Accessible (Rooms)
- Wi-Fi
Kitchen
- Dishwasher
- Disposal
- Eat-in Kitchen
- Freezer
- Ice Maker
- Island Kitchen
- Kitchen
- Microwave
- Oven
- Pantry
- Quartz Countertops
- Range
- Refrigerator
- Stainless Steel Appliances
Unit 3312 Rent and Fees
Unit Price
- $1,695
View Details and Rent EstimateDeposit
- $500 deposit
Model Rent and Fees
Model Price Range
- $1,695 - $2,505
Apartment Model: A4From $1,6951 Bedroom, 1 Bath, 754 sq ftAvailable September 24, 2026![]()
A4 - Floorplan Apartment Unit: 3312Apartment Model: A4$1,6951 Bedroom, 1 Bath, 754 sq ftAvailable September 24, 2026Floorplan A1
From $1,680
1 Bed, 1 Bath, 750 sq ftAvailable Oct 5Cheapest 1 BedroomThis is the cheapest 1 Bedroom at this PropertyModel Gallery
Floorplans
Photos
Availability Details
Price Availability Date Unit Sq Ft Deposit $1,680 October 5, 2026 223 750 $500 Unit 223 Amenities and Features
Features
- Air Conditioning
- Balcony
- Cable Ready
- Ceiling Fans
- Heating
- Intercom
- Smoke Free
- Storage Space
- Tub/Shower
- Washer/Dryer
- Wheelchair Accessible (Rooms)
- Wi-Fi
Kitchen
- Dishwasher
- Disposal
- Eat-in Kitchen
- Ice Maker
- Island Kitchen
- Kitchen
- Microwave
- Oven
- Pantry
- Range
- Refrigerator
- Stainless Steel Appliances
Living Space
- Carpet
- Double Pane Windows
- Views
- Walk-In Closets
Outdoor Space
- Deck
- Grill
- Patio
Unit 223 Rent and Fees
Unit Price
- $1,680
View Details and Rent EstimateDeposit
- $500 deposit
Model Rent and Fees
Model Price Range
- $1,680 - $2,488
Apartment Model: A1From $1,6801 Bedroom, 1 Bath, 750 sq ftAvailable October 5, 2026FloorplansPhotos![]()
A1 - Image ![]()
A1 - Floorplan Apartment Unit: 223Apartment Model: A1$1,6801 Bedroom, 1 Bath, 750 sq ftAvailable October 5, 2026Floorplan A3
1 Bed, 1 Bath, 735 sq ftModel Gallery
Floorplans
Availability Details
Availability Date Unit Sq Ft Call for Availability A3 735 sq ft Model Amenities and Features
Features
- Air Conditioning
- Balcony
- Cable Ready
- Ceiling Fans
- Double Vanities
- Framed Mirrors
- Heating
- High Speed Internet Access
- Intercom
- Smoke Free
- Storage Space
- Tub/Shower
- Washer/Dryer
- Wheelchair Accessible (Rooms)
- Wi-Fi
Kitchen
- Dishwasher
- Disposal
- Eat-in Kitchen
- Freezer
- Ice Maker
- Island Kitchen
- Kitchen
- Microwave
- Oven
- Pantry
- Quartz Countertops
- Range
- Refrigerator
- Stainless Steel Appliances
Apartment Model: A3Call For Rates1 Bedroom, 1 Bath, 735 sq ftUnavailable![]()
A3 - Floorplan 2 Bedrooms
Show Unavailable FloorplansFloorplan B1
From $2,257
2 Beds, 2 Baths, 1093 sq ftAvailable NowModel Gallery
Floorplans
Availability Details
Price Availability Date Unit Sq Ft Deposit $2,257 Available Now 103 1093 $500 Model Amenities and Features
Features
- Air Conditioning
- Balcony
- Cable Ready
- Ceiling Fans
- Double Vanities
- Framed Mirrors
- Heating
- High Speed Internet Access
- Intercom
- Smoke Free
- Storage Space
- Tub/Shower
- Washer/Dryer
- Wheelchair Accessible (Rooms)
- Wi-Fi
Kitchen
- Dishwasher
- Disposal
- Eat-in Kitchen
- Freezer
- Ice Maker
- Island Kitchen
- Kitchen
- Microwave
- Oven
- Pantry
- Quartz Countertops
- Range
- Refrigerator
- Stainless Steel Appliances
Unit 103 Rent and Fees
Unit Price
- $2,257
View Details and Rent EstimateDeposit
- $500 deposit
Model Rent and Fees
Model Price Range
- $2,257 - $3,769
Apartment Model: B1From $2,2572 Bedroom, 2 Bath, 1093 sq ftAvailable Now![]()
B1 - Floorplan Apartment Unit: 103Apartment Model: B1$2,2572 Bedroom, 2 Bath, 1093 sq ftAvailable NowFloorplan B3
2 Beds, 2 Baths, 1100 sq ftModel Gallery
Floorplans
Photos
Availability Details
Availability Date Unit Sq Ft Call for Availability B3 1100 sq ft Model Amenities and Features
Features
- Air Conditioning
- Balcony
- Cable Ready
- Ceiling Fans
- Double Vanities
- Framed Mirrors
- Heating
- High Speed Internet Access
- Intercom
- Smoke Free
- Storage Space
- Tub/Shower
- Washer/Dryer
- Wheelchair Accessible (Rooms)
- Wi-Fi
Kitchen
- Dishwasher
- Disposal
- Eat-in Kitchen
- Freezer
- Ice Maker
- Island Kitchen
- Kitchen
- Microwave
- Oven
- Pantry
- Quartz Countertops
- Range
- Refrigerator
- Stainless Steel Appliances
Apartment Model: B3Call For Rates2 Bedroom, 2 Bath, 1100 sq ftUnavailableFloorplansPhotos![]()
B3 - Image ![]()
B3 - Floorplan Floorplan B2
2 Beds, 2 Baths, 1100 sq ftModel Gallery
Floorplans
Availability Details
Availability Date Unit Sq Ft Call for Availability B2 1100 sq ft Model Amenities and Features
Features
- Air Conditioning
- Balcony
- Cable Ready
- Ceiling Fans
- Double Vanities
- Framed Mirrors
- Heating
- High Speed Internet Access
- Intercom
- Smoke Free
- Storage Space
- Tub/Shower
- Washer/Dryer
- Wheelchair Accessible (Rooms)
- Wi-Fi
Kitchen
- Dishwasher
- Disposal
- Eat-in Kitchen
- Freezer
- Ice Maker
- Island Kitchen
- Kitchen
- Microwave
- Oven
- Pantry
- Quartz Countertops
- Range
- Refrigerator
- Stainless Steel Appliances
Apartment Model: B2Call For Rates2 Bedroom, 2 Bath, 1100 sq ftUnavailable![]()
B2 - Floorplan B3 - Furnished
2 Beds, 2 Baths, 1100 sq ftModel Gallery
Floorplans
Availability Details
Availability Date Unit Sq Ft Call for Availability B3 - Furnished 1100 sq ft Model Amenities and Features
Features
- Air Conditioning
- Balcony
- Cable Ready
- Ceiling Fans
- Double Vanities
- Framed Mirrors
- Heating
- High Speed Internet Access
- Intercom
- Smoke Free
- Storage Space
- Tub/Shower
- Washer/Dryer
- Wheelchair Accessible (Rooms)
- Wi-Fi
Kitchen
- Dishwasher
- Disposal
- Eat-in Kitchen
- Freezer
- Ice Maker
- Island Kitchen
- Kitchen
- Microwave
- Oven
- Pantry
- Quartz Countertops
- Range
- Refrigerator
- Stainless Steel Appliances
Apartment Model: B3 - FurnishedCall For Rates2 Bedroom, 2 Bath, 1100 sq ftUnavailable![]()
B3 - Furnished - Floorplan Floorplan B4
2 Beds, 2 Baths, 1146 sq ftModel Gallery
Floorplans
Availability Details
Availability Date Unit Sq Ft Call for Availability B4 1146 sq ft Model Amenities and Features
Features
- Air Conditioning
- Balcony
- Cable Ready
- Ceiling Fans
- Double Vanities
- Framed Mirrors
- Heating
- High Speed Internet Access
- Intercom
- Smoke Free
- Storage Space
- Tub/Shower
- Washer/Dryer
- Wheelchair Accessible (Rooms)
- Wi-Fi
Kitchen
- Dishwasher
- Disposal
- Eat-in Kitchen
- Freezer
- Ice Maker
- Island Kitchen
- Kitchen
- Microwave
- Oven
- Pantry
- Quartz Countertops
- Range
- Refrigerator
- Stainless Steel Appliances
Apartment Model: B4Call For Rates2 Bedroom, 2 Bath, 1146 sq ftUnavailable![]()
B4 - Floorplan B4 - Furnished
2 Beds, 2 Baths, 1146 sq ftModel Gallery
Floorplans
Availability Details
Availability Date Unit Sq Ft Call for Availability B4 - Furnished 1146 sq ft Model Amenities and Features
Features
- Air Conditioning
- Balcony
- Cable Ready
- Ceiling Fans
- Double Vanities
- Framed Mirrors
- Heating
- High Speed Internet Access
- Intercom
- Smoke Free
- Storage Space
- Tub/Shower
- Washer/Dryer
- Wheelchair Accessible (Rooms)
- Wi-Fi
Kitchen
- Dishwasher
- Disposal
- Eat-in Kitchen
- Freezer
- Ice Maker
- Island Kitchen
- Kitchen
- Microwave
- Oven
- Pantry
- Quartz Countertops
- Range
- Refrigerator
- Stainless Steel Appliances
Apartment Model: B4 - FurnishedCall For Rates2 Bedroom, 2 Bath, 1146 sq ftUnavailable![]()
B4 - Furnished - Floorplan
Schedule a Tour
3D Tours
Property Information
- Renovated In 2018
- 265 Units
- 5 Stories
- Built in 2017
- Furnished
Fees and Policies
The fees listed below are community-provided and may exclude utilities or add-ons. All payments are made directly to the property and are non-refundable unless otherwise specified. Use the Cost Calculator to determine costs based on your needs.
Required Fees
One-Time Basics
- Due at Application
- Application Fee Per ApplicantiCharged Per Applicant.$100.00
- Due at Move-In
- Administrative FeeiCharged per unit.$150.00
Other Fees and Policies
Pet Fees
- Cat
- Cat FeeiCharged per Pet.$350.00
- Cat RentiCharged Per Pet.$35.00/mo
- Dog
- Dog FeeiCharged per Pet.$350.00
- Dog RentiCharged Per Pet.$35.00/mo
None
Our community is pet friendly and breed friendly! Aggressive dogs or any dog with a bite history will not be accepted.
| Restrictions: Our community is pet friendly and breed friendly! Aggressive dogs or any dog with a bite history will not be accepted.
Parking Info and Fees
- Garage Parking
- 1 Max
- Other
- Storage Unit
Property Fee Disclaimer: Based on community-supplied data and independent market research. Subject to change without notice. May exclude fees for mandatory or optional services and usage-based utilities.
Features and Amenities
On-Site Services
- Maintenance On Site
- On Site Retail
- Package Service
- Planned Social Activities
- Property Manager On Site
- Trash Pickup Door To Door
- Car Charging Station
- Pet Play Area
- Recycling
- Renters Insurance Program
- Online Services
- Key Fob Entry
Community Features
- Conference Rooms
- Multi Use Room
- Lounge
- Business Center
- Clubhouse
- Corporate Suites
- Elevator
Outdoor Features
- Grill
- Picnic Area
- Sundeck
- Courtyard
- Controlled Access
- Yard
- Deck
- Patio
Recreation and Fitness
- Fitness Center
- Walking/Biking Trails
- Bicycle Storage
- Pool
Interior Features
- Balcony
- Storage Space
- Double Vanities
- Ceiling Fans
- High Speed Internet Access
- Tub/Shower
- Framed Mirrors
- Heating
- Intercom
- Cable Ready
- Washer/Dryer
- Air Conditioning
- Wi Fi
- Wheelchair Accessible (Rooms)
- Smoke Free
Kitchen Amenities
- Island Kitchen
- Range
- Refrigerator
- Freezer
- Disposal
- Kitchen
- Ice Maker
- Stainless Steel Appliances
- Oven
- Pantry
- Dishwasher
- Eat In Kitchen
- Microwave
- Quartz Countertops
Living Area Features
- Walk In Closets
- Family Room
- Dining Room
- Linen Closet
- Views
- Window Coverings
- Double Pane Windows
- Carpet
- Office
- Vinyl Flooring
- Hardwood Floors
Student Features
- Study Lounge
- Walk To Campus

Map
- Shopping
- Colleges
- Grocery
- Medical
- Parks

Map
Getting Around
80 / 100 Very Walkable
60 / 100 Good public transit
60 / 100 Moderately bikeable
80 / 100 Very car friendly
Getting to Know the Area
80 / 100 Restaurants
80 / 100 Cafes
60 / 100 Nightlife
50 / 100 Shopping
80 / 100 Noise Level
Frequently Asked Questions about The Flats Exchange on Erwin Apartments
Where is The Flats Exchange on Erwin Apartments located?

The Flats Exchange on Erwin Apartments is located at 2610 Erwin Rd near the Duke area of Durham, NC
What is the current rent range at The Flats Exchange on Erwin Apartments?
Studio to 2 Bedroom Apartments at The Flats Exchange on Erwin Apartments currently range from $1,677 to $2,257
When is the leasing office open?
- The office Hours for The Flats Exchange on Erwin Apartments are
- Monday 10:00 am–6:00 pm
- Tuesday 10:00 am–6:00 pm
- Wednesday 10:00 am–6:00 pm
- Thursday 10:00 am–6:00 pm
- Friday 10:00 am–5:00 pm
- Saturday 10:00 am–5:00 pm
- Sunday Closed
Are pets allowed?
Call us today to find out our pet policy and if we allow pets
Renters Reviews and Ratings
Poor management and unsafe property
Verified RenterSubmitted by a verified resident of the apartment community. Participating residents may receive reward points in exchange for posting a review during their lease term, regardless of the nature of the review.
Property Manager Responded
Verified RenterSubmitted by a verified resident of the apartment community. Participating residents may receive reward points in exchange for posting a review during their lease term, regardless of the nature of the review.
Property Manager Responded
Verified RenterSubmitted by a verified resident of the apartment community. Participating residents may receive reward points in exchange for posting a review during their lease term, regardless of the nature of the review.
Property Manager Responded
Verified RenterSubmitted by a verified resident of the apartment community. Participating residents may receive reward points in exchange for posting a review during their lease term, regardless of the nature of the review.
Property Manager Responded
Verified RenterSubmitted by a verified resident of the apartment community. Participating residents may receive reward points in exchange for posting a review during their lease term, regardless of the nature of the review.
Property Manager Responded
Verified RenterSubmitted by a verified resident of the apartment community. Participating residents may receive reward points in exchange for posting a review during their lease term, regardless of the nature of the review.
Property Manager Responded
Verified RenterSubmitted by a verified resident of the apartment community. Participating residents may receive reward points in exchange for posting a review during their lease term, regardless of the nature of the review.
Property Manager Responded
Verified RenterSubmitted by a verified resident of the apartment community. Participating residents may receive reward points in exchange for posting a review during their lease term, regardless of the nature of the review.
Property Manager Responded
Nearby Schools
Brogden Middle
Forest View Elementary
Riverside High
About GreatSchools Data on ApartmentHomeLiving.com.
Points of Interest
Time and distance from The Flats Exchange on Erwin Apartments.
Arts Museums and Landmarks
Big Box and Retail
Costco
Walgreens
Publix
Colleges and Universities
Groceries
Food Lion
Harris Teeter
Publix
Hospitals
Parks and Recreation
The Flats Exchange on Erwin Apartments has 4 parks within 9.2 miles, including Lake Michie, Burton Park, Piney Woods Park, and North Carolina Botanical Gardens.
Shopping Centers
The Flats Exchange on Erwin Apartments has 5 shopping centers within 1.0 miles.
Nearby Neighborhoods
Rental Price Ranges in the Area
| Bedroom | Average Rent | Cheapest Rent | Highest Rent |
|---|---|---|---|
| Durham Studio Apartments | $1,465 | $850 | $3,814 |
| Durham 1 Bedroom Apartments | $1,617 | $800 | $6,075 |
| Durham 2 Bedroom Apartments | $1,957 | $899 | $7,661 |
| Durham 3 Bedroom Apartments | $2,363 | $1,300 | $9,122 |
| Durham 4 Bedroom Apartments | $2,198 | $1,310 | $3,829 |
Browse Top Apartments in Durham
By Price
By Community Type
- Durham Apartments for Rent by Owner
- Durham Apartments with Rent Specials
- Durham Top Rated Apartments
- Durham Corporate Apartments
- Durham Furnished Apartments
- Durham Gated Apartments
- Durham Loft Apartments
- Durham Low Income Apartments
- New Durham Apartments
- Durham Senior Apartments
- Durham Short-term Apartments
- Durham Student Apartments
- Durham Apartments with Utilities Included


| Restrictions: None.