


- Studio–3 Bedrooms
- $1,100-$2,075 Pricing
- 521–1,412 Square Feet
About The Flats at Hampstead
Now Accepting Waitlist Applications The Flats at Hampstead are beautifully finished luxury apartments in exquisite buildings in the heart of Hampstead. They fit seamlessly within the architecture and aesthetic of Hampstead, featuring energy efficient windows, granite counters, gorgeous tile, and custom cabinets. A private, beautifully landscaped, central courtyard provides secluded serenity. Follow the sidewalks throughout the neighborhood to find the lake, dog park, pool, and farm. This is luxury living in the heart of Hampstead. The Flats occupy a prominent place within the traditional neighborhood development of Hampstead. Tree-lined streets with sidewalks throughout the neighborhood lead you to beautiful parks, restaurants, and the largest lake in the City of Montgomery where you can enjoy fishing and canoeing. The Flats offer simple luxuries of freedom and convenience in a gorgeous, centrally planned neighborhood.
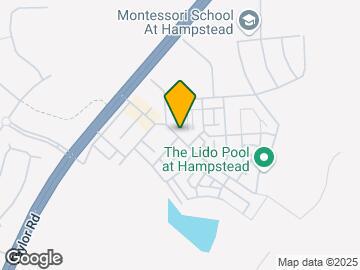

The Flats at Hampstead is located in the Outer South Airport Neighborhood and 36116 Zip code of Montgomery, AL. This community is professionally managed by Colonial Commercial Realty, Inc.
Unique Features and Amenities
- Concrete Floors
- Dog Park
- Garage
- Granite Counter Tops Kitchen & Bath
- Hampstead Farm
- Hampstead Lake
- Hampstead Public Library
- Hampstead Towncenter Park
- High-End Lighting
- Neighborhood Restaurants
Property Contact Info

- Listed by:
- Agency:
- Vendor Logo:
- Website:
- View Property Website
- Call Us:
- (334) 721-2425
- Disclaimer:
Office Hours
| Monday | By Appointment |
| Tuesday | By Appointment |
| Wednesday | By Appointment |
| Thursday | By Appointment |
| Friday | By Appointment |
| Saturday | Closed |
| Sunday | Closed |
Floorplan Pricing and Availability
The Flats at Hampstead offers Studio to 3 Bedroom apartments starting from $1,100 and having 521–1,412 sq ft. Here is the current pricing and availability:
New! Interactive Property Map
Studio
The Windermere- Waitlist Only
Studio, 1 Bath, 521 sq ftAvailable SoonModel Gallery
Floorplans
Availability Details
Price Availability Date Unit Sq Ft From $1,100 Available Soon The Windermere- Waitlist Only 521 sq ft Model Amenities and Features
Features
- Air Conditioning
- Cable Ready
- Ceiling Fans
- Double Vanities
- Framed Mirrors
- Handrails
- Heating
- High Speed Internet Access
- Smoke Free
- Sprinkler System
- Tub/Shower
- Washer/Dryer
- Washer/Dryer Hookup
- Wheelchair Accessible (Rooms)
Kitchen
- Dishwasher
- Disposal
- Eat-in Kitchen
- Freezer
- Granite Countertops
- Ice Maker
- Kitchen
- Microwave
- Oven
- Pantry
- Range
- Refrigerator
- Stainless Steel Appliances
Model Rent and Fees
Model Price Range
- $1,100 - $1,300
Apartment Model: The Windermere- Waitlist OnlyFrom $1,100Studio, 1 Bath, 521 sq ftAvailable Soon![]()
The Windermere- Waitlist Only - Floorplan 1 Bedroom
Upper James The Tower- Waitlist Only
1 Bed, 1 Bath, 624 sq ftAvailable SoonModel Gallery
Floorplans
Availability Details
Price Availability Date Unit Sq Ft From $1,495 Available Soon Upper James The Tower- Waitlist Only 624 sq ft Model Amenities and Features
Unique Features
- Garage
Model Rent and Fees
Model Price Range
- $1,495 - $1,695
Apartment Model: Upper James The Tower- Waitlist OnlyFrom $1,4951 Bedroom, 1 Bath, 624 sq ftAvailable Soon![]()
Upper James The Tower- Waitlist Only - Floorplan The Bristol- Waitlist Only
1 Bed, 1 Bath, 633 sq ftAvailable SoonModel Gallery
Floorplans
Availability Details
Price Availability Date Unit Sq Ft From $1,310 Available Soon The Bristol- Waitlist Only 633 sq ft Model Amenities and Features
Features
- Air Conditioning
- Cable Ready
- Ceiling Fans
- Double Vanities
- Framed Mirrors
- Handrails
- Heating
- High Speed Internet Access
- Smoke Free
- Sprinkler System
- Tub/Shower
- Washer/Dryer
- Washer/Dryer Hookup
- Wheelchair Accessible (Rooms)
Kitchen
- Dishwasher
- Disposal
- Eat-in Kitchen
- Freezer
- Granite Countertops
- Ice Maker
- Kitchen
- Microwave
- Oven
- Pantry
- Range
- Refrigerator
- Stainless Steel Appliances
Model Rent and Fees
Model Price Range
- $1,310 - $1,510
Apartment Model: The Bristol- Waitlist OnlyFrom $1,3101 Bedroom, 1 Bath, 633 sq ftAvailable Soon![]()
The Bristol- Waitlist Only - Floorplan The Cambridge- Waitlist Only
1 Bed, 1 Bath, 712 sq ftAvailable SoonModel Gallery
Floorplans
Availability Details
Price Availability Date Unit Sq Ft From $1,360 Available Soon The Cambridge- Waitlist Only 712 sq ft Model Amenities and Features
Features
- Air Conditioning
- Cable Ready
- Ceiling Fans
- Double Vanities
- Framed Mirrors
- Handrails
- Heating
- High Speed Internet Access
- Smoke Free
- Sprinkler System
- Tub/Shower
- Washer/Dryer
- Washer/Dryer Hookup
- Wheelchair Accessible (Rooms)
Kitchen
- Dishwasher
- Disposal
- Eat-in Kitchen
- Freezer
- Granite Countertops
- Ice Maker
- Kitchen
- Microwave
- Oven
- Pantry
- Range
- Refrigerator
- Stainless Steel Appliances
Model Rent and Fees
Model Price Range
- $1,360 - $1,560
Apartment Model: The Cambridge- Waitlist OnlyFrom $1,3601 Bedroom, 1 Bath, 712 sq ftAvailable Soon![]()
The Cambridge- Waitlist Only - Floorplan The Manchester- Waitlist Only
1 Bed, 1 Bath, 723 sq ftAvailable SoonModel Gallery
Floorplans
Availability Details
Price Availability Date Unit Sq Ft From $1,375 Available Soon The Manchester- Waitlist Only 723 sq ft Model Amenities and Features
Features
- Air Conditioning
- Cable Ready
- Ceiling Fans
- Double Vanities
- Framed Mirrors
- Handrails
- Heating
- High Speed Internet Access
- Smoke Free
- Sprinkler System
- Tub/Shower
- Washer/Dryer
- Washer/Dryer Hookup
- Wheelchair Accessible (Rooms)
Kitchen
- Dishwasher
- Disposal
- Eat-in Kitchen
- Freezer
- Granite Countertops
- Ice Maker
- Kitchen
- Microwave
- Oven
- Pantry
- Range
- Refrigerator
- Stainless Steel Appliances
Model Rent and Fees
Model Price Range
- $1,375 - $1,575
Apartment Model: The Manchester- Waitlist OnlyFrom $1,3751 Bedroom, 1 Bath, 723 sq ftAvailable Soon![]()
The Manchester- Waitlist Only - Floorplan The Oxford- Waitlist Only
1 Bed, 1 Bath, 763 sq ftAvailable SoonAvailability Details
Price Availability Date Unit Sq Ft From $1,390 Available Soon The Oxford- Waitlist Only 763 sq ft Model Amenities and Features
Features
- Air Conditioning
- Cable Ready
- Ceiling Fans
- Double Vanities
- Framed Mirrors
- Handrails
- Heating
- High Speed Internet Access
- Smoke Free
- Sprinkler System
- Tub/Shower
- Washer/Dryer
- Washer/Dryer Hookup
- Wheelchair Accessible (Rooms)
Kitchen
- Dishwasher
- Disposal
- Eat-in Kitchen
- Freezer
- Granite Countertops
- Ice Maker
- Kitchen
- Microwave
- Oven
- Pantry
- Range
- Refrigerator
- Stainless Steel Appliances
Model Rent and Fees
Model Price Range
- $1,390 - $1,590
The Ivy- Waitlist Only
1 Bed, 1 Bath, 813 sq ftAvailable SoonModel Gallery
Floorplans
Availability Details
Price Availability Date Unit Sq Ft From $1,425 Available Soon The Ivy- Waitlist Only 813 sq ft Model Amenities and Features
Features
- Air Conditioning
- Ceiling Fans
- Heating
- High Speed Internet Access
- Smoke Free
- Washer/Dryer
Kitchen
- Dishwasher
- Disposal
- Eat-in Kitchen
- Granite Countertops
- Ice Maker
- Pantry
- Stainless Steel Appliances
Living Space
- Carpet
- Tile Floors
- Vinyl Flooring
Model Rent and Fees
Model Price Range
- $1,425 - $1,625
Apartment Model: The Ivy- Waitlist OnlyFrom $1,4251 Bedroom, 1 Bath, 813 sq ftAvailable Soon![]()
The Ivy- Waitlist Only - Floorplan Upper James The Wales- Access Waitlist Only
1 Bed, 1 Bath, 868 sq ftAvailable SoonModel Gallery
Floorplans
Availability Details
Price Availability Date Unit Sq Ft From $1,425 Available Soon Upper James The Wales- Access Waitlist Only 868 sq ft Model Amenities and Features
Features
- Air Conditioning
- Cable Ready
- Ceiling Fans
- Double Vanities
- Framed Mirrors
- Handrails
- Heating
- High Speed Internet Access
- Smoke Free
- Sprinkler System
- Tub/Shower
- Washer/Dryer
- Washer/Dryer Hookup
- Wheelchair Accessible (Rooms)
Kitchen
- Dishwasher
- Disposal
- Eat-in Kitchen
- Freezer
- Granite Countertops
- Ice Maker
- Kitchen
- Microwave
- Oven
- Pantry
- Range
- Refrigerator
- Stainless Steel Appliances
Model Rent and Fees
Model Price Range
- $1,425 - $1,625
Apartment Model: Upper James The Wales- Access Waitlist OnlyFrom $1,4251 Bedroom, 1 Bath, 868 sq ftAvailable Soon![]()
Upper James The Wales- Access Waitlist Only - Floorplan Upper James The Warwick- Waitlist Only
1 Bed, 1 Bath, 972 sq ftAvailable SoonModel Gallery
Floorplans
Availability Details
Price Availability Date Unit Sq Ft From $1,525 Available Soon Upper James The Warwick- Waitlist Only 972 sq ft Model Amenities and Features
Features
- Air Conditioning
- Cable Ready
- Ceiling Fans
- Double Vanities
- Framed Mirrors
- Handrails
- Heating
- High Speed Internet Access
- Smoke Free
- Sprinkler System
- Tub/Shower
- Washer/Dryer
- Washer/Dryer Hookup
- Wheelchair Accessible (Rooms)
Kitchen
- Dishwasher
- Disposal
- Eat-in Kitchen
- Freezer
- Granite Countertops
- Ice Maker
- Kitchen
- Microwave
- Oven
- Pantry
- Range
- Refrigerator
- Stainless Steel Appliances
Model Rent and Fees
Model Price Range
- $1,525 - $1,725
Apartment Model: Upper James The Warwick- Waitlist OnlyFrom $1,5251 Bedroom, 1 Bath, 972 sq ftAvailable Soon![]()
Upper James The Warwick- Waitlist Only - Floorplan Upper James The Whitby- Waitlist Only
1 Bed, 1 Bath, 1051 sq ftAvailable SoonModel Gallery
Floorplans
Availability Details
Price Availability Date Unit Sq Ft From $1,570 Available Soon Upper James The Whitby- Waitlist Only 1051 sq ft Model Amenities and Features
Features
- Air Conditioning
- Cable Ready
- Ceiling Fans
- Double Vanities
- Framed Mirrors
- Handrails
- Heating
- High Speed Internet Access
- Smoke Free
- Sprinkler System
- Tub/Shower
- Washer/Dryer
- Washer/Dryer Hookup
- Wheelchair Accessible (Rooms)
Kitchen
- Dishwasher
- Disposal
- Eat-in Kitchen
- Freezer
- Granite Countertops
- Ice Maker
- Kitchen
- Microwave
- Oven
- Pantry
- Range
- Refrigerator
- Stainless Steel Appliances
Model Rent and Fees
Model Price Range
- $1,570 - $1,770
Apartment Model: Upper James The Whitby- Waitlist OnlyFrom $1,5701 Bedroom, 1 Bath, 1051 sq ftAvailable Soon![]()
Upper James The Whitby- Waitlist Only - Floorplan Upper James The Westbourne- Waitlist Only
1 Bed, 1.5 Baths, 1022 sq ftAvailable SoonModel Gallery
Floorplans
Availability Details
Price Availability Date Unit Sq Ft From $1,550 Available Soon Upper James The Westbourne- Waitlist Only 1022 sq ft Model Amenities and Features
Features
- Air Conditioning
- Cable Ready
- Ceiling Fans
- Double Vanities
- Framed Mirrors
- Handrails
- Heating
- High Speed Internet Access
- Smoke Free
- Sprinkler System
- Tub/Shower
- Washer/Dryer
- Washer/Dryer Hookup
- Wheelchair Accessible (Rooms)
Kitchen
- Dishwasher
- Disposal
- Eat-in Kitchen
- Freezer
- Granite Countertops
- Ice Maker
- Kitchen
- Microwave
- Oven
- Pantry
- Range
- Refrigerator
- Stainless Steel Appliances
Model Rent and Fees
Model Price Range
- $1,550 - $1,750
Apartment Model: Upper James The Westbourne- Waitlist OnlyFrom $1,5501 Bedroom, 1.5 Bath, 1022 sq ftAvailable Soon![]()
Upper James The Westbourne- Waitlist Only - Floorplan Upper James The Windsor Waitlist Only
1 Bed, 1.5 Baths, 1125 sq ftAvailable SoonLargest 1 BedroomThis is the largest 1 Bedroom at this PropertyModel Gallery
Floorplans
Availability Details
Price Availability Date Unit Sq Ft From $1,615 Available Soon Upper James The Windsor Waitlist Only 1125 sq ft Model Amenities and Features
Features
- Air Conditioning
- Cable Ready
- Ceiling Fans
- Double Vanities
- Framed Mirrors
- Handrails
- Heating
- High Speed Internet Access
- Smoke Free
- Sprinkler System
- Tub/Shower
- Washer/Dryer
- Washer/Dryer Hookup
- Wheelchair Accessible (Rooms)
Kitchen
- Dishwasher
- Disposal
- Eat-in Kitchen
- Freezer
- Granite Countertops
- Ice Maker
- Kitchen
- Microwave
- Oven
- Pantry
- Range
- Refrigerator
- Stainless Steel Appliances
Model Rent and Fees
Model Price Range
- $1,615 - $1,815
Apartment Model: Upper James The Windsor Waitlist OnlyFrom $1,6151 Bedroom, 1.5 Bath, 1125 sq ftAvailable Soon![]()
Upper James The Windsor Waitlist Only - Floorplan 2 Bedrooms
Long Acr The Keswick Access- Waitlist Only
2 Beds, 2 Baths, 997 sq ftAvailable SoonModel Gallery
Floorplans
3D Tours
Availability Details
Price Availability Date Unit Sq Ft From $1,550 Available Soon Long Acr The Keswick Access- Waitlist Only 997 sq ft Model Amenities and Features
Features
- Cable Ready
- Handrails
- Heating
- High Speed Internet Access
- Tub/Shower
- Washer/Dryer
- Wheelchair Accessible (Rooms)
Kitchen
- Dishwasher
- Disposal
- Eat-in Kitchen
- Freezer
- Granite Countertops
- Kitchen
- Oven
- Range
- Refrigerator
- Stainless Steel Appliances
Living Space
- Carpet
- Double Pane Windows
- Window Coverings
Unique Features
- Concrete Floors
Model Rent and Fees
Model Price Range
- $1,550 - $1,750
Apartment Model: Long Acr The Keswick Access- Waitlist OnlyFrom $1,5502 Bedroom, 2 Bath, 997 sq ftAvailable SoonFloorplans3D Tours![]()
Long Acr The Keswick Access- Waitlist Only - Floorplan Long Acr The Keswick Access- Waitlist Only - 3D Tour The Trent- Waitlist Only
2 Beds, 2 Baths, 1020 sq ftAvailable SoonModel Gallery
Floorplans
Availability Details
Price Availability Date Unit Sq Ft From $1,595 Available Soon The Trent- Waitlist Only 1020 sq ft Model Amenities and Features
Features
- Air Conditioning
- Cable Ready
- Ceiling Fans
- Double Vanities
- Framed Mirrors
- Handrails
- Heating
- High Speed Internet Access
- Smoke Free
- Sprinkler System
- Tub/Shower
- Washer/Dryer
- Washer/Dryer Hookup
- Wheelchair Accessible (Rooms)
Kitchen
- Dishwasher
- Disposal
- Eat-in Kitchen
- Freezer
- Granite Countertops
- Ice Maker
- Kitchen
- Microwave
- Oven
- Pantry
- Range
- Refrigerator
- Stainless Steel Appliances
Model Rent and Fees
Model Price Range
- $1,595 - $1,795
Apartment Model: The Trent- Waitlist OnlyFrom $1,5952 Bedroom, 2 Bath, 1020 sq ftAvailable Soon![]()
The Trent- Waitlist Only - Floorplan Long Acre The Kingston- Waitlist Only
2 Beds, 2 Baths, 1084 sq ftAvailable SoonModel Gallery
Floorplans
3D Tours
Availability Details
Price Availability Date Unit Sq Ft From $1,600 Available Soon Long Acre The Kingston- Waitlist Only 1084 sq ft Model Amenities and Features
Features
- Air Conditioning
- Cable Ready
- Ceiling Fans
- Double Vanities
- Framed Mirrors
- Handrails
- Heating
- High Speed Internet Access
- Smoke Free
- Sprinkler System
- Tub/Shower
- Washer/Dryer
- Washer/Dryer Hookup
- Wheelchair Accessible (Rooms)
Kitchen
- Dishwasher
- Disposal
- Eat-in Kitchen
- Freezer
- Granite Countertops
- Ice Maker
- Kitchen
- Microwave
- Oven
- Pantry
- Range
- Refrigerator
- Stainless Steel Appliances
Model Rent and Fees
Model Price Range
- $1,600 - $1,800
Apartment Model: Long Acre The Kingston- Waitlist OnlyFrom $1,6002 Bedroom, 2 Bath, 1084 sq ftAvailable SoonFloorplans3D Tours![]()
Long Acre The Kingston- Waitlist Only - Floorplan Long Acre The Kingston- Waitlist Only - 3D Tour The Ashford- Waitlist Only
2 Beds, 2 Baths, 1102 sq ftAvailable SoonModel Gallery
Floorplans
Availability Details
Price Availability Date Unit Sq Ft From $1,650 Available Soon The Ashford- Waitlist Only 1102 sq ft Model Amenities and Features
Features
- Air Conditioning
- Cable Ready
- Ceiling Fans
- Double Vanities
- Framed Mirrors
- Handrails
- Heating
- High Speed Internet Access
- Smoke Free
- Sprinkler System
- Tub/Shower
- Washer/Dryer
- Washer/Dryer Hookup
- Wheelchair Accessible (Rooms)
Kitchen
- Dishwasher
- Disposal
- Eat-in Kitchen
- Freezer
- Granite Countertops
- Ice Maker
- Kitchen
- Microwave
- Oven
- Pantry
- Range
- Refrigerator
- Stainless Steel Appliances
Model Rent and Fees
Model Price Range
- $1,650 - $1,850
Apartment Model: The Ashford- Waitlist OnlyFrom $1,6502 Bedroom, 2 Bath, 1102 sq ftAvailable Soon![]()
The Ashford- Waitlist Only - Floorplan The Asher- Waitlist Only
2 Beds, 2 Baths, 1102 sq ftAvailable SoonModel Gallery
Floorplans
Availability Details
Price Availability Date Unit Sq Ft From $1,650 Available Soon The Asher- Waitlist Only 1102 sq ft Model Amenities and Features
Features
- Air Conditioning
- Cable Ready
- Ceiling Fans
- Double Vanities
- Framed Mirrors
- Handrails
- Heating
- High Speed Internet Access
- Smoke Free
- Sprinkler System
- Tub/Shower
- Washer/Dryer
- Washer/Dryer Hookup
- Wheelchair Accessible (Rooms)
Kitchen
- Dishwasher
- Disposal
- Eat-in Kitchen
- Freezer
- Granite Countertops
- Ice Maker
- Kitchen
- Microwave
- Oven
- Pantry
- Range
- Refrigerator
- Stainless Steel Appliances
Model Rent and Fees
Model Price Range
- $1,650 - $1,850
Apartment Model: The Asher- Waitlist OnlyFrom $1,6502 Bedroom, 2 Bath, 1102 sq ftAvailable Soon![]()
The Asher- Waitlist Only - Floorplan The Thames- Waitlist Only
2 Beds, 2 Baths, 1103 sq ftAvailable SoonModel Gallery
Floorplans
Availability Details
Price Availability Date Unit Sq Ft From $1,650 Available Soon The Thames- Waitlist Only 1103 sq ft Model Amenities and Features
Features
- Air Conditioning
- Cable Ready
- Ceiling Fans
- Double Vanities
- Framed Mirrors
- Handrails
- Heating
- High Speed Internet Access
- Smoke Free
- Sprinkler System
- Tub/Shower
- Washer/Dryer
- Washer/Dryer Hookup
- Wheelchair Accessible (Rooms)
Kitchen
- Dishwasher
- Disposal
- Eat-in Kitchen
- Freezer
- Granite Countertops
- Ice Maker
- Kitchen
- Microwave
- Oven
- Pantry
- Range
- Refrigerator
- Stainless Steel Appliances
Model Rent and Fees
Model Price Range
- $1,650 - $1,850
Apartment Model: The Thames- Waitlist OnlyFrom $1,6502 Bedroom, 2 Bath, 1103 sq ftAvailable Soon![]()
The Thames- Waitlist Only - Floorplan The Arthur- Waitlist Only
2 Beds, 2 Baths, 1111 sq ftAvailable SoonModel Gallery
Floorplans
Availability Details
Price Availability Date Unit Sq Ft From $1,650 Available Soon The Arthur- Waitlist Only 1111 sq ft Model Amenities and Features
Features
- Air Conditioning
- Cable Ready
- Ceiling Fans
- Double Vanities
- Framed Mirrors
- Handrails
- Heating
- High Speed Internet Access
- Smoke Free
- Sprinkler System
- Tub/Shower
- Washer/Dryer
- Washer/Dryer Hookup
- Wheelchair Accessible (Rooms)
Kitchen
- Dishwasher
- Disposal
- Eat-in Kitchen
- Freezer
- Granite Countertops
- Ice Maker
- Kitchen
- Microwave
- Oven
- Pantry
- Range
- Refrigerator
- Stainless Steel Appliances
Model Rent and Fees
Model Price Range
- $1,650 - $1,850
Apartment Model: The Arthur- Waitlist OnlyFrom $1,6502 Bedroom, 2 Bath, 1111 sq ftAvailable Soon![]()
The Arthur- Waitlist Only - Floorplan Upper James The Henry Waitlist Only
2 Beds, 2 Baths, 1141 sq ftAvailable SoonModel Gallery
Photos
Availability Details
Price Availability Date Unit Sq Ft From $1,725 Available Soon Upper James The Henry Waitlist Only 1141 sq ft Model Amenities and Features
Features
- Air Conditioning
- Cable Ready
- Ceiling Fans
- Double Vanities
- Framed Mirrors
- Handrails
- Heating
- High Speed Internet Access
- Smoke Free
- Sprinkler System
- Tub/Shower
- Washer/Dryer
- Washer/Dryer Hookup
- Wheelchair Accessible (Rooms)
Kitchen
- Dishwasher
- Disposal
- Eat-in Kitchen
- Freezer
- Granite Countertops
- Ice Maker
- Kitchen
- Microwave
- Oven
- Pantry
- Range
- Refrigerator
- Stainless Steel Appliances
Model Rent and Fees
Model Price Range
- $1,725 - $1,925
Apartment Model: Upper James The Henry Waitlist OnlyFrom $1,7252 Bedroom, 2 Bath, 1141 sq ftAvailable Soon![]()
Upper James The Henry Waitlist Only - Image Upper James The Hampton Waitlist Only
2 Beds, 2 Baths, 1196 sq ftAvailable SoonModel Gallery
Floorplans
Availability Details
Price Availability Date Unit Sq Ft From $1,650 Available Soon Upper James The Hampton Waitlist Only 1196 sq ft Model Amenities and Features
Features
- Air Conditioning
- Cable Ready
- Ceiling Fans
- Double Vanities
- Framed Mirrors
- Handrails
- Heating
- High Speed Internet Access
- Smoke Free
- Sprinkler System
- Tub/Shower
- Washer/Dryer
- Washer/Dryer Hookup
- Wheelchair Accessible (Rooms)
Kitchen
- Dishwasher
- Disposal
- Eat-in Kitchen
- Freezer
- Granite Countertops
- Ice Maker
- Kitchen
- Microwave
- Oven
- Pantry
- Range
- Refrigerator
- Stainless Steel Appliances
Model Rent and Fees
Model Price Range
- $1,650 - $1,850
Apartment Model: Upper James The Hampton Waitlist OnlyFrom $1,6502 Bedroom, 2 Bath, 1196 sq ftAvailable Soon![]()
Upper James The Hampton Waitlist Only - Floorplan Upper James The Heathfield Waitlist Only
2 Beds, 2 Baths, 1233 sq ftAvailable SoonLargest 2 BedroomThis is the largest 2 Bedroom at this PropertyModel Gallery
Floorplans
Availability Details
Price Availability Date Unit Sq Ft From $1,735 Available Soon Upper James The Heathfield Waitlist Only 1233 sq ft Model Amenities and Features
Features
- Air Conditioning
- Cable Ready
- Ceiling Fans
- Double Vanities
- Framed Mirrors
- Handrails
- Heating
- High Speed Internet Access
- Smoke Free
- Sprinkler System
- Tub/Shower
- Washer/Dryer
- Washer/Dryer Hookup
- Wheelchair Accessible (Rooms)
Kitchen
- Dishwasher
- Disposal
- Eat-in Kitchen
- Freezer
- Granite Countertops
- Ice Maker
- Kitchen
- Microwave
- Oven
- Pantry
- Range
- Refrigerator
- Stainless Steel Appliances
Model Rent and Fees
Model Price Range
- $1,735 - $1,935
Apartment Model: Upper James The Heathfield Waitlist OnlyFrom $1,7352 Bedroom, 2 Bath, 1233 sq ftAvailable Soon![]()
Upper James The Heathfield Waitlist Only - Floorplan Long Acre The Keswick- Waitlist Only
2 Beds, 2 Baths, 997 sq ftAvailable SoonModel Gallery
Floorplans
Availability Details
Price Availability Date Unit Sq Ft From $1,550 Available Soon Long Acre The Keswick- Waitlist Only 997 sq ft Model Amenities and Features
Features
- Air Conditioning
- Cable Ready
- Ceiling Fans
- Double Vanities
- Framed Mirrors
- Handrails
- Heating
- High Speed Internet Access
- Smoke Free
- Sprinkler System
- Tub/Shower
- Washer/Dryer
- Washer/Dryer Hookup
- Wheelchair Accessible (Rooms)
Kitchen
- Dishwasher
- Disposal
- Eat-in Kitchen
- Freezer
- Granite Countertops
- Ice Maker
- Kitchen
- Microwave
- Oven
- Pantry
- Range
- Refrigerator
- Stainless Steel Appliances
Model Rent and Fees
Model Price Range
- $1,550 - $1,750
Apartment Model: Long Acre The Keswick- Waitlist OnlyFrom $1,5502 Bedroom, 2 Bath, 997 sq ftAvailable Soon![]()
Long Acre The Keswick- Waitlist Only - Floorplan The Abbey- Waitlist Only
2 Beds, 2 Baths, 1086 sq ftAvailable SoonModel Gallery
Floorplans
Availability Details
Price Availability Date Unit Sq Ft Deposit From $1,600 Available Soon The Abbey- Waitlist Only 1086 sq ft $800 Model Amenities and Features
Features
- Air Conditioning
- Cable Ready
- Ceiling Fans
- Double Vanities
- Framed Mirrors
- Handrails
- Heating
- High Speed Internet Access
- Smoke Free
- Sprinkler System
- Tub/Shower
- Washer/Dryer
- Washer/Dryer Hookup
- Wheelchair Accessible (Rooms)
Kitchen
- Dishwasher
- Disposal
- Eat-in Kitchen
- Freezer
- Granite Countertops
- Ice Maker
- Kitchen
- Microwave
- Oven
- Pantry
- Range
- Refrigerator
- Stainless Steel Appliances
Model Rent and Fees
Model Price Range
- $1,600 - $1,800
Deposit
- $800 deposit
Apartment Model: The Abbey- Waitlist OnlyFrom $1,6002 Bedroom, 2 Bath, 1086 sq ftAvailable Soon![]()
The Abbey- Waitlist Only - Floorplan 3 Bedrooms
The York- Waitlist Only
3 Beds, 2 Baths, 1412 sq ftAvailable SoonModel Gallery
Floorplans
Availability Details
Price Availability Date Unit Sq Ft Deposit From $1,875 Available Soon The York- Waitlist Only 1412 sq ft $900 Model Amenities and Features
Features
- Air Conditioning
- Cable Ready
- Ceiling Fans
- Double Vanities
- Framed Mirrors
- Handrails
- Heating
- High Speed Internet Access
- Smoke Free
- Sprinkler System
- Tub/Shower
- Washer/Dryer
- Washer/Dryer Hookup
- Wheelchair Accessible (Rooms)
Kitchen
- Dishwasher
- Disposal
- Eat-in Kitchen
- Freezer
- Granite Countertops
- Ice Maker
- Kitchen
- Microwave
- Oven
- Pantry
- Range
- Refrigerator
- Stainless Steel Appliances
Model Rent and Fees
Model Price Range
- $1,875 - $2,075
Deposit
- $900 deposit
Apartment Model: The York- Waitlist OnlyFrom $1,8753 Bedroom, 2 Bath, 1412 sq ftAvailable Soon![]()
The York- Waitlist Only - Floorplan
Schedule a Tour
3D Tours
Property Information
- 72 Units
- 3 Stories
- Built in 2016
Lease Terms
- 12 mo
Fees and Policies
The fees listed below are community-provided and may exclude utilities or add-ons. All payments are made directly to the property and are non-refundable unless otherwise specified.
Required Fees
One-Time Basics
- Administrative Fee$200.00
- Application Fee Per Applicant$75.00
Pet Policy and Fees
Pet Policies are Negotiable
Cats
- 2 Pet Limit
Dogs
- 2 Pet Limit
- 100 Lb Weight Limit
Combined weight limit of 100 lbs. Some breeds restricted.
Parking Info and Fees
- Surface Lot
- Street
Property Fee Disclaimer: Based on community-supplied data and independent market research. Subject to change without notice. May exclude fees for mandatory or optional services and usage-based utilities.
Features and Amenities
Unique Amenities
- Concrete Floors
- Dog Park
- Garage
- Granite Counter Tops Kitchen & Bath
- Hampstead Farm
- Hampstead Lake
- Hampstead Public Library
- Hampstead Towncenter Park
- High-End Lighting
- Neighborhood Restaurants
Outdoor Features
- Grill
- Pond
- Fenced Lot
- Courtyard
- Lawn
Recreation and Fitness
- Fitness Center
- Walking/Biking Trails
- Playground
- Pool
Interior Features
- Double Vanities
- Ceiling Fans
- High Speed Internet Access
- Framed Mirrors
- Heating
- Sprinkler System
- Tub/Shower
- Handrails
- Cable Ready
- Washer/Dryer Hookup
- Washer/Dryer
- Air Conditioning
- Wheelchair Accessible (Rooms)
- Smoke Free
Kitchen Amenities
- Freezer
- Disposal
- Stainless Steel Appliances
- Ice Maker
- Kitchen
- Range
- Refrigerator
- Dishwasher
- Eat In Kitchen
- Microwave
- Oven
- Pantry
- Granite Countertops
Living Area Features
- Tile Floors
- Window Coverings
- Family Room
- Vinyl Flooring
- Carpet
- Double Pane Windows
- Dining Room

Map
- Shopping
- Colleges
- Grocery
- Medical

Map
Getting Around
20 / 100 Somewhat walkable
40 / 100 Fairly bikeable
90 / 100 Exceptionally car friendly
Getting to Know the Area
50 / 100 Restaurants
20 / 100 Cafes
50 / 100 Nightlife
40 / 100 Shopping
100 / 100 Noise Level
Frequently Asked Questions about The Flats at Hampstead
Where is The Flats at Hampstead located?
The Flats at Hampstead is located at 7721 Long Acre St near the Outer South Airport area of Montgomery, AL
What is the current rent range at The Flats at Hampstead?
Studio to 3 Bedroom Apartments at The Flats at Hampstead currently range from $1,100 to $2,075
When is the leasing office open?
- The office Hours for The Flats at Hampstead are
- Monday By Appointment
- Tuesday By Appointment
- Wednesday By Appointment
- Thursday By Appointment
- Friday By Appointment
- Saturday Closed
- Sunday Closed
Are pets allowed?
Call us today to find out our pet policy and if we allow pets
Renters Reviews and Ratings
Love the community feel!
Highly Recommend!
The Flats are great
Amazing Flats!
Nearby Schools
James W Wilson Junior Elementary School
Park Crossing High School
Brewbaker Tech Magnet High School
Loveless Academic Magnet Program (LAMP) High School
Carr Middle School
About GreatSchools Data on ApartmentHomeLiving.com.
Points of Interest
Time and distance from The Flats at Hampstead.
Big Box and Retail
Goodwill
Aldi
Kohl's
Colleges and Universities
Groceries
Aldi
Save-A-Lot
Hospitals
Military Bases
Gunter Air Force Station
Maxwell Air Force Base
Maxwell Storage Annex
Shopping Centers
The Flats at Hampstead has 5 shopping centers within 2.0 miles.
Nearby Neighborhoods
Rental Price Ranges in the Area
| Bedroom | Average Rent | Cheapest Rent | Highest Rent |
|---|---|---|---|
| Montgomery Studio Apartments | $893 | $525 | $1,467 |
| Montgomery 1 Bedroom Apartments | $1,149 | $585 | $2,248 |
| Montgomery 2 Bedroom Apartments | $1,221 | $680 | $5,243 |
| Montgomery 3 Bedroom Apartments | $1,602 | $850 | $5,681 |
| Montgomery 4 Bedroom Apartments | $3,311 | $1,000 | $6,895 |
| 2 Bedroom Homes | $1,128 | $750 | $2,250 |
| 3 Bedroom Homes | $1,343 | $625 | $3,000 |
| 4 Bedroom Homes | $1,814 | $1,000 | $4,000 |
| 5 Bedroom Homes | $2,039 | $1,500 | $2,750 |
| 6 Bedroom Homes | $2,116 | $1,840 | $2,725 |
Browse Top Apartments in Montgomery
By Price
By Community Type
- Montgomery Apartments for Rent by Owner
- Montgomery Apartments with Rent Specials
- Montgomery Top Rated Apartments
- Montgomery Corporate Apartments
- Montgomery Furnished Apartments
- Montgomery Gated Apartments
- Montgomery Loft Apartments
- Montgomery Low Income Apartments
- Montgomery Military Apartments
- New Montgomery Apartments
- Montgomery Senior Apartments
- Montgomery Short-term Apartments
- Montgomery Student Apartments
- Montgomery Apartments with Utilities Included


