


- 2–3 Bedrooms
- $1,570-$1,920 Total Monthly Price
Total Monthly Price
Base Rent$1,570 - $1,920Total Monthly Price$1,570 - $1,920 - 868–1,328 Square Feet
Rent Specials
***1 Month Free***~~After Security Deposit and 1st month's rent is paid you will receive 1-month free rental credit.
About The Flats at McKinnon
Discover the newly completed McKinnon Flats in Spokane: a bright 2 &3-bedroom, 2-bath apartment offering 868 & 1328 sq ft of modern living. These unit features LVP flooring, solid surface countertops, stainless steel appliances, Soft Close Drawers & doors and included Full Size laundry room with washer and dryer. Primary bedroom includes a walk-in closet, and the home is equipped with air conditioning. Step outside to your private back patio/deck, with access to a grass common area. A dedicated Laundry Room adds convenience and keeps your living space organized. The contemporary finishes and thoughtful layout provide an attractive option for those seeking a recently built residence in Spokane. Convenient location just 3 minutes off the freeway in a convenient part of town. Application/Screening Fee: $65 per adult applicant, nonrefundable, to cover the cost of tenant screening (credit, criminal, and rental history), where permitted by law. Advertised Rent Includes Required Tenant Benefit Package (TBP): Our advertised monthly rent is the total monthly housing charge and includes a required $20/month Equistead Properties Tenant Benefit Package (TBP). The TBP will be billed as a separate line item in AppFolio, but the total monthly charges equal the advertised rent (Base Rent + TBP = Advertised Rent). Tenant Benefit Package — $20/month (included in advertised rent; billed separately) Rent Payment Credit Reporting (TransUnion, Equifax, Experian) Financial Wellness 360° (coaching, education, budgeting tools) Identity Theft Protection (up to $1,000,000 expense reimbursement + managed resolution) Credit Monitoring & Score Tracking (with dark web alerts) Exclusive Discounts (local & national retailers) The TBP is not insurance and does not replace renters insurance. The TBP does not include renters insurance or any liability waiver program. Renters Insurance (required): Residents must maintain renters insurance meeting the lease requirements and upload proof in the Resident Portal prior to move-in and during the tenancy. The owner/manager’s insurance does not cover a resident’s personal property. Deposit Options / Deposit Alternatives: A refundable security deposit may be required as disclosed prior to lease signing. Where available, we offer Obligo (a deposit alternative). This option is strictly optional—approved residents may choose a traditional refundable security deposit instead. Paying a deposit alternative does not limit a resident’s responsibility for unpaid rent, fees, or resident-caused damages per the lease and applicable law. PetScreening (required for all households): Equistead uses PetScreening for pet/animal/no-pet documentation. All households must complete a PetScreening profile (pets, assistance animals, or “no pet”). Fees (paid to PetScreening, not Equistead): $30 when paid by credit/debit card or $25 when paid by ACH for each pet profile; $0 for assistance animals and no-pet profiles. Fees and terms are set by PetScreening and may change—see their site for details. Approved pets may be subject to pet rent and/or pet deposit/fee per listing; all amounts are disclosed in writing before lease signing. Assistance animals are processed per applicable law and are not charged pet fees. Qualification & General Terms (summary): Background and residential history check required. Income: at least 2.5× rent, or approved alternative qualification/co-signer/other verifiable means. Credit: 600+ or approved alternative qualification/co-signer. No smoking/vaping on the property. Minimum lease term required; early termination fees may apply. $150 administrative fee due at move-in. First month’s rent due prior to lease start; pro-rated if not starting on the 1st. Additional fees may apply (e.g., pets, utilities, parking); all fees disclosed in writing before lease signing. Listing information is a summary only. Availability, pricing, and terms may change; the signed lease and addenda control. Equal Housing Opportunity. We follow Washington State Fair Housing and Source of Income laws. Screening Reports (RCW 59.18.257): Equistead Properties, LLC does not accept a comprehensive reusable tenant screening report made available by a consumer reporting agency.
The Flats at McKinnon is located in the Dishman Hills Neighborhood and 99212 Zip code of Spokane Valley, WA.
Unique Features and Amenities
- Built In Closet
- Double Vanity
- Laundry Room
- New Construction
- Nightly Security Patrol 3 Times Pr Night
- Soft Close Drawers And Doors In Kitchen
Property Contact Info
- Listed by:
- Agency:
- Vendor Logo:
- Website:
- View Property Website
- Call Us:
- (509) 352-8446
- Disclaimer:
Floorplan Pricing and Availability
The Flats at McKinnon offers 2 to 3 Bedroom apartments starting from $1,570 and having 868–1,328 sq ft. Here is the current pricing and availability:
New! Interactive Property Map
 ApartmentHomeLiving.com's new Interactive Property Map allows you to see where every available unit is located at this community.Try It Now >
2 Bedrooms
2 Bed 2 Bath
$1,620
2 Beds, 2 Baths, 868 sq ftTotal Monthly PriceAvailable Oct 1Total Monthly Price
Base Rent$1,570Total Monthly Price$1,570Model Gallery
Photos
3D Tours
Availability Details
Prices shown for this property are the Total Monthly Price including Fees.Price Availability Date Unit Sq Ft View Details $1,620 October 1, 2026 A101 868 $1,620 October 1, 2026 A204 868 $1,620 October 1, 2026 B204 868 Model Amenities and Features
Features
- Air Conditioning
- Balcony
- Cable Ready
- Double Vanities
- Framed Mirrors
- Heating
- High Speed Internet Access
- Smoke Free
- Tenant Controlled HVAC
- Tub/Shower
- Washer/Dryer
- Wheelchair Accessible
Kitchen
- Dishwasher
- Disposal
- Freezer
- Ice Maker
- Kitchen
- Microwave
- Oven
- Quartz Countertops
- Range
- Refrigerator
- Stainless Steel Appliances
Model Lease Information
Model Price
- $1,570Total Monthly PriceBase Rent: $1,570Required Monthly Fees: None
Current Available Pricing
- $1,620Total Monthly Price
Unit A101 Lease Information
Unit Price
- $1,620Total Monthly PriceBase Rent: $1,620Required Monthly Fees: None
View Details and Rent EstimateModel Lease Information
Price
- $1,570Total Monthly Price
Unit A204 Lease Information
Unit Price
- $1,620Total Monthly PriceBase Rent: $1,620Required Monthly Fees: None
View Details and Rent EstimateModel Lease Information
Price
- $1,570Total Monthly Price
Unit B204 Lease Information
Unit Price
- $1,620Total Monthly PriceBase Rent: $1,620Required Monthly Fees: None
View Details and Rent EstimateModel Lease Information
Price
- $1,570Total Monthly Price
Apartment Model: 2 Bed 2 BathFrom $1,5702 Bedroom, 2 Bath, 868 sq ftAvailable October 1, 2026Photos3D Tours![]()
2 Bed 2 Bath - Image 1 ![]()
2 Bed 2 Bath - Image 2 ![]()
2 Bed 2 Bath - Image 3 ![]()
2 Bed 2 Bath - Image 4 ![]()
2 Bed 2 Bath - Image 5 ![]()
2 Bed 2 Bath - Image 6 ![]()
2 Bed 2 Bath - Image 7 ![]()
2 Bed 2 Bath - Image 8 ![]()
2 Bed 2 Bath - Image 9 2 Bed 2 Bath - 3D Tour Apartment Unit: A101Apartment Model: 2 Bed 2 Bath$1,6202 Bedroom, 2 Bath, 868 sq ftAvailable October 1, 2026Apartment Unit: A204Apartment Model: 2 Bed 2 Bath$1,6202 Bedroom, 2 Bath, 868 sq ftAvailable October 1, 2026Apartment Unit: B204Apartment Model: 2 Bed 2 Bath$1,6202 Bedroom, 2 Bath, 868 sq ftAvailable October 1, 20263 Bedrooms
3 Bed 2 Bath
$1,920
3 Beds, 2 Baths, 1328 sq ftTotal Monthly PriceAvailable Oct 1Total Monthly Price
Base Rent$1,870Total Monthly Price$1,870Model Gallery
Photos
3D Tours
Availability Details
Prices shown for this property are the Total Monthly Price including Fees.Price Availability Date Unit Sq Ft View Details $1,920 October 1, 2026 A202 1328 $1,920 October 1, 2026 A203 1328 $1,920 October 1, 2026 A303 1328 Model Amenities and Features
Features
- Air Conditioning
- Balcony
- Cable Ready
- Heating
- High Speed Internet Access
- Smoke Free
- Tub/Shower
- Washer/Dryer
Kitchen
- Dishwasher
- Disposal
- Freezer
- Ice Maker
- Kitchen
- Microwave
- Oven
- Quartz Countertops
- Range
- Refrigerator
- Stainless Steel Appliances
Living Space
- Carpet
- Dining Room
- Double Pane Windows
- Family Room
- Linen Closet
- Vinyl Flooring
- Walk-In Closets
- Window Coverings
Outdoor Space
- Lawn
- Patio
- Porch
Unique Features
- Soft Close Kitchen Doors & Drawers
Model Lease Information
Model Price
- $1,870Total Monthly PriceBase Rent: $1,870Required Monthly Fees: None
Current Available Pricing
- $1,920Total Monthly Price
Unit A202 Lease Information
Unit Price
- $1,920Total Monthly PriceBase Rent: $1,920Required Monthly Fees: None
View Details and Rent EstimateModel Lease Information
Price
- $1,870Total Monthly Price
Unit A203 Lease Information
Unit Price
- $1,920Total Monthly PriceBase Rent: $1,920Required Monthly Fees: None
View Details and Rent EstimateModel Lease Information
Price
- $1,870Total Monthly Price
Unit A303 Lease Information
Unit Price
- $1,920Total Monthly PriceBase Rent: $1,920Required Monthly Fees: None
View Details and Rent EstimateModel Lease Information
Price
- $1,870Total Monthly Price
Apartment Model: 3 Bed 2 BathFrom $1,8703 Bedroom, 2 Bath, 1328 sq ftAvailable October 1, 2026Photos3D Tours![]()
3 Bed 2 Bath - Image 1 ![]()
3 Bed 2 Bath - Image 2 ![]()
3 Bed 2 Bath - Image 3 ![]()
3 Bed 2 Bath - Image 4 ![]()
3 Bed 2 Bath - Image 5 ![]()
3 Bed 2 Bath - Image 6 ![]()
3 Bed 2 Bath - Image 7 ![]()
3 Bed 2 Bath - Image 8 ![]()
3 Bed 2 Bath - Image 9 ![]()
3 Bed 2 Bath - Image 10 3 Bed 2 Bath - 3D Tour Apartment Unit: A202Apartment Model: 3 Bed 2 Bath$1,9203 Bedroom, 2 Bath, 1328 sq ftAvailable October 1, 2026Apartment Unit: A203Apartment Model: 3 Bed 2 Bath$1,9203 Bedroom, 2 Bath, 1328 sq ftAvailable October 1, 2026Apartment Unit: A303Apartment Model: 3 Bed 2 Bath$1,9203 Bedroom, 2 Bath, 1328 sq ftAvailable October 1, 2026


Schedule a Tour
3D Tours
Property Information
- 24 Units
- 3 Stories
- Built in 2026
Lease Terms
- 6 - 12 mo
Fees and Policies
The fees listed below are community-provided and may exclude utilities or add-ons. All payments are made directly to the property and are non-refundable unless otherwise specified. Use the Cost Calculator to determine costs based on your needs.
Required Fees
One-Time Basics
- Due at Application
- Application Fee Per ApplicantiCharged Per Resident.$65.00
- Due at Move-In
- Administrative FeeiCharged Per Unit.$150.00
Utilities
- Utility Service FeeiCharged Per Unit.$50.00/mo
Other Fees and Policies
Personal Add-Ons
- Tenant Benefit PackageiCharged per unit.$20.00/mo
- PetscreeningiCharged per unit. Payable to Third Party.$25.00/per lease
Pet Fees
Pet Policies are Negotiable
- Cat
- Pet DepositiCharged Per Pet.$500.00
- Dog
- Pet DepositiCharged Per Pet.$500.00
Petscreening profile required prior to move in.
Property Fee Disclaimer: Based on community-supplied data and independent market research. Subject to change without notice. May exclude fees for mandatory or optional services and usage-based utilities.
Features and Amenities
Unique Amenities
- Built In Closet
- Double Vanity
- Laundry Room
- New Construction
- Nightly Security Patrol 3 Times Pr Night
- Soft Close Drawers And Doors In Kitchen
On-Site Services
- Pet Play Area
- 24 Hour Access
Community Features
- Walk Up
Interior Features
- Tenant Controlled Hvac
- Balcony
- High Speed Internet Access
- Double Vanities
- Framed Mirrors
- Heating
- Tub/Shower
- Cable Ready
- Washer/Dryer
- Air Conditioning
- Wheelchair Accessible
- Smoke Free
Kitchen Amenities
- Freezer
- Disposal
- Stainless Steel Appliances
- Ice Maker
- Kitchen
- Dishwasher
- Microwave
- Range
- Refrigerator
- Oven
- Quartz Countertops
Living Area Features
- Walk In Closets
- Dining Room
- Family Room
- Vinyl Flooring
- Double Pane Windows
- Carpet
- Linen Closet
- Window Coverings
- Large Bedrooms
Outdoor Features
- Patio
- Lawn
- Porch
- Deck
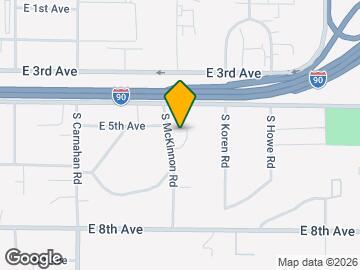
Map
- Shopping
- Colleges
- Grocery
- Medical

Map
Getting Around
30 / 100 Somewhat walkable
30 / 100 Limited public transit
40 / 100 Fairly bikeable
100 / 100 Exceptionally car friendly
 details
Getting to Know the Area
40 / 100 Restaurants
40 / 100 Cafes
20 / 100 Nightlife
50 / 100 Shopping
40 / 100 Parks
50 / 100 Noise Level
Frequently Asked Questions about The Flats at McKinnon
Where is The Flats at McKinnon located?
The Flats at McKinnon is located at 421 S McKinnon Rd near the Dishman Hills area of Spokane Valley, WA
What is the current rent range at The Flats at McKinnon?
2 Bedroom to 3 Bedroom Apartments at The Flats at McKinnon currently range from $1,570 to $1,920
Are pets allowed?
Call us today to find out our pet policy and if we allow pets
Are there any rent specials?
The current rent special at The Flats at McKinnon is: ***1 Month Free***~~After Security Deposit and 1st month's rent is paid you will receive 1-month free rental credit..
Nearby Schools
Chase Middle School
Sheridan Elementary School
Ferris High School
About GreatSchools Data on ApartmentHomeLiving.com.
Points of Interest
Time and distance from The Flats at McKinnon.
Big Box and Retail
Walmart
Shopko
Target
Colleges and Universities
Washington State University Spokane - Spokane
Groceries
Hugo's
Albertsons
Fred Meyer
Hospitals
Providence Sacred Heart Medical Center & Childs Hospital
Military Bases
Spokane Airport Air Guard Station
Camp Seven Mile Military Reservation
Shopping Centers
The Flats at McKinnon has 5 shopping centers within 2.2 miles.
Nearby Neighborhoods
Rental Price Ranges in the Area
| Bedroom | Average Rent | Cheapest Rent | Highest Rent |
|---|---|---|---|
| Spokane Valley Studio Apartments | $1,405 | $850 | $3,275 |
| Spokane Valley 1 Bedroom Apartments | $1,475 | $895 | $4,145 |
| Spokane Valley 2 Bedroom Apartments | $1,608 | $950 | $3,124 |
| Spokane Valley 3 Bedroom Apartments | $1,935 | $1,250 | $2,957 |
| Spokane Valley 4 Bedroom Apartments | $2,259 | $1,830 | $2,795 |
| 2 Bedroom Homes | $1,772 | $1,195 | $2,400 |
| 3 Bedroom Homes | $2,421 | $1,645 | $5,249 |
| 4 Bedroom Homes | $2,766 | $1,800 | $3,495 |
| 5 Bedroom Homes | $2,997 | $2,100 | $4,000 |
| 6 Bedroom Homes | $5,417 | $3,850 | $7,500 |
Browse Top Apartments in Spokane Valley
By Price
By Community Type
- Spokane Valley Apartments with Rent Specials
- Spokane Valley Top Rated Apartments
- Spokane Valley Corporate Apartments
- Spokane Valley Furnished Apartments
- Spokane Valley Gated Apartments
- Spokane Valley Low Income Apartments
- New Spokane Valley Apartments
- Spokane Valley Senior Apartments
- Spokane Valley Short-term Apartments
- Spokane Valley Student Apartments
- Spokane Valley Apartments with Utilities Included
Petscreening profile required prior to move in.