- Studio–2 Bedrooms
- $1,330-$2,255 Pricing
- 425–864 Square Feet
Rent Specials
Limited-Time Summer Savings! Lease an apartment home for as low as $1,399 per month and receive a one-time $300 concession if you lease within 24 hours of the tour. One month free on select units. Restrictions apply. Offer valid on select apartment homes and subject to change without notice.
About The Flats at Shady Grove
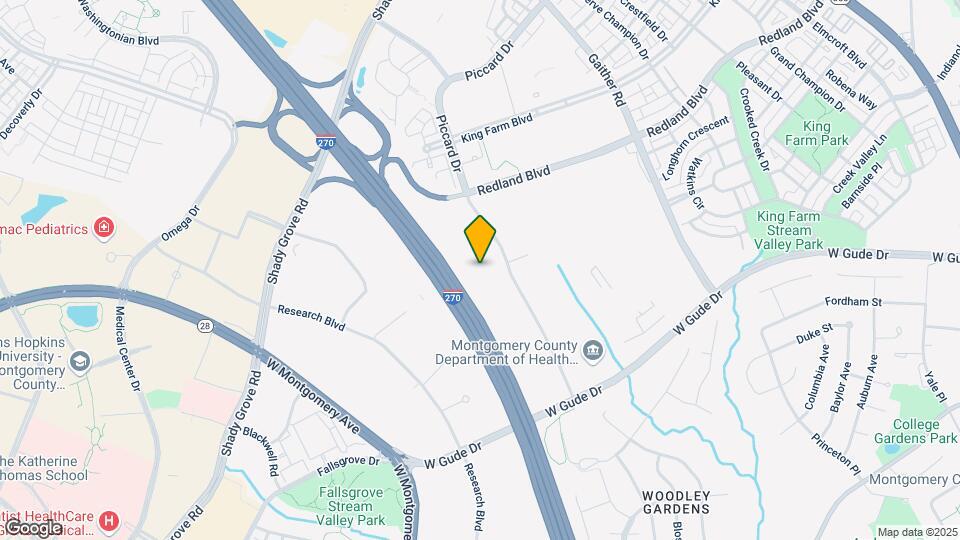
WELCOME TOTHE FLATS AT SHADY GROVEThe Flats at Shady Grove is conveniently located off the Shady Grove Road exit of I-270 in the heart of the life sciences and bio technology corridor of central Montgomery County. Situated in the prestigious King Farm neighborhood, residents have easy access to shopping, dining and entertainment. A quick drive to the Shady Grove and Rockville Metro stations give residents access to award winning public parks and sports fields and our nations Capitol.
The Flats at Shady Grove is located in the West Rockville Neighborhood and 20850 Zip code of Rockville, MD. This community is professionally managed by Drucker & Falk
Unique Features and Amenities
- 24-Hour Emergency Maintenance
- 24-Hour Resident Portal and Online Payments
- Air Conditioner
- Community Kitchen
- Media Center
- Montgomery County Public Schools (MCPS)
- Onsite Laundry
- Patio/Balcony
- Planned Community Activities
- Resident Lounge
- Short Term Lease Options Available
- Yoga Room
Property Contact Info

- Listed by:
- Agency:
- Vendor Logo:
- Website:
- View Property Website
- Call Us:
- (240) 471-6534
- Disclaimer:
Office Hours
| Monday | 9:00 am–5:30 pm |
| Tuesday | 9:00 am–5:30 pm |
| Wednesday | 9:00 am–5:30 pm |
| Thursday | 9:00 am–5:30 pm |
| Friday | 9:00 am–5:30 pm |
| Saturday | 10:00 am–5:00 pm |
| Sunday | Closed |
Floorplan Pricing and Availability
The Flats at Shady Grove offers Studio to 2 Bedroom apartments starting from $1,330 and having 425–864 sq ft. Here is the current pricing and availability:
New! Interactive Property Map
Studio
The Dupont
From $1,492
Studio, 1 Bath, 432 sq ftAvailable NowModel Gallery
Floorplans
Availability Details
Price Availability Date Unit Sq Ft View Details $1,492 Available Now 230 432 $1,511 Available Now 109 432 Model Amenities and Features
Features
- Air Conditioning
- Balcony
- Heating
- High Speed Internet Access
- Smoke Free
- Tub/Shower
- Wi-Fi
Kitchen
- Dishwasher
- Disposal
- Freezer
- Granite Countertops
- Ice Maker
- Kitchen
- Microwave
- Oven
- Pantry
- Refrigerator
- Stainless Steel Appliances
Model Rent and Fees
Model Price Range
- $1,492 - $1,670
Current Available Pricing
- $1,492 - $1,511
Unit 230 Rent and Fees
Unit Price
- $1,492
View Details and Rent EstimateModel Rent and Fees
Model Price Range
- $1,492 - $1,670
Unit 109 Rent and Fees
Unit Price
- $1,511
View Details and Rent EstimateModel Rent and Fees
Model Price Range
- $1,492 - $1,670
Apartment Model: The DupontFrom $1,492Studio, 1 Bath, 432 sq ftAvailable Now![]()
The Dupont - Floorplan Apartment Unit: 230Apartment Model: The Dupont$1,492Studio, 1 Bath, 432 sq ftAvailable NowApartment Unit: 109Apartment Model: The Dupont$1,511Studio, 1 Bath, 432 sq ftAvailable NowThe Woodley
From $1,399
Studio, 1 Bath, 425 sq ftAvailable Sep 22Model Gallery
Floorplans
Availability Details
Price Availability Date Unit Sq Ft $1,399 September 22, 2026 374 425 Model Amenities and Features
Features
- Air Conditioning
- Balcony
- Heating
- High Speed Internet Access
- Smoke Free
- Tub/Shower
- Wi-Fi
Kitchen
- Dishwasher
- Disposal
- Freezer
- Granite Countertops
- Ice Maker
- Kitchen
- Microwave
- Oven
- Pantry
- Refrigerator
- Stainless Steel Appliances
Unit 374 Rent and Fees
Unit Price
- $1,399
View Details and Rent EstimateModel Rent and Fees
Model Price Range
- $1,399 - $1,651
Apartment Model: The WoodleyFrom $1,399Studio, 1 Bath, 425 sq ftAvailable September 22, 2026![]()
The Woodley - Floorplan Apartment Unit: 374Apartment Model: The Woodley$1,399Studio, 1 Bath, 425 sq ftAvailable September 22, 20261 Bedroom
Show Unavailable FloorplansThe Glenmont
From $1,330
1 Bed, 1 Bath, 472 sq ftAvailable NowCheapest 1 BedroomThis is the cheapest 1 Bedroom at this PropertyModel Gallery
Floorplans
Availability Details
Price Availability Date Unit Sq Ft View Details $1,330 Available Now 160 472 $1,656 Available Now 350 472 $1,399 Available Now 362 472 Model Amenities and Features
Features
- Air Conditioning
- Balcony
- Heating
- High Speed Internet Access
- Smoke Free
- Tub/Shower
- Wi-Fi
Kitchen
- Dishwasher
- Disposal
- Freezer
- Granite Countertops
- Ice Maker
- Kitchen
- Microwave
- Oven
- Pantry
- Refrigerator
- Stainless Steel Appliances
Model Rent and Fees
Model Price Range
- $1,330 - $1,709
Current Available Pricing
- $1,330 - $1,656
Unit 160 Rent and Fees
Unit Price
- $1,330
View Details and Rent EstimateModel Rent and Fees
Model Price Range
- $1,330 - $1,709
Unit 350 Rent and Fees
Unit Price
- $1,656
View Details and Rent EstimateModel Rent and Fees
Model Price Range
- $1,330 - $1,709
Unit 362 Rent and Fees
Unit Price
- $1,399
View Details and Rent EstimateModel Rent and Fees
Model Price Range
- $1,330 - $1,709
Apartment Model: The GlenmontFrom $1,3301 Bedroom, 1 Bath, 472 sq ftAvailable Now![]()
The Glenmont - Floorplan Apartment Unit: 160Apartment Model: The Glenmont$1,3301 Bedroom, 1 Bath, 472 sq ftAvailable NowApartment Unit: 350Apartment Model: The Glenmont$1,6561 Bedroom, 1 Bath, 472 sq ftAvailable NowApartment Unit: 362Apartment Model: 1 Bed, 1 bath$1,3991 Bedroom, 1 Bath, 472 sq ftAvailable NowThe Addison
From $1,513
1 Bed, 1 Bath, 539 sq ftAvailable NowModel Gallery
Floorplans
Availability Details
Price Availability Date Unit Sq Ft View Details $1,728 Available Now 239 539 $1,513 Available Now 102 539 $1,694 Available Now 132 539 Model Amenities and Features
Features
- Air Conditioning
- Balcony
- Heating
- High Speed Internet Access
- Smoke Free
- Tub/Shower
- Wi-Fi
Kitchen
- Dishwasher
- Disposal
- Freezer
- Granite Countertops
- Ice Maker
- Kitchen
- Microwave
- Oven
- Pantry
- Refrigerator
- Stainless Steel Appliances
Model Rent and Fees
Model Price Range
- $1,513 - $1,728
Unit 239 Rent and Fees
Unit Price
- $1,728
View Details and Rent EstimateModel Rent and Fees
Model Price Range
- $1,513 - $1,728
Unit 102 Rent and Fees
Unit Price
- $1,513
View Details and Rent EstimateModel Rent and Fees
Model Price Range
- $1,513 - $1,728
Unit 132 Rent and Fees
Unit Price
- $1,694
View Details and Rent EstimateModel Rent and Fees
Model Price Range
- $1,513 - $1,728
Apartment Model: The AddisonFrom $1,5131 Bedroom, 1 Bath, 539 sq ftAvailable Now![]()
The Addison - Floorplan Apartment Unit: 239Apartment Model: The Addison$1,7281 Bedroom, 1 Bath, 539 sq ftAvailable NowApartment Unit: 102Apartment Model: The Addison$1,5131 Bedroom, 1 Bath, 539 sq ftAvailable NowApartment Unit: 132Apartment Model: 1 Bed, 1 bath$1,6941 Bedroom, 1 Bath, 539 sq ftAvailable NowThe Vienna
1 Bed, 1 Bath, 820 sq ftLargest 1 BedroomThis is the largest 1 Bedroom at this PropertyModel Gallery
Floorplans
Availability Details
Availability Date Unit Sq Ft Call for Availability The Vienna 820 sq ft Model Amenities and Features
Features
- Air Conditioning
- Balcony
- Heating
- High Speed Internet Access
- Smoke Free
- Tub/Shower
- Wi-Fi
Kitchen
- Dishwasher
- Disposal
- Freezer
- Granite Countertops
- Ice Maker
- Kitchen
- Microwave
- Oven
- Pantry
- Refrigerator
- Stainless Steel Appliances
Apartment Model: The ViennaCall For Rates1 Bedroom, 1 Bath, 820 sq ftUnavailable![]()
The Vienna - Floorplan 2 Bedrooms
The Twinbrook
From $2,155
2 Beds, 2 Baths, 864 sq ftAvailable Aug 25Model Gallery
Floorplans
Availability Details
Price Availability Date Unit Sq Ft View Details $2,155 August 25, 2026 343 864 $2,255 September 7, 2026 307 864 Model Amenities and Features
Features
- Air Conditioning
- Balcony
- Heating
- High Speed Internet Access
- Smoke Free
- Tub/Shower
- Wi-Fi
Kitchen
- Dishwasher
- Disposal
- Freezer
- Granite Countertops
- Ice Maker
- Kitchen
- Microwave
- Oven
- Pantry
- Refrigerator
- Stainless Steel Appliances
Model Rent and Fees
Model Price Range
- $2,155 - $2,255
Unit 343 Rent and Fees
Unit Price
- $2,155
View Details and Rent EstimateModel Rent and Fees
Model Price Range
- $2,155 - $2,255
Unit 307 Rent and Fees
Unit Price
- $2,255
View Details and Rent EstimateModel Rent and Fees
Model Price Range
- $2,155 - $2,255
Apartment Model: The TwinbrookFrom $2,1552 Bedroom, 2 Bath, 864 sq ftAvailable August 25, 2026![]()
The Twinbrook - Floorplan Apartment Unit: 343Apartment Model: The Twinbrook$2,1552 Bedroom, 2 Bath, 864 sq ftAvailable August 25, 2026Apartment Unit: 307Apartment Model: The Twinbrook$2,2552 Bedroom, 2 Bath, 864 sq ftAvailable September 7, 2026
Schedule a Tour
3D Tours
Property Information
- 203 Units
- 3 Stories
- Built in 1986
Lease Terms
- 3, 11, 12, 13, 14, 18 mo
- Short Term Lease Options
Fees and Policies
The fees listed below are community-provided and may exclude utilities or add-ons. All payments are made directly to the property and are non-refundable unless otherwise specified. Use the Cost Calculator to determine costs based on your needs.
Required Fees
One-Time Basics
- Due at Application
- Application Fee Per ApplicantiCharged per applicant.$35.00
- Application FeeiApplication Fee Charged Per Applicant.$35.00
- Administrative Fee *Applied to Move in ProrateiAdministrative Fee *Applied to Move in Prorate Charged per unit.$50.00
- Due at Move-In
- Administrative FeeiCharged per unit.$250.00
- Security Deposits *Up to 1000i(dep-sec) Security Deposits *Up to 1000 Charged per unit.$500.00
Utilities
- Utility - Billing Administrative FeeiUtility - Billing Administrative Fee Charged Per Unit.$4.00/mo
- Internet & WirelessiInternet & Wireless Charged per unit.$69.00/mo
Other Fees and Policies
Situational Fees
- NSF Tenant FeeiNSF Tenant Fee Charged Per Unit.$35.00/per occurrence
- Late FeeiLate Fee Charged Per Unit.5.0% of base rent/per occurrence
- Early Termination FeeiEarly Termination Fee Charged Per Unit.100.0% of base rent
- Resident Liability CoverageiResident Liability Coverage Charged per unit.$15.00/mo
Personal Add-Ons
- Pet Fees - MonthlyiMax of 2. Pet Fees - Monthly Charged per unit.$35.00/mo
Pet Fees
- Cat
- Cat DepositiMax of 2. Charged Per Pet.$350.00
- Cat RentiCharged Per Pet.$25.00/mo
- Dog
- Dog DepositiMax of 2. Charged Per Pet.$350.00
- Dog RentiCharged Per Pet.$25.00/mo
- Other Pet
- Pet Deposit - Maximum 2 PetsiMax of 2. Pet Deposit - Maximum 2 Pets Charged Per Pet.$300.00
Breed restrictions apply. Weight limit 80 lbs. Must provide proof of rabies vaccination and photo.
Max of 2. We accept 2 pets per apartment home. Please call our leasing office for complete pet policy.
Breed restrictions apply. Weight limit 80 lbs. Must provide proof of rabies vaccination and photo.
Max of 2. We accept 2 pets per apartment home. Please call our leasing office for complete pet policy.
Max of 2.
Property Fee Disclaimer: Based on community-supplied data and independent market research. Subject to change without notice. May exclude fees for mandatory or optional services and usage-based utilities.
Features and Amenities
On-Site Services
- Maintenance On Site
- Package Service
- Property Manager On Site
- Online Services
- Recycling
- Public Transportation
- Renters Insurance Program
- Pet Play Area
- Pet Washing Station
- Laundry Facilities
Community Features
- Clubhouse
- Corporate Housing
- Lounge
- Elevator
Outdoor Features
- Picnic Area
- Sundeck
- Controlled Access
Recreation and Fitness
- Fitness Center
- Media Center/Movie Theatre
- Pool
Interior Features
- Balcony
- Tub/Shower
- High Speed Internet Access
- Heating
- Air Conditioning
- Wi Fi
- Smoke Free
Kitchen Amenities
- Refrigerator
- Freezer
- Oven
- Pantry
- Dishwasher
- Microwave
- Disposal
- Stainless Steel Appliances
- Ice Maker
- Kitchen
- Granite Countertops
Living Area Features
- Window Coverings
- Office
- Carpet

Map
- Shopping
- Colleges
- Grocery
- Medical
- Transportation

Map
Getting Around
60 / 100 Moderately walkable
40 / 100 Some public transit
60 / 100 Moderately bikeable
100 / 100 Exceptionally car friendly
Getting to Know the Area
70 / 100 Restaurants
50 / 100 Cafes
60 / 100 Nightlife
60 / 100 Shopping
80 / 100 Parks
50 / 100 Noise Level
Frequently Asked Questions about The Flats at Shady Grove
Where is The Flats at Shady Grove located?
The Flats at Shady Grove is located at 1380 Piccard Dr near the West Rockville area of Rockville, MD
What is the current rent range at The Flats at Shady Grove?
Studio to 2 Bedroom Apartments at The Flats at Shady Grove currently range from $1,330 to $2,255
When is the leasing office open?
- The office Hours for The Flats at Shady Grove are
- Monday 9:00 am–5:30 pm
- Tuesday 9:00 am–5:30 pm
- Wednesday 9:00 am–5:30 pm
- Thursday 9:00 am–5:30 pm
- Friday 9:00 am–5:30 pm
- Saturday 10:00 am–5:00 pm
- Sunday Closed
Are pets allowed?
Call us today to find out our pet policy and if we allow pets
Are there any rent specials?
The current rent special at The Flats at Shady Grove is: Limited-Time Summer Savings! Lease an apartment home for as low as $1,399 per month and receive a one-time $300 concession if you lease within 24 hours of the tour. One month free on select units. Restrictions apply. Offer valid on select apartment homes and subject to change without notice..
Renters Reviews and Ratings
New Management has made all the differences
Property Manager Responded
Great management
Property Manager Responded
An nice property at a affordable price
Property Manager Responded
Had a great tour
Property Manager Responded
RUN!
Disappointed
Don’t Waste the Time and Money
You get what you pay for..
Needs Work.
Superb
Property Manager Responded
Not Good
Property Manager Responded
The Falts at Shady Grove new management are the best!
Property Manager Responded
Nearby Schools
Richard Montgomery High School
About GreatSchools Data on ApartmentHomeLiving.com.
Points of Interest
Time and distance from The Flats at Shady Grove.
Big Box and Retail
Safeway
Carmax
Walgreens
Colleges and Universities
Groceries
Safeway
Harris Teeter
Whole Foods
Hospitals
Adventist Healthcare Shady Grove Medical Center
Holy Cross Germantown Hospital
Medstar Montgomery Medical Center
Shopping Centers
The Flats at Shady Grove has 5 shopping centers within 0.7 miles.
Transit Stations
Washington Grove-Brunswick Line
Gaithersburg-Brunswick Line
Nearby Neighborhoods
Rental Price Ranges in the Area
| Bedroom | Average Rent | Cheapest Rent | Highest Rent |
|---|---|---|---|
| Rockville Studio Apartments | $1,871 | $730 | $2,782 |
| Rockville 1 Bedroom Apartments | $2,119 | $770 | $3,997 |
| Rockville 2 Bedroom Apartments | $2,615 | $905 | $7,500 |
| Rockville 3 Bedroom Apartments | $3,180 | $1,040 | $6,000 |
| Rockville 4 Bedroom Apartments | $3,298 | $2,653 | $3,749 |
| 2 Bedroom Homes | $2,527 | $1,795 | $3,000 |
| 3 Bedroom Homes | $3,441 | $2,250 | $5,495 |
| 4 Bedroom Homes | $4,118 | $2,550 | $6,000 |
| 5 Bedroom Homes | $4,877 | $2,900 | $7,500 |
| 6 Bedroom Homes | $5,725 | $3,500 | $7,950 |
Browse Top Apartments in Rockville
By Price
By Community Type
- Rockville Apartments with Rent Specials
- Rockville Top Rated Apartments
- Rockville Corporate Apartments
- Rockville Furnished Apartments
- Rockville Gated Apartments
- Rockville Loft Apartments
- Rockville Low Income Apartments
- New Rockville Apartments
- Rockville Senior Apartments
- Rockville Short-term Apartments
- Rockville Student Apartments
- Rockville Apartments with Utilities Included


Max of 2.