


- 1–2 Bedrooms
- $1,630-$3,752 Total Monthly Price
Total Monthly Price
Base Rent$1,630 - $3,752Total Monthly Price$1,630 - $3,752 - 746–1,372 Square Feet
Rent Specials
LOOK & LEASE SPECIAL OFFER! Apply within 48 hours of tour and get up to $1,000 OFF plus WAIVED application and administrative fees! *Terms & conditions apply
About The Flats at Southside Works
The studio, 1- and 2-bedroom apartments at The Flats at Southside Works are comfortably outfitted and ideally located. Find out what it's like to spend less time in your car and more time in the places you care about most.
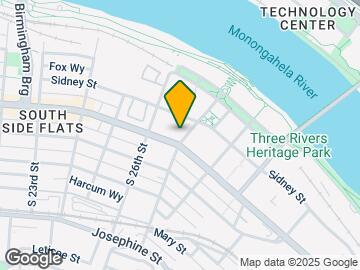
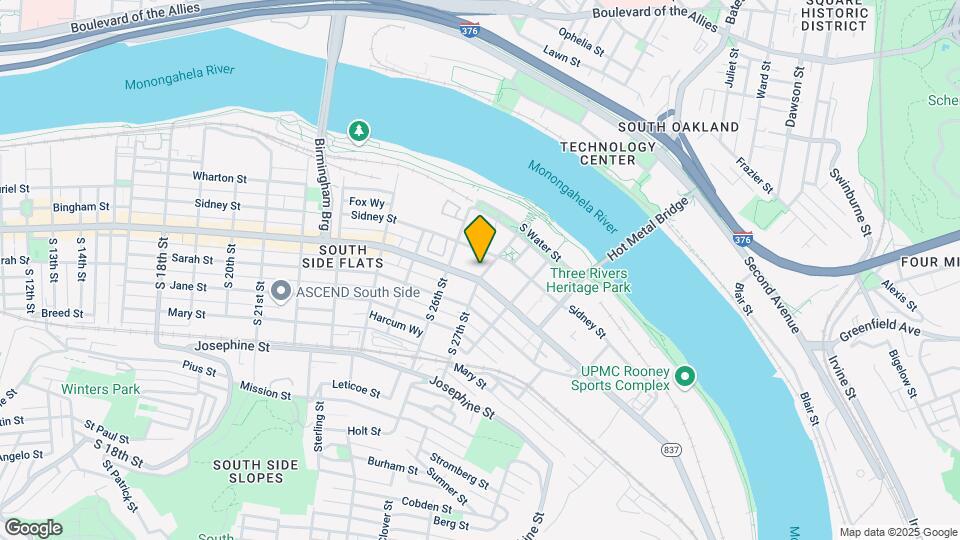
The Flats at Southside Works is located in the Southside Flats Neighborhood and 15203 Zip code of Pittsburgh, PA. This community is professionally managed by Red Tail Residential
Unique Features and Amenities
- 24-Hour Availability
- 24-Hour Emergency Maintenance Response
- ADA Accessible
- Additional Storage
- Balcony (Select Units)
- Bike Storage
- Central Air/ Heat
- Flexible Rent
- Full Appliance Package
- Heat
- High-Speed Internet Access
- Individual Climate Control
- Large Closets
- Pet Friendly
- Pet Wash Station
Property Contact Info

- Listed by:
- Agency:
- Vendor Logo:
- Website:
- View Property Website
- Call Us:
- (412) 668-1856
- Disclaimer:
Office Hours
| Monday | 9:00 am–5:00 pm |
| Tuesday | 9:00 am–5:00 pm |
| Wednesday | 9:00 am–5:00 pm |
| Thursday | 9:00 am–5:00 pm |
| Friday | 9:00 am–5:00 pm |
| Saturday | 10:00 am–3:00 pm |
| Sunday | Closed |
Floorplan Pricing and Availability
The Flats at Southside Works offers 1 to 2 Bedroom apartments starting from $1,630 and having 746–1,372 sq ft. Here is the current pricing and availability:
New! Interactive Property Map
1 Bedroom
1 Bed 1 Bath
From $1,630
1 Bed, 1 Bath, 746-1099 sq ftTotal Monthly PriceAvailable Sep 7Total Monthly Price
Base Rent$1,630 - $3,155Total Monthly Price$1,630 - $3,155Model Gallery
Floorplans
Availability Details
Prices shown for this property are the Total Monthly Price including Fees.Price Availability Date Unit Sq Ft Deposit Photos View Details $2,090 September 7, 2026 332 950 $500 $1,650 September 7, 2026 349 746 $500 $1,630 September 7, 2026 351 770 $500 Model Amenities and Features
Features
- Sprinkler System
- Washer/Dryer
Model Lease Information
Model Price Range
- $1,630 - $3,155Total Monthly PriceBase Rent: $1,630 - $3,155Required Monthly Fees: None
Current Available Pricing
- $1,630 - $2,090 Total Monthly Price
Unit 332 Lease Information
Unit Price
- $2,090Total Monthly PriceBase Rent: $2,090Required Monthly Fees: None
Deposit
- $500 deposit
Model Lease Information
Model Price Range
- $1,630 - $3,155Total Monthly Price
Unit 349 Gallery
Photos
Unit 349 Lease Information
Unit Price
- $1,650Total Monthly PriceBase Rent: $1,650Required Monthly Fees: None
Deposit
- $500 deposit
Model Lease Information
Model Price Range
- $1,630 - $3,155Total Monthly Price
Unit 351 Gallery
Photos
Unit 351 Lease Information
Unit Price
- $1,630Total Monthly PriceBase Rent: $1,630Required Monthly Fees: None
Deposit
- $500 deposit
Model Lease Information
Model Price Range
- $1,630 - $3,155Total Monthly Price
Apartment Model: 1 Bed 1 BathFrom $1,6301 Bedroom, 1 Bath, 746-1099 sq ftAvailable September 7, 2026Floor plans are artist's rendering. All dimensions are approximate. Actual product and specifications may vary in dimension or detail. Not all features are available in every rental home. Please see a representative for details.
![]()
1 Bed 1 Bath - Floorplan 1 Floor plans are artist's rendering. All dimensions are approximate. Actual product and specifications may vary in dimension or detail. Not all features are available in every rental home. Please see a representative for details.
![]()
1 Bed 1 Bath - Floorplan 2 Floor plans are artist's rendering. All dimensions are approximate. Actual product and specifications may vary in dimension or detail. Not all features are available in every rental home. Please see a representative for details.
![]()
1 Bed 1 Bath - Floorplan 3 Floor plans are artist's rendering. All dimensions are approximate. Actual product and specifications may vary in dimension or detail. Not all features are available in every rental home. Please see a representative for details.
![]()
1 Bed 1 Bath - Floorplan 4 Floor plans are artist's rendering. All dimensions are approximate. Actual product and specifications may vary in dimension or detail. Not all features are available in every rental home. Please see a representative for details.
![]()
1 Bed 1 Bath - Floorplan 5 Floor plans are artist's rendering. All dimensions are approximate. Actual product and specifications may vary in dimension or detail. Not all features are available in every rental home. Please see a representative for details.
![]()
1 Bed 1 Bath - Floorplan 6 Floor plans are artist's rendering. All dimensions are approximate. Actual product and specifications may vary in dimension or detail. Not all features are available in every rental home. Please see a representative for details.
![]()
1 Bed 1 Bath - Floorplan 7 Floor plans are artist's rendering. All dimensions are approximate. Actual product and specifications may vary in dimension or detail. Not all features are available in every rental home. Please see a representative for details.
![]()
1 Bed 1 Bath - Floorplan 8 Floor plans are artist's rendering. All dimensions are approximate. Actual product and specifications may vary in dimension or detail. Not all features are available in every rental home. Please see a representative for details.
![]()
1 Bed 1 Bath - Floorplan 9 Floor plans are artist's rendering. All dimensions are approximate. Actual product and specifications may vary in dimension or detail. Not all features are available in every rental home. Please see a representative for details.
![]()
1 Bed 1 Bath - Floorplan 10 Apartment Unit: 332Apartment Model: 1 Bed 1 Bath$2,0901 Bedroom, 1 Bath, 950 sq ftAvailable September 7, 2026Apartment Unit: 349Apartment Model: 1 Bed 1 Bath$1,6501 Bedroom, 1 Bath, 746 sq ftAvailable September 7, 2026![]()
Unit: 349 - Image Apartment Unit: 351Apartment Model: 1 Bed 1 Bath$1,6301 Bedroom, 1 Bath, 770 sq ftAvailable September 7, 2026![]()
Unit: 351 - Image 2 Bedrooms
2 Bed 2 Bath
From $2,175
2 Beds, 2 Baths, 1097-1372 sq ftTotal Monthly PriceAvailable NowTotal Monthly Price
Base Rent$2,175 - $3,752Total Monthly Price$2,175 - $3,752Model Gallery
Floorplans
Availability Details
Prices shown for this property are the Total Monthly Price including Fees.Price Availability Date Unit Sq Ft Deposit View Details $2,795 Available Now 234 1372 $500 $2,400 Available Now 343 1108 $500 $2,175 August 31, 2026 241 1097 $500 Model Amenities and Features
Features
- Sprinkler System
- Washer/Dryer
Model Lease Information
Model Price Range
- $2,175 - $3,752Total Monthly PriceBase Rent: $2,175 - $3,752Required Monthly Fees: None
Current Available Pricing
- $2,175 - $2,795 Total Monthly Price
Unit 234 Lease Information
Unit Price
- $2,795Total Monthly PriceBase Rent: $2,795Required Monthly Fees: None
Deposit
- $500 deposit
Model Lease Information
Model Price Range
- $2,175 - $3,752Total Monthly Price
Unit 343 Lease Information
Unit Price
- $2,400Total Monthly PriceBase Rent: $2,400Required Monthly Fees: None
Deposit
- $500 deposit
Model Lease Information
Model Price Range
- $2,175 - $3,752Total Monthly Price
Unit 241 Lease Information
Unit Price
- $2,175Total Monthly PriceBase Rent: $2,175Required Monthly Fees: None
Deposit
- $500 deposit
Model Lease Information
Model Price Range
- $2,175 - $3,752Total Monthly Price
Apartment Model: 2 Bed 2 BathFrom $2,1752 Bedroom, 2 Bath, 1097-1372 sq ftAvailable NowFloor plans are artist's rendering. All dimensions are approximate. Actual product and specifications may vary in dimension or detail. Not all features are available in every rental home. Please see a representative for details.
![]()
2 Bed 2 Bath - Floorplan 1 Floor plans are artist's rendering. All dimensions are approximate. Actual product and specifications may vary in dimension or detail. Not all features are available in every rental home. Please see a representative for details.
![]()
2 Bed 2 Bath - Floorplan 2 Floor plans are artist's rendering. All dimensions are approximate. Actual product and specifications may vary in dimension or detail. Not all features are available in every rental home. Please see a representative for details.
![]()
2 Bed 2 Bath - Floorplan 3 Floor plans are artist's rendering. All dimensions are approximate. Actual product and specifications may vary in dimension or detail. Not all features are available in every rental home. Please see a representative for details.
![]()
2 Bed 2 Bath - Floorplan 4 Floor plans are artist's rendering. All dimensions are approximate. Actual product and specifications may vary in dimension or detail. Not all features are available in every rental home. Please see a representative for details.
![]()
2 Bed 2 Bath - Floorplan 5 Floor plans are artist's rendering. All dimensions are approximate. Actual product and specifications may vary in dimension or detail. Not all features are available in every rental home. Please see a representative for details.
![]()
2 Bed 2 Bath - Floorplan 6 Floor plans are artist's rendering. All dimensions are approximate. Actual product and specifications may vary in dimension or detail. Not all features are available in every rental home. Please see a representative for details.
![]()
2 Bed 2 Bath - Floorplan 7 Floor plans are artist's rendering. All dimensions are approximate. Actual product and specifications may vary in dimension or detail. Not all features are available in every rental home. Please see a representative for details.
![]()
2 Bed 2 Bath - Floorplan 8 Floor plans are artist's rendering. All dimensions are approximate. Actual product and specifications may vary in dimension or detail. Not all features are available in every rental home. Please see a representative for details.
![]()
2 Bed 2 Bath - Floorplan 9 Apartment Unit: 234Apartment Model: 2 Bed 2 Bath$2,7952 Bedroom, 2 Bath, 1372 sq ftAvailable NowApartment Unit: 343Apartment Model: 2 Bed 2 Bath$2,4002 Bedroom, 2 Bath, 1108 sq ftAvailable NowApartment Unit: 241Apartment Model: 2 Bed 2 Bath$2,1752 Bedroom, 2 Bath, 1097 sq ftAvailable August 31, 2026
Schedule a Tour
3D Tours
Property Information
- 83 Units
- 3 Stories
- Built in 2004
Fees and Policies
The fees listed below are community-provided and may exclude utilities or add-ons. All payments are made directly to the property and are non-refundable unless otherwise specified.
Required Fees
One-Time Basics
- Due at Application
- Application Fee Per ApplicantiCharged per applicant.$25.00
- Due at Move-In
- Administrative FeeiCharged per unit.$150.00
Other Fees and Policies
Situational Fees
- NSF Tenant FeeiNSF Tenant Fee Charged Per Unit.$75.00/per occurrence
- Early Termination FeeiEarly Termination Fee Charged Per Unit.200.0% of base rent/per occurrence
- Late FeeiLate Fee Charged Per Unit.5.0% of base rent/per occurrence
- MTM Flat FeeiMonth to Month Flat Fee Charged Per Unit.$300.00/mo
Pet Fees
- Cat
- Cat FeeiMax of 2. Charged Per Pet.$350.00
- Cat RentiCharged Per Pet.$50.00/mo
- Dog
- Dog FeeiMax of 2. Charged Per Pet.$350.00
- Dog RentiCharged Per Pet.$50.00/mo
Pit Bull Terrier, Staffordshire Terrier, Doberman Pinscher, Rottweiler, Presa Canarios, Akita, Alaskan Malamute, Wolf-Hybrid, Mastiff, Chow Chow, German Shepherd, St. Bernard, Great Dane, or any mixes of these breeds. Breed list may change at the property management’s discretion.
Max of 2. | Restrictions: Pit Bull Terrier, Staffordshire Terrier, Doberman Pinscher, Rottweiler, Presa Canarios, Akita, Alaskan Malamute, Wolf-Hybrid, Mastiff, Chow Chow, German Shepherd, St. Bernard, Great Dane, or any mixes of these breeds. Breed list m...
Storage Fees
- Storage Unit
- Storage DepositiCharged per rentable item.$0.00
- Storage RentiCharged per rentable item.$0.00/mo
Parking Info and Fees
- Covered
- Garage Parking
- Other
Property Fee Disclaimer: Based on community-supplied data and independent market research. Subject to change without notice. May exclude fees for mandatory or optional services and usage-based utilities.
Features and Amenities
On-Site Services
- Maintenance On Site
- Property Manager On Site
Community Features
- Corporate Housing
- Elevator
Outdoor Features
- Gated
Interior Features
- Sprinkler System
- Washer/Dryer
Living Area Features
- Window Coverings

Map
- Shopping
- Colleges
- Grocery
- Medical
- Parks
- Transportation

Map
Getting Around
80 / 100 Very Walkable
60 / 100 Good public transit
70 / 100 Moderately bikeable
60 / 100 Moderately car friendly
Getting to Know the Area
90 / 100 Restaurants
90 / 100 Cafes
90 / 100 Nightlife
80 / 100 Shopping
80 / 100 Parks
10 / 100 Noise Level
Frequently Asked Questions about The Flats at Southside Works
Where is The Flats at Southside Works located?
The Flats at Southside Works is located at 2603-2655 E Carson St near the Southside Flats area of Pittsburgh, PA
What is the current rent range at The Flats at Southside Works?
1 Bedroom to 2 Bedroom Apartments at The Flats at Southside Works currently range from $1,630 to $3,752
When is the leasing office open?
- The office Hours for The Flats at Southside Works are
- Monday 9:00 am–5:00 pm
- Tuesday 9:00 am–5:00 pm
- Wednesday 9:00 am–5:00 pm
- Thursday 9:00 am–5:00 pm
- Friday 9:00 am–5:00 pm
- Saturday 10:00 am–3:00 pm
- Sunday Closed
Are pets allowed?
Call us today to find out our pet policy and if we allow pets
Are there any rent specials?
The current rent special at The Flats at Southside Works is: LOOK & LEASE SPECIAL OFFER! Apply within 48 hours of tour and get up to $1,000 OFF plus WAIVED application and administrative fees! *Terms & conditions apply.
Renters Reviews and Ratings
Verified Renter
Property Manager Responded
Verified Renter
Property Manager Responded
Verified Renter
Property Manager Responded
Verified Renter
Property Manager Responded
Verified Renter
Property Manager Responded
Verified Renter
Property Manager Responded
Verified Renter
Property Manager Responded
Verified Renter
Property Manager Responded
Verified Renter
Don’t have any expectations or you will be disappointed
Property Manager Responded
This apt is... (Verified Renter)
Nearby Schools
Pittsburgh Phillips K-5
Pittsburgh Brashear High School
Pittsburgh South Hills 6-8
About GreatSchools Data on ApartmentHomeLiving.com.
Points of Interest
Time and distance from The Flats at Southside Works.
Arts Museums and Landmarks
Big Box and Retail
Aldi
Costco
Target
Colleges and Universities
Groceries
Aldi
Giant Eagle
Hospitals
Upmc Magee-Womens Hospital
Upmc Montefiore
Upmc Mercy
Parks and Recreation
The Flats at Southside Works has 3 parks within 4.5 miles, including Phipps Conservatory, Gateway Clippers, and The Pittsburgh Zoo.
Shopping Centers
The Flats at Southside Works has 5 shopping centers within 1.1 miles.
Transit Stations
Nearby Neighborhoods
Rental Price Ranges in the Area
| Bedroom | Average Rent | Cheapest Rent | Highest Rent |
|---|---|---|---|
| Pittsburgh Studio Apartments | $1,652 | $308 | $5,386 |
| Pittsburgh 1 Bedroom Apartments | $1,766 | $500 | $4,838 |
| Pittsburgh 2 Bedroom Apartments | $2,019 | $750 | $6,000 |
| Pittsburgh 3 Bedroom Apartments | $2,124 | $650 | $6,400 |
| Pittsburgh 4 Bedroom Apartments | $1,881 | $1,225 | $3,600 |
| Pittsburgh 5 Bedroom Apartments | $2,992 | $1,900 | $4,128 |
Browse Top Apartments in Pittsburgh
By Price
- Cheap Pittsburgh Apartments
- Pittsburgh Apartments Under $500
- Pittsburgh Apartments Under $700
- Pittsburgh Apartments Under $800
- Pittsburgh Apartments Under $900
- Pittsburgh Apartments Under $1000
- Pittsburgh Apartments Under $1200
- Pittsburgh Apartments Under $1500
- Pittsburgh Apartments Under $2000
- Pittsburgh Luxury Apartments
By Community Type
- Pittsburgh Apartments for Rent by Owner
- Pittsburgh Apartments with Rent Specials
- Pittsburgh Top Rated Apartments
- Pittsburgh Corporate Apartments
- Pittsburgh Furnished Apartments
- Pittsburgh Gated Apartments
- Pittsburgh Loft Apartments
- Pittsburgh Low Income Apartments
- Pittsburgh Military Apartments
- New Pittsburgh Apartments
- Pittsburgh Senior Apartments
- Pittsburgh Short-term Apartments
- Pittsburgh Student Apartments
- Pittsburgh Apartments with Utilities Included


Max of 2. | Restrictions: Pit Bull Terrier, Staffordshire Terrier, Doberman Pinscher, Rottweiler, Presa Canarios, Akita, Alaskan Malamute, Wolf-Hybrid, Mastiff, Chow Chow, German Shepherd, St. Bernard, Great Dane, or any mixes of these breeds. Breed list m...