

Contact
The Flats at Talcott, an Eagle Rock Community

- 1 Bedroom Bedrooms
- $1,565-$1,700 Total Monthly Price12 Month Lease Term
Total Monthly Price
Base Rent$1,565 - $1,700Total Monthly Price$1,565 - $1,700 - 504–655 Square Feet
About The Flats at Talcott, an Eagle Rock Community
Welcome home to The Flats at Talcott Apartments, an Eagle Rock Community! Our apartments in Weatogue, CT, allow you to reside in comfort and sophistication while exploring the unique and charming culture of the city. Thoughtful amenities, desirable services, and a well-connected address allow you to indulge in all the urban conveniences you want without giving up on the peace and quiet you deserve.
The Flats at Talcott, an Eagle Rock Community is located in the Outlying Simsbury Granby Neighborhood and 06089 Zip code of Weatogue, CT. This community is professionally managed by Eagle Rock Management

Property Contact Info

- Listed by:
- Agency:
- Vendor Logo:
- Website:
- View Property Website
- Call Us:
- (860) 847-8281
- Disclaimer:
Office Hours
| Monday | 9:00 am–6:00 pm |
| Tuesday | 9:00 am–6:00 pm |
| Wednesday | 12:00 pm–6:00 pm |
| Thursday | 9:00 am–6:00 pm |
| Friday | Closed |
| Saturday | Closed |
| Sunday | Closed |
Floorplan Pricing and Availability
The Flats at Talcott, an Eagle Rock Community offers 1 Bedroom apartments starting from $1,565 and having 504–655 sq ft. Here is the current pricing and availability:
New! Interactive Property Map
1 Bedroom
A1-1x1
From $1,660
1 Bed, 1 Bath, 504 sq ftTotal Monthly PriceAvailable NowTotal Monthly Price
Base Rent$1,660 - $1,700Total Monthly Price$1,660 - $1,700Model Gallery
Floorplans
3D Tours
Availability Details
Prices shown for this property are the Total Monthly Price including Fees.Price Availability Date Unit Sq Ft View Details $1,680 Available Now 01B1 504 $1,700 October 13, 2026 02A8 504 $1,660 October 13, 2026 11B1 504 Model Amenities and Features
Features
- Air Conditioning
Kitchen
- Refrigerator
Living Space
- Views
Model Lease Information
Model Price Range
- $1,660 - $1,700Total Monthly PriceBase Rent: $1,660 - $1,700Required Monthly Fees: None
Deposit
- $1,700 deposit
Unit 01B1 Amenities and Features
Kitchen
- Refrigerator
Living Space
- Views
Unit 01B1 Lease Information
Unit Price
- $1,680Total Monthly PriceBase Rent: $1,680Required Monthly Fees: None
View Details and Rent EstimateDeposit
- $1,700 deposit
Model Lease Information
Model Price Range
- $1,660 - $1,700Total Monthly Price
Unit 02A8 Amenities and Features
Kitchen
- Refrigerator
Living Space
- Views
Unit 02A8 Lease Information
Unit Price
- $1,700Total Monthly PriceBase Rent: $1,700Required Monthly Fees: None
View Details and Rent EstimateDeposit
- $1,700 deposit
Model Lease Information
Model Price Range
- $1,660 - $1,700Total Monthly Price
Unit 11B1 Amenities and Features
Kitchen
- Refrigerator
Living Space
- Views
Unit 11B1 Lease Information
Unit Price
- $1,660Total Monthly PriceBase Rent: $1,660Required Monthly Fees: None
View Details and Rent EstimateDeposit
- $1,700 deposit
Model Lease Information
Model Price Range
- $1,660 - $1,700Total Monthly Price
Apartment Model: A1-1x1From $1,6601 Bedroom, 1 Bath, 504 sq ftAvailable NowFloorplans3D ToursFloor plans are artist's rendering. All dimensions are approximate. Actual product and specifications may vary in dimension or detail. Not all features are available in every rental home. Please see a representative for details.
![]()
A1-1x1 - Floorplan A1-1x1 - 3D Tour Apartment Unit: 01B1Apartment Model: A1-1x1$1,6801 Bedroom, 1 Bath, 504 sq ftAvailable NowApartment Unit: 02A8Apartment Model: A1-1x1$1,7001 Bedroom, 1 Bath, 504 sq ftAvailable October 13, 2026Apartment Unit: 11B1Apartment Model: A1-1x1$1,6601 Bedroom, 1 Bath, 504 sq ftAvailable October 13, 2026A2-1x1
$1,565
1 Bed, 1 Bath, 655 sq ftTotal Monthly PriceAvailable Oct 5Total Monthly Price
Base Rent$1,565Total Monthly Price$1,565Model Gallery
Floorplans
Availability Details
Prices shown for this property are the Total Monthly Price including Fees.Price Availability Date Unit Sq Ft $1,565 October 5, 2026 10A4 655 Unit 10A4 Amenities and Features
Kitchen
- Refrigerator
Living Space
- Views
Unit 10A4 Lease Information
Unit Price
- $1,565Total Monthly PriceBase Rent: $1,565Required Monthly Fees: None
View Details and Rent EstimateDeposit
- $1,565 deposit
Model Lease Information
Price
- $1,565Total Monthly Price
Apartment Model: A2-1x1$1,5651 Bedroom, 1 Bath, 655 sq ftAvailable October 5, 2026Floor plans are artist's rendering. All dimensions are approximate. Actual product and specifications may vary in dimension or detail. Not all features are available in every rental home. Please see a representative for details.
![]()
A2-1x1 - Floorplan Apartment Unit: 10A4Apartment Model: A2-1x1$1,5651 Bedroom, 1 Bath, 655 sq ftAvailable October 5, 2026
Schedule a Tour
3D Tours
Property Information
- 90 Units
- 2 Stories
- Built in 1976
Lease Terms
- 2 - 15 mo
Fees and Policies
The fees listed below are community-provided and may exclude utilities or add-ons. All payments are made directly to the property and are non-refundable unless otherwise specified. Use the Cost Calculator to determine costs based on your needs.
Required Fees
One-Time Basics
- Due at Application
- Application Fee (Per Applicant)iCharged Per Applicant.$50.00
- Due at Move-In
- Amenity FeeiCharged Per Unit.$250.00
- Holding DepositiCharged per unit.$200.00
Other Fees and Policies
Personal Add-Ons
- Renter's InsuranceiCharged Per Unit.$13.00/mo
- Clean Sweep FeeiCharged per unit.$400.00
Situational Fees
- Late FeeiCharged Per Unit.$50.00
- Community Transfer FeeiCharged Per Unit.$1,500.00
- Returned Payment FeeiCharged Per Unit.$75.00
- Violation - TrashiCharged Per Unit.$100.00
- Violation - LeaseiCharged Per Unit.$100.00
- Lock Out FeeiCharged Per Unit.$100.00
Pet Fees
- Cat
- One-Time Pet FeeiMax of 2. Charged Per Pet.$400.00
- Monthly Pet FeeiMax of 2. Charged Per Pet.$50.00
- Dog
- One-Time Pet FeeiMax of 2. Charged Per Pet.$400.00
- Monthly Pet FeeiMax of 2. Charged Per Pet.$50.00
Restricted breeds: Pitbull, Rottweiler, Presa de Canario, German Shepherd, Mastiff, Malamute, Husky, Boxer, Doberman, Chowchow, Saint Bernard, Grant Dane, Akita, -Staffordshire Terrier, American Bulldog, Karelian Bear Dog, American Bully, Bull Terrier
Max of 2.
Parking Fees
- Surface Lot
- Parking FeeiMax of 1. Charged Per Vehicle.$0.00/mo
Max of 1.
Property Fee Disclaimer: Based on community-supplied data and independent market research. Subject to change without notice. May exclude fees for mandatory or optional services and usage-based utilities.
Features and Amenities
Unique Amenities
- Outdoor Seating Area with Grilling Station
- Pet Stations
- Resident Lounge
- Talcott Mountain View from Select Apartments
On-Site Services
- Maintenance On Site
- Laundry Facilities
Community Features
- Business Center
- Clubhouse
- Corporate Housing
- Lounge
Interior Features
- Smoke Detector
- Tub/Shower
- Heating
- Air Conditioning
- Smoke Free
Kitchen Amenities
- Refrigerator
- Oven
Living Area Features
- Views

Map
- Shopping
- Colleges
- Grocery
- Medical

Map
Getting Around
20 / 100 Somewhat walkable
30 / 100 Somewhat Bikeable
100 / 100 Exceptionally car friendly
Getting to Know the Area
30 / 100 Restaurants
20 / 100 Cafes
20 / 100 Nightlife
20 / 100 Shopping
50 / 100 Parks
20 / 100 Noise Level
Frequently Asked Questions about The Flats at Talcott, an Eagle Rock Community
Where is The Flats at Talcott, an Eagle Rock Community located?
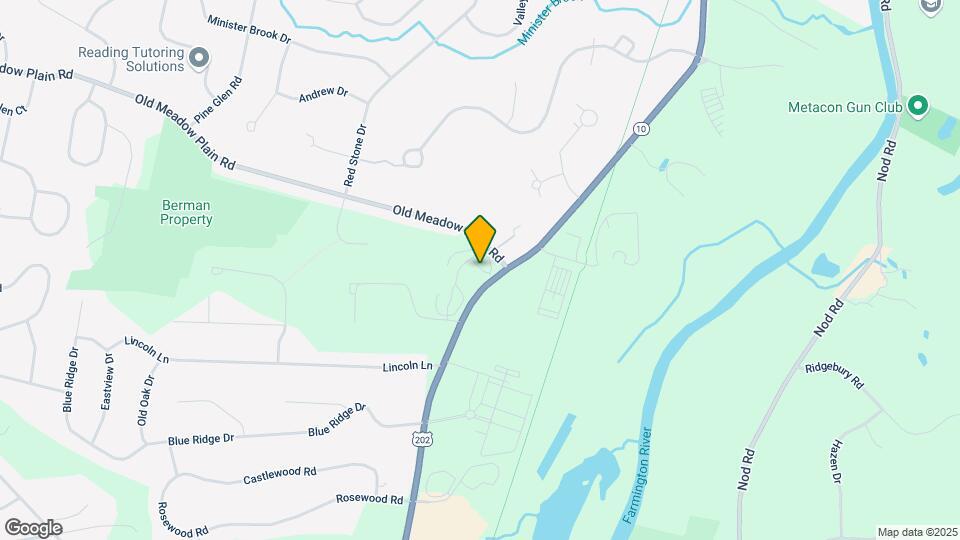
The Flats at Talcott, an Eagle Rock Community is located at 51 Hopmeadow St near the Outlying Simsbury Granby area of Weatogue, CT
What is the current rent range at The Flats at Talcott, an Eagle Rock Community?
1 Bedrooms at The Flats at Talcott, an Eagle Rock Community currently start from $1,565. Call today for more info!
When is the leasing office open?
- The office Hours for The Flats at Talcott
- an Eagle Rock Community are
- Monday 9:00 am–6:00 pm
- Tuesday 9:00 am–6:00 pm
- Wednesday 12:00 pm–6:00 pm
- Thursday 9:00 am–6:00 pm
- Friday Closed
- Saturday Closed
- Sunday Closed
Are pets allowed?
Call us today to find out our pet policy and if we allow pets
Renters Reviews and Ratings
Verified Renter
Property Manager Responded
Verified Renter
Property Manager Responded
Verified Renter
Property Manager Responded
Verified Renter
Property Manager Responded
Verified Renter
Property Manager Responded
Verified Renter
Property Manager Responded
Verified Renter
Property Manager Responded
Nearby Schools
Simsbury High School
Henry James Memorial School
About GreatSchools Data on ApartmentHomeLiving.com.
Points of Interest
Time and distance from The Flats at Talcott, an Eagle Rock Community.
Big Box and Retail
Walgreens
Staples
Macy's
Colleges and Universities
University of Connecticut, Tri Campus (UCONN is parent) - Greater Hartford Campus
Groceries
Whole Foods
Big Y
Aldi
Hospitals
Military Bases
Naval & Marine Reserve Center
Shopping Centers
The Flats at Talcott, an Eagle Rock Community has 5 shopping centers within 1.5 miles.
Nearby Neighborhoods
Rental Price Ranges in the Area
| Bedroom | Average Rent | Cheapest Rent | Highest Rent |
|---|---|---|---|
| Weatogue Studio Apartments | $1,943 | $1,675 | $2,207 |
| Weatogue 1 Bedroom Apartments | $2,287 | $1,565 | $2,907 |
| Weatogue 2 Bedroom Apartments | $2,848 | $1,795 | $4,200 |
| Weatogue 3 Bedroom Apartments | $3,795 | $2,100 | $4,961 |
| Weatogue 4 Bedroom Apartments | $4,322 | $3,275 | $5,136 |
| 2 Bedroom Homes | $2,467 | $1,600 | $3,400 |
| 3 Bedroom Homes | $3,618 | $2,600 | $5,200 |
| 4 Bedroom Homes | $3,709 | $2,995 | $4,500 |
| 5 Bedroom Homes | $8,000 | $8,000 | $8,000 |
Browse Top Apartments in Weatogue
By Community Type
- Weatogue Apartments with Rent Specials
- Weatogue Top Rated Apartments
- Weatogue Corporate Apartments
- Weatogue Furnished Apartments
- Weatogue Gated Apartments
- Weatogue Loft Apartments
- New Weatogue Apartments
- Weatogue Senior Apartments
- Weatogue Short-term Apartments
- Weatogue Apartments with Utilities Included


Max of 2.