



rude
September 17, 2019 - Review from Apartments.com
Although this site says available soon, I was told nothing is coming available, and was then hung up on as I started to speak about what is being shown on the website!
The Fletcher in La Mesa, CA is verified by CoStar’s® proprietary screening and fraud detection process, so you can shop and rent with confidence on ApartmentHomeLiving.com. Always protect yourself when shopping online.


Nestled in the vibrant heart of La Mesa, The Fletcher offers a unique living experience just minutes away from La Mesa's bustling Downtown Village and San Diego's picturesque Bay Front and beaches. Our apartment community combines tranquil living with the convenience of urban amenities, providing you with the perfect sanctuary to call home. Our spacious one, and two-bedroom apartments are designed to elevate your lifestyle. Newly renovated apartments feature wood-style plank flooring, stainless steel appliances, tile backsplashes, central AC/Heat and designer finishes that add a touch of sophistication and comfort to your living space. Take a dip in our pool or make use of our convenient on-site laundry facilities. At The Fletcher, we are dedicated to offering not just a place to live, but a place to thrive. Come experience the perfect blend of style, convenience, and charm. Welcome home!
The Fletcher is located in the La Mesa Neighborhood and 91942 Zip code of La Mesa, CA. This community is professionally managed by Sunrise Management

| Monday | 9:00 am–5:00 pm |
| Tuesday | 9:00 am–5:00 pm |
| Wednesday | 9:00 am–5:00 pm |
| Thursday | 9:00 am–5:00 pm |
| Friday | 9:00 am–5:00 pm |
| Saturday | Closed |
| Sunday | Closed |
The Fletcher offers 1 to 2 Bedroom apartments starting from $2,298 and having 780–900 sq ft. Here is the current pricing and availability:
| Price | Availability Date | Unit | Sq Ft | Deposit | |
|---|---|---|---|---|---|
| $2,298 | August 28, 2026 | 56 | 780 | $700 |
Floor plans are artist's rendering. All dimensions are approximate. Actual product and specifications may vary in dimension or detail. Not all features are available in every rental home. Please see a representative for details.
| Price | Availability Date | Unit | Sq Ft | Deposit | |
|---|---|---|---|---|---|
| $2,399 | Call for Availability | 1x1R Patio | 780 sq ft | $700 |
Floor plans are artist's rendering. All dimensions are approximate. Actual product and specifications may vary in dimension or detail. Not all features are available in every rental home. Please see a representative for details.
Floor plans are artist's rendering. All dimensions are approximate. Actual product and specifications may vary in dimension or detail. Not all features are available in every rental home. Please see a representative for details.
Floor plans are artist's rendering. All dimensions are approximate. Actual product and specifications may vary in dimension or detail. Not all features are available in every rental home. Please see a representative for details.
Floor plans are artist's rendering. All dimensions are approximate. Actual product and specifications may vary in dimension or detail. Not all features are available in every rental home. Please see a representative for details.
Floor plans are artist's rendering. All dimensions are approximate. Actual product and specifications may vary in dimension or detail. Not all features are available in every rental home. Please see a representative for details.
Floor plans are artist's rendering. All dimensions are approximate. Actual product and specifications may vary in dimension or detail. Not all features are available in every rental home. Please see a representative for details.
| Price | Availability Date | Unit | Sq Ft | Deposit | View Details | |
|---|---|---|---|---|---|---|
| $2,929 | September 15, 2026 | 78 | 900 | $800 | ||
| $2,929 | September 15, 2026 | 87 | 900 | $800 |
Floor plans are artist's rendering. All dimensions are approximate. Actual product and specifications may vary in dimension or detail. Not all features are available in every rental home. Please see a representative for details.
Floor plans are artist's rendering. All dimensions are approximate. Actual product and specifications may vary in dimension or detail. Not all features are available in every rental home. Please see a representative for details.
Floor plans are artist's rendering. All dimensions are approximate. Actual product and specifications may vary in dimension or detail. Not all features are available in every rental home. Please see a representative for details.
Floor plans are artist's rendering. All dimensions are approximate. Actual product and specifications may vary in dimension or detail. Not all features are available in every rental home. Please see a representative for details.
Floor plans are artist's rendering. All dimensions are approximate. Actual product and specifications may vary in dimension or detail. Not all features are available in every rental home. Please see a representative for details.
Floor plans are artist's rendering. All dimensions are approximate. Actual product and specifications may vary in dimension or detail. Not all features are available in every rental home. Please see a representative for details.
Floor plans are artist's rendering. All dimensions are approximate. Actual product and specifications may vary in dimension or detail. Not all features are available in every rental home. Please see a representative for details.
Floor plans are artist's rendering. All dimensions are approximate. Actual product and specifications may vary in dimension or detail. Not all features are available in every rental home. Please see a representative for details.
Floor plans are artist's rendering. All dimensions are approximate. Actual product and specifications may vary in dimension or detail. Not all features are available in every rental home. Please see a representative for details.
Floor plans are artist's rendering. All dimensions are approximate. Actual product and specifications may vary in dimension or detail. Not all features are available in every rental home. Please see a representative for details.
The fees listed below are community-provided and may exclude utilities or add-ons. All payments are made directly to the property and are non-refundable unless otherwise specified. Use the Cost Calculator to determine costs based on your needs.
Two cats allowed unless you have a dog, then only one cat is allowed. Two pets max
Comments: Must notify management before acquiring pets
Property Fee Disclaimer: Based on community-supplied data and independent market research. Subject to change without notice. May exclude fees for mandatory or optional services and usage-based utilities.
 details
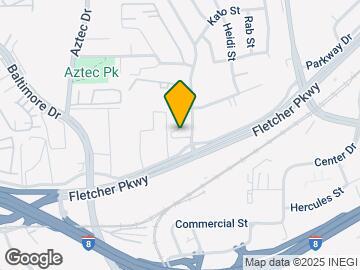

The Fletcher is located at 5360 Marengo Ave near the La Mesa area of La Mesa, CA
1 Bedroom to 2 Bedroom Apartments at The Fletcher currently range from $2,298 to $2,929
Call us today to find out our pet policy and if we allow pets
Time and distance from The Fletcher.
The Fletcher has 1 park within 8.1 miles, including San Diego Zoo.
The Fletcher has 5 shopping centers within 0.4 miles.
| Bedroom | Average Rent | Cheapest Rent | Highest Rent |
|---|---|---|---|
| La Mesa Studio Apartments | $2,034 | $1,395 | $2,659 |
| La Mesa 1 Bedroom Apartments | $2,350 | $850 | $4,887 |
| La Mesa 2 Bedroom Apartments | $2,857 | $1,323 | $7,969 |
| La Mesa 3 Bedroom Apartments | $3,648 | $1,165 | $10,000+ |
| La Mesa 4 Bedroom Apartments | $3,691 | $995 | $10,000+ |
| 2 Bedroom Homes | $2,745 | $1,925 | $5,275 |
| 3 Bedroom Homes | $3,652 | $1,300 | $5,495 |
| 4 Bedroom Homes | $4,553 | $995 | $9,500 |
| 5 Bedroom Homes | $5,430 | $1,250 | $10,000+ |
| 6 Bedroom Homes | $5,398 | $900 | $7,950 |
| 7 Bedroom Homes | $5,600 | $4,900 | $6,300 |
We'll collect some preliminary contact information. You will then be directed to this property's website to complete the application.
Do you want The Fletcher to contact you?
Max of 2.