- 1–3 Bedrooms
- $1,430-$2,345 Pricing
- 798–1,463 Square Feet
Rent Specials
Move-In Special! Enjoy 1-month RENT FREE! Valid on vacant apartments only. *Limited-time offer; terms and conditions apply.
About The Foundry Duluth
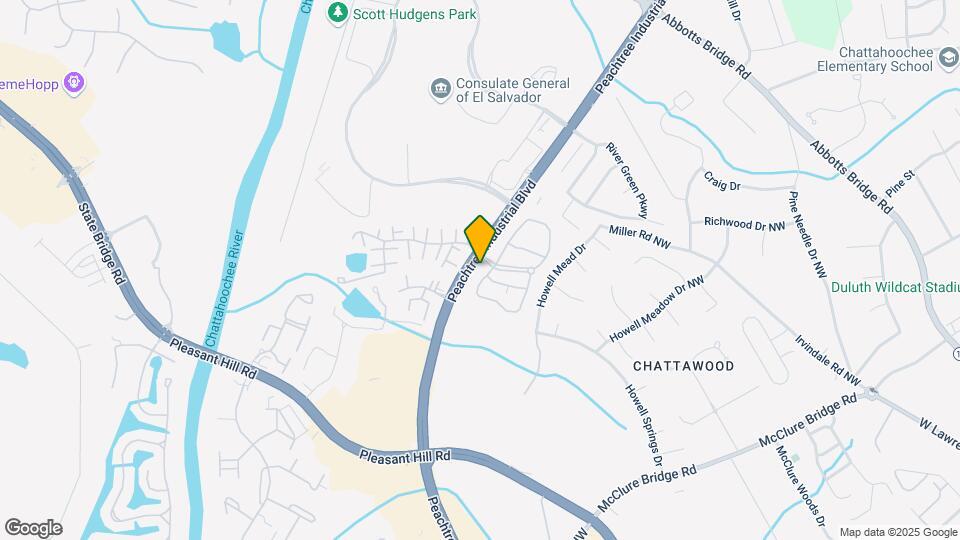
YOUR NEW HOME AWAITS CALL US FOR AN IN-PERSON OR VIRTUAL TOUR TODAY! The Foundry Duluth is an established apartment community located in the bustling city of Duluth, GA. Nestled just off of Peachtree Industrial Boulevard near Pleasant Hill Road, The Foundry Duluth features amazing recreational facilities to fit your lifestyle and easy access to the US 23, 317 and 985 freeways. These apartment homes located in the Gwinnett County School District offer flexible leases on spacious 1, 2 and 3 bedroom floor plans that are perfect for roommates, families or individual living. With the best that Duluth has to offer, The Foundry Duluth will make the perfect home.
The Foundry Duluth is located in the Downtown Duluth Neighborhood and 30096 Zip code of Duluth, GA. This community is professionally managed by Faros Properties
Unique Features and Amenities
- Air Conditioner
- BBQ/Picnic Area
- Carpeting (select units)
- Ceiling Fan
- Community Events
- Large Closets
- Off Street Parking
- Patio/Balcony
- Pet Park
- Resident Giveaways
- Spanish Speaking Staff
- W/D Hookup
- Washer/ Dryer (select units)
Property Contact Info

- Listed by:
- Agency:
- Vendor Logo:
- Website:
- View Property Website
- Call Us:
- (470) 822-8421
- Disclaimer:
Office Hours
| Monday | 9:00 am–6:00 pm |
| Tuesday | 9:00 am–6:00 pm |
| Wednesday | 9:00 am–6:00 pm |
| Thursday | 9:00 am–6:00 pm |
| Friday | 9:00 am–6:00 pm |
| Saturday | 10:00 am–5:00 pm |
| Sunday | Closed |
Floorplan Pricing and Availability
The Foundry Duluth offers 1 to 3 Bedroom apartments starting from $1,430 and having 798–1,463 sq ft. Here is the current pricing and availability:
New! Interactive Property Map
1 Bedroom
1X1B
From $1,430
1 Bed, 1 Bath, 813 sq ftAvailable Jul 17Model Gallery
Floorplans
3D Tours
Availability Details
Price Availability Date Unit Sq Ft View Details $1,480 July 17, 2026 260 813 $1,485 July 20, 2026 194 813 $1,430 September 16, 2026 126 813 Model Amenities and Features
Features
- Air Conditioning
- Balcony
- Cable Ready
- Ceiling Fans
- Fireplace
- Heating
- High Speed Internet Access
- Smoke Free
- Trash Compactor
- Tub/Shower
- Washer/Dryer
- Washer/Dryer Hookup
Kitchen
- Dishwasher
- Disposal
- Freezer
- Granite Countertops
- Ice Maker
- Kitchen
- Microwave
- Oven
- Quartz Countertops
- Range
- Refrigerator
- Stainless Steel Appliances
Model Rent and Fees
Model Price Range
- $1,430 - $1,900
Current Available Pricing
- $1,430 - $1,485
Unit 260 Rent and Fees
Unit Price
- $1,480
Model Rent and Fees
Model Price Range
- $1,430 - $1,900
Unit 194 Rent and Fees
Unit Price
- $1,485
Model Rent and Fees
Model Price Range
- $1,430 - $1,900
Unit 126 Rent and Fees
Unit Price
- $1,430
Model Rent and Fees
Model Price Range
- $1,430 - $1,900
Apartment Model: 1X1BFrom $1,4301 Bedroom, 1 Bath, 813 sq ftAvailable July 17, 2026Floorplans3D Tours![]()
1X1B - Floorplan 1X1B - 3D Tour Apartment Unit: 260Apartment Model: 1X1B$1,4801 Bedroom, 1 Bath, 813 sq ftAvailable July 17, 2026Apartment Unit: 194Apartment Model: 1X1B$1,4851 Bedroom, 1 Bath, 813 sq ftAvailable July 20, 2026Apartment Unit: 126Apartment Model: 1X1B$1,4301 Bedroom, 1 Bath, 813 sq ftAvailable September 16, 20261X1A
From $1,445
1 Bed, 1 Bath, 798 sq ftAvailable Sep 4Model Gallery
Floorplans
3D Tours
Availability Details
Price Availability Date Unit Sq Ft View Details $1,445 September 4, 2026 136 798 $1,445 September 9, 2026 196 798 Model Amenities and Features
Features
- Air Conditioning
- Balcony
- Cable Ready
- Ceiling Fans
- Fireplace
- Heating
- High Speed Internet Access
- Smoke Free
- Trash Compactor
- Tub/Shower
- Washer/Dryer
- Washer/Dryer Hookup
Kitchen
- Dishwasher
- Disposal
- Freezer
- Granite Countertops
- Ice Maker
- Kitchen
- Microwave
- Oven
- Quartz Countertops
- Range
- Refrigerator
- Stainless Steel Appliances
Model Rent and Fees
Model Price Range
- $1,445 - $1,915
Current Available Pricing
- $1,445
Unit 136 Rent and Fees
Unit Price
- $1,445
Model Rent and Fees
Model Price Range
- $1,445 - $1,915
Unit 196 Rent and Fees
Unit Price
- $1,445
Model Rent and Fees
Model Price Range
- $1,445 - $1,915
Apartment Model: 1X1AFrom $1,4451 Bedroom, 1 Bath, 798 sq ftAvailable September 4, 2026Floorplans3D Tours![]()
1X1A - Floorplan 1 ![]()
1X1A - Floorplan 2 1X1A - 3D Tour Apartment Unit: 136Apartment Model: 1X1A$1,4451 Bedroom, 1 Bath, 798 sq ftAvailable September 4, 2026Apartment Unit: 196Apartment Model: 1X1A$1,4451 Bedroom, 1 Bath, 798 sq ftAvailable September 9, 20262 Bedrooms
Show Unavailable Floorplans2X2A
From $1,475
2 Beds, 2 Baths, 1089 sq ftAvailable NowCheapest 2 BedroomThis is the cheapest 2 Bedroom at this PropertyModel Gallery
Floorplans
3D Tours
Availability Details
Price Availability Date Unit Sq Ft View Details $1,525 Available Now 164 1089 $1,475 Available Now 267 1089 $1,475 Available Now 075 1089 Model Amenities and Features
Features
- Air Conditioning
- Balcony
- Cable Ready
- Ceiling Fans
- Fireplace
- Heating
- High Speed Internet Access
- Smoke Free
- Trash Compactor
- Tub/Shower
- Washer/Dryer
- Washer/Dryer Hookup
Kitchen
- Dishwasher
- Disposal
- Freezer
- Granite Countertops
- Ice Maker
- Kitchen
- Microwave
- Oven
- Quartz Countertops
- Range
- Refrigerator
- Stainless Steel Appliances
Model Rent and Fees
Model Price Range
- $1,475 - $1,960
Current Available Pricing
- $1,475 - $1,525
Unit 164 Rent and Fees
Unit Price
- $1,525
Model Rent and Fees
Model Price Range
- $1,475 - $1,960
Unit 267 Rent and Fees
Unit Price
- $1,475
Model Rent and Fees
Model Price Range
- $1,475 - $1,960
Unit 075 Rent and Fees
Unit Price
- $1,475
Model Rent and Fees
Model Price Range
- $1,475 - $1,960
Apartment Model: 2X2AFrom $1,4752 Bedroom, 2 Bath, 1089 sq ftAvailable NowFloorplans3D Tours![]()
2X2A - Floorplan 1 ![]()
2X2A - Floorplan 2 2X2A - 3D Tour Apartment Unit: 164Apartment Model: 2X2A$1,5252 Bedroom, 2 Bath, 1089 sq ftAvailable NowApartment Unit: 267Apartment Model: 2X2A$1,4752 Bedroom, 2 Bath, 1089 sq ftAvailable NowApartment Unit: 075Apartment Model: 2X2A$1,4752 Bedroom, 2 Bath, 1089 sq ftAvailable Now2X2B
From $1,580
2 Beds, 2 Baths, 1146 sq ftAvailable NowModel Gallery
Floorplans
3D Tours
Availability Details
Price Availability Date Unit Sq Ft View Details $1,585 Available Now 199 1146 $1,585 Available Now 025 1146 $1,585 Available Now 171 1146 Model Amenities and Features
Features
- Air Conditioning
- Balcony
- Cable Ready
- Ceiling Fans
- Fireplace
- Heating
- High Speed Internet Access
- Smoke Free
- Trash Compactor
- Tub/Shower
- Washer/Dryer
- Washer/Dryer Hookup
Kitchen
- Dishwasher
- Disposal
- Freezer
- Granite Countertops
- Ice Maker
- Kitchen
- Microwave
- Oven
- Quartz Countertops
- Range
- Refrigerator
- Stainless Steel Appliances
Model Rent and Fees
Model Price Range
- $1,580 - $2,020
Current Available Pricing
- $1,585
Unit 199 Rent and Fees
Unit Price
- $1,585
Model Rent and Fees
Model Price Range
- $1,580 - $2,020
Unit 025 Rent and Fees
Unit Price
- $1,585
Model Rent and Fees
Model Price Range
- $1,580 - $2,020
Unit 171 Rent and Fees
Unit Price
- $1,585
Model Rent and Fees
Model Price Range
- $1,580 - $2,020
Apartment Model: 2X2BFrom $1,5802 Bedroom, 2 Bath, 1146 sq ftAvailable NowFloorplans3D Tours![]()
2X2B - Floorplan 1 ![]()
2X2B - Floorplan 2 2X2B - 3D Tour Apartment Unit: 199Apartment Model: 2X2B$1,5852 Bedroom, 2 Bath, 1146 sq ftAvailable NowApartment Unit: 025Apartment Model: 2X2B$1,5852 Bedroom, 2 Bath, 1146 sq ftAvailable NowApartment Unit: 171Apartment Model: 2X2B$1,5852 Bedroom, 2 Bath, 1146 sq ftAvailable Now2X2D
From $1,625
2 Beds, 2 Baths, 1185 sq ftAvailable Jul 27Largest 2 BedroomThis is the largest 2 Bedroom at this PropertyModel Gallery
Floorplans
3D Tours
Availability Details
Price Availability Date Unit Sq Ft $1,625 July 27, 2026 213 1185 Model Amenities and Features
Features
- Air Conditioning
- Balcony
- Cable Ready
- Ceiling Fans
- Fireplace
- Heating
- High Speed Internet Access
- Smoke Free
- Trash Compactor
- Tub/Shower
- Washer/Dryer
- Washer/Dryer Hookup
Kitchen
- Dishwasher
- Disposal
- Freezer
- Granite Countertops
- Ice Maker
- Kitchen
- Microwave
- Oven
- Quartz Countertops
- Range
- Refrigerator
- Stainless Steel Appliances
Unit 213 Rent and Fees
Unit Price
- $1,625
Model Rent and Fees
Model Price Range
- $1,625 - $2,060
Apartment Model: 2X2DFrom $1,6252 Bedroom, 2 Bath, 1185 sq ftAvailable July 27, 2026Floorplans3D Tours![]()
2X2D - Floorplan 2X2D - 3D Tour Apartment Unit: 213Apartment Model: 2X2D$1,6252 Bedroom, 2 Bath, 1185 sq ftAvailable July 27, 20262X2C
2 Beds, 2 Baths, 1156 sq ftModel Gallery
Floorplans
Availability Details
Availability Date Unit Sq Ft Call for Availability 2X2C 1156 sq ft Model Amenities and Features
Features
- Air Conditioning
- Balcony
- Cable Ready
- Ceiling Fans
- Fireplace
- Heating
- High Speed Internet Access
- Smoke Free
- Trash Compactor
- Tub/Shower
- Washer/Dryer
- Washer/Dryer Hookup
Kitchen
- Dishwasher
- Disposal
- Freezer
- Granite Countertops
- Ice Maker
- Kitchen
- Microwave
- Oven
- Quartz Countertops
- Range
- Refrigerator
- Stainless Steel Appliances
Apartment Model: 2X2CCall For Rates2 Bedroom, 2 Bath, 1156 sq ftUnavailable![]()
2X2C - Floorplan 1 ![]()
2X2C - Floorplan 2 3 Bedrooms
3X2A
From $1,805
3 Beds, 2 Baths, 1463 sq ftAvailable NowModel Gallery
Floorplans
3D Tours
Availability Details
Price Availability Date Unit Sq Ft View Details $1,855 Available Now 070 1463 $1,855 Available Now 034 1463 $1,855 Available Now 040 1463 Model Amenities and Features
Features
- Air Conditioning
- Balcony
- Cable Ready
- Ceiling Fans
- Fireplace
- Heating
- High Speed Internet Access
- Smoke Free
- Trash Compactor
- Tub/Shower
- Washer/Dryer
- Washer/Dryer Hookup
Kitchen
- Dishwasher
- Disposal
- Freezer
- Granite Countertops
- Ice Maker
- Kitchen
- Microwave
- Oven
- Quartz Countertops
- Range
- Refrigerator
- Stainless Steel Appliances
Model Rent and Fees
Model Price Range
- $1,805 - $2,345
Current Available Pricing
- $1,855
Unit 070 Rent and Fees
Unit Price
- $1,855
Model Rent and Fees
Model Price Range
- $1,805 - $2,345
Unit 034 Rent and Fees
Unit Price
- $1,855
Model Rent and Fees
Model Price Range
- $1,805 - $2,345
Unit 040 Rent and Fees
Unit Price
- $1,855
Model Rent and Fees
Model Price Range
- $1,805 - $2,345
Apartment Model: 3X2AFrom $1,8053 Bedroom, 2 Bath, 1463 sq ftAvailable NowFloorplans3D Tours![]()
3X2A - Floorplan 1 ![]()
3X2A - Floorplan 2 3X2A - 3D Tour Apartment Unit: 070Apartment Model: 3X2A$1,8553 Bedroom, 2 Bath, 1463 sq ftAvailable NowApartment Unit: 034Apartment Model: 3X2A$1,8553 Bedroom, 2 Bath, 1463 sq ftAvailable NowApartment Unit: 040Apartment Model: 3X2A$1,8553 Bedroom, 2 Bath, 1463 sq ftAvailable Now
Schedule a Tour
3D Tours
Property Information
- Renovated In 2016
- 256 Units
- 2 Stories
- Built in 2016
Lease Terms
- 6 - 15 mo
Fees and Policies
The fees listed below are community-provided and may exclude utilities or add-ons. All payments are made directly to the property and are non-refundable unless otherwise specified.
Required Fees
One-Time Basics
- Due at Application
- Application Fee Per ApplicantiCharged per applicant.$50.00
- Due at Move-In
- Administrative Feei$175 Per Application Charged per unit.$175.00
Pet Policy and Fees
Cats
- 2 Pet Limit
None
Comments: | Restrictions: None
Dogs
- 2 Pet Limit
None
Comments: | Restrictions: None
Parking Info and Fees
- Surface Lot
Property Fee Disclaimer: Based on community-supplied data and independent market research. Subject to change without notice. May exclude fees for mandatory or optional services and usage-based utilities.
Features and Amenities
On-Site Services
- Maintenance On Site
- Planned Social Activities
- Property Manager On Site
- Pet Play Area
- Recycling
Community Features
- Walk Up
- Clubhouse
Outdoor Features
- Grill
- Courtyard
- Picnic Area
- Cabana
- Patio
- Porch
Recreation and Fitness
- Fitness Center
- Racquetball Court
- Tennis Court
- Basketball Court
- Volleyball Court
- Pickleball Court
- Playground
- Pool
Interior Features
- Balcony
- Trash Compactor
- Ceiling Fans
- Fireplace
- High Speed Internet Access
- Tub/Shower
- Heating
- Cable Ready
- Washer/Dryer Hookup
- Washer/Dryer
- Air Conditioning
- Smoke Free
Kitchen Amenities
- Quartz Countertops
- Stainless Steel Appliances
- Ice Maker
- Kitchen
- Disposal
- Freezer
- Dishwasher
- Microwave
- Oven
- Range
- Refrigerator
- Granite Countertops
Living Area Features
- High Ceilings
- Walk In Closets
- Sunroom
- Vaulted Ceiling
- Vinyl Flooring
- Family Room
- Dining Room
- Large Bedrooms
- Window Coverings
- Double Pane Windows
- Carpet
- Linen Closet
- Views

Map
- Shopping
- Colleges
- Grocery
- Medical
- Parks
- Transportation

Map
Frequently Asked Questions about The Foundry Duluth
Where is The Foundry Duluth located?
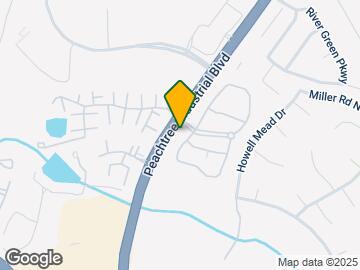
The Foundry Duluth is located at 3350 Peachtree Industrial Blvd near the Downtown Duluth area of Duluth, GA
What is the current rent range at The Foundry Duluth?
1 Bedroom to 3 Bedroom Apartments at The Foundry Duluth currently range from $1,430 to $1,890
When is the leasing office open?
- The office Hours for The Foundry Duluth are
- Monday 9:00 am–6:00 pm
- Tuesday 9:00 am–6:00 pm
- Wednesday 9:00 am–6:00 pm
- Thursday 9:00 am–6:00 pm
- Friday 9:00 am–6:00 pm
- Saturday 10:00 am–5:00 pm
- Sunday Closed
Are pets allowed?
Call us today to find out our pet policy and if we allow pets
Are there any rent specials?
The current rent special at The Foundry Duluth is: Move-In Special! Enjoy 1-month RENT FREE! Valid on vacant apartments only. *Limited-time offer; terms and conditions apply..
Renters Reviews and Ratings
Verified Renter
Verified Renter
Property Manager Responded
Verified Renter
Property Manager Responded
Verified Renter
Property Manager Responded
Verified Renter
Property Manager Responded
Verified Renter
Verified Renter
Property Manager Responded
Good, clean apartment
Property Manager Responded
Verified Renter
Property Manager Responded
Verified Renter
Property Manager Responded
Desencantada
Property Manager Responded
Best experience ever!
Nearby Schools
Chattahoochee Elementary School
Coleman Middle School
About GreatSchools Data on ApartmentHomeLiving.com.
Points of Interest
Time and distance from The Foundry Duluth.
Big Box and Retail
Target
Kroger
Macy's
Colleges and Universities
Groceries
Lidl
Sprouts Farmers Market
Kroger
Hospitals
Emory Johns Creek Hospital
Peachford Behavioral Health System - Atlanta
Wellstar North Fulton Hospital
Parks and Recreation
Chattahoochee River National Recreation Area
The Foundry Duluth has 1 park within 9.1 miles, including Chattahoochee River National Recreation Area.
Restaurants and Dining
Shopping Centers
The Foundry Duluth has 5 shopping centers within 0.6 miles.
Nearby Neighborhoods
Rental Price Ranges in the Area
| Bedroom | Average Rent | Cheapest Rent | Highest Rent |
|---|---|---|---|
| Duluth Studio Apartments | $1,827 | $982 | $4,056 |
| Duluth 1 Bedroom Apartments | $1,595 | $907 | $5,697 |
| Duluth 2 Bedroom Apartments | $2,002 | $1,180 | $8,189 |
| Duluth 3 Bedroom Apartments | $2,338 | $1,651 | $8,265 |
| Duluth 4 Bedroom Apartments | $2,355 | $2,077 | $3,293 |
Browse Top Apartments in Duluth
By Price
By Community Type
- Duluth Apartments with Rent Specials
- Duluth Top Rated Apartments
- Duluth Corporate Apartments
- Duluth Furnished Apartments
- Duluth Gated Apartments
- Duluth Loft Apartments
- Duluth Low Income Apartments
- New Duluth Apartments
- Duluth Senior Apartments
- Duluth Short-term Apartments
- Duluth Student Apartments
- Duluth Apartments with Utilities Included


Property Manager Responded