


- 1–2 Bedrooms
- $1,500-$3,249 Total Monthly Price
Total Monthly Price
Base Rent$1,500 - $3,249Total Monthly Price$1,500 - $3,249 - 720–1,039 Square Feet
About The Fountains of Largo
Our Largo, FL apartments are the hallmark of personal comfort. Featuring open concept designs and classy interiors with an unforgettable charm, they have every comfort you can think of. From sleek appliances and soaking tubs to beautiful views, air conditioners, and elegant patios or balconies, all the luxuries you need to enhance your life are there. You'll even find washers and dryers, as well as dishwashers and additional storage for extra convenience. Add to all this our premier location next to the Indian Rocks Beach and Florida Celtic Soccer Club, and you've got a dream home that's worth your attention. Find out more about the perks of living in our Largo apartments and come by for a visit today!
The Fountains of Largo is located in the Harbor Bluffs Neighborhood and 33774 Zip code of Largo, FL. This community is professionally managed by RAM Partners, LLC
Unique Features and Amenities
- Additional Storage
- Air Conditioner
- Beautiful Views
- Complimentary Coffee and Tea Bar
- Dish Washer
- Gorgeous Courtyard with Fountain Views
- Old Time Charm
- Screened in Patios with Fountain Views
- Stack-Able Washer Dryer In Select Apartments*
- Washer and Dryer
Property Contact Info

- Listed by:
- Agency:
- Vendor Logo:
- Website:
- View Property Website
- Call Us:
- (727) 977-1725
- Disclaimer:
Office Hours
| Monday | 9:00 am–6:00 pm |
| Tuesday | 9:00 am–6:00 pm |
| Wednesday | 9:00 am–6:00 pm |
| Thursday | 9:00 am–6:00 pm |
| Friday | 9:00 am–6:00 pm |
| Saturday | Closed |
| Sunday | Closed |
Floorplan Pricing and Availability
The Fountains of Largo offers 1 to 2 Bedroom apartments starting from $1,500 and having 720–1,039 sq ft. Here is the current pricing and availability:
New! Interactive Property Map
1 Bedroom
Show Unavailable FloorplansFloorplan A2
From $1,500
1 Bed, 1 Bath, 790 sq ftTotal Monthly PriceAvailable Sep 11Total Monthly Price
Base Rent$1,500 - $2,530Total Monthly Price$1,500 - $2,530Cheapest 1 BedroomThis is the cheapest 1 Bedroom at this PropertyModel Gallery
Floorplans
Availability Details
Prices shown for this property are the Total Monthly Price including Fees.Price Availability Date Unit Sq Ft Deposit $1,500 September 11, 2026 10-203 790 $500 Unit 10-203 Amenities and Features
Features
- Air Conditioning
- Washer/Dryer
Kitchen
- Dishwasher
Unit 10-203 Lease Information
Unit Price
- $1,500Total Monthly PriceBase Rent: $1,500Required Monthly Fees: None
View Details and Rent EstimateDeposit
- $500 deposit
Model Lease Information
Model Price Range
- $1,500 - $2,530Total Monthly Price
Apartment Model: A2From $1,5001 Bedroom, 1 Bath, 790 sq ftAvailable September 11, 2026Floor plans are artist's rendering. All dimensions are approximate. Actual product and specifications may vary in dimension or detail. Not all features are available in every rental home. Please see a representative for details.
![]()
A2 - Floorplan 1 Floor plans are artist's rendering. All dimensions are approximate. Actual product and specifications may vary in dimension or detail. Not all features are available in every rental home. Please see a representative for details.
![]()
A2 - Floorplan 2 Apartment Unit: 10-203Apartment Model: A2$1,5001 Bedroom, 1 Bath, 790 sq ftAvailable September 11, 2026Floorplan A2R
From $1,521
1 Bed, 1 Bath, 790 sq ftTotal Monthly PriceAvailable Nov 17Total Monthly Price
Base Rent$1,521 - $2,512Total Monthly Price$1,521 - $2,512Model Gallery
Floorplans
Availability Details
Prices shown for this property are the Total Monthly Price including Fees.Price Availability Date Unit Sq Ft Deposit $1,521 November 17, 2026 08-203 790 $500 Unit 08-203 Amenities and Features
Features
- Air Conditioning
- Washer/Dryer
Kitchen
- Dishwasher
Unit 08-203 Lease Information
Unit Price
- $1,521Total Monthly PriceBase Rent: $1,521Required Monthly Fees: None
View Details and Rent EstimateDeposit
- $500 deposit
Model Lease Information
Model Price Range
- $1,521 - $2,512Total Monthly Price
Apartment Model: A2RFrom $1,5211 Bedroom, 1 Bath, 790 sq ftAvailable November 17, 2026Floor plans are artist's rendering. All dimensions are approximate. Actual product and specifications may vary in dimension or detail. Not all features are available in every rental home. Please see a representative for details.
![]()
A2R - Floorplan Apartment Unit: 08-203Apartment Model: A2R$1,5211 Bedroom, 1 Bath, 790 sq ftAvailable November 17, 2026Floorplan A1
1 Bed, 1 Bath, 720 sq ftModel Gallery
Floorplans
Availability Details
Prices shown for this property are the Total Monthly Price including Fees.Availability Date Unit Sq Ft Call for Availability A1 720 sq ft Model Amenities and Features
Features
- Air Conditioning
- Washer/Dryer
Kitchen
- Dishwasher
Apartment Model: A1Call For Rates1 Bedroom, 1 Bath, 720 sq ftUnavailableFloor plans are artist's rendering. All dimensions are approximate. Actual product and specifications may vary in dimension or detail. Not all features are available in every rental home. Please see a representative for details.
![]()
A1 - Floorplan Floorplan A1R
1 Bed, 1 Bath, 720 sq ftModel Gallery
Floorplans
Availability Details
Prices shown for this property are the Total Monthly Price including Fees.Availability Date Unit Sq Ft Call for Availability A1R 720 sq ft Model Amenities and Features
Features
- Air Conditioning
- Washer/Dryer
Kitchen
- Dishwasher
Apartment Model: A1RCall For Rates1 Bedroom, 1 Bath, 720 sq ftUnavailableFloor plans are artist's rendering. All dimensions are approximate. Actual product and specifications may vary in dimension or detail. Not all features are available in every rental home. Please see a representative for details.
![]()
A1R - Floorplan 2 Bedrooms
Show Unavailable FloorplansFloorplan B2R
From $1,787
2 Beds, 2 Baths, 960 sq ftTotal Monthly PriceAvailable Sep 22Total Monthly Price
Base Rent$1,787 - $3,249Total Monthly Price$1,787 - $3,249Model Gallery
Floorplans
Availability Details
Prices shown for this property are the Total Monthly Price including Fees.Price Availability Date Unit Sq Ft Deposit View Details $1,937 September 22, 2026 06-204 960 $500 $1,787 September 22, 2026 16-204 960 $500 Model Amenities and Features
Features
- Air Conditioning
- Washer/Dryer
Kitchen
- Dishwasher
Model Lease Information
Model Price Range
- $1,787 - $3,249Total Monthly PriceBase Rent: $1,787 - $3,249Required Monthly Fees: None
Current Available Pricing
- $1,787 - $1,937 Total Monthly Price
Unit 06-204 Amenities and Features
Features
- Air Conditioning
- Washer/Dryer
Kitchen
- Dishwasher
Unit 06-204 Lease Information
Unit Price
- $1,937Total Monthly PriceBase Rent: $1,937Required Monthly Fees: None
View Details and Rent EstimateDeposit
- $500 deposit
Model Lease Information
Model Price Range
- $1,787 - $3,249Total Monthly Price
Unit 16-204 Amenities and Features
Features
- Air Conditioning
- Washer/Dryer
Kitchen
- Dishwasher
Unit 16-204 Lease Information
Unit Price
- $1,787Total Monthly PriceBase Rent: $1,787Required Monthly Fees: None
View Details and Rent EstimateDeposit
- $500 deposit
Model Lease Information
Model Price Range
- $1,787 - $3,249Total Monthly Price
Apartment Model: B2RFrom $1,7872 Bedroom, 2 Bath, 960 sq ftAvailable September 22, 2026Floor plans are artist's rendering. All dimensions are approximate. Actual product and specifications may vary in dimension or detail. Not all features are available in every rental home. Please see a representative for details.
![]()
B2R - Floorplan Apartment Unit: 06-204Apartment Model: B2R$1,9372 Bedroom, 2 Bath, 960 sq ftAvailable September 22, 2026Apartment Unit: 16-204Apartment Model: B2R$1,7872 Bedroom, 2 Bath, 960 sq ftAvailable September 22, 2026Floorplan B2
2 Beds, 2 Baths, 960 sq ftModel Gallery
Floorplans
3D Tours
Availability Details
Prices shown for this property are the Total Monthly Price including Fees.Availability Date Unit Sq Ft Call for Availability B2 960 sq ft Model Amenities and Features
Features
- Air Conditioning
- Washer/Dryer
Kitchen
- Dishwasher
Apartment Model: B2Call For Rates2 Bedroom, 2 Bath, 960 sq ftUnavailableFloorplans3D ToursFloor plans are artist's rendering. All dimensions are approximate. Actual product and specifications may vary in dimension or detail. Not all features are available in every rental home. Please see a representative for details.
![]()
B2 - Floorplan 1 Floor plans are artist's rendering. All dimensions are approximate. Actual product and specifications may vary in dimension or detail. Not all features are available in every rental home. Please see a representative for details.
![]()
B2 - Floorplan 2 B2 - 3D Tour Floorplan B3
2 Beds, 2 Baths, 1039 sq ftModel Gallery
Floorplans
Availability Details
Prices shown for this property are the Total Monthly Price including Fees.Availability Date Unit Sq Ft Call for Availability B3 1039 sq ft Model Amenities and Features
Features
- Air Conditioning
- Washer/Dryer
Kitchen
- Dishwasher
Apartment Model: B3Call For Rates2 Bedroom, 2 Bath, 1039 sq ftUnavailableFloor plans are artist's rendering. All dimensions are approximate. Actual product and specifications may vary in dimension or detail. Not all features are available in every rental home. Please see a representative for details.
![]()
B3 - Floorplan 1 Floor plans are artist's rendering. All dimensions are approximate. Actual product and specifications may vary in dimension or detail. Not all features are available in every rental home. Please see a representative for details.
![]()
B3 - Floorplan 2 Floorplan B3R
2 Beds, 2 Baths, 1039 sq ftModel Gallery
Floorplans
3D Tours
Availability Details
Prices shown for this property are the Total Monthly Price including Fees.Availability Date Unit Sq Ft Call for Availability B3R 1039 sq ft Model Amenities and Features
Features
- Air Conditioning
- Washer/Dryer
Kitchen
- Dishwasher
Apartment Model: B3RCall For Rates2 Bedroom, 2 Bath, 1039 sq ftUnavailableFloorplans3D ToursFloor plans are artist's rendering. All dimensions are approximate. Actual product and specifications may vary in dimension or detail. Not all features are available in every rental home. Please see a representative for details.
![]()
B3R - Floorplan B3R - 3D Tour
Schedule a Tour
Videos
3D Tours
Property Information
- 160 Units
- 2 Stories
- Built in 1973
- Renovated In 2007
Lease Terms
- 7 - 13 mo
Fees and Policies
The fees listed below are community-provided and may exclude utilities or add-ons. All payments are made directly to the property and are non-refundable unless otherwise specified. Use the Cost Calculator to determine costs based on your needs.
Required Fees
Utilities
- Utility Billing FeeiUtility Billing Fee Charged per unit.$8.00/mo
Other Fees and Policies
Personal Add-Ons
- Pet FeeiPet Fee Charged Per Unit.$250-$450
- Pet RentiPet Rent Charged Per Unit.$25-$45/mo
Situational Fees
- NSF Tenant FeeiNSF Tenant Fee Charged Per Unit.$50.00/per occurrence
- Late FeeiLate Fee Charged Per Unit.$100.00/per occurrence
- Early Termination FeeiEarly Termination Fee Charged Per Unit.200.0% of base rent/per occurrence
- Forced Placed InsuranceiForced Placed Insurance Charged per unit.$25.00/mo
- Rent PlusiRental Payment Credit Reporting Charged per unit.$10-$15/mo
Pet Fees
- Cat
- Cat FeeiMax of 2. Charged Per Pet.$350.00
- Cat RentiCharged Per Pet.$30.00/mo
- Dog
- Dog FeeiMax of 2. Charged Per Pet.$350.00
- Dog RentiCharged Per Pet.$30.00/mo
Restricted breeds do apply.
Max of 2. Pet Rent for 2nd Pet is $25. Pet Fee for 2nd Pet is $300.
Parking Info and Fees
- Surface Loti2 Spaces per apartment
- 2 Max
Property Fee Disclaimer: Based on community-supplied data and independent market research. Subject to change without notice. May exclude fees for mandatory or optional services and usage-based utilities.
Features and Amenities
Unique Amenities
- Additional Storage
- Air Conditioner
- Beautiful Views
- Complimentary Coffee and Tea Bar
- Dish Washer
- Gorgeous Courtyard with Fountain Views
- Old Time Charm
- Screened in Patios with Fountain Views
- Stack-Able Washer Dryer In Select Apartments*
- Washer and Dryer
On-Site Services
- Maintenance On Site
- Laundry Facilities
Community Features
- Lounge
- Walk Up
- Business Center
Outdoor Features
- Courtyard
- Gated
- Lawn
Recreation and Fitness
- Pool
Interior Features
- Balcony
- Storage Space
- High Speed Internet Access
- Heating
- Washer/Dryer
- Air Conditioning
Kitchen Amenities
- Dishwasher
- Oven
- Range
- Refrigerator
- Stainless Steel Appliances

Map
- Shopping
- Colleges
- Grocery
- Medical

Map
Getting Around
50 / 100 Fairly walkable
30 / 100 Limited public transit
60 / 100 Moderately bikeable
80 / 100 Very car friendly
Getting to Know the Area
60 / 100 Restaurants
60 / 100 Cafes
50 / 100 Nightlife
50 / 100 Shopping
80 / 100 Parks
90 / 100 Noise Level
Frequently Asked Questions about The Fountains of Largo
Where is The Fountains of Largo located?
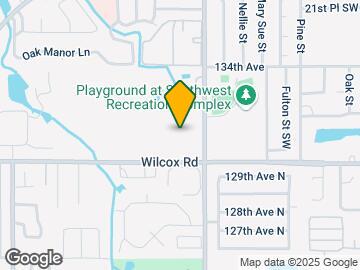
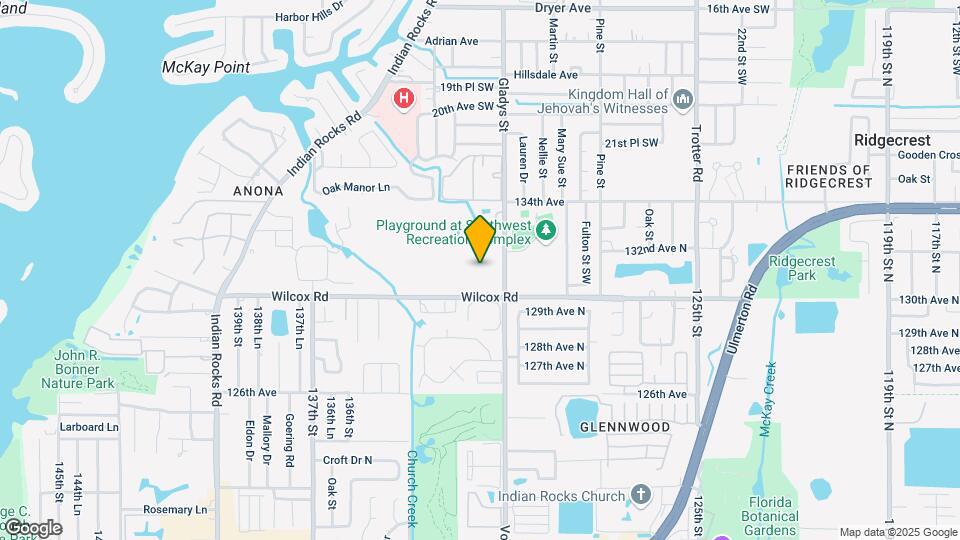
The Fountains of Largo is located at 13125 Wilcox Rd near the Harbor Bluffs area of Largo, FL
What is the current rent range at The Fountains of Largo?
1 Bedroom to 2 Bedroom Apartments at The Fountains of Largo currently range from $1,500 to $3,249
When is the leasing office open?
- The office Hours for The Fountains of Largo are
- Monday 9:00 am–6:00 pm
- Tuesday 9:00 am–6:00 pm
- Wednesday 9:00 am–6:00 pm
- Thursday 9:00 am–6:00 pm
- Friday 9:00 am–6:00 pm
- Saturday Closed
- Sunday Closed
Are pets allowed?
Call us today to find out our pet policy and if we allow pets
Renters Reviews and Ratings
Verified RenterSubmitted by a verified resident of the apartment community. Participating residents may receive reward points in exchange for posting a review during their lease term, regardless of the nature of the review.
Property Manager Responded
Verified RenterSubmitted by a verified resident of the apartment community. Participating residents may receive reward points in exchange for posting a review during their lease term, regardless of the nature of the review.
Property Manager Responded
Verified RenterSubmitted by a verified resident of the apartment community. Participating residents may receive reward points in exchange for posting a review during their lease term, regardless of the nature of the review.
Property Manager Responded
Verified RenterSubmitted by a verified resident of the apartment community. Participating residents may receive reward points in exchange for posting a review during their lease term, regardless of the nature of the review.
Property Manager Responded
Verified RenterSubmitted by a verified resident of the apartment community. Participating residents may receive reward points in exchange for posting a review during their lease term, regardless of the nature of the review.
Maintenance
Property Manager Responded
Verified RenterSubmitted by a verified resident of the apartment community. Participating residents may receive reward points in exchange for posting a review during their lease term, regardless of the nature of the review.
Nearby Schools
Largo High School
Anona Elementary School
Seminole Middle School
About GreatSchools Data on ApartmentHomeLiving.com.
Points of Interest
Time and distance from The Fountains of Largo.
Big Box and Retail
Walgreens
Lowe's
Publix
Colleges and Universities
Saint Petersburg College - Health Education Center
Groceries
Publix
Save A Lot
Winn Dixie
Hospitals
Military Bases
Governmental U.S. Coast Guard
Shopping Centers
The Fountains of Largo has 5 shopping centers within 0.9 miles.
Nearby Neighborhoods
Rental Price Ranges in the Area
| Bedroom | Average Rent | Cheapest Rent | Highest Rent |
|---|---|---|---|
| Largo Studio Apartments | $1,631 | $955 | $3,088 |
| Largo 1 Bedroom Apartments | $1,860 | $955 | $3,323 |
| Largo 2 Bedroom Apartments | $2,239 | $1,120 | $6,038 |
| Largo 3 Bedroom Apartments | $2,881 | $1,579 | $8,264 |
| Largo 4 Bedroom Apartments | $6,093 | $2,348 | $10,000+ |
| 2 Bedroom Homes | $2,294 | $1,250 | $5,950 |
| 3 Bedroom Homes | $3,075 | $1,500 | $10,000+ |
| 4 Bedroom Homes | $6,316 | $2,150 | $10,000+ |
| 5 Bedroom Homes | $6,898 | $5,799 | $8,900 |
Browse Top Apartments in Largo
By Price
By Community Type
- Largo Apartments for Rent by Owner
- Largo Apartments with Rent Specials
- Largo Top Rated Apartments
- Largo Corporate Apartments
- Largo Furnished Apartments
- Largo Gated Apartments
- Largo Loft Apartments
- Largo Low Income Apartments
- Largo Military Apartments
- New Largo Apartments
- Largo Senior Apartments
- Largo Short-term Apartments
- Largo Student Apartments
- Largo Apartments with Utilities Included


Max of 2. Pet Rent for 2nd Pet is $25. Pet Fee for 2nd Pet is $300.