- 1–2 Bedrooms
- $1,295-$1,700 Pricing
- 980–1,350 Square Feet
About The Fountains of Wauwatosa
Come Home to Summer with The Fountains of Wauwatosa * Walking Distance to Madison Elementary School, Park and Golf Course. *ONLY Minutes to The Medical Center of Wisconsin/Froedtert Hospital. *Minutes to Aurora Facilities, Children's Hospital, GE Health Care, Harley Davidson, Kohl's Corporate Office. *Easy Access to Expressways, Fitness Centers, Grocery Stores, Restaurants and Shopping. *Come Home to a Beautiful, Quiet, Non-smoking Apartment Community.
The Fountains of Wauwatosa is located in the Wauwatosa West Allis Neighborhood and 53225 Zip code of Wauwatosa, WI. This community is professionally managed by Prairie Management & Development, Inc.
Unique Features and Amenities
- 24 Hour Card Activated LaundryFacilities
- Beautiful Views/Landscaping
- Non-smoking Apartment Community
- Only Minutes To The Medical Center Of Wi
- Park/Golf Course Within Walking Distance
- Private Balcony Or Patio
- Private Entry
- Underground Parking Included
- Underground Parking Included With Rent
Property Contact Info

- Listed by:
- Agency:
- Vendor Logo:
- Website:
- View Property Website
- Call Us:
- (262) 302-2991
- Disclaimer:
Office Hours
| Monday | By Appointment |
| Tuesday | By Appointment |
| Wednesday | By Appointment |
| Thursday | By Appointment |
| Friday | By Appointment |
| Saturday | By Appointment |
| Sunday | Closed |
Floorplan Pricing and Availability
The Fountains of Wauwatosa offers 1 to 2 Bedroom apartments starting from $1,295 and having 980–1,350 sq ft. Here is the current pricing and availability:
New! Interactive Property Map
1 Bedroom
F 1 Bedroom 1 Bathroom
$1,295
1 Bed, 1 Bath, 1000 sq ftAvailable Oct 26Model Gallery
Floorplans
Photos
Availability Details
Price Availability Date Unit Sq Ft Deposit $1,295 October 26, 2026 F 1 Bedroom 1 Bathroom 1000 sq ft $1,295 Model Amenities and Features
Features
- Air Conditioning
- Balcony
- Cable Ready
- Heating
- High Speed Internet Access
- Intercom
- Smoke Free
- Sprinkler System
- Storage Space
- Tub/Shower
Kitchen
- Dishwasher
- Disposal
- Gas Range
- Kitchen
- Pantry
- Refrigerator
Living Space
- Carpet
- Dining Room
- Double Pane Windows
- Linen Closet
- Views
- Vinyl Flooring
- Walk-In Closets
- Window Coverings
Unique Features
- 24 Hour Card Activated LaundryFacilities
- Underground Parking Included
Model Rent and Fees
Model Price
- $1,295
Deposit
- $1,295 deposit
Apartment Model: F 1 Bedroom 1 Bathroom$1,2951 Bedroom, 1 Bath, 1000 sq ftAvailable October 26, 2026FloorplansPhotos![]()
F 1 Bedroom 1 Bathroom - Image ![]()
F 1 Bedroom 1 Bathroom - Floorplan D 1 Bedroom 1 Bathroom
$1,295
1 Bed, 1 Bath, 980 sq ftAvailable Oct 28Model Gallery
Floorplans
Photos
Availability Details
Price Availability Date Unit Sq Ft Deposit $1,295 October 28, 2026 D 1 Bedroom 1 Bathroom 980 sq ft $1,295 Model Amenities and Features
Features
- Air Conditioning
- Balcony
- Cable Ready
- Heating
- High Speed Internet Access
- Intercom
- Smoke Free
- Sprinkler System
- Storage Space
- Tub/Shower
Kitchen
- Dishwasher
- Disposal
- Eat-in Kitchen
- Gas Range
- Kitchen
- Pantry
- Refrigerator
Living Space
- Carpet
- Dining Room
- Double Pane Windows
- Large Bedrooms
- Linen Closet
- Views
- Vinyl Flooring
- Walk-In Closets
- Window Coverings
Unique Features
- Underground Parking Included
Model Rent and Fees
Model Price
- $1,295
Deposit
- $1,295 deposit
Apartment Model: D 1 Bedroom 1 Bathroom$1,2951 Bedroom, 1 Bath, 980 sq ftAvailable October 28, 2026FloorplansPhotos![]()
D 1 Bedroom 1 Bathroom - Image 1 ![]()
D 1 Bedroom 1 Bathroom - Image 2 ![]()
D 1 Bedroom 1 Bathroom - Image 3 ![]()
D 1 Bedroom 1 Bathroom - Image 4 ![]()
D 1 Bedroom 1 Bathroom - Image 5 ![]()
D 1 Bedroom 1 Bathroom - Image 6 ![]()
D 1 Bedroom 1 Bathroom - Image 7 ![]()
D 1 Bedroom 1 Bathroom - Image 8 ![]()
D 1 Bedroom 1 Bathroom - Floorplan 1 ![]()
D 1 Bedroom 1 Bathroom - Floorplan 2 E Loft w/Den
From $1,650
1 Bed, 2 Baths, 1350 sq ftAvailable Aug 24Largest 1 BedroomThis is the largest 1 Bedroom at this PropertyModel Gallery
Floorplans
Photos
Availability Details
Price Availability Date Unit Sq Ft Deposit From $1,650 August 24, 2026 E Loft w/Den 1350 sq ft $1,650 Model Amenities and Features
Features
- Air Conditioning
- Cable Ready
- Heating
- High Speed Internet Access
- Intercom
- Smoke Free
- Sprinkler System
- Storage Space
- Tub/Shower
- Washer/Dryer
Kitchen
- Dishwasher
- Disposal
- Gas Range
- Range
- Refrigerator
Living Space
- Carpet
- Den
- Dining Room
- Double Pane Windows
- Large Bedrooms
- Linen Closet
- Loft Layout
- Tile Floors
- Vaulted Ceiling
- Views
- Vinyl Flooring
- Window Coverings
Outdoor Space
- Lawn
- Patio
Unique Features
- Private Entry
- Underground Parking Included
Model Rent and Fees
Model Price Range
- $1,650 - $1,700
Deposit
- $1,650 deposit
Apartment Model: E Loft w/DenFrom $1,6501 Bedroom, 2 Bath, 1350 sq ftAvailable August 24, 2026FloorplansPhotos![]()
E Loft w/Den - Image 1 ![]()
E Loft w/Den - Image 2 ![]()
E Loft w/Den - Image 3 ![]()
E Loft w/Den - Image 4 ![]()
E Loft w/Den - Image 5 ![]()
E Loft w/Den - Image 6 ![]()
E Loft w/Den - Image 7 ![]()
E Loft w/Den - Image 8 ![]()
E Loft w/Den - Image 9 ![]()
E Loft w/Den - Image 10 ![]()
E Loft w/Den - Floorplan 1 ![]()
E Loft w/Den - Floorplan 2 2 Bedrooms
CG 2 Bedroom 2 Bathroom
From $1,600
2 Beds, 2 Baths, 1250-1350 sq ftAvailable NowLargest 2 BedroomThis is the largest 2 Bedroom at this PropertyModel Gallery
Floorplans
Photos
Availability Details
Price Availability Date Unit Sq Ft Deposit From $1,600 Available Now CG 2 Bedroom 2 Bathroom 1250-1350 sq ft $1,650 Model Amenities and Features
Features
- Air Conditioning
- Balcony
- Heating
- High Speed Internet Access
- Intercom
- Smoke Free
- Sprinkler System
- Storage Space
- Tub/Shower
Kitchen
- Dishwasher
- Disposal
- Eat-in Kitchen
- Gas Range
- Refrigerator
Living Space
- Carpet
- Dining Room
- Double Pane Windows
- Large Bedrooms
- Linen Closet
- Tile Floors
- Views
- Vinyl Flooring
- Walk-In Closets
- Window Coverings
Outdoor Space
- Patio
Unique Features
- Underground Parking Included With Rent
Model Rent and Fees
Model Price Range
- $1,600 - $1,650
Deposit
- $1,650 deposit
Apartment Model: CG 2 Bedroom 2 BathroomFrom $1,6002 Bedroom, 2 Bath, 1250-1350 sq ftAvailable NowFloorplansPhotos![]()
CG 2 Bedroom 2 Bathroom - Image 1 ![]()
CG 2 Bedroom 2 Bathroom - Image 2 ![]()
CG 2 Bedroom 2 Bathroom - Image 3 ![]()
CG 2 Bedroom 2 Bathroom - Image 4 ![]()
CG 2 Bedroom 2 Bathroom - Image 5 ![]()
CG 2 Bedroom 2 Bathroom - Image 6 ![]()
CG 2 Bedroom 2 Bathroom - Image 7 ![]()
CG 2 Bedroom 2 Bathroom - Image 8 ![]()
CG 2 Bedroom 2 Bathroom - Image 9 ![]()
CG 2 Bedroom 2 Bathroom - Image 10 ![]()
CG 2 Bedroom 2 Bathroom - Floorplan 1 ![]()
CG 2 Bedroom 2 Bathroom - Floorplan 2 A 2 Bedroom 1.5 Bathroom
$1,550
2 Beds, 1.5 Baths, 1150 sq ftAvailable Sep 30Model Gallery
Floorplans
Photos
Availability Details
Price Availability Date Unit Sq Ft Deposit $1,550 September 30, 2026 A 2 Bedroom 1.5 Bathroom 1150 sq ft $1,550 Model Amenities and Features
Features
- Air Conditioning
- Balcony
- Cable Ready
- Heating
- High Speed Internet Access
- Intercom
- Smoke Free
- Sprinkler System
- Storage Space
- Tub/Shower
Kitchen
- Dishwasher
- Disposal
- Eat-in Kitchen
- Gas Range
- Refrigerator
Living Space
- Carpet
- Dining Room
- Double Pane Windows
- Large Bedrooms
- Linen Closet
- Views
- Vinyl Flooring
- Window Coverings
Unique Features
- 24 Hour Card Activated LaundryFacilities
- Underground Parking Included
Model Rent and Fees
Model Price
- $1,550
Deposit
- $1,550 deposit
Apartment Model: A 2 Bedroom 1.5 Bathroom$1,5502 Bedroom, 1.5 Bath, 1150 sq ftAvailable September 30, 2026FloorplansPhotos![]()
A 2 Bedroom 1.5 Bathroom - Image 1 ![]()
A 2 Bedroom 1.5 Bathroom - Image 2 ![]()
A 2 Bedroom 1.5 Bathroom - Image 3 ![]()
A 2 Bedroom 1.5 Bathroom - Image 4 ![]()
A 2 Bedroom 1.5 Bathroom - Image 5 ![]()
A 2 Bedroom 1.5 Bathroom - Image 6 ![]()
A 2 Bedroom 1.5 Bathroom - Image 7 ![]()
A 2 Bedroom 1.5 Bathroom - Image 8 ![]()
A 2 Bedroom 1.5 Bathroom - Image 9 ![]()
A 2 Bedroom 1.5 Bathroom - Image 10 ![]()
A 2 Bedroom 1.5 Bathroom - Floorplan 1 ![]()
A 2 Bedroom 1.5 Bathroom - Floorplan 2 B 2 Bedroom 1.5 Bathroom
From $1,500
2 Beds, 1.5 Baths, 1150 sq ftAvailable Oct 30Model Gallery
Floorplans
Availability Details
Price Availability Date Unit Sq Ft Deposit From $1,500 October 30, 2026 B 2 Bedroom 1.5 Bathroom 1150 sq ft $1,500 Model Amenities and Features
Features
- Air Conditioning
- Balcony
- Cable Ready
- Heating
- High Speed Internet Access
- Intercom
- Smoke Free
- Sprinkler System
- Storage Space
- Tub/Shower
Kitchen
- Dishwasher
- Disposal
- Eat-in Kitchen
- Refrigerator
Living Space
- Carpet
- Dining Room
- Views
- Vinyl Flooring
- Walk-In Closets
Model Rent and Fees
Model Price Range
- $1,500 - $1,550
Deposit
- $1,500 deposit
Apartment Model: B 2 Bedroom 1.5 BathroomFrom $1,5002 Bedroom, 1.5 Bath, 1150 sq ftAvailable October 30, 2026![]()
B 2 Bedroom 1.5 Bathroom - Floorplan
Schedule a Tour
3D Tours
Property Information
- 152 Units
- 2 Stories
- Built in 1976
Lease Terms
- 12 mo
Fees and Policies
The fees listed below are community-provided and may exclude utilities or add-ons. All payments are made directly to the property and are non-refundable unless otherwise specified.
Required Fees
One-Time Basics
- Due at Application
- Administrative FeeiCharged Per Unit.$0.00
- Holding Deposit Paymenti$100.00 holding deposit payment due for each adult occupant at time application is received. The full amount is applied to the security deposit of one month's rent. Charged Per Applicant.$100.00
- Due at Move-In
- Security Deposit - RefundableiSecurity Deposit Amount is Equivalent to One Month's Rent of the Apartment Renting. Charged Per Unit.Varies
Other Fees and Policies
Pet Policy and Fees
No Pets Allowed
Parking Info and Fees
- Surface Lotione unassigned surface space at $25/mth is offered.
- 1 Max
- Garage Parkingione assigned underground parking space is included.
- 1 Max
- Parkingioutside parking for one vehicle at $25/mth due with the monthly rent.
- 1 Max
Property Fee Disclaimer: Based on community-supplied data and independent market research. Subject to change without notice. May exclude fees for mandatory or optional services and usage-based utilities.
Features and Amenities
Unique Amenities
- 24 Hour Card Activated LaundryFacilities
- Beautiful Views/Landscaping
- Non-smoking Apartment Community
- Only Minutes To The Medical Center Of Wi
- Park/Golf Course Within Walking Distance
- Private Balcony Or Patio
- Private Entry
- Underground Parking Included
- Underground Parking Included With Rent
On-Site Services
- Maintenance On Site
- Property Manager On Site
- Recycling
- Public Transportation
- Laundry Facilities
Community Features
- Elevator
Outdoor Features
- Fenced Lot
- Courtyard
- Controlled Access
- Patio
- Lawn
Interior Features
- Balcony
- Storage Space
- Heating
- High Speed Internet Access
- Sprinkler System
- Tub/Shower
- Intercom
- Cable Ready
- Air Conditioning
- Smoke Free
Kitchen Amenities
- Gas Range
- Dishwasher
- Eat In Kitchen
- Oven
- Pantry
- Kitchen
- Refrigerator
- Disposal
Living Area Features
- Walk In Closets
- Vaulted Ceiling
- Den
- Dining Room
- Double Pane Windows
- Carpet
- Vinyl Flooring
- Linen Closet
- Tile Floors
- Views
- Window Coverings
- Office
- Large Bedrooms
Unique Amenities
- Garage Available
Pet Policy
- No Pets Allowed

Map
- Shopping
- Colleges
- Grocery
- Medical
- Parks

Map
Getting Around
40 / 100 Fairly walkable
30 / 100 Limited public transit
60 / 100 Moderately bikeable
100 / 100 Exceptionally car friendly
Getting to Know the Area
50 / 100 Restaurants
30 / 100 Cafes
50 / 100 Nightlife
50 / 100 Shopping
90 / 100 Parks
0 / 100 Noise Level
Frequently Asked Questions about The Fountains of Wauwatosa
Where is The Fountains of Wauwatosa located?
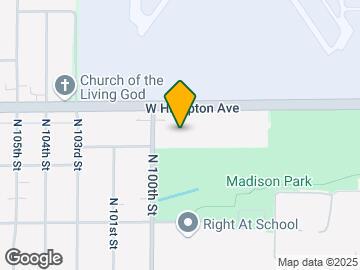
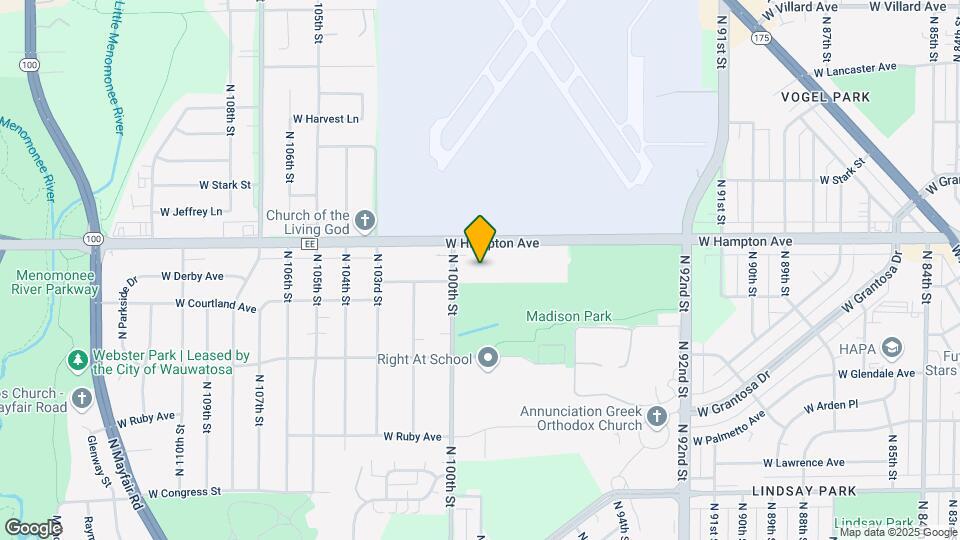
The Fountains of Wauwatosa is located at 4718 N 100th St near the Wauwatosa West Allis area of Wauwatosa, WI
What is the current rent range at The Fountains of Wauwatosa?
1 Bedroom to 2 Bedroom Apartments at The Fountains of Wauwatosa currently range from $1,295 to $1,700
When is the leasing office open?
- The office Hours for The Fountains of Wauwatosa are
- Monday By Appointment
- Tuesday By Appointment
- Wednesday By Appointment
- Thursday By Appointment
- Friday By Appointment
- Saturday By Appointment
- Sunday Closed
Are pets allowed?
Call us today to find out our pet policy and if we allow pets
Renters Reviews and Ratings
I loved living here!!!
Great property, value, and communication
Great Place to Stay!
Beautiful Apartment
Great Place to Live
Great Apartment and Management
Nice Apartment
Good Apartment
Very Prompt and Accommodating; Ideal Location!
Awesome Property and management as well
Julia the manager is amazing!
Nearby Schools
Craig Montessori School
Madison Elementary School
Wauwatosa West High School
Whitman Middle School
About GreatSchools Data on ApartmentHomeLiving.com.
Points of Interest
Time and distance from The Fountains of Wauwatosa.
Arts Museums and Landmarks
Big Box and Retail
Walgreens
Walmart
Meijer
Colleges and Universities
Milwaukee Area Technical College - West Allis Campus
Groceries
Sentry Foods
Meijer
Aldi
Hospitals
Wheaton Franciscan St Joseph
Milwaukee County Behavioral Health Division
Aurora Psychiatric Hospital
Parks and Recreation
The Fountains of Wauwatosa has 4 parks within 8.8 miles, including Havenwoods State Forest, Brown Deer Park, Mitchell Park Conservatory, and Lake Park.
Shopping Centers
The Fountains of Wauwatosa has 5 shopping centers within 1.5 miles.
Nearby Neighborhoods
Rental Price Ranges in the Area
| Bedroom | Average Rent | Cheapest Rent | Highest Rent |
|---|---|---|---|
| Wauwatosa Studio Apartments | $1,416 | $1,025 | $2,434 |
| Wauwatosa 1 Bedroom Apartments | $1,660 | $775 | $3,067 |
| Wauwatosa 2 Bedroom Apartments | $2,048 | $675 | $5,974 |
| Wauwatosa 3 Bedroom Apartments | $2,306 | $800 | $7,628 |
| Wauwatosa 4 Bedroom Apartments | $4,615 | $1,400 | $10,000+ |
Browse Top Apartments in Wauwatosa
By Price
By Community Type
- Wauwatosa Apartments for Rent by Owner
- Wauwatosa Apartments with Rent Specials
- Wauwatosa Top Rated Apartments
- Wauwatosa Corporate Apartments
- Wauwatosa Furnished Apartments
- Wauwatosa Gated Apartments
- Wauwatosa Loft Apartments
- Wauwatosa Low Income Apartments
- Wauwatosa Military Apartments
- New Wauwatosa Apartments
- Wauwatosa Senior Apartments
- Wauwatosa Short-term Apartments
- Wauwatosa Student Apartments
- Wauwatosa Apartments with Utilities Included