


- Studio–2 Bedrooms
- $1,819-$2,735 Pricing
- 463–1,034 Square Feet
About The Fox Building
The Fox Building is an adaptive reuse of a 20th century structure with a rich industrial history. The building was the original home of Noxzema and more recently, Fox Industries. The Fox Building has been transformed into a vibrant mixed-use community of apartments and artist workspaces. Many of the building's original features have been retained and restored such as original maple wood plank flooring, glass block windows, soaring ceilings, and much more. The residential apartment homes at the Fox Building include Studio, 1 & 2 bedroom Hampden apartments and feature polished concrete floors, modern kitchens and baths, washer/dryers, high ceilings with ceiling fans, and oversized windows. The Fox Building also features several loft apartments, as well as a number of live-work spaces, designed specifically for a working artist or artisan. The Fox Building is well-served by a wide array of amenities. These include on-site parking, a heated swimming pool, state-of-the-art fitness center, resident lounge, game room, and much more. The Fox Building is located in Baltimore City's artistic and dynamic Hampden neighborhood. Just a few blocks from "the Avenue" on 36th Street, residents of the Fox Building are in walking distance to some of Baltimore's best restaurants and local shopping. The Fox Building also provides easy access to I-83, making commutes simple and putting Baltimore's top attractions, employers and universities within easy reach.
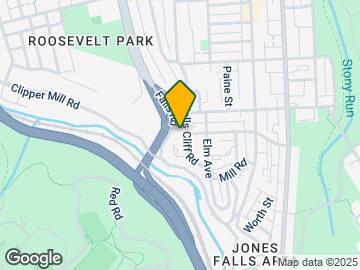
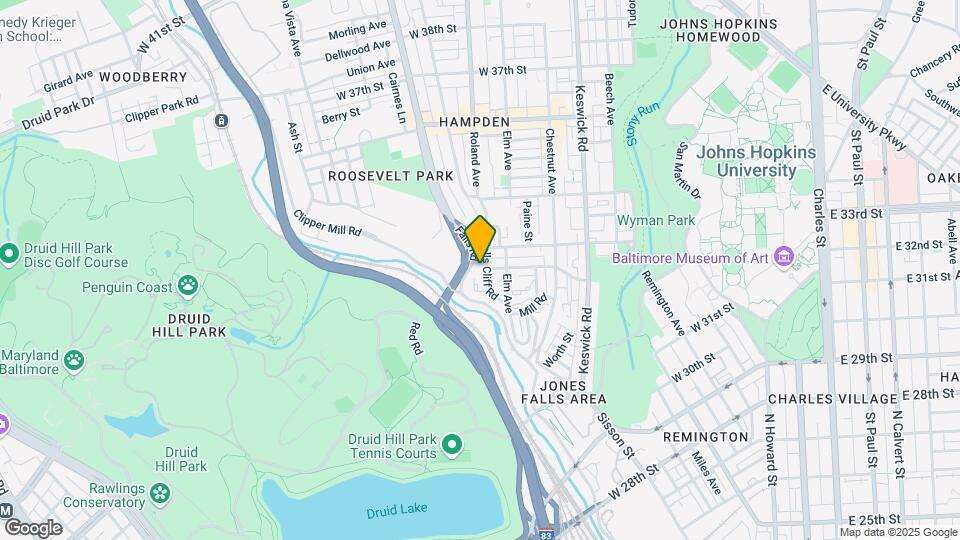
The Fox Building is located in the Hampden Neighborhood and 21211 Zip code of Baltimore, MD. This community is professionally managed by WPM Real Estate Management
Unique Features and Amenities
- 24-Hour Emergency Maintenance
- 42” Maple Cabinets
- Dryer
- Game Room
- High Ceilings with Ceiling Fans
- Mail room and oversized package lockers
- Modern Bathrooms
- Modern Kitchens
- Onsite Parking
- Oversized Windows
- Polished Concrete Floors
- Resident Lounge
- Washer
Property Contact Info

- Listed by:
- Agency:
- Vendor Logo:
- Website:
- View Property Website
- Call Us:
- (443) 785-2158
- Disclaimer:
Office Hours
| Monday | 9:00 am–5:00 pm |
| Tuesday | 9:00 am–5:00 pm |
| Wednesday | 9:00 am–5:00 pm |
| Thursday | 9:00 am–5:00 pm |
| Friday | 9:00 am–5:00 pm |
| Saturday | Closed |
| Sunday | Closed |
Floorplan Pricing and Availability
The Fox Building offers Studio to 2 Bedroom apartments starting from $1,819 and having 463–1,034 sq ft. Here is the current pricing and availability:
New! Interactive Property Map
Studio
Show Unavailable FloorplansThe Hampden
From $1,819
Studio, 1 Bath, 538-693 sq ftAvailable Sep 4Model Gallery
Floorplans
Availability Details
Price Availability Date Unit Sq Ft $1,819 September 4, 2026 Fox-117 612 Unit Fox-117 Amenities and Features
Features
- Washer/Dryer
Rooms
- Game Room
Unique Features
- 24-Hour Emergency Maintenance
- 42” Maple Cabinets
- High Ceilings with Ceiling Fans
- Modern Bathrooms
- Modern Kitchens
- Onsite Parking
- Oversized Windows
- Polished Concrete Floors
Unit Fox-117 Rent and Fees
Unit Price
- From $1,819
Model Rent and Fees
Model Price Range
- $1,819 - $1,894
Apartment Model: The HampdenFrom $1,819Studio, 1 Bath, 538-693 sq ftAvailable September 4, 2026![]()
The Hampden - Floorplan Apartment Unit: Fox-117Apartment Model: The HampdenFrom $1,819Studio, 1 Bath, 612 sq ftAvailable September 4, 2026The Bawlmer
Studio, 1 Bath, 463-708 sq ftModel Gallery
Floorplans
Availability Details
Availability Date Unit Sq Ft Call for Availability The Bawlmer 463-708 sq ft Model Amenities and Features
Features
- Washer/Dryer
Unique Features
- 24-Hour Emergency Maintenance
- 42” Maple Cabinets
- Game Room
- High Ceilings with Ceiling Fans
- Modern Bathrooms
- Modern Kitchens
- Onsite Parking
- Oversized Windows
- Polished Concrete Floors
Apartment Model: The BawlmerCall For RatesStudio, 1 Bath, 463-708 sq ftUnavailable![]()
The Bawlmer - Floorplan The Retro
Studio, 1 Bath, 588-620 sq ftModel Gallery
Floorplans
Availability Details
Availability Date Unit Sq Ft Call for Availability The Retro 588-620 sq ft Model Amenities and Features
Features
- Washer/Dryer
Unique Features
- 24-Hour Emergency Maintenance
- 42” Maple Cabinets
- Game Room
- High Ceilings with Ceiling Fans
- Modern Bathrooms
- Modern Kitchens
- Onsite Parking
- Oversized Windows
- Polished Concrete Floors
Apartment Model: The RetroCall For RatesStudio, 1 Bath, 588-620 sq ftUnavailable![]()
The Retro - Floorplan The Waters
Studio, 1 Bath, 693-970 sq ftLargest StudioThis is the largest Studio at this PropertyModel Gallery
Floorplans
Availability Details
Availability Date Unit Sq Ft Call for Availability The Waters 693-970 sq ft Model Amenities and Features
Features
- Washer/Dryer
Unique Features
- 24-Hour Emergency Maintenance
- 42” Maple Cabinets
- Game Room
- High Ceilings with Ceiling Fans
- Modern Bathrooms
- Modern Kitchens
- Onsite Parking
- Oversized Windows
- Polished Concrete Floors
Apartment Model: The WatersCall For RatesStudio, 1 Bath, 693-970 sq ftUnavailable![]()
The Waters - Floorplan The Mill
Studio, 1 Bath, 759-764 sq ftModel Gallery
Floorplans
Availability Details
Availability Date Unit Sq Ft Call for Availability The Mill 759-764 sq ft Model Amenities and Features
Features
- Washer/Dryer
Unique Features
- 24-Hour Emergency Maintenance
- 42” Maple Cabinets
- Game Room
- High Ceilings with Ceiling Fans
- Modern Bathrooms
- Modern Kitchens
- Onsite Parking
- Oversized Windows
- Polished Concrete Floors
Apartment Model: The MillCall For RatesStudio, 1 Bath, 759-764 sq ftUnavailable![]()
The Mill - Floorplan 1 Bedroom
The Hon
1 Bed, 1 Bath, 493-790 sq ftModel Gallery
Floorplans
Availability Details
Availability Date Unit Sq Ft Call for Availability The Hon 493-790 sq ft Model Amenities and Features
Features
- Washer/Dryer
Unique Features
- 24-Hour Emergency Maintenance
- 42” Maple Cabinets
- Game Room
- High Ceilings with Ceiling Fans
- Modern Bathrooms
- Modern Kitchens
- Onsite Parking
- Oversized Windows
- Polished Concrete Floors
Apartment Model: The HonCall For Rates1 Bedroom, 1 Bath, 493-790 sq ftUnavailable![]()
The Hon - Floorplan The Kitsch
1 Bed, 1 Bath, 494-500 sq ftAvailability Details
Availability Date Unit Sq Ft Call for Availability The Kitsch 494-500 sq ft Model Amenities and Features
Features
- Washer/Dryer
Unique Features
- 24-Hour Emergency Maintenance
- 42” Maple Cabinets
- Game Room
- High Ceilings with Ceiling Fans
- Modern Bathrooms
- Modern Kitchens
- Onsite Parking
- Oversized Windows
- Polished Concrete Floors
The Avenue
1 Bed, 1 Bath, 579-978 sq ftModel Gallery
Floorplans
Availability Details
Availability Date Unit Sq Ft Call for Availability The Avenue 579-978 sq ft Model Amenities and Features
Features
- Washer/Dryer
Unique Features
- 24-Hour Emergency Maintenance
- 42” Maple Cabinets
- Game Room
- High Ceilings with Ceiling Fans
- Modern Bathrooms
- Modern Kitchens
- Onsite Parking
- Oversized Windows
- Polished Concrete Floors
Apartment Model: The AvenueCall For Rates1 Bedroom, 1 Bath, 579-978 sq ftUnavailable![]()
The Avenue - Floorplan The Beehive: 1 Bedroom + Den
1 Bed, 1 Bath, 647-764 sq ftModel Gallery
Floorplans
Availability Details
Availability Date Unit Sq Ft Call for Availability The Beehive: 1 Bedroom + Den 647-764 sq ft Model Amenities and Features
Features
- Washer/Dryer
Unique Features
- 24-Hour Emergency Maintenance
- 42” Maple Cabinets
- Game Room
- High Ceilings with Ceiling Fans
- Modern Bathrooms
- Modern Kitchens
- Onsite Parking
- Oversized Windows
- Polished Concrete Floors
Apartment Model: The Beehive: 1 Bedroom + DenCall For Rates1 Bedroom, 1 Bath, 647-764 sq ftUnavailable![]()
The Beehive: 1 Bedroom + Den - Floorplan The Sailcloth: 1 Bedroom Loft + Den
1 Bed, 1.5 Baths, 990-996 sq ftLargest 1 BedroomThis is the largest 1 Bedroom at this PropertyModel Gallery
Floorplans
Availability Details
Availability Date Unit Sq Ft Call for Availability The Sailcloth: 1 Bedroom Loft + Den 990-996 sq ft Model Amenities and Features
Features
- Washer/Dryer
Unique Features
- 24-Hour Emergency Maintenance
- 42” Maple Cabinets
- Game Room
- High Ceilings with Ceiling Fans
- Modern Bathrooms
- Modern Kitchens
- Onsite Parking
- Oversized Windows
- Polished Concrete Floors
Apartment Model: The Sailcloth: 1 Bedroom Loft + DenCall For Rates1 Bedroom, 1.5 Bath, 990-996 sq ftUnavailable![]()
The Sailcloth: 1 Bedroom Loft + Den - Floorplan 2 Bedrooms
The Flamingo
From $2,610
2 Beds, 2 Baths, 832-1034 sq ftAvailable Aug 17Model Gallery
Floorplans
Availability Details
Price Availability Date Unit Sq Ft View Details $2,610 August 17, 2026 Fox-318 983 $2,660 September 4, 2026 Fox-301 968 Model Amenities and Features
Features
- Washer/Dryer
Unique Features
- 24-Hour Emergency Maintenance
- 42” Maple Cabinets
- Game Room
- High Ceilings with Ceiling Fans
- Modern Bathrooms
- Modern Kitchens
- Onsite Parking
- Oversized Windows
- Polished Concrete Floors
Model Rent and Fees
Model Price Range
- $2,610 - $2,735
Unit Fox-318 Amenities and Features
Features
- Washer/Dryer
Unique Features
- 24-Hour Emergency Maintenance
- 42” Maple Cabinets
- Game Room
- High Ceilings with Ceiling Fans
- Modern Bathrooms
- Modern Kitchens
- Onsite Parking
- Oversized Windows
- Polished Concrete Floors
Unit Fox-318 Rent and Fees
Unit Price
- From $2,610
Model Rent and Fees
Model Price Range
- $2,610 - $2,735
Unit Fox-301 Amenities and Features
Features
- Washer/Dryer
Unique Features
- 24-Hour Emergency Maintenance
- 42” Maple Cabinets
- Game Room
- High Ceilings with Ceiling Fans
- Modern Bathrooms
- Modern Kitchens
- Onsite Parking
- Oversized Windows
- Polished Concrete Floors
Unit Fox-301 Rent and Fees
Unit Price
- From $2,660
Model Rent and Fees
Model Price Range
- $2,610 - $2,735
Apartment Model: The FlamingoFrom $2,6102 Bedroom, 2 Bath, 832-1034 sq ftAvailable August 17, 2026![]()
The Flamingo - Floorplan Apartment Unit: Fox-318Apartment Model: The FlamingoFrom $2,6102 Bedroom, 2 Bath, 983 sq ftAvailable August 17, 2026Apartment Unit: Fox-301Apartment Model: The FlamingoFrom $2,6602 Bedroom, 2 Bath, 968 sq ftAvailable September 4, 2026
Schedule a Tour
3D Tours
Property Information
- 93 Units
- 3 Stories
- Built in 2018
Lease Terms
- 9 - 25 mo
Fees and Policies
The fees listed below are community-provided and may exclude utilities or add-ons. All payments are made directly to the property and are non-refundable unless otherwise specified.
Required Fees
One-Time Basics
- Due at Application
- Application Fee Per ApplicantiCharged per applicant.$50.00
Other Fees and Policies
Pet Fees
- Cat
- One-Time Pet FeeiMax of 2. Charged Per Pet.$350.00
- Monthly Pet FeeiMax of 2. Charged Per Pet.$50.00
- Dog
- Monthly Pet FeeiMax of 2. Charged Per Pet.$50.00
- One-Time Pet FeeiMax of 2. Charged Per Pet.$350.00
Max of 2.
Parking Info and Fees
- Surface LotiFree lot parking included in rent!
- 1 Max
Property Fee Disclaimer: Based on community-supplied data and independent market research. Subject to change without notice. May exclude fees for mandatory or optional services and usage-based utilities.
Features and Amenities
On-Site Services
- Pet Washing Station
- Recycling
- Planned Social Activities
- Online Services
- Property Manager On Site
Community Features
- Lounge
- Multi Use Room
- Elevator
Outdoor Features
- Grill
- Courtyard
- Picnic Area
- Controlled Access
Recreation and Fitness
- Fitness Center
- Bicycle Storage
- Gameroom
- Pool
Interior Features
- Ceiling Fans
- High Speed Internet Access
- Heating
- Cable Ready
- Washer/Dryer
- Air Conditioning
- Smoke Free
Kitchen Amenities
- Refrigerator
- Microwave
- Oven
- Disposal
- Kitchen
- Ice Maker
- Stainless Steel Appliances
- Dishwasher
- Island Kitchen
- Range
Living Area Features
- Walk In Closets
- Carpet
- Window Coverings
- Den
- Hardwood Floors
- Loft Layout

Map
- Shopping
- Colleges
- Grocery
- Medical
- Parks
- Transportation

Map
Getting Around
60 / 100 Moderately walkable
50 / 100 Some public transit
60 / 100 Moderately bikeable
100 / 100 Exceptionally car friendly
Getting to Know the Area
80 / 100 Restaurants
70 / 100 Cafes
80 / 100 Nightlife
80 / 100 Shopping
90 / 100 Parks
10 / 100 Noise Level
Frequently Asked Questions about The Fox Building
Where is The Fox Building located?
The Fox Building is located at 3100 Falls Cliff Rd near the Hampden area of Baltimore, MD
What is the current rent range at The Fox Building?
Studio to 2 Bedroom Apartments at The Fox Building currently range from $1,819 to $2,735
When is the leasing office open?
- The office Hours for The Fox Building are
- Monday 9:00 am–5:00 pm
- Tuesday 9:00 am–5:00 pm
- Wednesday 9:00 am–5:00 pm
- Thursday 9:00 am–5:00 pm
- Friday 9:00 am–5:00 pm
- Saturday Closed
- Sunday Closed
Are pets allowed?
Call us today to find out our pet policy and if we allow pets
Renters Reviews and Ratings
Fox Building is perfect for me!
Property Manager Responded
Horrible
Property Manager Responded
I think this is a great apartment!
Property Manager Responded
bad people
Property Manager Responded
Best place to live
Property Manager Responded
Great place to live
Property Manager Responded
A Great Place to Live
Property Manager Responded
FOX BUIILDING IS THE WORST
Property Manager Responded
Thousands of dollars in fees
Property Manager Responded
It's really about the people
My favorite apartment
Nearby Schools
Baltimore City College
Western High
About GreatSchools Data on ApartmentHomeLiving.com.
Points of Interest
Time and distance from The Fox Building.
Arts Museums and Landmarks
Big Box and Retail
Safeway
Walgreens
Autozone
Colleges and Universities
Groceries
Safeway
Shoppers Food & Pharmacy
Food City
Hospitals
University Of Maryland Medical Center Midtown Campus
Parks and Recreation
Howard Peter Rawlings Conservatory and Botanical Gardens
The Fox Building has 3 parks within 3.7 miles, including Maryland Zoo in Baltimore, Howard Peter Rawlings Conservatory and Botanical Gardens, and Federal Hill Park.
Restaurants and Dining
Shopping Centers
The Fox Building has 5 shopping centers within 1.3 miles.
Transit Stations
Nearby Neighborhoods
Rental Price Ranges in the Area
| Bedroom | Average Rent | Cheapest Rent | Highest Rent |
|---|---|---|---|
| Baltimore Studio Apartments | $1,426 | $700 | $6,000 |
| Baltimore 1 Bedroom Apartments | $1,731 | $500 | $4,950 |
| Baltimore 2 Bedroom Apartments | $1,916 | $751 | $7,667 |
| Baltimore 3 Bedroom Apartments | $2,362 | $739 | $9,491 |
| Baltimore 4 Bedroom Apartments | $2,600 | $850 | $4,816 |
| Baltimore 5 Bedroom Apartments | $3,620 | $1,765 | $6,500 |
Browse Top Apartments in Baltimore
By Price
- Cheap Baltimore Apartments
- Baltimore Apartments Under $600
- Baltimore Apartments Under $700
- Baltimore Apartments Under $800
- Baltimore Apartments Under $900
- Baltimore Apartments Under $1000
- Baltimore Apartments Under $1200
- Baltimore Apartments Under $1500
- Baltimore Apartments Under $2000
- Baltimore Luxury Apartments
By Community Type
- Baltimore Apartments for Rent by Owner
- Baltimore Apartments with Rent Specials
- Baltimore Top Rated Apartments
- Baltimore Corporate Apartments
- Baltimore Furnished Apartments
- Baltimore Gated Apartments
- Baltimore Loft Apartments
- Baltimore Low Income Apartments
- Baltimore Military Apartments
- New Baltimore Apartments
- Baltimore Senior Apartments
- Baltimore Short-term Apartments
- Baltimore Student Apartments
- Baltimore Apartments with Utilities Included


Max of 2.