- Studio–2 Bedrooms
- $1,005-$1,496 Pricing
- 630–1,268 Square Feet
About The Franklin
The Franklin sits on 7 acres of beautifully maintained grounds while being just minutes away from all major freeways. Nowhere in Southfield will you find such large floor plans and great amenities! Call today for your personal tour of this rare Southfield find! Now scheduling tours online through calendly, please follow the link to schedule a tour: https://calendly.com/thefranklin-appointments
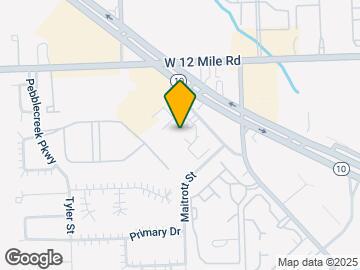
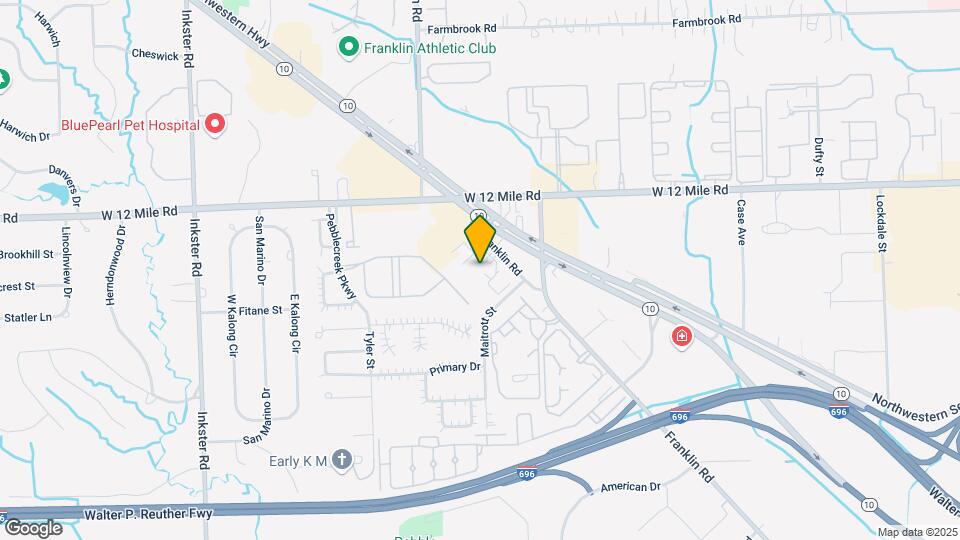
The Franklin is located in the Southfield Neighborhood and 48034 Zip code of Southfield, MI. This community is professionally managed by ID Group
Property Contact Info
- Listed by:
- Agency:
- Vendor Logo:
- Website:
- View Property Website
- Call Us:
- (947) 500-2265
- Disclaimer:
Office Hours
| Monday | By Appointment |
| Tuesday | By Appointment |
| Wednesday | By Appointment |
| Thursday | By Appointment |
| Friday | By Appointment |
| Saturday | By Appointment |
| Sunday | Closed |
Floorplan Pricing and Availability
The Franklin offers Studio to 2 Bedroom apartments starting from $1,005 and having 630–1,268 sq ft. Here is the current pricing and availability:
New! Interactive Property Map
Studio
Studio - A
$1,005
Studio, 1 Bath, 630 sq ftAvailable NowModel Gallery
Floorplans
Availability Details
Price Availability Date Unit Sq Ft $1,005 Available Now Studio - A 630 sq ft Model Amenities and Features
Features
- Air Conditioning
- Cable Ready
- Heating
- Tub/Shower
Kitchen
- Dishwasher
- Disposal
- Eat-in Kitchen
- Kitchen
- Range
Living Space
- Carpet
- Dining Room
- Tile Floors
- Walk-In Closets
- Window Coverings
Model Rent and Fees
Model Price
- $1,005
Apartment Model: Studio - A$1,005Studio, 1 Bath, 630 sq ftAvailable Now![]()
Studio - A - Floorplan 1 Bedroom
1x1 - B
$1,089
1 Bed, 1 Bath, 893 sq ftAvailable NowModel Gallery
Floorplans
Photos
3D Tours
Availability Details
Price Availability Date Unit Sq Ft $1,089 Available Now 1x1 - B 893 sq ft Model Amenities and Features
Features
- Air Conditioning
- Cable Ready
- Heating
- Tub/Shower
Kitchen
- Dishwasher
- Disposal
- Eat-in Kitchen
- Kitchen
- Range
Living Space
- Carpet
- Dining Room
- Tile Floors
- Walk-In Closets
- Window Coverings
Model Rent and Fees
Model Price
- $1,089
Apartment Model: 1x1 - B$1,0891 Bedroom, 1 Bath, 893 sq ftAvailable NowFloorplansPhotos3D Tours![]()
1x1 - B - Image 1 ![]()
1x1 - B - Image 2 ![]()
1x1 - B - Image 3 ![]()
1x1 - B - Image 4 ![]()
1x1 - B - Floorplan 1x1 - B - 3D Tour 1x1 - C
$1,120
1 Bed, 1 Bath, 906 sq ftAvailable NowModel Gallery
Floorplans
Availability Details
Price Availability Date Unit Sq Ft $1,120 Available Now 1x1 - C 906 sq ft Model Amenities and Features
Features
- Air Conditioning
- Cable Ready
- Heating
- Tub/Shower
Kitchen
- Dishwasher
- Disposal
- Eat-in Kitchen
- Kitchen
- Range
Living Space
- Carpet
- Dining Room
- Tile Floors
- Walk-In Closets
- Window Coverings
Unique Features
- Free WI-FI
Model Rent and Fees
Model Price
- $1,120
Apartment Model: 1x1 - C$1,1201 Bedroom, 1 Bath, 906 sq ftAvailable Now![]()
1x1 - C - Floorplan 2 Bedrooms
2x2 - D
$1,392
2 Beds, 2 Baths, 1160 sq ftAvailable NowModel Gallery
Floorplans
3D Tours
Availability Details
Price Availability Date Unit Sq Ft $1,392 Available Now 2x2 - D 1160 sq ft Model Amenities and Features
Features
- Air Conditioning
- Cable Ready
- Heating
- Tub/Shower
Kitchen
- Dishwasher
- Disposal
- Eat-in Kitchen
- Kitchen
- Range
Living Space
- Carpet
- Dining Room
- Tile Floors
- Walk-In Closets
- Window Coverings
Model Rent and Fees
Model Price
- $1,392
Apartment Model: 2x2 - D$1,3922 Bedroom, 2 Bath, 1160 sq ftAvailable NowFloorplans3D Tours![]()
2x2 - D - Floorplan 2x2 - D - 3D Tour 2x2 - F
$1,458
2 Beds, 2 Baths, 1236 sq ftAvailable NowModel Gallery
Floorplans
3D Tours
Availability Details
Price Availability Date Unit Sq Ft $1,458 Available Now 2x2 - F 1236 sq ft Model Amenities and Features
Features
- Air Conditioning
- Cable Ready
- Heating
- Tub/Shower
Kitchen
- Dishwasher
- Disposal
- Eat-in Kitchen
- Kitchen
- Range
Living Space
- Carpet
- Dining Room
- Tile Floors
- Walk-In Closets
- Window Coverings
Model Rent and Fees
Model Price
- $1,458
Apartment Model: 2x2 - F$1,4582 Bedroom, 2 Bath, 1236 sq ftAvailable NowFloorplans3D Tours![]()
2x2 - F - Floorplan 2x2 - F - 3D Tour 2x2 - E
$1,496
2 Beds, 2 Baths, 1268 sq ftAvailable NowLargest 2 BedroomThis is the largest 2 Bedroom at this PropertyModel Gallery
Floorplans
Availability Details
Price Availability Date Unit Sq Ft $1,496 Available Now 2x2 - E 1268 sq ft Model Amenities and Features
Features
- Air Conditioning
- Cable Ready
- Heating
- Tub/Shower
Kitchen
- Dishwasher
- Disposal
- Eat-in Kitchen
- Kitchen
- Range
Living Space
- Carpet
- Dining Room
- Tile Floors
- Walk-In Closets
- Window Coverings
Model Rent and Fees
Model Price
- $1,496
Apartment Model: 2x2 - E$1,4962 Bedroom, 2 Bath, 1268 sq ftAvailable Now![]()
2x2 - E - Floorplan
Schedule a Tour
3D Tours
Property Information
- 199 Units
- 6 Stories
- Built in 1977
Fees and Policies
The fees listed below are community-provided and may exclude utilities or add-ons. All payments are made directly to the property and are non-refundable unless otherwise specified.
Required Fees
One-Time Basics
- Due at Application
- Application Fee Per ApplicantiCharged per applicant.$50.00
Other Fees and Policies
Pet Fees
- Cat
- One-Time Pet FeeiMax of 2. Charged Per Pet.$250.00
- Monthly Pet FeeiMax of 2. Charged Per Pet.$30.00/mo
Parking Fees
- Covered
- Parking FeeiMax of 1. Charged per vehicle.$20.00/mo
Max of 1.
Property Fee Disclaimer: Based on community-supplied data and independent market research. Subject to change without notice. May exclude fees for mandatory or optional services and usage-based utilities.
Features and Amenities
Unique Amenities
- Free WI-FI
On-Site Services
- Planned Social Activities
- Maintenance On Site
- Package Service
- Online Services
- Renters Insurance Program
- Community Wide Wi Fi
- Laundry Facilities
Community Features
- Elevator
Outdoor Features
- Grill
- Sundeck
- Picnic Area
- Controlled Access
Recreation and Fitness
- Fitness Center
- Tennis Court
- Playground
- Pool
Interior Features
- Balcony
- Tub/Shower
- Intercom
- High Speed Internet Access
- Heating
- Cable Ready
- Air Conditioning
- Wi Fi
Kitchen Amenities
- Range
- Refrigerator
- Dishwasher
- Eat In Kitchen
- Kitchen
- Disposal
Living Area Features
- Walk In Closets
- Dining Room
- Carpet
- Vinyl Flooring
- Linen Closet
- Tile Floors
- Window Coverings

Map
- Shopping
- Colleges
- Grocery
- Medical
- Parks

Map
Frequently Asked Questions about The Franklin
Where is The Franklin located?
The Franklin is located at 28675 Franklin Rd near the Southfield area of Southfield, MI
What is the current rent range at The Franklin?
Studio to 2 Bedroom Apartments at The Franklin currently range from $1,005 to $1,496
When is the leasing office open?
- The office Hours for The Franklin are
- Monday By Appointment
- Tuesday By Appointment
- Wednesday By Appointment
- Thursday By Appointment
- Friday By Appointment
- Saturday By Appointment
- Sunday Closed
Are pets allowed?
Call us today to find out our pet policy and if we allow pets
Renters Reviews and Ratings
TRASH
It is hard to get maintenance
Run, this place is a DUMP
Worst management ever
Ready to LEAVE!
Not as good with new management
Excellent Apartments and Leasing Office
Great apartments
Great Property
Extremely Poor Management Practices
A Nice Apartment That Fit My Needs
A well Maintained Building and a Caring Community
Nearby Schools
Adlai Stevenson Elementary School
Glenn W. Levey Middle School
About GreatSchools Data on ApartmentHomeLiving.com.
Points of Interest
Time and distance from The Franklin.
Arts Museums and Landmarks
Big Box and Retail
Meijer
Lowe's
Walgreens
Colleges and Universities
Oakland Community College - Orchard Ridge Campus
Groceries
Meijer
Aldi
Kroger
Hospitals
Straith Hospital For Special Surgery
Corewell Health Farmington Hills Hospital
Henry Ford West Bloomfield Hospital
Parks and Recreation
The Franklin has 2 parks within 8.4 miles, including Cranbrook House and Gardens, and Detroit Zoo.
Restaurants and Dining
Shopping Centers
The Franklin has 5 shopping centers within 0.4 miles.
Nearby Neighborhoods
Rental Price Ranges in the Area
| Bedroom | Average Rent | Cheapest Rent | Highest Rent |
|---|---|---|---|
| Southfield Studio Apartments | $1,094 | $599 | $2,379 |
| Southfield 1 Bedroom Apartments | $1,406 | $740 | $5,300 |
| Southfield 2 Bedroom Apartments | $1,742 | $840 | $6,400 |
| Southfield 3 Bedroom Apartments | $2,119 | $973 | $6,412 |
| Southfield 4 Bedroom Apartments | $2,961 | $2,200 | $3,900 |
| 2 Bedroom Homes | $1,799 | $995 | $4,995 |
| 3 Bedroom Homes | $1,841 | $975 | $4,200 |
| 4 Bedroom Homes | $3,667 | $1,000 | $7,400 |
| 5 Bedroom Homes | $4,350 | $4,200 | $4,500 |
Browse Top Apartments in Southfield
By Price
By Community Type
- Southfield Apartments for Rent by Owner
- Southfield Apartments with Rent Specials
- Southfield Top Rated Apartments
- Southfield Corporate Apartments
- Southfield Furnished Apartments
- Southfield Gated Apartments
- Southfield Loft Apartments
- Southfield Low Income Apartments
- Southfield Military Apartments
- New Southfield Apartments
- Southfield Senior Apartments
- Southfield Short-term Apartments
- Southfield Student Apartments
- Southfield Apartments with Utilities Included


Max of 2. NO DOGS ALLOWED.