


- Student Housing
- Studio–2 Bedrooms
- $1,315-$1,695 Total Monthly Price
Total Monthly Price
Base Rent$1,315 - $1,695Total Monthly Price$1,315 - $1,695 - 450–894 Square Feet
Rent Specials
Sign a 14 month lease, and get one month rent free! *See leasing team for details - select units only*
About The Franklin
Historic charm meets modern living at The Franklin. Renovated apartments feature hardwood floors, updated kitchens, and classic architectural details in a professionally managed community. Conveniently located in Northeast DC near Brookland, shopping, dining, parks, and public transportation. Pet friendly with on-site amenities and easy access to downtown Washington.
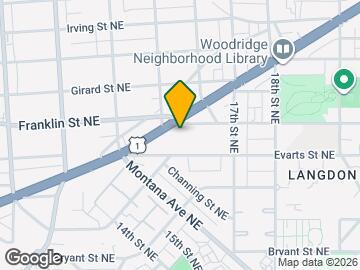
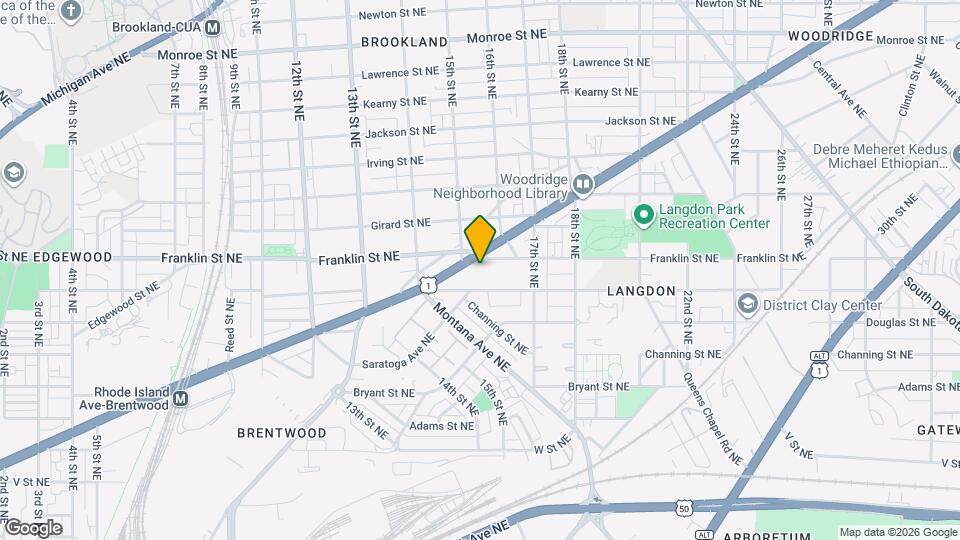
The Franklin is located in the Langdon Neighborhood and 20018 Zip code of Washington, DC. This community is professionally managed by NOVO
Unique Features and Amenities
- Air Conditioner
- Balcony*
- Ceiling Fan
- Gated Parking (optional)
- Historic Building
- Off Street Parking
- Renovated kitchens
Property Contact Info

- Listed by:
- Agency:
- Vendor Logo:
- Website:
- View Property Website
- Call Us:
- (855) 683-4491
- Disclaimer:
Office Hours
| Monday | 10:00 am–6:00 pm |
| Tuesday | 10:00 am–6:00 pm |
| Wednesday | 10:00 am–6:00 pm |
| Thursday | 10:00 am–6:00 pm |
| Friday | 10:00 am–6:00 pm |
| Saturday | 10:00 am–5:00 pm |
| Sunday | Closed |
Floorplan Pricing and Availability
The Franklin offers Studio to 2 Bedroom apartments starting from $1,315 and having 450–894 sq ft. Here is the current pricing and availability:
New! Interactive Property Map
Studio
Studio
From $1,315
Studio, 1 Bath, 450-550 sq ftTotal Monthly PriceAvailable NowTotal Monthly Price
Base Rent$1,315 - $1,350Total Monthly Price$1,315 - $1,350Model Gallery
Floorplans
Availability Details
Prices shown for this property are the Total Monthly Price including Fees.Price Availability Date Unit Sq Ft View Details $1,350 Available Now 203 450 $1,315 Available Now 502 550 $1,350 September 7, 2026 509 550 Model Amenities and Features
Features
- Air Conditioning
- Balcony
- Cable Ready
- Ceiling Fans
- High Speed Internet Access
- Intercom
- Smoke Free
- Tub/Shower
- Washer/Dryer
Kitchen
- Disposal
- Freezer
- Gas Range
- Instant Hot Water
- Kitchen
- Refrigerator
- Stainless Steel Appliances
Model Lease Information
Model Price Range
- $1,315 - $1,350Total Monthly PriceBase Rent: $1,315 - $1,350Required Monthly Fees: None
Unit 203 Lease Information
Unit Price
- $1,350Total Monthly PriceBase Rent: $1,350Required Monthly Fees: None
View Details and Rent EstimateModel Lease Information
Model Price Range
- $1,315 - $1,350Total Monthly Price
Unit 502 Lease Information
Unit Price
- $1,315Total Monthly PriceBase Rent: $1,315Required Monthly Fees: None
View Details and Rent EstimateModel Lease Information
Model Price Range
- $1,315 - $1,350Total Monthly Price
Unit 509 Lease Information
Unit Price
- $1,350Total Monthly PriceBase Rent: $1,350Required Monthly Fees: None
View Details and Rent EstimateModel Lease Information
Model Price Range
- $1,315 - $1,350Total Monthly Price
Apartment Model: StudioFrom $1,315Studio, 1 Bath, 450-550 sq ftAvailable NowFloor plans are artist's rendering. All dimensions are approximate. Actual product and specifications may vary in dimension or detail. Not all features are available in every rental home. Please see a representative for details.
![]()
Studio - Floorplan Apartment Unit: 203Apartment Model: Studio$1,350Studio, 1 Bath, 450 sq ftAvailable NowApartment Unit: 502Apartment Model: Studio$1,315Studio, 1 Bath, 550 sq ftAvailable NowApartment Unit: 509Apartment Model: Studio$1,350Studio, 1 Bath, 550 sq ftAvailable September 7, 20261 Bedroom
One Bedroom with Den
$1,695
1 Bed, 1 Bath, 666 sq ftTotal Monthly PriceAvailable NowTotal Monthly Price
Base Rent$1,695Total Monthly Price$1,695Model Gallery
Floorplans
Availability Details
Prices shown for this property are the Total Monthly Price including Fees.Price Availability Date Unit Sq Ft $1,695 Available Now 307 666 Model Amenities and Features
Features
- Air Conditioning
- Balcony
- Cable Ready
- Ceiling Fans
- High Speed Internet Access
- Intercom
- Smoke Free
- Tub/Shower
- Washer/Dryer
Kitchen
- Disposal
- Freezer
- Gas Range
- Instant Hot Water
- Kitchen
- Refrigerator
- Stainless Steel Appliances
Unit 307 Lease Information
Unit Price
- $1,695Total Monthly PriceBase Rent: $1,695Required Monthly Fees: None
View Details and Rent EstimateModel Lease Information
Price
- $1,695Total Monthly Price
Apartment Model: One Bedroom with Den$1,6951 Bedroom, 1 Bath, 666 sq ftAvailable NowFloor plans are artist's rendering. All dimensions are approximate. Actual product and specifications may vary in dimension or detail. Not all features are available in every rental home. Please see a representative for details.
![]()
One Bedroom with Den - Floorplan Apartment Unit: 307Apartment Model: One Bedroom with Den$1,6951 Bedroom, 1 Bath, 666 sq ftAvailable NowStandard 1Bedroom/1Bath
From $1,575
1 Bed, 1 Bath, 672 sq ftTotal Monthly PriceAvailable Aug 15Total Monthly Price
Base Rent$1,575 - $1,583Total Monthly Price$1,575 - $1,583Model Gallery
Floorplans
Availability Details
Prices shown for this property are the Total Monthly Price including Fees.Price Availability Date Unit Sq Ft View Details $1,575 August 15, 2026 306 672 $1,583 August 21, 2026 506 672 Model Amenities and Features
Features
- High Speed Internet Access
- Smoke Free
Model Lease Information
Model Price Range
- $1,575 - $1,583Total Monthly PriceBase Rent: $1,575 - $1,583Required Monthly Fees: None
Unit 306 Amenities and Features
Features
- High Speed Internet Access
- Smoke Free
Unit 306 Lease Information
Unit Price
- $1,575Total Monthly PriceBase Rent: $1,575Required Monthly Fees: None
View Details and Rent EstimateModel Lease Information
Model Price Range
- $1,575 - $1,583Total Monthly Price
Unit 506 Amenities and Features
Features
- High Speed Internet Access
- Smoke Free
Unit 506 Lease Information
Unit Price
- $1,583Total Monthly PriceBase Rent: $1,583Required Monthly Fees: None
View Details and Rent EstimateModel Lease Information
Model Price Range
- $1,575 - $1,583Total Monthly Price
Apartment Model: Standard 1Bedroom/1BathFrom $1,5751 Bedroom, 1 Bath, 672 sq ftAvailable August 15, 2026Floor plans are artist's rendering. All dimensions are approximate. Actual product and specifications may vary in dimension or detail. Not all features are available in every rental home. Please see a representative for details.
![]()
Standard 1Bedroom/1Bath - Floorplan 1 Floor plans are artist's rendering. All dimensions are approximate. Actual product and specifications may vary in dimension or detail. Not all features are available in every rental home. Please see a representative for details.
![]()
Standard 1Bedroom/1Bath - Floorplan 2 Floor plans are artist's rendering. All dimensions are approximate. Actual product and specifications may vary in dimension or detail. Not all features are available in every rental home. Please see a representative for details.
![]()
Standard 1Bedroom/1Bath - Floorplan 3 Floor plans are artist's rendering. All dimensions are approximate. Actual product and specifications may vary in dimension or detail. Not all features are available in every rental home. Please see a representative for details.
![]()
Standard 1Bedroom/1Bath - Floorplan 4 Floor plans are artist's rendering. All dimensions are approximate. Actual product and specifications may vary in dimension or detail. Not all features are available in every rental home. Please see a representative for details.
![]()
Standard 1Bedroom/1Bath - Floorplan 5 Floor plans are artist's rendering. All dimensions are approximate. Actual product and specifications may vary in dimension or detail. Not all features are available in every rental home. Please see a representative for details.
![]()
Standard 1Bedroom/1Bath - Floorplan 6 Floor plans are artist's rendering. All dimensions are approximate. Actual product and specifications may vary in dimension or detail. Not all features are available in every rental home. Please see a representative for details.
![]()
Standard 1Bedroom/1Bath - Floorplan 7 Floor plans are artist's rendering. All dimensions are approximate. Actual product and specifications may vary in dimension or detail. Not all features are available in every rental home. Please see a representative for details.
![]()
Standard 1Bedroom/1Bath - Floorplan 8 Floor plans are artist's rendering. All dimensions are approximate. Actual product and specifications may vary in dimension or detail. Not all features are available in every rental home. Please see a representative for details.
![]()
Standard 1Bedroom/1Bath - Floorplan 9 Floor plans are artist's rendering. All dimensions are approximate. Actual product and specifications may vary in dimension or detail. Not all features are available in every rental home. Please see a representative for details.
![]()
Standard 1Bedroom/1Bath - Floorplan 10 Apartment Unit: 306Apartment Model: Standard 1Bedroom/1Bath$1,5751 Bedroom, 1 Bath, 672 sq ftAvailable August 15, 2026Apartment Unit: 506Apartment Model: Standard 1Bedroom/1Bath$1,5831 Bedroom, 1 Bath, 672 sq ftAvailable August 21, 20262 Bedrooms
Standard 2Bedroom/1Bath
2 Beds, 1 Bath, 894 sq ftModel Gallery
Floorplans
Availability Details
Prices shown for this property are the Total Monthly Price including Fees.Availability Date Unit Sq Ft Call for Availability Standard 2Bedroom/1Bath 894 sq ft Model Amenities and Features
Features
- Air Conditioning
- Balcony
- Cable Ready
- Ceiling Fans
- High Speed Internet Access
- Intercom
- Smoke Free
- Tub/Shower
- Washer/Dryer
Kitchen
- Disposal
- Freezer
- Gas Range
- Instant Hot Water
- Kitchen
- Refrigerator
- Stainless Steel Appliances
Apartment Model: Standard 2Bedroom/1BathCall For Rates2 Bedroom, 1 Bath, 894 sq ftUnavailableFloor plans are artist's rendering. All dimensions are approximate. Actual product and specifications may vary in dimension or detail. Not all features are available in every rental home. Please see a representative for details.
![]()
Standard 2Bedroom/1Bath - Floorplan
Schedule a Tour
Property Information
- 54 Units
- 5 Stories
- Built in 1931
Lease Terms
- 12 mo
Fees and Policies
The fees listed below are community-provided and may exclude utilities or add-ons. All payments are made directly to the property and are non-refundable unless otherwise specified. Use the Cost Calculator to determine costs based on your needs.
Required Fees
One-Time Basics
- Due at Application
- Application Fee Per ApplicantiCharged Per Unit.$54.00
Other Fees and Policies
Pet Fees
- Cat
- Pet DepositiMax of 2. Charged Per Pet.15.0% of base rent
- Cat FeeiMax of 2. Charged Per Pet.$350.00
- Cat RentiCharged Per Pet.$50.00/mo
- Monthly Pet FeeiMax of 2. Charged Per Pet.1.0% of base rent/mo
- Dog
- Pet DepositiMax of 2. Charged Per Pet.15.0% of base rent
- Dog FeeiMax of 2. Charged Per Pet.$350.00
- Dog RentiCharged Per Pet.$50.00/mo
- Monthly Pet FeeiMax of 2. Charged Per Pet.1.0% of base rent/mo
None
Breed Restrictions Apply.
Max of 2.
Parking Fees
- Surface Lot
- Parking FeeiMax of 40. Charged Per Vehicle.$75.00/mo
- Other
Max of 40.
Additional Parking Options
Property Fee Disclaimer: Based on community-supplied data and independent market research. Subject to change without notice. May exclude fees for mandatory or optional services and usage-based utilities.
Features and Amenities
Unique Amenities
- Air Conditioner
- Balcony*
- Ceiling Fan
- Gated Parking (optional)
- Historic Building
- Off Street Parking
- Renovated kitchens
On-Site Services
- Maintenance On Site
- Recycling
- Public Transportation
- 24 Hour Access
- Laundry Facilities
Community Features
- Corporate Housing
- Elevator
Outdoor Features
- Controlled Access
Interior Features
- Balcony
- Ceiling Fans
- High Speed Internet Access
- Tub/Shower
- Intercom
- Cable Ready
- Washer/Dryer
- Air Conditioning
- Smoke Free
Kitchen Amenities
- Gas Range
- Kitchen
- Stainless Steel Appliances
- Instant Hot Water
- Disposal
- Freezer
- Refrigerator
Living Area Features
- Walk In Closets
- Carpet
- Den
- Dining Room
- Linen Closet
- Views
- Hardwood Floors

Map
- Shopping
- Colleges
- Grocery
- Medical
- Parks
- Transportation

Map
Getting Around
70 / 100 Moderately walkable
80 / 100 Strong public transit
60 / 100 Moderately bikeable
50 / 100 Fairly car friendly
Getting to Know the Area
80 / 100 Restaurants
80 / 100 Cafes
80 / 100 Nightlife
70 / 100 Shopping
80 / 100 Parks
10 / 100 Noise Level
Frequently Asked Questions about The Franklin
Where is The Franklin located?
The Franklin is located at 1511 Franklin St NE near the Langdon area of Washington, DC
What is the current rent range at The Franklin?
Studio to 2 Bedroom Apartments at The Franklin currently range from $1,315 to $1,695
When is the leasing office open?
- The office Hours for The Franklin are
- Monday 10:00 am–6:00 pm
- Tuesday 10:00 am–6:00 pm
- Wednesday 10:00 am–6:00 pm
- Thursday 10:00 am–6:00 pm
- Friday 10:00 am–6:00 pm
- Saturday 10:00 am–5:00 pm
- Sunday Closed
Are pets allowed?
Call us today to find out our pet policy and if we allow pets
Are there any rent specials?
The current rent special at The Franklin is: Sign a 14 month lease, and get one month rent free! *See leasing team for details - select units only*.
Renters Reviews and Ratings
DO NOT MOVE HERE!
Nearby Schools
McKinley Middle School
Dunbar High School
Langdon Elementary School
About GreatSchools Data on ApartmentHomeLiving.com.
Points of Interest
Time and distance from The Franklin.
Arts Museums and Landmarks
Smithsonian National Museum of Natural History
Big Box and Retail
Aldi
Cvs/Pharmacy
Safeway
Colleges and Universities
Trinity Washington University - Trinity Campus
Groceries
Aldi
Giant Food
Whole Foods
Hospitals
Medstar Washington Hospital Center
Children's Hospital National Medical Center
Howard University Hospital
Military Bases
US Soldiers & Airmens Home
Marine Corps Barracks
Washington Navy Yard
Parks and Recreation
The Franklin has 5 parks within 4.7 miles, including U.S. National Arboretum, Chesapeake and Ohio Canal, National Mall, East Potomac Golf Course, and East Potomac Park.
Restaurants and Dining
Shopping Centers
The Franklin has 5 shopping centers within 1.1 miles.
Transit Stations
Nearby Neighborhoods
Rental Price Ranges in the Area
| Bedroom | Average Rent | Cheapest Rent | Highest Rent |
|---|---|---|---|
| Washington Studio Apartments | $1,974 | $603 | $7,197 |
| Washington 1 Bedroom Apartments | $2,412 | $813 | $9,999 |
| Washington 2 Bedroom Apartments | $3,095 | $865 | $10,000+ |
| Washington 3 Bedroom Apartments | $3,480 | $900 | $10,000+ |
| Washington 4 Bedroom Apartments | $2,709 | $869 | $10,000+ |
| Washington 5 Bedroom Apartments | $2,630 | $1,220 | $10,000+ |
| Washington 6 Bedroom Apartments | $4,488 | $1,220 | $10,000+ |
Browse Top Apartments in Washington
By Price
By Community Type
- Washington Apartments for Rent by Owner
- Washington Apartments with Rent Specials
- Washington Top Rated Apartments
- Washington Corporate Apartments
- Washington Furnished Apartments
- Washington Gated Apartments
- Washington Loft Apartments
- Washington Low Income Apartments
- Washington Military Apartments
- New Washington Apartments
- Washington Senior Apartments
- Washington Short-term Apartments
- Washington Student Apartments
- Washington Apartments with Utilities Included


Max of 2.