- Studio–1 Bedrooms
- $1,650-$1,998 Pricing
- 500–665 Square Feet
About The GLEN VIEW
The Glen View is a newly renovated community located in the Chicago North Suburbs, offering countless stores and entertainment within walking distance. With space ranging from 500 - 1,080 sq. ft. across a wide array of studio, 1 and 2-bedroom floor plans, we're sure to have a place you can call home. Residents benefit from various services that include an indoor swimming pool, an outdoor grilling area, a party room, a fitness center, a clubhouse, a business center, and much more. The apartments come fully equipped with stainless steel appliances, quartz countertops, spacious closets, electric cooking, white marble tile floors, and various other amenities. Contact our staff today to schedule a personalized tour!
The GLEN VIEW is located in the Near North Suburban Cook Neighborhood and 60025 Zip code of Glenview, IL. This community is professionally managed by F & F Realty, Ltd.
Unique Features and Amenities
- Central A/C and Heat
- Designer Fixtures
- Eat-in kitchens
- Electric Cooking
- Free Parking
- High-end white marble tile floors
- Individual Climate Control
- Newly Renovated
- Other
- Party Room
- Pedestal sinks
- Quartz Countertops
- Rich Expresso Finish Cabinetry
- Stainless Steel Appliances
- Upscale Cabinetry
- White Marble Tile Floors
Property Contact Info

- Listed by:
- Agency:
- Vendor Logo:
- Website:
- View Property Website
- Call Us:
- (224) 507-5824
- Disclaimer:
Office Hours
| Monday | 9:00 am–6:00 pm |
| Tuesday | 9:00 am–6:00 pm |
| Wednesday | 9:00 am–6:00 pm |
| Thursday | 9:00 am–6:00 pm |
| Friday | 9:00 am–6:00 pm |
| Saturday | 9:00 am–5:00 pm |
| Sunday | Closed |
Floorplan Pricing and Availability
The GLEN VIEW offers Studio to 1 Bedroom apartments starting from $1,650 and having 500–665 sq ft. Here is the current pricing and availability:
New! Interactive Property Map
Studio
Studio
From $1,650
Studio, 1 Bath, 500 sq ftAvailable Aug 14Model Gallery
Floorplans
Availability Details
Price Availability Date Unit Sq Ft Deposit View Details $1,650 August 14, 2026 2580-80-104 556 $400 $1,650 August 17, 2026 2580-80-106 500 $400 Model Amenities and Features
Features
- Air Conditioning
- Balcony
- Heating
- Tub/Shower
Kitchen
- Kitchen
- Quartz Countertops
- Range
- Stainless Steel Appliances
Living Space
- Carpet
- Dining Room
- Walk-In Closets
Unique Features
- Central A/C and Heat
- Designer Fixtures
- Eat-in kitchens
- Electric Cooking
- Newly Renovated
- Upscale Cabinetry
- White Marble Tile Floors
Model Rent and Fees
Model Price Range
- $1,650 - $1,705
Deposit
- $300 deposit
Unit 2580-80-104 Amenities and Features
Features
- Air Conditioning
- Balcony
- Heating
- Tub/Shower
Kitchen
- Kitchen
- Quartz Countertops
- Range
- Stainless Steel Appliances
Living Space
- Carpet
- Dining Room
- Walk-In Closets
Unique Features
- Central A/C and Heat
- Designer Fixtures
- Eat-in kitchens
- Electric Cooking
- Newly Renovated
- Upscale Cabinetry
- White Marble Tile Floors
Unit 2580-80-104 Rent and Fees
Unit Price
- From $1,650
Deposit
- $400 deposit
Model Rent and Fees
Model Price Range
- $1,650 - $1,705
Unit 2580-80-106 Amenities and Features
Features
- Air Conditioning
- Balcony
- Heating
- Tub/Shower
Kitchen
- Kitchen
- Quartz Countertops
- Range
- Stainless Steel Appliances
Living Space
- Carpet
- Dining Room
- Walk-In Closets
Unique Features
- Central A/C and Heat
- Designer Fixtures
- Eat-in kitchens
- Electric Cooking
- Newly Renovated
- Upscale Cabinetry
- White Marble Tile Floors
Unit 2580-80-106 Rent and Fees
Unit Price
- From $1,650
Deposit
- $400 deposit
Model Rent and Fees
Model Price Range
- $1,650 - $1,705
Apartment Model: StudioFrom $1,650Studio, 1 Bath, 500 sq ftAvailable August 14, 2026![]()
Studio - Floorplan Apartment Unit: 2580-80-104Apartment Model: StudioFrom $1,650Studio, 1 Bath, 556 sq ftAvailable August 14, 2026Apartment Unit: 2580-80-106Apartment Model: StudioFrom $1,650Studio, 1 Bath, 500 sq ftAvailable August 17, 20261 Bedroom
1 Bedroom
From $1,700
1 Bed, 1 Bath, 656 sq ftAvailable Sep 7Model Gallery
Floorplans
Availability Details
Price Availability Date Unit Sq Ft Deposit View Details $1,700 September 7, 2026 2555-55-507 656 $400 $1,724 September 7, 2026 2600-00-106 665 $400 $1,724 September 14, 2026 2600-00-305 665 $400 Model Amenities and Features
Features
- Air Conditioning
- Balcony
Living Space
- Walk-In Closets
Unique Features
- Central A/C and Heat
- Designer Fixtures
- Eat-in kitchens
- Electric Cooking
- Newly Renovated
- Quartz Countertops
- Stainless Steel Appliances
- Upscale Cabinetry
- White Marble Tile Floors
Model Rent and Fees
Model Price Range
- $1,700 - $1,998
Current Available Pricing
- $1,700 - $1,788
Deposit
- $300 deposit
Unit 2555-55-507 Amenities and Features
Features
- Air Conditioning
- Balcony
Kitchen
- Quartz Countertops
- Stainless Steel Appliances
Living Space
- Walk-In Closets
Unique Features
- Central A/C and Heat
- Designer Fixtures
- Eat-in kitchens
- Electric Cooking
- Newly Renovated
- Upscale Cabinetry
- White Marble Tile Floors
Unit 2555-55-507 Rent and Fees
Unit Price
- From $1,700
Deposit
- $400 deposit
Model Rent and Fees
Model Price Range
- $1,700 - $1,998
Unit 2600-00-106 Amenities and Features
Features
- Air Conditioning
- Balcony
Kitchen
- Quartz Countertops
- Stainless Steel Appliances
Living Space
- Walk-In Closets
Unique Features
- Central A/C and Heat
- Designer Fixtures
- Eat-in kitchens
- Electric Cooking
- Newly Renovated
- Upscale Cabinetry
- White Marble Tile Floors
Unit 2600-00-106 Rent and Fees
Unit Price
- From $1,724
Deposit
- $400 deposit
Model Rent and Fees
Model Price Range
- $1,700 - $1,998
Unit 2600-00-305 Amenities and Features
Features
- Air Conditioning
- Balcony
Kitchen
- Quartz Countertops
- Stainless Steel Appliances
Living Space
- Walk-In Closets
Unique Features
- Central A/C and Heat
- Designer Fixtures
- Eat-in kitchens
- Electric Cooking
- Newly Renovated
- Upscale Cabinetry
- White Marble Tile Floors
Unit 2600-00-305 Rent and Fees
Unit Price
- From $1,724
Deposit
- $400 deposit
Model Rent and Fees
Model Price Range
- $1,700 - $1,998
Apartment Model: 1 BedroomFrom $1,7001 Bedroom, 1 Bath, 656 sq ftAvailable September 7, 2026![]()
1 Bedroom - Floorplan Apartment Unit: 2555-55-507Apartment Model: 1 BedroomFrom $1,7001 Bedroom, 1 Bath, 656 sq ftAvailable September 7, 2026Apartment Unit: 2600-00-106Apartment Model: 1 BedroomFrom $1,7241 Bedroom, 1 Bath, 665 sq ftAvailable September 7, 2026Apartment Unit: 2600-00-305Apartment Model: 1 BedroomFrom $1,7241 Bedroom, 1 Bath, 665 sq ftAvailable September 14, 2026
Schedule a Tour
3D Tours
Property Information
- Renovated In 2016
- 300 Units
- 10 Stories
- Built in 1977
Lease Terms
- 6 - 14 mo
Fees and Policies
The fees listed below are community-provided and may exclude utilities or add-ons. All payments are made directly to the property and are non-refundable unless otherwise specified.
Required Fees
One-Time Basics
- Due at Application
- Application Fee Per ApplicantiCharged per applicant.$50.00
- Due at Move-In
- Administrative FeeiCharged per unit.$150.00
Other Fees and Policies
Pet Fees
- Cat
- One-Time Pet FeeiMax of 2. Charged Per Pet.$315.00
- Dog
- One-Time Pet FeeiMax of 2. Charged Per Pet.$300.00
- Monthly Pet FeeiMax of 2. Charged Per Pet.$30.00
There is a maximum of two pets per apartment. Management must verify all vet records and conduct a pet interview prior to applicant moving in. Management has the right to deny applicant if pet has a poor demeanor. Pet restrictions: German Shepherds, Rottweilers, Chows, Doberman Pinchers, Staffordshire Terrier and Pit Bull breeds or mixed breeds of dogs listed are not permitted. 80 pounds is the maximum weight limit for dogs (combined if more than one dog).
Max of 2. There is a $30.00 per dog and a $15.00 per cat monthly charge in addition to a $300 Non-refundable pet fee per pet. All dogs and cats must be spayed/neutered and have current vaccination records and tags. Dogs are only allowed in the 2580 b.
Parking Info and Fees
- Surface Lot
- 2 Max
Property Fee Disclaimer: Based on community-supplied data and independent market research. Subject to change without notice. May exclude fees for mandatory or optional services and usage-based utilities.
Features and Amenities
On-Site Services
- Package Service
- Maintenance On Site
- Laundry Facilities
Community Features
- Business Center
- Clubhouse
Outdoor Features
- Grill
- Courtyard
- Lawn
Recreation and Fitness
- Fitness Center
- Pool
Interior Features
- Balcony
- Storage Space
- Heating
- Intercom
- Tub/Shower
- Air Conditioning
Kitchen Amenities
- Dishwasher
- Eat In Kitchen
- Microwave
- Range
- Refrigerator
- Oven
- Freezer
- Stainless Steel Appliances
- Kitchen
Living Area Features
- Walk In Closets
- Dining Room
- Carpet
- Tile Floors

Map
- Shopping
- Colleges
- Grocery
- Medical
- Transportation

Map
Frequently Asked Questions about The GLEN VIEW
Where is The GLEN VIEW located?
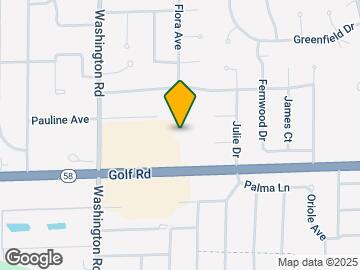
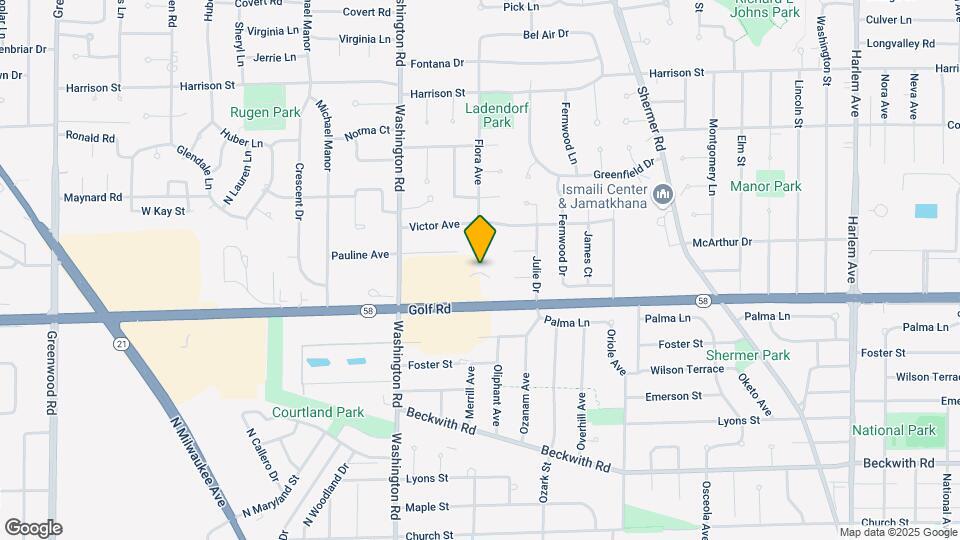
The GLEN VIEW is located at 2600 Golf Rd near the Near North Suburban Cook area of Glenview, IL
What is the current rent range at The GLEN VIEW?
Studio to 1 Bedroom Apartments at The GLEN VIEW currently range from $1,650 to $1,788
When is the leasing office open?
- The office Hours for The GLEN VIEW are
- Monday 9:00 am–6:00 pm
- Tuesday 9:00 am–6:00 pm
- Wednesday 9:00 am–6:00 pm
- Thursday 9:00 am–6:00 pm
- Friday 9:00 am–6:00 pm
- Saturday 9:00 am–5:00 pm
- Sunday Closed
Are pets allowed?
Call us today to find out our pet policy and if we allow pets
Renters Reviews and Ratings
Unclear Fees and Confusing Application Process
I LOVE LIVING HERE
Property Manager Responded
Sad to go!
I wish I never moved in this place.
DON’T RENT
This is the best apartment to live in - I know, I have lived in them all!!
Awful and awful, charged you $600 because of normal wear
Never recommend....
a FAB place to call home!!
The noisiest place ever
THIS IS THE MOST HORRIBLE APPT
Very Noisy
Nearby Schools
Washington Elementary School
Maine East High School
Gemini Middle School
About GreatSchools Data on ApartmentHomeLiving.com.
Points of Interest
Time and distance from The GLEN VIEW.
Arts Museums and Landmarks
Big Box and Retail
Walgreens
Burlington
Jcpenney
Colleges and Universities
City College of Chicago, Wilbur Wright - Wilbur Wright Campus
Groceries
Jewel-Osco
Aldi
Mariano's Fresh Market
Hospitals
Advocate Lutheran General Hospital
Chicago Behavioral Hospital
Amita Health Resurrection Medical Center Chicago
Military Bases
O'Hare Air Force Base & Air National Guard
US Military Reservation Elk Grove
Restaurants and Dining
Shopping Centers
The GLEN VIEW has 5 shopping centers within 0.9 miles.
Transit Stations
Nearby Neighborhoods
Rental Price Ranges in the Area
| Bedroom | Average Rent | Cheapest Rent | Highest Rent |
|---|---|---|---|
| Glenview Studio Apartments | $1,926 | $1,180 | $3,419 |
| Glenview 1 Bedroom Apartments | $2,174 | $1,350 | $3,868 |
| Glenview 2 Bedroom Apartments | $2,721 | $1,550 | $4,517 |
| Glenview 3 Bedroom Apartments | $4,172 | $2,110 | $10,000+ |
| Glenview 4 Bedroom Apartments | $9,219 | $7,321 | $10,000+ |
Browse Top Apartments in Glenview
By Price
By Community Type
- Glenview Apartments for Rent by Owner
- Glenview Apartments with Rent Specials
- Glenview Top Rated Apartments
- Glenview Corporate Apartments
- Glenview Furnished Apartments
- Glenview Gated Apartments
- Glenview Military Apartments
- New Glenview Apartments
- Glenview Senior Apartments
- Glenview Short-term Apartments
- Glenview Apartments with Utilities Included


Max of 2. There is a $30.00 per dog and a $15.00 per cat monthly charge in addition to a $300 Non-refundable pet fee per pet. All dogs and cats must be spayed/neutered and have current vaccination records and tags. Dogs are only allowed in the 2580 b.