- 1–2 Bedrooms
- $1,350-$1,544 Total Monthly Price
Total Monthly Price
Base Rent$1,350 - $1,544Total Monthly Price$1,350 - $1,544 - 800–1,100 Square Feet
About The Gables of Troy
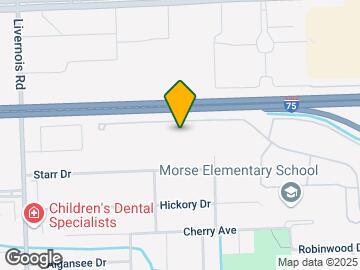
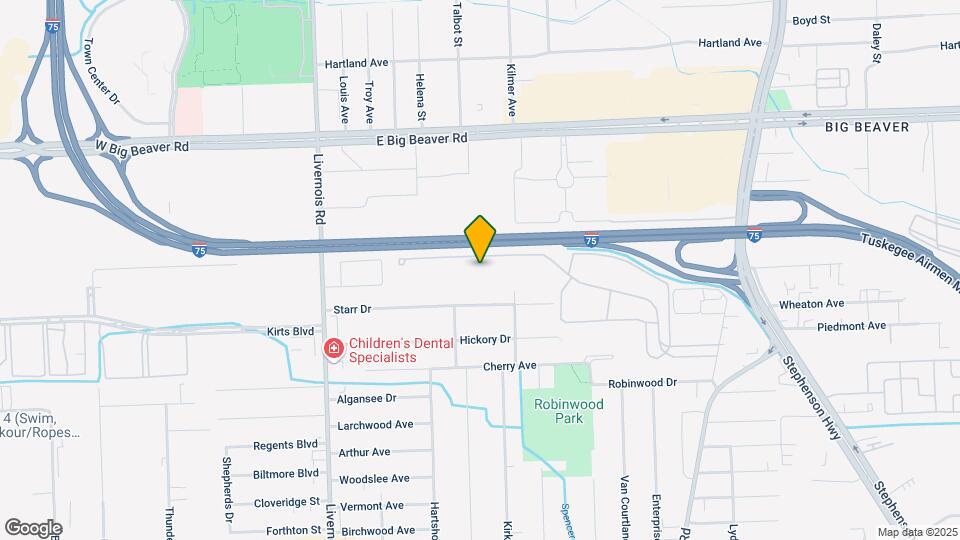
Welcome to The Gables of Troy – Premier Apartment Living Discover spacious one- and two-bedroom apartments in a tranquil residential setting at The Gables of Troy. Ideally located near I-75, M-59, and I-696, our community offers easy access to The Somerset Collection, Downtown Royal Oak, Birmingham, and top-rated Troy schools. Enjoy exceptional amenities, including a 6,000-square-foot clubhouse with billard table, a racquetball court, fitness center, locker rooms, and business center. Relax by our outdoor pool and kiddie pool, or take advantage of our dog park, playground, and pickle ball court. Conveniently close to Royal Oak, Auburn Hills, Southfield, Rochester, and beyond—just 30 minutes from Downtown Detroit. Contact us at to schedule a tour today! Preferred employer discounts available for UWM, GM, Chrysler, Ford, and Beaumont employees. 9-3090 for more information. UWM, GM, CHRYSLER, FORD, BEAUMONT, PREFERRED EMPLOYER DISCOUNTS!
The Gables of Troy is located in the Troy Neighborhood and 48083 Zip code of Troy, MI. This community is professionally managed by Kaftan Apartments
Unique Features and Amenities
- Abundant Closet Space
- Carports
- Ceiling Fan
- Central Air
- Extra Storage
- Large Closets
- Off Street Parking
- Patio/Balcony
- Pickleball Court
- Washer and Dryer in Select Apartments
- Zero Depth Entry Splash Pool
Property Contact Info

- Listed by:
- Agency:
- Vendor Logo:
- Website:
- View Property Website
- Call Us:
- (947) 219-1392
- Disclaimer:
Office Hours
| Monday | 9:00 am–6:00 pm |
| Tuesday | 9:00 am–6:00 pm |
| Wednesday | 9:00 am–6:00 pm |
| Thursday | 9:00 am–6:00 pm |
| Friday | 9:00 am–6:00 pm |
| Saturday | 10:00 am–4:00 pm |
| Sunday | Closed |
Floorplan Pricing and Availability
The Gables of Troy offers 1 to 2 Bedroom apartments starting from $1,255 and having 800–1,100 sq ft. Here is the current pricing and availability:
New! Interactive Property Map
1 Bedroom
The Quinn (1BR / 1BA)
From $1,350
1 Bed, 1 Bath, 800 sq ftTotal Monthly PriceAvailable NowTotal Monthly Price
Base Rent$1,255 - $1,370Total Monthly Price$1,255 - $1,370Model Gallery
Floorplans
3D Tours
Availability Details
Prices shown for this property are the Total Monthly Price including Fees.Price Availability Date Unit Sq Ft View Details $1,350 Available Now 773-2 800 $1,370 Available Now 543-4 800 $1,350 Available Now 763-5 800 Model Amenities and Features
Features
- Air Conditioning
- Cable Ready
- Ceiling Fans
- High Speed Internet Access
Kitchen
- Dishwasher
- Disposal
- Range
Living Space
- Carpet
- Dining Room
- Tile Floors
- Vinyl Flooring
- Walk-In Closets
Model Lease Information
Model Price Range
- $1,255 - $1,370Total Monthly PriceBase Rent: $1,255 - $1,370Required Monthly Fees: None
Current Available Pricing
- $1,350 - $1,370 Total Monthly Price
Unit 773-2 Amenities and Features
Features
- Air Conditioning
- Cable Ready
- Ceiling Fans
- High Speed Internet Access
Kitchen
- Dishwasher
- Disposal
- Range
Living Space
- Carpet
- Dining Room
- Tile Floors
- Vinyl Flooring
- Walk-In Closets
Unit 773-2 Lease Information
Unit Price
- $1,350Total Monthly PriceBase Rent: $1,350Required Monthly Fees: None
View Details and Rent EstimateModel Lease Information
Model Price Range
- $1,255 - $1,370Total Monthly Price
Unit 543-4 Amenities and Features
Features
- Air Conditioning
- Cable Ready
- Ceiling Fans
- High Speed Internet Access
Kitchen
- Dishwasher
- Disposal
- Range
Living Space
- Carpet
- Dining Room
- Tile Floors
- Vinyl Flooring
- Walk-In Closets
Unit 543-4 Lease Information
Unit Price
- $1,370Total Monthly PriceBase Rent: $1,370Required Monthly Fees: None
View Details and Rent EstimateModel Lease Information
Model Price Range
- $1,255 - $1,370Total Monthly Price
Unit 763-5 Amenities and Features
Features
- Air Conditioning
- Cable Ready
- Ceiling Fans
- High Speed Internet Access
Kitchen
- Dishwasher
- Disposal
- Range
Living Space
- Carpet
- Dining Room
- Tile Floors
- Vinyl Flooring
- Walk-In Closets
Unit 763-5 Lease Information
Unit Price
- $1,350Total Monthly PriceBase Rent: $1,350Required Monthly Fees: None
View Details and Rent EstimateModel Lease Information
Model Price Range
- $1,255 - $1,370Total Monthly Price
Apartment Model: The Quinn (1BR / 1BA)From $1,2551 Bedroom, 1 Bath, 800 sq ftAvailable NowFloorplans3D ToursFloor plans are artist's rendering. All dimensions are approximate. Actual product and specifications may vary in dimension or detail. Not all features are available in every rental home. Please see a representative for details.
![]()
The Quinn (1BR / 1BA) - Floorplan The Quinn (1BR / 1BA) - 3D Tour Apartment Unit: 773-2Apartment Model: The Quinn (1BR / 1BA)$1,3501 Bedroom, 1 Bath, 800 sq ftAvailable NowApartment Unit: 543-4Apartment Model: The Quinn (1BR / 1BA)$1,3701 Bedroom, 1 Bath, 800 sq ftAvailable NowApartment Unit: 763-5Apartment Model: The Quinn (1BR / 1BA)$1,3501 Bedroom, 1 Bath, 800 sq ftAvailable NowThe Asher (1BR / 1BA)
From $1,359
1 Bed, 1 Bath, 950 sq ftTotal Monthly PriceAvailable NowTotal Monthly Price
Base Rent$1,319 - $1,529Total Monthly Price$1,319 - $1,529Largest 1 BedroomThis is the largest 1 Bedroom at this PropertyModel Gallery
Floorplans
Availability Details
Prices shown for this property are the Total Monthly Price including Fees.Price Availability Date Unit Sq Ft View Details $1,359 Available Now 378-2B 950 $1,414 Available Now 330-3D 950 $1,414 Available Now 426-3C 950 Model Amenities and Features
Features
- Air Conditioning
- Cable Ready
- Ceiling Fans
- High Speed Internet Access
Kitchen
- Dishwasher
Living Space
- Carpet
- Vinyl Flooring
- Walk-In Closets
- Window Coverings
Model Lease Information
Model Price Range
- $1,319 - $1,529Total Monthly PriceBase Rent: $1,319 - $1,529Required Monthly Fees: None
Current Available Pricing
- $1,359 - $1,414 Total Monthly Price
Unit 378-2B Amenities and Features
Features
- Air Conditioning
- Cable Ready
- Ceiling Fans
- High Speed Internet Access
Kitchen
- Dishwasher
Living Space
- Carpet
- Vinyl Flooring
- Walk-In Closets
- Window Coverings
Unit 378-2B Lease Information
Unit Price
- $1,359Total Monthly PriceBase Rent: $1,359Required Monthly Fees: None
View Details and Rent EstimateModel Lease Information
Model Price Range
- $1,319 - $1,529Total Monthly Price
Unit 330-3D Amenities and Features
Features
- Air Conditioning
- Cable Ready
- Ceiling Fans
- High Speed Internet Access
Kitchen
- Dishwasher
Living Space
- Carpet
- Vinyl Flooring
- Walk-In Closets
- Window Coverings
Unit 330-3D Lease Information
Unit Price
- $1,414Total Monthly PriceBase Rent: $1,414Required Monthly Fees: None
View Details and Rent EstimateModel Lease Information
Model Price Range
- $1,319 - $1,529Total Monthly Price
Unit 426-3C Amenities and Features
Features
- Air Conditioning
- Cable Ready
- Ceiling Fans
- High Speed Internet Access
Kitchen
- Dishwasher
Living Space
- Carpet
- Vinyl Flooring
- Walk-In Closets
- Window Coverings
Unit 426-3C Lease Information
Unit Price
- $1,414Total Monthly PriceBase Rent: $1,414Required Monthly Fees: None
View Details and Rent EstimateModel Lease Information
Model Price Range
- $1,319 - $1,529Total Monthly Price
Apartment Model: The Asher (1BR / 1BA)From $1,3191 Bedroom, 1 Bath, 950 sq ftAvailable NowFloor plans are artist's rendering. All dimensions are approximate. Actual product and specifications may vary in dimension or detail. Not all features are available in every rental home. Please see a representative for details.
![]()
The Asher (1BR / 1BA) - Floorplan Apartment Unit: 378-2BApartment Model: The Asher (1BR / 1BA)$1,3591 Bedroom, 1 Bath, 950 sq ftAvailable NowApartment Unit: 330-3DApartment Model: The Asher (1BR / 1BA)$1,4141 Bedroom, 1 Bath, 950 sq ftAvailable NowApartment Unit: 426-3CApartment Model: The Asher (1BR / 1BA)$1,4141 Bedroom, 1 Bath, 950 sq ftAvailable NowThe Brooks (1BR / 1BA)
$1,390
1 Bed, 1 Bath, 800 sq ftTotal Monthly PriceAvailable Sep 19Total Monthly Price
Base Rent$1,390Total Monthly Price$1,390Model Gallery
Floorplans
Availability Details
Prices shown for this property are the Total Monthly Price including Fees.Price Availability Date Unit Sq Ft $1,390 September 19, 2026 712-2 800 Unit 712-2 Amenities and Features
Features
- Air Conditioning
- High Speed Internet Access
Kitchen
- Dishwasher
Living Space
- Walk-In Closets
Unit 712-2 Lease Information
Unit Price
- $1,390Total Monthly PriceBase Rent: $1,390Required Monthly Fees: None
View Details and Rent EstimateModel Lease Information
Price
- $1,390Total Monthly Price
Apartment Model: The Brooks (1BR / 1BA)$1,3901 Bedroom, 1 Bath, 800 sq ftAvailable September 19, 2026Floor plans are artist's rendering. All dimensions are approximate. Actual product and specifications may vary in dimension or detail. Not all features are available in every rental home. Please see a representative for details.
![]()
The Brooks (1BR / 1BA) - Floorplan Apartment Unit: 712-2Apartment Model: The Brooks (1BR / 1BA)$1,3901 Bedroom, 1 Bath, 800 sq ftAvailable September 19, 20262 Bedrooms
The Milton (2BR / 1BA)
From $1,495
2 Beds, 1 Bath, 1000 sq ftTotal Monthly PriceAvailable NowTotal Monthly Price
Base Rent$1,420 - $1,515Total Monthly Price$1,420 - $1,515Model Gallery
Floorplans
Availability Details
Prices shown for this property are the Total Monthly Price including Fees.Price Availability Date Unit Sq Ft View Details $1,515 Available Now 554-2 1000 $1,495 Available Now 548-2 1000 $1,495 Available Now 731-3 1000 Model Amenities and Features
Features
- Air Conditioning
- High Speed Internet Access
Kitchen
- Dishwasher
Living Space
- Walk-In Closets
Model Lease Information
Model Price Range
- $1,420 - $1,515Total Monthly PriceBase Rent: $1,420 - $1,515Required Monthly Fees: None
Current Available Pricing
- $1,495 - $1,515 Total Monthly Price
Unit 554-2 Amenities and Features
Features
- Air Conditioning
- High Speed Internet Access
Kitchen
- Dishwasher
Living Space
- Walk-In Closets
Unit 554-2 Lease Information
Unit Price
- $1,515Total Monthly PriceBase Rent: $1,515Required Monthly Fees: None
View Details and Rent EstimateModel Lease Information
Model Price Range
- $1,420 - $1,515Total Monthly Price
Unit 548-2 Amenities and Features
Features
- Air Conditioning
- High Speed Internet Access
Kitchen
- Dishwasher
Living Space
- Walk-In Closets
Unit 548-2 Lease Information
Unit Price
- $1,495Total Monthly PriceBase Rent: $1,495Required Monthly Fees: None
View Details and Rent EstimateModel Lease Information
Model Price Range
- $1,420 - $1,515Total Monthly Price
Unit 731-3 Amenities and Features
Features
- Air Conditioning
- High Speed Internet Access
Kitchen
- Dishwasher
Living Space
- Walk-In Closets
Unit 731-3 Lease Information
Unit Price
- $1,495Total Monthly PriceBase Rent: $1,495Required Monthly Fees: None
View Details and Rent EstimateModel Lease Information
Model Price Range
- $1,420 - $1,515Total Monthly Price
Apartment Model: The Milton (2BR / 1BA)From $1,4202 Bedroom, 1 Bath, 1000 sq ftAvailable NowFloor plans are artist's rendering. All dimensions are approximate. Actual product and specifications may vary in dimension or detail. Not all features are available in every rental home. Please see a representative for details.
![]()
The Milton (2BR / 1BA) - Floorplan Apartment Unit: 554-2Apartment Model: The Milton (2BR / 1BA)$1,5152 Bedroom, 1 Bath, 1000 sq ftAvailable NowApartment Unit: 548-2Apartment Model: The Milton (2BR / 1BA)$1,4952 Bedroom, 1 Bath, 1000 sq ftAvailable NowApartment Unit: 731-3Apartment Model: The Milton (2BR / 1BA)$1,4952 Bedroom, 1 Bath, 1000 sq ftAvailable NowThe Amelia (2BR / 1BA)
From $1,524
2 Beds, 1 Bath, 1100 sq ftTotal Monthly PriceAvailable NowTotal Monthly Price
Base Rent$1,429 - $1,624Total Monthly Price$1,429 - $1,624Largest 2 BedroomThis is the largest 2 Bedroom at this PropertyModel Gallery
Floorplans
Availability Details
Prices shown for this property are the Total Monthly Price including Fees.Price Availability Date Unit Sq Ft View Details $1,529 Available Now 318-1A 1100 $1,609 Available Now 272-3B 1100 $1,544 Available Now 438-1C 1100 Model Amenities and Features
Features
- Air Conditioning
- High Speed Internet Access
Kitchen
- Dishwasher
Living Space
- Walk-In Closets
Model Lease Information
Model Price Range
- $1,429 - $1,624Total Monthly PriceBase Rent: $1,429 - $1,624Required Monthly Fees: None
Current Available Pricing
- $1,529 - $1,609 Total Monthly Price
Unit 318-1A Amenities and Features
Features
- Air Conditioning
- High Speed Internet Access
Kitchen
- Dishwasher
Living Space
- Walk-In Closets
Unit 318-1A Lease Information
Unit Price
- $1,529Total Monthly PriceBase Rent: $1,529Required Monthly Fees: None
View Details and Rent EstimateModel Lease Information
Model Price Range
- $1,429 - $1,624Total Monthly Price
Unit 272-3B Lease Information
Unit Price
- $1,609Total Monthly PriceBase Rent: $1,609Required Monthly Fees: None
View Details and Rent EstimateModel Lease Information
Model Price Range
- $1,429 - $1,624Total Monthly Price
Unit 438-1C Amenities and Features
Features
- Air Conditioning
- High Speed Internet Access
Kitchen
- Dishwasher
Living Space
- Walk-In Closets
Unit 438-1C Lease Information
Unit Price
- $1,544Total Monthly PriceBase Rent: $1,544Required Monthly Fees: None
View Details and Rent EstimateModel Lease Information
Model Price Range
- $1,429 - $1,624Total Monthly Price
Apartment Model: The Amelia (2BR / 1BA)From $1,4292 Bedroom, 1 Bath, 1100 sq ftAvailable NowFloor plans are artist's rendering. All dimensions are approximate. Actual product and specifications may vary in dimension or detail. Not all features are available in every rental home. Please see a representative for details.
![]()
The Amelia (2BR / 1BA) - Floorplan Apartment Unit: 318-1AApartment Model: The Amelia (2BR / 1BA)$1,5292 Bedroom, 1 Bath, 1100 sq ftAvailable NowApartment Unit: 272-3BApartment Model: The Amelia (2BR / 1BA)$1,6092 Bedroom, 1 Bath, 1100 sq ftAvailable NowApartment Unit: 438-1CApartment Model: The Amelia (2BR / 1BA)$1,5442 Bedroom, 1 Bath, 1100 sq ftAvailable NowThe Elliot (2BR / 1BA)
From $1,525
2 Beds, 1 Bath, 1000 sq ftTotal Monthly PriceAvailable NowTotal Monthly Price
Base Rent$1,430 - $1,525Total Monthly Price$1,430 - $1,525Model Gallery
Floorplans
Availability Details
Prices shown for this property are the Total Monthly Price including Fees.Price Availability Date Unit Sq Ft View Details $1,525 Available Now 704-3 1000 $1,525 Available Now 712-5 1000 $1,525 Available Now 700-4 1000 Model Amenities and Features
Features
- Air Conditioning
- High Speed Internet Access
Kitchen
- Dishwasher
Living Space
- Walk-In Closets
Model Lease Information
Model Price Range
- $1,430 - $1,525Total Monthly PriceBase Rent: $1,430 - $1,525Required Monthly Fees: None
Current Available Pricing
- $1,525Total Monthly Price
Unit 704-3 Amenities and Features
Features
- Air Conditioning
- High Speed Internet Access
Kitchen
- Dishwasher
Living Space
- Walk-In Closets
Unit 704-3 Lease Information
Unit Price
- $1,525Total Monthly PriceBase Rent: $1,525Required Monthly Fees: None
View Details and Rent EstimateModel Lease Information
Model Price Range
- $1,430 - $1,525Total Monthly Price
Unit 712-5 Amenities and Features
Features
- Air Conditioning
- High Speed Internet Access
Kitchen
- Dishwasher
Living Space
- Walk-In Closets
Unit 712-5 Lease Information
Unit Price
- $1,525Total Monthly PriceBase Rent: $1,525Required Monthly Fees: None
View Details and Rent EstimateModel Lease Information
Model Price Range
- $1,430 - $1,525Total Monthly Price
Unit 700-4 Amenities and Features
Features
- Air Conditioning
- High Speed Internet Access
Kitchen
- Dishwasher
Living Space
- Walk-In Closets
Unit 700-4 Lease Information
Unit Price
- $1,525Total Monthly PriceBase Rent: $1,525Required Monthly Fees: None
View Details and Rent EstimateModel Lease Information
Model Price Range
- $1,430 - $1,525Total Monthly Price
Apartment Model: The Elliot (2BR / 1BA)From $1,4302 Bedroom, 1 Bath, 1000 sq ftAvailable NowFloor plans are artist's rendering. All dimensions are approximate. Actual product and specifications may vary in dimension or detail. Not all features are available in every rental home. Please see a representative for details.
![]()
The Elliot (2BR / 1BA) - Floorplan Apartment Unit: 704-3Apartment Model: The Elliot (2BR / 1BA)$1,5252 Bedroom, 1 Bath, 1000 sq ftAvailable NowApartment Unit: 712-5Apartment Model: The Elliot (2BR / 1BA)$1,5252 Bedroom, 1 Bath, 1000 sq ftAvailable NowApartment Unit: 700-4Apartment Model: The Elliot (2BR / 1BA)$1,5252 Bedroom, 1 Bath, 1000 sq ftAvailable Now
Schedule a Tour
3D Tours
Property Information
- 544 Units
- 3 Stories
- Built in 1972
- Renovated In Aug 2019
- Furnished Units Available
Fees and Policies
The fees listed below are community-provided and may exclude utilities or add-ons. All payments are made directly to the property and are non-refundable unless otherwise specified. Use the Cost Calculator to determine costs based on your needs.
Required Fees
One-Time Basics
- Due at Application
- Application Fee Per ApplicantiCharged per applicant.$50.00
- Due at Move-In
- Amenity FeeiCharged per unit.$0.00
- Administrative FeeiCharged per unit.$100.00
Other Fees and Policies
Pet Fees
- Cat
- Cat FeeiMax of 2. Charged Per Pet.$200.00
- Cat RentiCharged Per Pet.$30.00/mo
- Dog
- Dog FeeiMax of 2. Charged Per Pet.$200.00
- Dog RentiCharged Per Pet.$30.00/mo
None
None
Max of 2. | Restrictions: None.
Storage Fees
- Storage Unit
- Storage DepositiCharged per rentable item.$0.00
- Storage RentiCharged per rentable item.$0.00/mo
Parking Info and Fees
- Surface Lot
- Other
Property Fee Disclaimer: Based on community-supplied data and independent market research. Subject to change without notice. May exclude fees for mandatory or optional services and usage-based utilities.
Features and Amenities
On-Site Services
- Maintenance On Site
- Pet Play Area
- Laundry Facilities
Community Features
- Business Center
- Clubhouse
- Corporate Housing
- Walk Up
Outdoor Features
- Grill
- Patio
Recreation and Fitness
- Fitness Center
- Racquetball Court
- Pickleball Court
- Playground
- Pool
Interior Features
- Balcony
- Storage Space
- Ceiling Fans
- High Speed Internet Access
- Cable Ready
- Washer/Dryer
- Air Conditioning
Kitchen Amenities
- Dishwasher
- Oven
- Range
- Refrigerator
- Disposal
Living Area Features
- Walk In Closets
- Dining Room
- Vinyl Flooring
- Carpet
- Linen Closet
- Tile Floors
- Window Coverings

Map
- Shopping
- Colleges
- Grocery
- Medical
- Parks

Map
Getting Around
30 / 100 Somewhat walkable
30 / 100 Somewhat Bikeable
100 / 100 Exceptionally car friendly
Getting to Know the Area
60 / 100 Restaurants
40 / 100 Cafes
60 / 100 Nightlife
60 / 100 Shopping
50 / 100 Parks
20 / 100 Noise Level
Frequently Asked Questions about The Gables of Troy
Where is The Gables of Troy located?
The Gables of Troy is located at 500 Coachman Dr near the Troy area of Troy, MI
What is the current rent range at The Gables of Troy?
1 Bedroom to 2 Bedroom Apartments at The Gables of Troy currently range from $1,255 to $1,624
When is the leasing office open?
- The office Hours for The Gables of Troy are
- Monday 9:00 am–6:00 pm
- Tuesday 9:00 am–6:00 pm
- Wednesday 9:00 am–6:00 pm
- Thursday 9:00 am–6:00 pm
- Friday 9:00 am–6:00 pm
- Saturday 10:00 am–4:00 pm
- Sunday Closed
Are pets allowed?
Call us today to find out our pet policy and if we allow pets
Renters Reviews and Ratings
Lack of Integrity, deceiving and inequitable
Staff and Apartment are GREAT
Caution: These are the landlords the internet warned you about.
Property Manager Responded
Garbage Management and Apartments.
Love my place
NO
DO NOT LIVE HERE!
Theft area
the staff
Don’t move here
Don’t live here
Nearby Schools
Troy High School
Morse Elementary School
Baker Middle School
About GreatSchools Data on ApartmentHomeLiving.com.
Points of Interest
Time and distance from The Gables of Troy.
Arts Museums and Landmarks
Big Box and Retail
Walgreens
Jcpenney
Macy's
Colleges and Universities
Walsh College of Accountancy and Business Administration - Troy Campus
Oakland Community College - Auburn Hills Campus
Groceries
Aldi
Meijer
Whole Foods
Hospitals
Corewell Health William Beaumont University Hospital
Military Bases
Detroit Arsenal
Parks and Recreation
The Gables of Troy has 2 parks within 5.9 miles, including Cranbrook House and Gardens, and Detroit Zoo.
Restaurants and Dining
Big Rock Chop House
Fiddleheads Restaurant and Bar
Bastone
Shopping Centers
The Gables of Troy has 5 shopping centers within 0.7 miles.
Nearby Neighborhoods
Rental Price Ranges in the Area
| Bedroom | Average Rent | Cheapest Rent | Highest Rent |
|---|---|---|---|
| Troy Studio Apartments | $1,525 | $895 | $2,379 |
| Troy 1 Bedroom Apartments | $1,668 | $925 | $5,300 |
| Troy 2 Bedroom Apartments | $1,902 | $977 | $6,400 |
| Troy 3 Bedroom Apartments | $2,545 | $1,340 | $6,412 |
| Troy 4 Bedroom Apartments | $4,275 | $4,275 | $4,275 |
| 2 Bedroom Homes | $2,847 | $1,200 | $10,000+ |
| 3 Bedroom Homes | $3,107 | $1,449 | $10,000+ |
| 4 Bedroom Homes | $4,062 | $2,100 | $10,000+ |
| 5 Bedroom Homes | $7,933 | $4,300 | $10,000+ |
Browse Top Apartments in Troy
By Price
By Community Type
- Troy Apartments for Rent by Owner
- Troy Apartments with Rent Specials
- Troy Top Rated Apartments
- Troy Corporate Apartments
- Troy Furnished Apartments
- Troy Gated Apartments
- Troy Loft Apartments
- Troy Low Income Apartments
- New Troy Apartments
- Troy Senior Apartments
- Troy Short-term Apartments
- Troy Apartments with Utilities Included


Max of 2. | Restrictions: None.