
Your message has been sent! Thank you!

The Gallery at Trinity Apartments

Verified
This is a CoStar Verified® Listing

The Gallery at Trinity in New Port Richey, FL is verified by CoStar’s® proprietary screening and fraud detection process, so you can shop and rent with confidence on ApartmentHomeLiving.com. Always protect yourself when shopping online.

(727) 250-5682
Check Availability
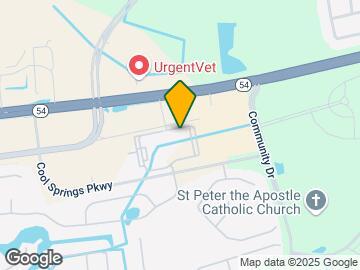
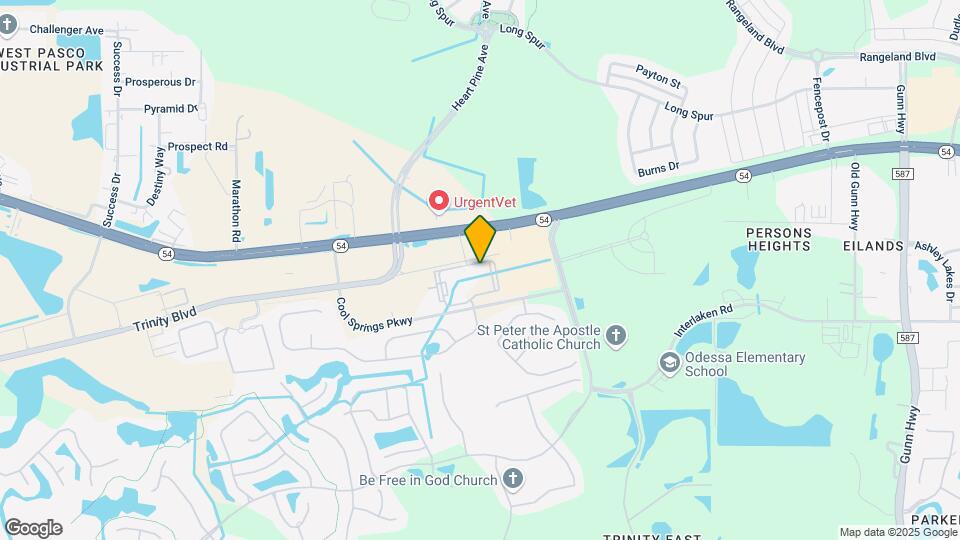
12609 Matisse Cir, New Port Richey, FL 34655

Contact

The Gallery at Trinity

12609 Matisse Cir
New Port Richey, FL 34655
(727) 250-5682
The Gallery at Trinity in New Port Richey, FL - Building Photo
  • 1–3 Bedrooms
  • $1,463-$3,028 Pricing
  • 689–1,227 Square Feet

Rent Specials

Up to 2 Months Free on Select Homes + Only $99 to Apply! Restrictions apply, call for full offer details.

About The Gallery at Trinity

Searching for a brand-new, luxury apartment in Trinity, Florida? The Gallery has everything you need. Our spacious one, two, and three-bedroom apartments offer premium finishes and amenities, including chef-style kitchens and private balconies. Plus, our residents enjoy a full collection of lifestyle amenities such as bocce & pickleball courts, an elite putting green, a pet park, and a resort-style pool. Our convenient location is within walking distance of shopping, dining, and entertainment. Contact us today to schedule a tour!

The Gallery at Trinity is located in the Trinity Neighborhood and 34655 Zip code of New Port Richey, FL. This community is professionally managed by Richman Signature Properties

Unique Features and Amenities

  • BBQ Grills
  • Brushed Nickel Designer Hardware
  • Conference Room
  • Double Sink Vanities in Select Apartments
  • Elevated 9' Ceilings
  • Elite Putting Green
  • Fenced Pet Park
  • Front-Load Washer & Dryer
  • Library
  • Non-Smoking Community
  • Private Balconies
  • Richman Signature Perks
  • Spacious One, Two & Three-Bedroom Apartments
  • Vinyl Wood Plank Floors

See All Amenities

Property Contact Info

Office Hours

Monday9:00 am–6:00 pm
Tuesday9:00 am–6:00 pm
Wednesday9:00 am–6:00 pm
Thursday9:00 am–6:00 pm
Friday9:00 am–6:00 pm
Saturday10:00 am–5:00 pm
SundayClosed

Floorplan Pricing and Availability

The Gallery at Trinity offers 1 to 3 Bedroom apartments starting from $1,463 and having 689–1,227 sq ft. Here is the current pricing and availability:

Cost CalculatorEstimate your monthly and one-time fees
  • 1 Bedroom

    Floorplan A1

    From $1,463

    1 Bed, 1 Bath, 689 sq ft
    Available Sep 28

    Availability Details

    PriceAvailability DateUnitSq FtDepositView Details
    $1,572 September 28, 20267-308689$300
    $1,697 September 30, 20268-408689$300
    $1,563 October 30, 20267-107689$300

    Model Amenities and Features

    Features

    • Air Conditioning
    • Balcony
    • Ceiling Fans
    • Double Vanities
    • Heating
    • Tub/Shower
    • Wi-Fi

    Kitchen

    • Dishwasher
    • Disposal
    • Eat-in Kitchen
    • Freezer
    • Granite Countertops
    • Ice Maker
    • Island Kitchen
    • Kitchen
    • Microwave
    • Oven
    • Range
    • Refrigerator
    • Stainless Steel Appliances

    Model Rent and Fees

    Model Price Range

    • $1,463 - $2,187

    Current Available Pricing

    • $1,563 - $1,697

    Unit 7-308 Rent and Fees

    Unit Price

    • $1,572
    • View Details and Rent Estimate

    Deposit

    • $300 deposit

    Model Rent and Fees

    Model Price Range

    • $1,463 - $2,187

    Unit 8-408 Rent and Fees

    Unit Price

    • $1,697
    • View Details and Rent Estimate

    Deposit

    • $300 deposit

    Model Rent and Fees

    Model Price Range

    • $1,463 - $2,187

    Unit 7-107 Rent and Fees

    Unit Price

    • $1,563
    • View Details and Rent Estimate

    Deposit

    • $300 deposit

    Model Rent and Fees

    Model Price Range

    • $1,463 - $2,187

    Floorplan A2

    From $1,876

    1 Bed, 1 Bath, 703 sq ft
    Available Nov 26

    Availability Details

    PriceAvailability DateUnitSq FtDepositView Details
    $1,876 November 26, 20268-403703$300
    $1,926 November 29, 20268-404703$300

    Model Amenities and Features

    Features

    • Air Conditioning
    • Balcony
    • Ceiling Fans
    • Double Vanities
    • Heating
    • Tub/Shower
    • Wi-Fi

    Kitchen

    • Dishwasher
    • Disposal
    • Eat-in Kitchen
    • Freezer
    • Granite Countertops
    • Ice Maker
    • Island Kitchen
    • Kitchen
    • Microwave
    • Oven
    • Range
    • Refrigerator
    • Stainless Steel Appliances

    Model Rent and Fees

    Model Price Range

    • $1,876 - $2,420

    Current Available Pricing

    • $1,876 - $1,926

    Unit 8-403 Rent and Fees

    Unit Price

    • $1,876
    • View Details and Rent Estimate

    Deposit

    • $300 deposit

    Model Rent and Fees

    Model Price Range

    • $1,876 - $2,420

    Unit 8-404 Rent and Fees

    Unit Price

    • $1,926
    • View Details and Rent Estimate

    Deposit

    • $300 deposit

    Model Rent and Fees

    Model Price Range

    • $1,876 - $2,420
  • 2 Bedrooms

    Floorplan B1

    From $1,694

    2 Beds, 2 Baths, 1021 sq ft
    Available Now
    Cheapest 2 BedroomThis is the cheapest 2 Bedroom at this Property

    Availability Details

    PriceAvailability DateUnitSq FtDepositView Details
    $1,706Available Now2-2041021$300
    $1,699Available Now2-3031021$300
    $1,694Available Now2-3041021$300

    Model Amenities and Features

    Features

    • Air Conditioning
    • Balcony
    • Ceiling Fans
    • Double Vanities
    • Heating
    • Tub/Shower
    • Wi-Fi

    Kitchen

    • Dishwasher
    • Disposal
    • Eat-in Kitchen
    • Freezer
    • Granite Countertops
    • Ice Maker
    • Island Kitchen
    • Kitchen
    • Microwave
    • Oven
    • Range
    • Refrigerator
    • Stainless Steel Appliances

    Model Rent and Fees

    Model Price Range

    • $1,694 - $2,275

    Current Available Pricing

    • $1,694 - $1,706

    Unit 2-204 Rent and Fees

    Unit Price

    • $1,706
    • View Details and Rent Estimate

    Deposit

    • $300 deposit

    Model Rent and Fees

    Model Price Range

    • $1,694 - $2,275

    Unit 2-303 Rent and Fees

    Unit Price

    • $1,699
    • View Details and Rent Estimate

    Deposit

    • $300 deposit

    Model Rent and Fees

    Model Price Range

    • $1,694 - $2,275

    Unit 2-304 Rent and Fees

    Unit Price

    • $1,694
    • View Details and Rent Estimate

    Deposit

    • $300 deposit

    Model Rent and Fees

    Model Price Range

    • $1,694 - $2,275

    Floorplan B4

    From $1,826

    2 Beds, 2 Baths, 1059 sq ft
    Available Now
    Largest 2 BedroomThis is the largest 2 Bedroom at this Property

    Availability Details

    PriceAvailability DateUnitSq FtDepositView Details
    $1,826Available Now7-4111059$300
    $1,844Available Now5-2111059$300
    $1,894 October 6, 20265-2011059$300

    Model Amenities and Features

    Features

    • Air Conditioning
    • Balcony
    • Ceiling Fans
    • Double Vanities
    • Heating
    • Tub/Shower
    • Wi-Fi

    Kitchen

    • Dishwasher
    • Disposal
    • Eat-in Kitchen
    • Freezer
    • Granite Countertops
    • Ice Maker
    • Island Kitchen
    • Kitchen
    • Microwave
    • Oven
    • Range
    • Refrigerator
    • Stainless Steel Appliances

    Model Rent and Fees

    Model Price Range

    • $1,826 - $2,603

    Current Available Pricing

    • $1,826 - $1,894

    Unit 7-411 Rent and Fees

    Unit Price

    • $1,826
    • View Details and Rent Estimate

    Deposit

    • $300 deposit

    Model Rent and Fees

    Model Price Range

    • $1,826 - $2,603

    Unit 5-211 Rent and Fees

    Unit Price

    • $1,844
    • View Details and Rent Estimate

    Deposit

    • $300 deposit

    Model Rent and Fees

    Model Price Range

    • $1,826 - $2,603

    Unit 5-201 Rent and Fees

    Unit Price

    • $1,894
    • View Details and Rent Estimate

    Deposit

    • $300 deposit

    Model Rent and Fees

    Model Price Range

    • $1,826 - $2,603

    Floorplan B2

    From $1,849

    2 Beds, 2 Baths, 1041 sq ft
    Available Now

    Availability Details

    PriceAvailability DateUnitSq FtDeposit
    $1,849Available Now8-3091041$300

    Model Amenities and Features

    Features

    • Air Conditioning
    • Balcony
    • Ceiling Fans
    • Double Vanities
    • Heating
    • Tub/Shower
    • Wi-Fi

    Kitchen

    • Dishwasher
    • Disposal
    • Eat-in Kitchen
    • Freezer
    • Granite Countertops
    • Ice Maker
    • Island Kitchen
    • Kitchen
    • Microwave
    • Oven
    • Range
    • Refrigerator
    • Stainless Steel Appliances

    Unit 8-309 Rent and Fees

    Unit Price

    • $1,849
    • View Details and Rent Estimate

    Deposit

    • $300 deposit

    Model Rent and Fees

    Model Price Range

    • $1,849 - $2,362

    Floorplan B3

    From $1,924

    2 Beds, 2 Baths, 1044 sq ft
    Available Now

    Availability Details

    PriceAvailability DateUnitSq FtDepositView Details
    $2,034Available Now2-3121044$300
    $1,924 September 16, 20263-2011041$300
    $1,974 December 7, 20262-1111041$300

    Model Amenities and Features

    Features

    • Air Conditioning
    • Balcony
    • Ceiling Fans
    • Double Vanities
    • Heating
    • Tub/Shower
    • Wi-Fi

    Kitchen

    • Dishwasher
    • Disposal
    • Eat-in Kitchen
    • Freezer
    • Granite Countertops
    • Ice Maker
    • Island Kitchen
    • Kitchen
    • Microwave
    • Oven
    • Range
    • Refrigerator
    • Stainless Steel Appliances

    Model Rent and Fees

    Model Price Range

    • $1,924 - $2,603

    Current Available Pricing

    • $1,924 - $2,034

    Unit 2-312 Rent and Fees

    Unit Price

    • $2,034
    • View Details and Rent Estimate

    Deposit

    • $300 deposit

    Model Rent and Fees

    Model Price Range

    • $1,924 - $2,603

    Unit 3-201 Rent and Fees

    Unit Price

    • $1,924
    • View Details and Rent Estimate

    Deposit

    • $300 deposit

    Model Rent and Fees

    Model Price Range

    • $1,924 - $2,603

    Unit 2-111 Rent and Fees

    Unit Price

    • $1,974
    • View Details and Rent Estimate

    Deposit

    • $300 deposit

    Model Rent and Fees

    Model Price Range

    • $1,924 - $2,603
  • 3 Bedrooms

    Floorplan C1

    From $2,269

    3 Beds, 2 Baths, 1227 sq ft
    Available Oct 11

    Availability Details

    PriceAvailability DateUnitSq FtDepositView Details
    $2,294 October 11, 20264-1011227$300
    $2,319 November 13, 20266-3121227$300
    $2,269 December 6, 20266-3011227$300

    Model Amenities and Features

    Features

    • Air Conditioning
    • Balcony
    • Ceiling Fans
    • Double Vanities
    • Heating
    • Tub/Shower
    • Wi-Fi

    Kitchen

    • Dishwasher
    • Disposal
    • Eat-in Kitchen
    • Freezer
    • Granite Countertops
    • Ice Maker
    • Island Kitchen
    • Kitchen
    • Microwave
    • Oven
    • Range
    • Refrigerator
    • Stainless Steel Appliances

    Model Rent and Fees

    Model Price Range

    • $2,269 - $3,028

    Current Available Pricing

    • $2,269 - $2,319

    Unit 4-101 Rent and Fees

    Unit Price

    • $2,294
    • View Details and Rent Estimate

    Deposit

    • $300 deposit

    Model Rent and Fees

    Model Price Range

    • $2,269 - $3,028

    Unit 6-312 Rent and Fees

    Unit Price

    • $2,319
    • View Details and Rent Estimate

    Deposit

    • $300 deposit

    Model Rent and Fees

    Model Price Range

    • $2,269 - $3,028

    Unit 6-301 Rent and Fees

    Unit Price

    • $2,269
    • View Details and Rent Estimate

    Deposit

    • $300 deposit

    Model Rent and Fees

    Model Price Range

    • $2,269 - $3,028
Price shown is base rent. Excludes user-selected optional fees and variable or usage-based fees and required charges due at or prior to move-in or at move-out. View Fees and Policies for details. Price, availability, fees, and any applicable rent special are subject to change without notice.

Schedule a Tour

Request Tour
Call us at: (727) 250-5682 to request a tour.

3D Tours

Property Information

  • 288 Units
  • 4 Stories
  • Built in 2022

Fees and Policies

The fees listed below are community-provided and may exclude utilities or add-ons. All payments are made directly to the property and are non-refundable unless otherwise specified. Use the Cost Calculator to determine costs based on your needs.

Ask About Our Fees

Required Fees

One-Time Basics

Due at Application
Application Fee Per ApplicantiCharged Per Applicant.$100.00
Due at Move-In
Administrative FeeiCharged Per Unit.$200.00

Other Fees and Policies

Pet Fees

Cat
Cat FeeiCharged Per Pet.$350.00
Cat RentiCharged Per Pet.$30.00/mo
80 lbs. Weight Limit
Restrictions:

Breed Restrictions May Apply.

Comments:

Pet fee $350 for One Pet, $600 for Two Pets.

Dog
Dog FeeiCharged Per Pet.$350.00
Dog RentiCharged Per Pet.$30.00/mo
80 lbs. Weight Limit
Restrictions:

Aggressive breeds including Pit Bull, Cane Corso, Rottweiler, Chow Chow, German Shepard, Siberian Husky, Alaskan Malamute, Doberman Pinscher, Presa Canario Bulldog, Great Dane, Boxer, Akita, Wolf Hybrid, or any breed mixed with one of those listed here.

Comments:

Pet fee $350 for One Pet, $600 for Two Pets.

Property Fee Disclaimer: Based on community-supplied data and independent market research. Subject to change without notice. May exclude fees for mandatory or optional services and usage-based utilities.

Features and Amenities

On-Site Services

  • Package Service
  • Pet Play Area

Community Features

  • Lounge
  • Business Center
  • Clubhouse
  • Conference Rooms
  • Elevator

Outdoor Features

  • Grill
  • Picnic Area
  • Cabana
  • Sundeck
  • Controlled Access
  • Patio
  • Porch
  • Deck

Recreation and Fitness

  • Fitness Center
  • Tennis Court
  • Racquetball Court
  • Putting Greens
  • Pickleball Court
  • Pool

Interior Features

  • Balcony
  • Heating
  • Double Vanities
  • Ceiling Fans
  • Tub/Shower
  • Air Conditioning
  • Wi Fi

Kitchen Amenities

  • Dishwasher
  • Eat In Kitchen
  • Microwave
  • Island Kitchen
  • Oven
  • Range
  • Refrigerator
  • Disposal
  • Freezer
  • Stainless Steel Appliances
  • Ice Maker
  • Kitchen
  • Granite Countertops

Living Area Features

  • Walk In Closets
  • High Ceilings
  • Large Bedrooms
  • Views
  • Window Coverings
  • Office
Google Map

Map

12609 Matisse Cir, New Port Richey, FL 34655

Getting Around

  • 30 / 100 Somewhat walkable

    Few day-to-day needs are within walking distance

  • 40 / 100 Fairly bikeable

    Somewhat suitable for bicycle commuting and/or recreation

  • 100 / 100 Exceptionally car friendly

    Excellent access to freeways and/or major arteries, with almost no chance of parking problems

Scores provided by Local Logic details

Getting to Know the Area

  • 60 / 100 Restaurants

    Variety of restaurants within a few minutes

  • 40 / 100 Cafes

    Some cafés within a few minutes

  • 30 / 100 Nightlife

    Some bars within walking distance

  • 30 / 100 Shopping

    Some shops within walking distance

  • 0 / 100 Noise Level

    Many sources of noise nearby

Scores provided by Local Logic

Frequently Asked Questions about The Gallery at Trinity

Where is The Gallery at Trinity located?

The Gallery at Trinity is located at 12609 Matisse Cir near the Trinity area of New Port Richey, FL

What is the current rent range at The Gallery at Trinity?

1 Bedroom to 3 Bedroom Apartments at The Gallery at Trinity currently range from $1,463 to $3,028

When is the leasing office open?

  • The office Hours for The Gallery at Trinity are
  • Monday 9:00 am–6:00 pm
  • Tuesday 9:00 am–6:00 pm
  • Wednesday 9:00 am–6:00 pm
  • Thursday 9:00 am–6:00 pm
  • Friday 9:00 am–6:00 pm
  • Saturday 10:00 am–5:00 pm
  • Sunday Closed

Are pets allowed?

Call us today to find out our pet policy and if we allow pets

Are there any rent specials?

The current rent special at The Gallery at Trinity is: Up to 2 Months Free on Select Homes + Only $99 to Apply! Restrictions apply, call for full offer details..

Lifestyle Ratings

  • Active Lifestyle 3.4

    From fitness centers to pools to putting greens, Active Lifestyle apartments feature local listings with the most amenities that support an always active lifestyle.

    Rating Factors

    This 3.4-star Active Lifestyle rating is based on the following features:

    • Tennis Courts
    • Racquetball Courts
    • Putting Greens
    • Swimming Pool(s)
    • Fitness Center
    • Pet Play Area
    • Picnic Area
    • Patios
  • Family Friendly 3.2

    Family Friendly apartments feature the best community amenities for larger families like larger floorplans, playgrounds and day care options.

    Rating Factors

    This 3.2-star Family Friendly rating is based on the following features:

    • Fitness Center
    • Controlled Gate Access
    • Eat in Kitchen or Dining Rooms
    • Dishwashers
    • Large Bedrooms
    • Swimming Pool(s)
    • Tennis Courts
    • Patios
    • Elevator(s)
    • Pet Play Area
    • Package Service
    • Window Coverings
    • Office(s)
    • Porches
    • Views
    • Deck(s)
    • Granite Countertops
    • Kitchens
    • Ice Makers
    • Freezers
    • Disposals
    • Island Kitchens
    • Hi Speed Internet/Wi-Fi
    • Air Conditioning
    • Tub/Showers
    • Ceiling Fans
    • Double Vanities
    • Heating
    • Balconies
    • Racquetball Courts
    • Sundeck(s)
    • Cabana(s)
    • Picnic Area
    • Grill(s)
    • Lounge
    See more
    See less
  • Outdoors 3.2

    The Outdoors rating shows the apartment listings on ApartmentHomeLiving.com with the top amenities and features for renters who love the outdoor lifestyle.

    Rating Factors

    This 3.2-star Outdoors rating is based on the following features:

    • Balconies
    • Deck(s)
    • Patios
    • Pet Play Area
    • Picnic Area
    • Tennis Courts
    • Grill(s)
    • Cabana(s)
    • Sundeck(s)
    • Swimming Pool(s)
    • Porches
    See more
    See less
  • Student Living 3.6

    Rentals that are highly rated for the Student Living Lifestyle rating have top features and amenities that benefit students and others who enjoy living the student lifestyle.

    Rating Factors

    This 3.6-star Student Living rating is based on the following features:

    • Hi Speed Internet/Wi-Fi
    • Package Service
    • Deck(s)
    • Window Coverings
    • Views
    • Swimming Pool(s)
    • Tennis Courts
    • Fitness Center
    • Sundeck(s)
    • Elevator(s)
    • Pet Play Area
    • Porches
    • Patios
    • Lounge
    • Clubhouse
    • Large Bedrooms
    • High Ceilings
    • Granite Countertops
    • Kitchens
    • Ice Makers
    • Stainless Steel Appliances
    • Disposals
    • Refrigerators
    • Ranges
    • Ovens
    • Eat in Kitchen or Dining Rooms
    • Dishwashers
    • Air Conditioning
    • Tub/Showers
    • Heating
    • Balconies
    • Grill(s)
    • Putting Greens
    • Racquetball Courts
    • Picnic Area
    • Cabana(s)
    • Controlled Gate Access
    • Ceiling Fans
    See more
    See less
Learn more about Lifestyle Search

Renters Reviews and Ratings

2.3
3 Renters Reviews

Do not recommend!

May 6, 2023 - Review from Apartments.com
My family moved here in December 2022. And I liked it at the beginning. However, not anymore. I do not recommend this place! Seems like management don't care at all about what is going on here. Our apartment facing pool and grill area( we choose this apartment because of the view and paid more money). So every EVERY SINGLE night there are a lot of noise! party at the pool and grill area. Sometimes until 3am in the morning. We are talking yo other neighbors and a lot of people complained to ...
management but nothing has changed! Nothing! It was a evening when someone used shampoo in jacuzzi!! Jacuzzi bubbles and fire place not working 99% of the time. Today the family came to the pool with 3 dogs! One was small and other two is a really big dogs! And guess what? The dogs was swimming in the pool! I called maintenance right a way and told them what is going on but no one came and let those dogs out! And of course no one will clean the pool after doogs (never mind they could poop there or pee). This is a very true review and again I DO NOT RECOMEND thus place to anyone!
Read More

Don't move here

March 20, 2023 - Review from Apartments.com
Don't move here unless you want to constantly be lied to. This is the worst experience I've had to date at any apartment I've lived in.

Great apartments and amenities

July 11, 2022 - Review from Apartments.com
I have enjoyed living at The Gallery at Trinity for the short time I have been here. Brand new apartments, beautiful pool, and great gym! Shawn, the leasing agent we worked with, is super friendly, has been very helpful, attentive to our needs, and great to work with!

Nearby Schools

Odessa Elementary School

Pasco
12810 Interlaken Road
Public School - Grades PK-5 (862 Students)
In Attendance Zone1 minute drive / 0.6 miles away
7/10

James W. Mitchell High School

Pasco
2323 Little Road
Public School - Grades 9-12 (2194 Students)
In Attendance Zone7 minute drive / 3.6 miles away
7/10

Seven Springs Middle School

Pasco
2441 LITTLE RD
Public School - Grades 6-8 (1417 Students)
In Attendance Zone7 minute drive / 3.7 miles away
8/10
School data provided by GreatSchools.
details
The GreatSchools Rating helps parents compare schools within a state based on a variety of school quality indicators and provides a helpful picture of how effectively each school serves all of its students. Ratings are on scale of 1 (below average) and to 10 (above average) and can include test scores, college readiness, academic progress, advanced courses, equity, discipline and attendance data. We also advise parents to visit schools, consider other information on school performance and programs, and consider needs as part of the school selection process.

About GreatSchools Data on ApartmentHomeLiving.com.

Points of Interest

Time and distance from The Gallery at Trinity.

Big Box and Retail

Aldi

12134 FL-54
1 minute drive / 0.3 miles away

Target

2900 Little Rd
7 minute drive / 3.36 miles away

Walgreens

5432 Little Rd
10 minute drive / 5.02 miles away

Colleges and Universities

Pasco-Hernando Community College - West Campus

10230 Ridge Road
13 minute drive / 6.26 miles away

Saint Petersburg College - Tarpon Springs Campus

600 Klosterman Road
20 minute drive / 9.45 miles away

Groceries

Aldi

12134 FL-54
1 minute drive / 0.3 miles away

Winn Dixie

6400 Massachusetts Ave
16 minute drive / 7.61 miles away

Publix

5371 Ehrlich Rd
17 minute drive / 8.37 miles away

Hospitals

Medical Center Of Trinity

9330 Sr 54, Ste 401
7 minute drive / 3.29 miles away

Morton Plant North Bay Hospital

6600 Madison St
16 minute drive / 7.79 miles away

Adventhealth North Pinellas

1395 S Pinellas Ave
21 minute drive / 9.87 miles away

Restaurants and Dining

Tank's Tap Room

13150 N Dale Mabry Hwy
22 minute drive / 10.62 miles away

Shopping Centers

Shoppes at Trinity Lakes

State Road 54
1 minute drive / 0.04 miles away

Starkey Ranch

State Road 54 At Gunn Hwy
3 minute drive / 1.13 miles away

Trinity Crossing

State Road 54
3 minute drive / 1.18 miles away

The Gallery at Trinity has 5 shopping centers within 2.5 miles.

Nearby Neighborhoods

Ashley Lake

Studio to 5 Bedroom Apartments from $895
View Rentals

Longleaf

1 to 3 Bedroom Apartments from $1,149
View Rentals

Keystone Grove Lakes

Studio to 5 Bedroom Apartments from $895
View Rentals

Rental Price Ranges in the Area

BedroomAverage RentCheapest RentHighest Rent
New Port Richey Studio Apartments $910$881$950
New Port Richey 1 Bedroom Apartments $1,283$700$2,000
New Port Richey 2 Bedroom Apartments $1,569$950$3,000
New Port Richey 3 Bedroom Apartments $1,746$1,432$3,027
2 Bedroom Homes$1,773$995$10,000+
3 Bedroom Homes$2,160$850$10,000+
4 Bedroom Homes$2,673$1,635$5,650
5 Bedroom Homes$4,498$2,849$6,150

Browse Top Apartments in New Port Richey

Viewing: The Gallery at Trinity | Desktop Version | Listing Updated: 09/14/2026 | AHLDIA