- 2–3 Bedrooms
- $1,818-$2,658 Pricing
- 1,400–1,800 Square Feet
About The Garden District Apartments
Say hello to your new home at The Garden District Apartments! Our beautifully landscaped grounds are complemented by beautifully renovated two and three-bedroom residences. These townhomes in Germantown, TN offer a serene experience, while providing modern amenities that cater to your needs, including short-term leases. Think of a gleaming pool, a fitness center, and a playground. Plus, we're located within the top-rated Germantown School District—not to mention our access to major highways like I-240, which makes commuting to Memphis and beyond simple. Join us and experience peaceful living in a vibrant, well-connected neighborhood!
The Garden District Apartments is located in the Germantown Neighborhood and 38138 Zip code of Germantown, TN. This community is professionally managed by Fogelman Properties
Unique Features and Amenities
- BBQ/Picnic Area
- Beautifully Landscaped Grounds
- Beautifully Renovated Interiors
- Ceiling Fan
- Central Heating & Air Conditioning
- Designer Lighting Fixtures
- Generous Closets
- Gorgeous townhome apartments available for rent
- Large Closets
- Open Lot Parking
- Refreshing Swimming Pool with Sundeck
- Spacious Private Patios
- Tile Backsplash
- Top - Rated School District
- Washer & Dryer
- Wood Burning Fireplaces
- Wood-style flooring
Property Contact Info
- Listed by:
- Agency:
- Vendor Logo:
- Website:
- View Property Website
- Call Us:
- (901) 582-5903
- Disclaimer:
Office Hours
| Monday | 9:30 am–5:30 pm |
| Tuesday | 9:30 am–5:30 pm |
| Wednesday | 9:30 am–5:30 pm |
| Thursday | 9:30 am–5:30 pm |
| Friday | 9:30 am–5:30 pm |
| Saturday | Closed |
| Sunday | Closed |
Floorplan Pricing and Availability
The Garden District Apartments offers 2 to 3 Bedroom apartments starting from $1,818 and having 1,400–1,800 sq ft. Here is the current pricing and availability:
New! Interactive Property Map
2 Bedrooms
Floorplan B1
From $1,818
2 Beds, 1.5 Baths, 1400 sq ftAvailable Sep 10Model Gallery
Floorplans
Availability Details
Price Availability Date Unit Sq Ft View Details $1,818 September 10, 2026 AL6771 1400 $1,818 September 13, 2026 AL6765 1400 Model Amenities and Features
Features
- Air Conditioning
- Cable Ready
- Fireplace
- Heating
- High Speed Internet Access
- Tub/Shower
- Washer/Dryer
- Washer/Dryer Hookup
Kitchen
- Dishwasher
- Disposal
- Kitchen
- Range
Living Space
- Carpet
- Dining Room
- Tile Floors
- Vinyl Flooring
- Walk-In Closets
- Window Coverings
Model Rent and Fees
Model Price Range
- $1,818 - $2,338
Current Available Pricing
- $1,818
Unit AL6771 Amenities and Features
Features
- Air Conditioning
- Cable Ready
- Fireplace
- Heating
- High Speed Internet Access
- Tub/Shower
- Washer/Dryer
- Washer/Dryer Hookup
Kitchen
- Dishwasher
- Disposal
- Kitchen
- Range
Living Space
- Carpet
- Dining Room
- Tile Floors
- Vinyl Flooring
- Walk-In Closets
- Window Coverings
Unit AL6771 Rent and Fees
Unit Price
- $1,818
View Details and Rent EstimateModel Rent and Fees
Model Price Range
- $1,818 - $2,338
Unit AL6765 Amenities and Features
Features
- Air Conditioning
- Cable Ready
- Fireplace
- Heating
- High Speed Internet Access
- Tub/Shower
- Washer/Dryer
- Washer/Dryer Hookup
Kitchen
- Dishwasher
- Disposal
- Kitchen
- Range
Living Space
- Carpet
- Dining Room
- Tile Floors
- Vinyl Flooring
- Walk-In Closets
- Window Coverings
Unit AL6765 Rent and Fees
Unit Price
- $1,818
View Details and Rent EstimateModel Rent and Fees
Model Price Range
- $1,818 - $2,338
Apartment Model: B1From $1,8182 Bedroom, 1.5 Bath, 1400 sq ftAvailable September 10, 2026![]()
B1 - Floorplan Apartment Unit: AL6771Apartment Model: B1$1,8182 Bedroom, 1.5 Bath, 1400 sq ftAvailable September 10, 2026Apartment Unit: AL6765Apartment Model: B1$1,8182 Bedroom, 1.5 Bath, 1400 sq ftAvailable September 13, 20263 Bedrooms
Floorplan c1
From $2,166
3 Beds, 2.5 Baths, 1600 sq ftAvailable Jul 13Model Gallery
Floorplans
Availability Details
Price Availability Date Unit Sq Ft View Details $2,214 July 13, 2026 EV1927 1600 $2,214 July 13, 2026 GO6744 1600 $2,214 July 13, 2026 WW1923 1600 Model Amenities and Features
Features
- Air Conditioning
- Cable Ready
- Fireplace
- Heating
- High Speed Internet Access
- Tub/Shower
- Washer/Dryer
- Washer/Dryer Hookup
Kitchen
- Dishwasher
- Disposal
- Kitchen
- Range
Living Space
- Carpet
- Dining Room
- Tile Floors
- Vinyl Flooring
- Walk-In Closets
- Window Coverings
Model Rent and Fees
Model Price Range
- $2,166 - $2,412
Current Available Pricing
- $2,214
Unit EV1927 Amenities and Features
Features
- Air Conditioning
- Cable Ready
- Fireplace
- Heating
- High Speed Internet Access
- Tub/Shower
- Washer/Dryer
- Washer/Dryer Hookup
Kitchen
- Dishwasher
- Disposal
- Kitchen
- Range
Living Space
- Carpet
- Dining Room
- Tile Floors
- Vinyl Flooring
- Walk-In Closets
- Window Coverings
Unit EV1927 Rent and Fees
Unit Price
- $2,214
View Details and Rent EstimateModel Rent and Fees
Model Price Range
- $2,166 - $2,412
Unit GO6744 Amenities and Features
Features
- Air Conditioning
- Cable Ready
- Fireplace
- Heating
- High Speed Internet Access
- Tub/Shower
- Washer/Dryer
- Washer/Dryer Hookup
Kitchen
- Dishwasher
- Disposal
- Kitchen
- Range
Living Space
- Carpet
- Dining Room
- Tile Floors
- Vinyl Flooring
- Walk-In Closets
- Window Coverings
Unit GO6744 Rent and Fees
Unit Price
- $2,214
View Details and Rent EstimateModel Rent and Fees
Model Price Range
- $2,166 - $2,412
Unit WW1923 Amenities and Features
Features
- Air Conditioning
- Cable Ready
- Fireplace
- Heating
- High Speed Internet Access
- Tub/Shower
- Washer/Dryer
- Washer/Dryer Hookup
Kitchen
- Dishwasher
- Disposal
- Kitchen
- Range
Living Space
- Carpet
- Dining Room
- Tile Floors
- Vinyl Flooring
- Walk-In Closets
- Window Coverings
Unit WW1923 Rent and Fees
Unit Price
- $2,214
View Details and Rent EstimateModel Rent and Fees
Model Price Range
- $2,166 - $2,412
Apartment Model: c1From $2,1663 Bedroom, 2.5 Bath, 1600 sq ftAvailable July 13, 2026![]()
c1 - Floorplan Apartment Unit: EV1927Apartment Model: c1$2,2143 Bedroom, 2.5 Bath, 1600 sq ftAvailable July 13, 2026Apartment Unit: GO6744Apartment Model: c1$2,2143 Bedroom, 2.5 Bath, 1600 sq ftAvailable July 13, 2026Apartment Unit: WW1923Apartment Model: c1$2,2143 Bedroom, 2.5 Bath, 1600 sq ftAvailable July 13, 2026C1 With Den
From $2,417
3 Beds, 2.5 Baths, 1800 sq ftAvailable Jul 13Model Gallery
Floorplans
Availability Details
Price Availability Date Unit Sq Ft View Details $2,471 July 13, 2026 BA6777 1800 $2,417 August 15, 2026 GO6765 1800 $2,417 January 7, 2027 GO6761 1800 Model Amenities and Features
Features
- Air Conditioning
- Cable Ready
- Fireplace
- Heating
- High Speed Internet Access
- Tub/Shower
- Washer/Dryer
- Washer/Dryer Hookup
Kitchen
- Dishwasher
- Disposal
- Kitchen
- Range
Living Space
- Carpet
- Den
- Dining Room
- Tile Floors
- Vinyl Flooring
- Walk-In Closets
- Window Coverings
Model Rent and Fees
Model Price Range
- $2,417 - $2,658
Current Available Pricing
- $2,417 - $2,471
Unit BA6777 Amenities and Features
Features
- Air Conditioning
- Cable Ready
- Fireplace
- Heating
- High Speed Internet Access
- Tub/Shower
- Washer/Dryer
- Washer/Dryer Hookup
Kitchen
- Dishwasher
- Disposal
- Kitchen
- Range
Living Space
- Carpet
- Den
- Dining Room
- Tile Floors
- Vinyl Flooring
- Walk-In Closets
- Window Coverings
Unit BA6777 Rent and Fees
Unit Price
- $2,471
View Details and Rent EstimateModel Rent and Fees
Model Price Range
- $2,417 - $2,658
Unit GO6765 Amenities and Features
Features
- Air Conditioning
- Cable Ready
- Fireplace
- Heating
- High Speed Internet Access
- Tub/Shower
- Washer/Dryer
- Washer/Dryer Hookup
Kitchen
- Dishwasher
- Disposal
- Kitchen
- Range
Living Space
- Carpet
- Den
- Dining Room
- Tile Floors
- Vinyl Flooring
- Walk-In Closets
- Window Coverings
Unit GO6765 Rent and Fees
Unit Price
- $2,417
View Details and Rent EstimateModel Rent and Fees
Model Price Range
- $2,417 - $2,658
Unit GO6761 Amenities and Features
Features
- Air Conditioning
- Cable Ready
- Fireplace
- Heating
- High Speed Internet Access
- Tub/Shower
- Washer/Dryer
- Washer/Dryer Hookup
Kitchen
- Dishwasher
- Disposal
- Kitchen
- Range
Living Space
- Carpet
- Den
- Dining Room
- Tile Floors
- Vinyl Flooring
- Walk-In Closets
- Window Coverings
Unit GO6761 Rent and Fees
Unit Price
- $2,417
View Details and Rent EstimateModel Rent and Fees
Model Price Range
- $2,417 - $2,658
Apartment Model: C1 With DenFrom $2,4173 Bedroom, 2.5 Bath, 1800 sq ftAvailable July 13, 2026![]()
C1 With Den - Floorplan Apartment Unit: BA6777Apartment Model: C1 With Den$2,4713 Bedroom, 2.5 Bath, 1800 sq ftAvailable July 13, 2026Apartment Unit: GO6765Apartment Model: C1 With Den$2,4173 Bedroom, 2.5 Bath, 1800 sq ftAvailable August 15, 2026Apartment Unit: GO6761Apartment Model: C1 With Den$2,4173 Bedroom, 2.5 Bath, 1800 sq ftAvailable January 7, 2027
Schedule a Tour
Videos
3D Tours
Property Information
- 100 Units
- 2 Stories
- Built in 1971
Lease Terms
- 3 - 13 mo
- Short Term Lease Options
Fees and Policies
The fees listed below are community-provided and may exclude utilities or add-ons. All payments are made directly to the property and are non-refundable unless otherwise specified. Use the Cost Calculator to determine costs based on your needs.
Required Fees
One-Time Basics
- Due at Application
- Application Fee Per ApplicantiCharged per applicant.$75.00
- Due at Move-In
- Administrative FeeiCharged per unit.$200.00
Other Fees and Policies
Pet Fees
- Cat
- Cat FeeiMax of 2. Charged Per Pet.$300.00
- Cat RentiCharged Per Pet.$25.00/mo
- Dog
- Dog FeeiMax of 2. Charged Per Pet.$300.00
- Dog RentiCharged Per Pet.$25.00/mo
For the safety and comfort of all residents, we do not allow the following dog breeds (including predominant mixes): Doberman, German Shepherd, Rottweiler, Great Dane, Pit Bull–type, Chow, Husky–type, Alaskan Malamute, Mastiff–type (including Bull Mastiff and Cane Corso), Wolf dog hybrids, St. Bernard, Akita, Staffordshire Terrier. Dogs restricted by local laws are also not permitted. The following pets are prohibited: Ferrets, Reptiles, Tarantulas, Rodents, Exotic Species.
Max of 2. We are proud to be a pet-friendly community and are excited to welcome both you and your furry companions. In order to properly qualify your pet for occupancy or to simply certify that you will be moving into our community without a pet but under...
Parking Info and Fees
- Other
Property Fee Disclaimer: Based on community-supplied data and independent market research. Subject to change without notice. May exclude fees for mandatory or optional services and usage-based utilities.
Features and Amenities
On-Site Services
- Maintenance On Site
- Property Manager On Site
- Laundry Facilities
Community Features
- Clubhouse
Outdoor Features
- Picnic Area
- Sundeck
- Patio
Recreation and Fitness
- Fitness Center
- Playground
- Pool
Interior Features
- Heating
- Ceiling Fans
- Fireplace
- Tub/Shower
- Cable Ready
- Washer/Dryer
- Air Conditioning
Kitchen Amenities
- Dishwasher
- Microwave
- Range
- Refrigerator
- Kitchen
- Disposal
- Stainless Steel Appliances
- Quartz Countertops
Living Area Features
- Walk In Closets
- Den
- Dining Room
- Tile Floors
- Window Coverings
- Carpet

Map
- Shopping
- Colleges
- Grocery
- Medical
- Parks

Map
Frequently Asked Questions about The Garden District Apartments
Where is The Garden District Apartments located?
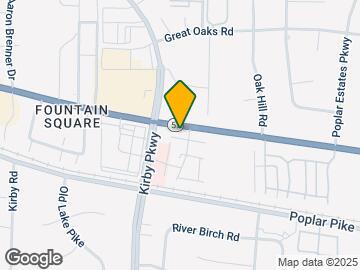
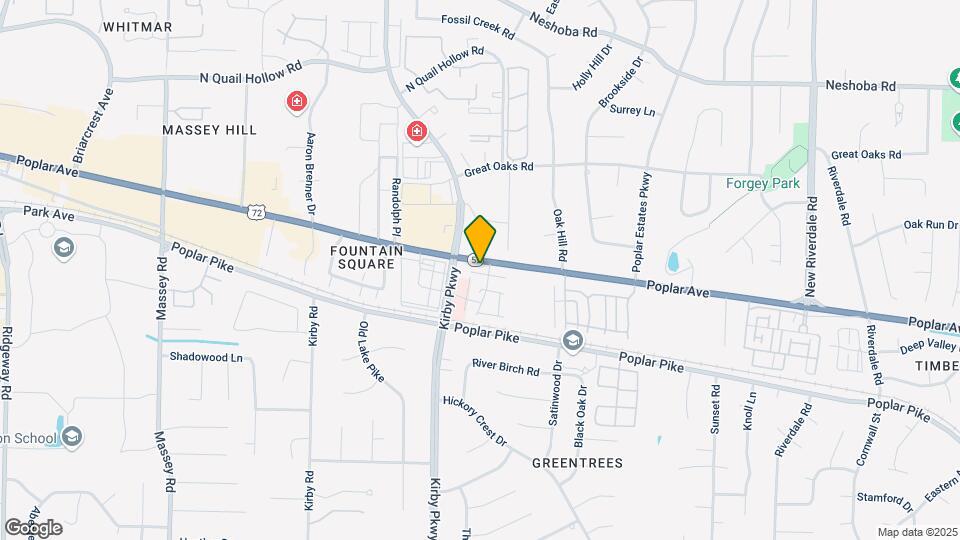
The Garden District Apartments is located at 6755 Poplar Ave near the Germantown area of Germantown, TN
What is the current rent range at The Garden District Apartments?
2 Bedroom to 3 Bedroom Apartments at The Garden District Apartments currently range from $1,818 to $2,471
When is the leasing office open?
- The office Hours for The Garden District Apartments are
- Monday 9:30 am–5:30 pm
- Tuesday 9:30 am–5:30 pm
- Wednesday 9:30 am–5:30 pm
- Thursday 9:30 am–5:30 pm
- Friday 9:30 am–5:30 pm
- Saturday Closed
- Sunday Closed
Are pets allowed?
Call us today to find out our pet policy and if we allow pets
Renters Reviews and Ratings
Terrible Experience — Would Not Recommend!
Property Manager Responded
Beautiful place to live
Property Manager Responded
COCKROACH INFESTATION
Property Manager Responded
PROPERTY IS INFESTED WITH COCKROACHES
Verified RenterSubmitted by a verified resident of the apartment community. Participating residents may receive reward points in exchange for posting a review during their lease term, regardless of the nature of the review.
Property Manager Responded
Verified RenterSubmitted by a verified resident of the apartment community. Participating residents may receive reward points in exchange for posting a review during their lease term, regardless of the nature of the review.
Property Manager Responded
Verified RenterSubmitted by a verified resident of the apartment community. Participating residents may receive reward points in exchange for posting a review during their lease term, regardless of the nature of the review.
Property Manager Responded
Verified RenterSubmitted by a verified resident of the apartment community. Participating residents may receive reward points in exchange for posting a review during their lease term, regardless of the nature of the review.
Property Manager Responded
Verified RenterSubmitted by a verified resident of the apartment community. Participating residents may receive reward points in exchange for posting a review during their lease term, regardless of the nature of the review.
Property Manager Responded
Verified RenterSubmitted by a verified resident of the apartment community. Participating residents may receive reward points in exchange for posting a review during their lease term, regardless of the nature of the review.
Property Manager Responded
You won’t regret it ! Believe me.
Property Manager Responded
friendly Staff
Property Manager Responded
Nearby Schools
Riverdale K-8 School
Houston High School
About GreatSchools Data on ApartmentHomeLiving.com.
Points of Interest
Time and distance from The Garden District Apartments.
Arts Museums and Landmarks
Big Box and Retail
Kroger
Walgreens
Colleges and Universities
Southwest Tennessee Community College - Macon Cove Campus
Groceries
Kroger
Whole Foods
Hospitals
Spence And Becky Wilson Baptist Children's Hospital
Military Bases
Memphis Defense Depot
Parks and Recreation
The Garden District Apartments has 2 parks within 9.1 miles, including Memphis Botanical Gardens, and Overton Park.
Shopping Centers
The Garden District Apartments has 5 shopping centers within 0.5 miles.
Nearby Neighborhoods
Rental Price Ranges in the Area
| Bedroom | Average Rent | Cheapest Rent | Highest Rent |
|---|---|---|---|
| Germantown Studio Apartments | $1,306 | $999 | $1,829 |
| Germantown 1 Bedroom Apartments | $1,199 | $750 | $2,785 |
| Germantown 2 Bedroom Apartments | $1,411 | $935 | $3,745 |
| Germantown 3 Bedroom Apartments | $2,064 | $1,285 | $3,456 |
| Germantown 4 Bedroom Apartments | $1,800 | $1,800 | $1,800 |
Browse Top Apartments in Germantown
By Price
By Community Type
- Germantown Apartments with Rent Specials
- Germantown Top Rated Apartments
- Germantown Corporate Apartments
- Germantown Furnished Apartments
- Germantown Gated Apartments
- New Germantown Apartments
- Germantown Senior Apartments
- Germantown Short-term Apartments
- Germantown Student Apartments
- Germantown Apartments with Utilities Included


Max of 2. We are proud to be a pet-friendly community and are excited to welcome both you and your furry companions. In order to properly qualify your pet for occupancy or to simply certify that you will be moving into our community without a pet but under...