


- 1–3 Bedrooms
- $1,545-$3,705 Pricing
- 583–1,721 Square Feet
Rent Specials
Get 8 Weeks FREE! Schedule your Tour Today to make The Garrison your new home! *Terms and Conditions may apply.
About The Garrison
Get 8 Weeks FREE! Schedule your Tour Today to make The Garrison your new home! *Terms and Conditions may apply.
The Garrison is located in the Southeast Atlanta Neighborhood and 30312 Zip code of Atlanta, GA. This community is professionally managed by Willow Bridge Property Company
Unique Features and Amenities
- 1,2,3 Bedroom Open Concept Floor plans
- 3-Story Townhome Residences with 2-Car Garages
- 9ft Ceiling Heights
- Bike Storage and Repair Station
- Chef-Inspired, Professional-Grade Kitchen
- Coffee Lounge with Dedicated Co-Working Space
- Controlled Access including Flock cameras
- Ev Charger Stations
- Frigidaire Washer & Dryers Included
- Gooseneck Faucet with Undermount Sink
- Guest Parking
- Mail Center with Luxor Package Room
- Modern Ceiling fans in Bedrooms
- Natural Granite Countertops
- Parking Garage
- Pet Friendly
- Poolside Gas Grilling with Outdoor Lounge Area
- Private Patios & Balconies
- Resort-style Pool with Lounge Seating
- Sleek Stainless Steel Appliance Package
- Spacious Walk-in Closets
- Storage Units
- Tile backsplash and Tub/Shower Surround
- Wood-Inspired Flooring
Property Contact Info

- Listed by:
- Agency:
- Vendor Logo:
- Website:
- View Property Website
- Call Us:
- (470) 206-1952
- Disclaimer:
Office Hours
| Monday | 9:00 am–6:00 pm |
| Tuesday | 9:00 am–6:00 pm |
| Wednesday | 9:00 am–6:00 pm |
| Thursday | 9:00 am–6:00 pm |
| Friday | 9:00 am–6:00 pm |
| Saturday | 10:00 am–5:00 pm |
| Sunday | 1:00 pm–5:00 pm |
Floorplan Pricing and Availability
The Garrison offers 1 to 3 Bedroom apartments starting from $1,545 and having 583–1,721 sq ft. Here is the current pricing and availability:
New! Interactive Property Map
 ApartmentHomeLiving.com's new Interactive Property Map allows you to see where every available unit is located at this community.Try It Now >
1 Bedroom
Show Unavailable FloorplansFloorplan A1
From $1,545
1 Bed, 1 Bath, 592-606 sq ftAvailable NowCheapest 1 BedroomThis is the cheapest 1 Bedroom at this PropertyModel Gallery
Floorplans
Availability Details
Price Availability Date Unit Sq Ft Deposit View Details $1,565 Available Now 1440 592 $200 $1,545 Available Now 1149 606 $200 $1,545 Available Now 1101 592 $200 Model Amenities and Features
Features
- Air Conditioning
- Balcony
- Ceiling Fans
- High Speed Internet Access
- Smoke Free
- Sprinkler System
- Storage Space
- Trash Compactor
- Washer/Dryer
- Wheelchair Accessible
Kitchen
- Dishwasher
- Disposal
- Freezer
- Granite Countertops
- Ice Maker
- Instant Hot Water
- Kitchen
- Microwave
- Oven
- Refrigerator
- Stainless Steel Appliances
Model Rent and Fees
Model Price Range
- $1,545 - $1,565
Unit 1440 Rent and Fees
Unit Price
- $1,565
View Details and Rent EstimateDeposit
- $200 deposit
Model Rent and Fees
Model Price Range
- $1,545 - $1,565
Unit 1149 Rent and Fees
Unit Price
- $1,545
View Details and Rent EstimateDeposit
- $200 deposit
Model Rent and Fees
Model Price Range
- $1,545 - $1,565
Unit 1101 Rent and Fees
Unit Price
- $1,545
View Details and Rent EstimateDeposit
- $200 deposit
Model Rent and Fees
Model Price Range
- $1,545 - $1,565
Apartment Model: A1From $1,5451 Bedroom, 1 Bath, 592-606 sq ftAvailable Now![]()
A1 - Floorplan 1 ![]()
A1 - Floorplan 2 Apartment Unit: 1440Apartment Model: A1$1,5651 Bedroom, 1 Bath, 592 sq ftAvailable NowApartment Unit: 1149Apartment Model: A1$1,5451 Bedroom, 1 Bath, 606 sq ftAvailable NowApartment Unit: 1101Apartment Model: A1$1,5451 Bedroom, 1 Bath, 592 sq ftAvailable NowFloorplan A2
From $1,565
1 Bed, 1 Bath, 583-679 sq ftAvailable NowModel Gallery
Floorplans
Availability Details
Price Availability Date Unit Sq Ft Deposit View Details $1,565 Available Now 1318 679 $200 $1,565 Available Now 1323 679 $200 $1,565 Available Now 1325 679 $200 Model Amenities and Features
Features
- Air Conditioning
- Balcony
- Ceiling Fans
- High Speed Internet Access
- Smoke Free
- Sprinkler System
- Storage Space
- Trash Compactor
- Washer/Dryer
- Wheelchair Accessible
Kitchen
- Dishwasher
- Disposal
- Freezer
- Granite Countertops
- Ice Maker
- Instant Hot Water
- Kitchen
- Microwave
- Oven
- Refrigerator
- Stainless Steel Appliances
Model Rent and Fees
Model Price Range
- $1,565 - $1,595
Current Available Pricing
- $1,565
Unit 1318 Rent and Fees
Unit Price
- $1,565
View Details and Rent EstimateDeposit
- $200 deposit
Model Rent and Fees
Model Price Range
- $1,565 - $1,595
Unit 1323 Rent and Fees
Unit Price
- $1,565
View Details and Rent EstimateDeposit
- $200 deposit
Model Rent and Fees
Model Price Range
- $1,565 - $1,595
Unit 1325 Rent and Fees
Unit Price
- $1,565
View Details and Rent EstimateDeposit
- $200 deposit
Model Rent and Fees
Model Price Range
- $1,565 - $1,595
Apartment Model: A2From $1,5651 Bedroom, 1 Bath, 583-679 sq ftAvailable Now![]()
A2 - Floorplan 1 ![]()
A2 - Floorplan 2 Apartment Unit: 1318Apartment Model: A2$1,5651 Bedroom, 1 Bath, 679 sq ftAvailable NowApartment Unit: 1323Apartment Model: A2$1,5651 Bedroom, 1 Bath, 679 sq ftAvailable NowApartment Unit: 1325Apartment Model: A2$1,5651 Bedroom, 1 Bath, 679 sq ftAvailable NowFloorplan A7
From $1,600
1 Bed, 1 Bath, 662 sq ftAvailable NowModel Gallery
Floorplans
Availability Details
Price Availability Date Unit Sq Ft Deposit View Details $1,610 Available Now 1037 662 $200 $1,610 Available Now 1039 662 $200 $1,610 Available Now 1137 662 $200 Model Amenities and Features
Features
- Air Conditioning
- Balcony
- Ceiling Fans
- High Speed Internet Access
- Smoke Free
- Sprinkler System
- Storage Space
- Trash Compactor
- Washer/Dryer
- Wheelchair Accessible
Kitchen
- Dishwasher
- Disposal
- Freezer
- Granite Countertops
- Ice Maker
- Instant Hot Water
- Kitchen
- Microwave
- Oven
- Refrigerator
- Stainless Steel Appliances
Model Rent and Fees
Model Price Range
- $1,600 - $1,675
Current Available Pricing
- $1,610
Unit 1037 Rent and Fees
Unit Price
- $1,610
View Details and Rent EstimateDeposit
- $200 deposit
Model Rent and Fees
Model Price Range
- $1,600 - $1,675
Unit 1039 Rent and Fees
Unit Price
- $1,610
View Details and Rent EstimateDeposit
- $200 deposit
Model Rent and Fees
Model Price Range
- $1,600 - $1,675
Unit 1137 Rent and Fees
Unit Price
- $1,610
View Details and Rent EstimateDeposit
- $200 deposit
Model Rent and Fees
Model Price Range
- $1,600 - $1,675
Apartment Model: A7From $1,6001 Bedroom, 1 Bath, 662 sq ftAvailable Now![]()
A7 - Floorplan 1 ![]()
A7 - Floorplan 2 Apartment Unit: 1037Apartment Model: A7$1,6101 Bedroom, 1 Bath, 662 sq ftAvailable NowApartment Unit: 1039Apartment Model: A7$1,6101 Bedroom, 1 Bath, 662 sq ftAvailable NowApartment Unit: 1137Apartment Model: A7$1,6101 Bedroom, 1 Bath, 662 sq ftAvailable NowFloorplan A3
From $1,605
1 Bed, 1 Bath, 658 sq ftAvailable NowModel Gallery
Floorplans
Availability Details
Price Availability Date Unit Sq Ft Deposit View Details $1,615 Available Now 1114 658 $200 $1,615 Available Now 1136 658 $200 $1,635 Available Now 1436 658 $200 Model Amenities and Features
Features
- Air Conditioning
- Balcony
- Ceiling Fans
- High Speed Internet Access
- Smoke Free
- Sprinkler System
- Storage Space
- Trash Compactor
- Washer/Dryer
- Wheelchair Accessible
Kitchen
- Dishwasher
- Disposal
- Freezer
- Granite Countertops
- Ice Maker
- Instant Hot Water
- Kitchen
- Microwave
- Oven
- Refrigerator
- Stainless Steel Appliances
Model Rent and Fees
Model Price Range
- $1,605 - $1,635
Current Available Pricing
- $1,615 - $1,635
Unit 1114 Rent and Fees
Unit Price
- $1,615
View Details and Rent EstimateDeposit
- $200 deposit
Model Rent and Fees
Model Price Range
- $1,605 - $1,635
Unit 1136 Rent and Fees
Unit Price
- $1,615
View Details and Rent EstimateDeposit
- $200 deposit
Model Rent and Fees
Model Price Range
- $1,605 - $1,635
Unit 1436 Rent and Fees
Unit Price
- $1,635
View Details and Rent EstimateDeposit
- $200 deposit
Model Rent and Fees
Model Price Range
- $1,605 - $1,635
Apartment Model: A3From $1,6051 Bedroom, 1 Bath, 658 sq ftAvailable Now![]()
A3 - Floorplan 1 ![]()
A3 - Floorplan 2 Apartment Unit: 1114Apartment Model: A3$1,6151 Bedroom, 1 Bath, 658 sq ftAvailable NowApartment Unit: 1136Apartment Model: A3$1,6151 Bedroom, 1 Bath, 658 sq ftAvailable NowApartment Unit: 1436Apartment Model: A3$1,6351 Bedroom, 1 Bath, 658 sq ftAvailable NowFloorplan A8
$1,610
1 Bed, 1 Bath, 671 sq ftAvailable NowModel Gallery
Floorplans
Availability Details
Price Availability Date Unit Sq Ft Deposit $1,610 Available Now 1127 671 $200 Model Amenities and Features
Features
- Air Conditioning
- Balcony
- Ceiling Fans
- High Speed Internet Access
- Smoke Free
- Sprinkler System
- Storage Space
- Trash Compactor
- Washer/Dryer
- Wheelchair Accessible
Kitchen
- Dishwasher
- Disposal
- Freezer
- Granite Countertops
- Ice Maker
- Instant Hot Water
- Kitchen
- Microwave
- Oven
- Refrigerator
- Stainless Steel Appliances
Unit 1127 Rent and Fees
Unit Price
- $1,610
View Details and Rent EstimateDeposit
- $200 deposit
Model Rent and Fees
Price
- $1,610
Apartment Model: A8$1,6101 Bedroom, 1 Bath, 671 sq ftAvailable Now![]()
A8 - Floorplan 1 ![]()
A8 - Floorplan 2 Apartment Unit: 1127Apartment Model: A8$1,6101 Bedroom, 1 Bath, 671 sq ftAvailable NowFloorplan A5
$1,635
1 Bed, 1 Bath, 686 sq ftAvailable NowModel Gallery
Floorplans
Availability Details
Price Availability Date Unit Sq Ft Deposit $1,635 Available Now 1447 686 $200 Model Amenities and Features
Features
- Air Conditioning
- Balcony
- Ceiling Fans
- High Speed Internet Access
- Smoke Free
- Sprinkler System
- Storage Space
- Trash Compactor
- Washer/Dryer
- Wheelchair Accessible
Kitchen
- Dishwasher
- Disposal
- Freezer
- Granite Countertops
- Ice Maker
- Instant Hot Water
- Kitchen
- Microwave
- Oven
- Refrigerator
- Stainless Steel Appliances
Unit 1447 Rent and Fees
Unit Price
- $1,635
View Details and Rent EstimateDeposit
- $200 deposit
Model Rent and Fees
Price
- $1,635
Apartment Model: A5$1,6351 Bedroom, 1 Bath, 686 sq ftAvailable Now![]()
A5 - Floorplan 1 ![]()
A5 - Floorplan 2 Apartment Unit: 1447Apartment Model: A5$1,6351 Bedroom, 1 Bath, 686 sq ftAvailable NowFloorplan A4
From $1,665
1 Bed, 1 Bath, 722-728 sq ftAvailable NowModel Gallery
Floorplans
Availability Details
Price Availability Date Unit Sq Ft Deposit View Details $1,675 Available Now 1130 722 $200 $1,665 Available Now 1330 722 $200 $1,695 Available Now 1430 722 $200 Model Amenities and Features
Features
- Air Conditioning
- Balcony
- Ceiling Fans
- High Speed Internet Access
- Smoke Free
- Sprinkler System
- Storage Space
- Trash Compactor
- Washer/Dryer
- Wheelchair Accessible
Kitchen
- Dishwasher
- Disposal
- Freezer
- Granite Countertops
- Ice Maker
- Instant Hot Water
- Kitchen
- Microwave
- Oven
- Refrigerator
- Stainless Steel Appliances
Model Rent and Fees
Model Price Range
- $1,665 - $1,695
Unit 1130 Rent and Fees
Unit Price
- $1,675
View Details and Rent EstimateDeposit
- $200 deposit
Model Rent and Fees
Model Price Range
- $1,665 - $1,695
Unit 1330 Rent and Fees
Unit Price
- $1,665
View Details and Rent EstimateDeposit
- $200 deposit
Model Rent and Fees
Model Price Range
- $1,665 - $1,695
Unit 1430 Rent and Fees
Unit Price
- $1,695
View Details and Rent EstimateDeposit
- $200 deposit
Model Rent and Fees
Model Price Range
- $1,665 - $1,695
Apartment Model: A4From $1,6651 Bedroom, 1 Bath, 722-728 sq ftAvailable Now![]()
A4 - Floorplan 1 ![]()
A4 - Floorplan 2 Apartment Unit: 1130Apartment Model: A4$1,6751 Bedroom, 1 Bath, 722 sq ftAvailable NowApartment Unit: 1330Apartment Model: A4$1,6651 Bedroom, 1 Bath, 722 sq ftAvailable NowApartment Unit: 1430Apartment Model: A4$1,6951 Bedroom, 1 Bath, 722 sq ftAvailable NowFloorplan A6
From $1,755
1 Bed, 1 Bath, 754-768 sq ftAvailable NowModel Gallery
Floorplans
3D Tours
Availability Details
Price Availability Date Unit Sq Ft Deposit View Details $1,790 Available Now 1126 768 $200 $1,790 Available Now 1128 768 $200 $1,790 Available Now 1226 768 $200 Model Amenities and Features
Features
- Air Conditioning
- Balcony
- Ceiling Fans
- High Speed Internet Access
- Smoke Free
- Sprinkler System
- Storage Space
- Trash Compactor
- Washer/Dryer
- Wheelchair Accessible
Kitchen
- Dishwasher
- Disposal
- Freezer
- Granite Countertops
- Ice Maker
- Instant Hot Water
- Kitchen
- Microwave
- Oven
- Refrigerator
- Stainless Steel Appliances
Model Rent and Fees
Model Price Range
- $1,755 - $1,800
Current Available Pricing
- $1,790
Unit 1126 Rent and Fees
Unit Price
- $1,790
View Details and Rent EstimateDeposit
- $200 deposit
Model Rent and Fees
Model Price Range
- $1,755 - $1,800
Unit 1128 Rent and Fees
Unit Price
- $1,790
View Details and Rent EstimateDeposit
- $200 deposit
Model Rent and Fees
Model Price Range
- $1,755 - $1,800
Unit 1226 Rent and Fees
Unit Price
- $1,790
View Details and Rent EstimateDeposit
- $200 deposit
Model Rent and Fees
Model Price Range
- $1,755 - $1,800
Apartment Model: A6From $1,7551 Bedroom, 1 Bath, 754-768 sq ftAvailable NowFloorplans3D Tours![]()
A6 - Floorplan 1 ![]()
A6 - Floorplan 2 A6 - 3D Tour A6 - 3D Tour A6 - 3D Tour Apartment Unit: 1126Apartment Model: A6$1,7901 Bedroom, 1 Bath, 768 sq ftAvailable NowApartment Unit: 1128Apartment Model: A6$1,7901 Bedroom, 1 Bath, 768 sq ftAvailable NowApartment Unit: 1226Apartment Model: A6$1,7901 Bedroom, 1 Bath, 768 sq ftAvailable NowFloorplan A9
1 Bed, 1 Bath, 848 sq ftLargest 1 BedroomThis is the largest 1 Bedroom at this PropertyModel Gallery
Floorplans
Availability Details
Availability Date Unit Sq Ft Call for Availability A9 848 sq ft Model Amenities and Features
Features
- Air Conditioning
- Balcony
- Ceiling Fans
- High Speed Internet Access
- Smoke Free
- Sprinkler System
- Storage Space
- Trash Compactor
- Washer/Dryer
- Wheelchair Accessible
Kitchen
- Dishwasher
- Disposal
- Freezer
- Granite Countertops
- Ice Maker
- Instant Hot Water
- Kitchen
- Microwave
- Oven
- Refrigerator
- Stainless Steel Appliances
Apartment Model: A9Call For Rates1 Bedroom, 1 Bath, 848 sq ftUnavailable![]()
A9 - Floorplan 1 ![]()
A9 - Floorplan 2 2 Bedrooms
Floorplan B2A
2 Beds, 1 Bath, 995 sq ftModel Gallery
Floorplans
Availability Details
Availability Date Unit Sq Ft Call for Availability B2A 995 sq ft Model Amenities and Features
Features
- Air Conditioning
- Balcony
- Ceiling Fans
- High Speed Internet Access
- Smoke Free
- Sprinkler System
- Storage Space
- Trash Compactor
- Washer/Dryer
- Wheelchair Accessible
Kitchen
- Dishwasher
- Disposal
- Freezer
- Granite Countertops
- Ice Maker
- Instant Hot Water
- Kitchen
- Microwave
- Oven
- Refrigerator
- Stainless Steel Appliances
Apartment Model: B2ACall For Rates2 Bedroom, 1 Bath, 995 sq ftUnavailable![]()
B2A - Floorplan Floorplan B1
2 Beds, 2 Baths, 1053 sq ftModel Gallery
Floorplans
Availability Details
Availability Date Unit Sq Ft Call for Availability B1 1053 sq ft Model Amenities and Features
Features
- Air Conditioning
- Balcony
- Ceiling Fans
- High Speed Internet Access
- Smoke Free
- Sprinkler System
- Storage Space
- Trash Compactor
- Washer/Dryer
- Wheelchair Accessible
Kitchen
- Dishwasher
- Disposal
- Freezer
- Granite Countertops
- Ice Maker
- Instant Hot Water
- Kitchen
- Microwave
- Oven
- Refrigerator
- Stainless Steel Appliances
Apartment Model: B1Call For Rates2 Bedroom, 2 Bath, 1053 sq ftUnavailable![]()
B1 - Floorplan 1 ![]()
B1 - Floorplan 2 Floorplan B2D
2 Beds, 2 Baths, 1113 sq ftModel Gallery
Floorplans
Availability Details
Availability Date Unit Sq Ft Call for Availability B2D 1113 sq ft Model Amenities and Features
Features
- Air Conditioning
- Balcony
- Ceiling Fans
- High Speed Internet Access
- Smoke Free
- Sprinkler System
- Storage Space
- Trash Compactor
- Washer/Dryer
- Wheelchair Accessible
Kitchen
- Dishwasher
- Disposal
- Freezer
- Granite Countertops
- Ice Maker
- Instant Hot Water
- Kitchen
- Microwave
- Oven
- Refrigerator
- Stainless Steel Appliances
Apartment Model: B2DCall For Rates2 Bedroom, 2 Bath, 1113 sq ftUnavailable![]()
B2D - Floorplan Floorplan B3
2 Beds, 2 Baths, 1152 sq ftModel Gallery
Floorplans
Availability Details
Availability Date Unit Sq Ft Call for Availability B3 1152 sq ft Model Amenities and Features
Features
- Air Conditioning
- Balcony
- Ceiling Fans
- High Speed Internet Access
- Smoke Free
- Sprinkler System
- Storage Space
- Trash Compactor
- Washer/Dryer
- Wheelchair Accessible
Kitchen
- Dishwasher
- Disposal
- Freezer
- Granite Countertops
- Ice Maker
- Instant Hot Water
- Kitchen
- Microwave
- Oven
- Refrigerator
- Stainless Steel Appliances
Apartment Model: B3Call For Rates2 Bedroom, 2 Bath, 1152 sq ftUnavailable![]()
B3 - Floorplan 1 ![]()
B3 - Floorplan 2 Floorplan B2
2 Beds, 2 Baths, 1199 sq ftModel Gallery
Floorplans
Availability Details
Availability Date Unit Sq Ft Call for Availability B2 1199 sq ft Model Amenities and Features
Features
- Air Conditioning
- Balcony
- Ceiling Fans
- High Speed Internet Access
- Smoke Free
- Sprinkler System
- Storage Space
- Trash Compactor
- Washer/Dryer
- Wheelchair Accessible
Kitchen
- Dishwasher
- Disposal
- Freezer
- Granite Countertops
- Ice Maker
- Instant Hot Water
- Kitchen
- Microwave
- Oven
- Refrigerator
- Stainless Steel Appliances
Apartment Model: B2Call For Rates2 Bedroom, 2 Bath, 1199 sq ftUnavailable![]()
B2 - Floorplan 1 ![]()
B2 - Floorplan 2 Floorplan B2E
2 Beds, 2 Baths, 1232 sq ftModel Gallery
Floorplans
Availability Details
Availability Date Unit Sq Ft Call for Availability B2E 1232 sq ft Model Amenities and Features
Features
- Air Conditioning
- Balcony
- Ceiling Fans
- High Speed Internet Access
- Smoke Free
- Sprinkler System
- Storage Space
- Trash Compactor
- Washer/Dryer
- Wheelchair Accessible
Kitchen
- Dishwasher
- Disposal
- Freezer
- Granite Countertops
- Ice Maker
- Instant Hot Water
- Kitchen
- Microwave
- Oven
- Refrigerator
- Stainless Steel Appliances
Apartment Model: B2ECall For Rates2 Bedroom, 2 Bath, 1232 sq ftUnavailable![]()
B2E - Floorplan Floorplan B2C
2 Beds, 2 Baths, 1412 sq ftLargest 2 BedroomThis is the largest 2 Bedroom at this PropertyModel Gallery
Floorplans
Availability Details
Availability Date Unit Sq Ft Call for Availability B2C 1412 sq ft Model Amenities and Features
Features
- Air Conditioning
- Balcony
- Ceiling Fans
- High Speed Internet Access
- Smoke Free
- Sprinkler System
- Storage Space
- Trash Compactor
- Washer/Dryer
- Wheelchair Accessible
Kitchen
- Dishwasher
- Disposal
- Freezer
- Granite Countertops
- Ice Maker
- Instant Hot Water
- Kitchen
- Microwave
- Oven
- Refrigerator
- Stainless Steel Appliances
Apartment Model: B2CCall For Rates2 Bedroom, 2 Bath, 1412 sq ftUnavailable![]()
B2C - Floorplan 3 Bedrooms
Floorplan C2
From $3,590
3 Beds, 2 Baths, 1470 sq ftAvailable NowCheapest 3 BedroomThis is the cheapest 3 Bedroom at this PropertyModel Gallery
Floorplans
Availability Details
Price Availability Date Unit Sq Ft Deposit View Details $3,590 Available Now 656T 1470 $200 $3,615 April 30, 2029 1034T 1470 $200 $3,600 April 30, 2029 1035T 1470 $200 Model Amenities and Features
Features
- Air Conditioning
- Balcony
- Ceiling Fans
- High Speed Internet Access
- Smoke Free
- Sprinkler System
- Storage Space
- Trash Compactor
- Washer/Dryer
- Wheelchair Accessible
Kitchen
- Dishwasher
- Disposal
- Freezer
- Granite Countertops
- Ice Maker
- Instant Hot Water
- Kitchen
- Microwave
- Oven
- Refrigerator
- Stainless Steel Appliances
Model Rent and Fees
Model Price Range
- $3,590 - $3,615
Unit 656T Rent and Fees
Unit Price
- $3,590
View Details and Rent EstimateDeposit
- $200 deposit
Model Rent and Fees
Model Price Range
- $3,590 - $3,615
Unit 1034T Rent and Fees
Unit Price
- $3,615
View Details and Rent EstimateDeposit
- $200 deposit
Model Rent and Fees
Model Price Range
- $3,590 - $3,615
Unit 1035T Rent and Fees
Unit Price
- $3,600
View Details and Rent EstimateDeposit
- $200 deposit
Model Rent and Fees
Model Price Range
- $3,590 - $3,615
Apartment Model: C2From $3,5903 Bedroom, 2 Bath, 1470 sq ftAvailable Now![]()
C2 - Floorplan Apartment Unit: 656TApartment Model: C2$3,5903 Bedroom, 2 Bath, 1470 sq ftAvailable NowApartment Unit: 1034TApartment Model: C2$3,6153 Bedroom, 2 Bath, 1470 sq ftAvailable April 30, 2029Apartment Unit: 1035TApartment Model: C2$3,6003 Bedroom, 2 Bath, 1470 sq ftAvailable April 30, 2029Floorplan C1
$3,600
3 Beds, 2 Baths, 1721 sq ftAvailable NowLargest 3 BedroomThis is the largest 3 Bedroom at this PropertyModel Gallery
Floorplans
Availability Details
Price Availability Date Unit Sq Ft Deposit View Details $3,600 Available Now 1316 1721 $200 $3,600 October 1, 2028 1416 1721 $200 Model Amenities and Features
Features
- Air Conditioning
- Balcony
- Ceiling Fans
- High Speed Internet Access
- Smoke Free
- Sprinkler System
- Storage Space
- Trash Compactor
- Washer/Dryer
- Wheelchair Accessible
Kitchen
- Dishwasher
- Disposal
- Freezer
- Granite Countertops
- Ice Maker
- Instant Hot Water
- Kitchen
- Microwave
- Oven
- Refrigerator
- Stainless Steel Appliances
Model Rent and Fees
Model Price
- $3,600
Unit 1316 Rent and Fees
Unit Price
- $3,600
View Details and Rent EstimateDeposit
- $200 deposit
Model Rent and Fees
Price
- $3,600
Unit 1416 Rent and Fees
Unit Price
- $3,600
View Details and Rent EstimateDeposit
- $200 deposit
Model Rent and Fees
Price
- $3,600
Apartment Model: C1$3,6003 Bedroom, 2 Bath, 1721 sq ftAvailable Now![]()
C1 - Floorplan 1 ![]()
C1 - Floorplan 2 Apartment Unit: 1316Apartment Model: C1$3,6003 Bedroom, 2 Bath, 1721 sq ftAvailable NowApartment Unit: 1416Apartment Model: C1$3,6003 Bedroom, 2 Bath, 1721 sq ftAvailable October 1, 2028Floorplan C3
From $3,690
3 Beds, 2 Baths, 1621 sq ftAvailable NowModel Gallery
Floorplans
3D Tours
Availability Details
Price Availability Date Unit Sq Ft Deposit View Details $3,700 Available Now 212T 1621 $200 $3,700 Available Now 213T 1621 $200 $3,700 Available Now 214T 1621 $200 Model Amenities and Features
Features
- Air Conditioning
- Balcony
- Ceiling Fans
- High Speed Internet Access
- Smoke Free
- Sprinkler System
- Storage Space
- Trash Compactor
- Washer/Dryer
- Wheelchair Accessible
Kitchen
- Dishwasher
- Disposal
- Freezer
- Granite Countertops
- Ice Maker
- Instant Hot Water
- Kitchen
- Microwave
- Oven
- Refrigerator
- Stainless Steel Appliances
Model Rent and Fees
Model Price Range
- $3,690 - $3,705
Current Available Pricing
- $3,700
Unit 212T Rent and Fees
Unit Price
- $3,700
View Details and Rent EstimateDeposit
- $200 deposit
Model Rent and Fees
Model Price Range
- $3,690 - $3,705
Unit 213T Rent and Fees
Unit Price
- $3,700
View Details and Rent EstimateDeposit
- $200 deposit
Model Rent and Fees
Model Price Range
- $3,690 - $3,705
Unit 214T Rent and Fees
Unit Price
- $3,700
View Details and Rent EstimateDeposit
- $200 deposit
Model Rent and Fees
Model Price Range
- $3,690 - $3,705
Apartment Model: C3From $3,6903 Bedroom, 2 Bath, 1621 sq ftAvailable NowFloorplans3D Tours![]()
C3 - Floorplan C3 - 3D Tour C3 - 3D Tour Apartment Unit: 212TApartment Model: C3$3,7003 Bedroom, 2 Bath, 1621 sq ftAvailable NowApartment Unit: 213TApartment Model: C3$3,7003 Bedroom, 2 Bath, 1621 sq ftAvailable NowApartment Unit: 214TApartment Model: C3$3,7003 Bedroom, 2 Bath, 1621 sq ftAvailable Now


Schedule a Tour
Videos
3D Tours
Property Information
- 228 Units
- 4 Stories
- Built in 2027
Fees and Policies
The fees listed below are community-provided and may exclude utilities or add-ons. All payments are made directly to the property and are non-refundable unless otherwise specified. Use the Cost Calculator to determine costs based on your needs.
Required Fees
One-Time Basics
- Due at Application
- Application Fee Per ApplicantiCharged Per Applicant.$100.00
- Administrative FeeiCharged Per Unit.$250.00
- Due at Move-In
- Utility Set Up FeeiCharged Per Unit.$25.00
Utilities
- Pest ControliCharged Per Unit.$5.00/mo
- Utility - Billing Administrative FeeiCharged Per Unit.$7.25/mo
- TrashiCharged per unit.$25.00/mo
Other Fees and Policies
Parking Fees
- Other
- Parking FeeiCharged Per Vehicle.$75.00/mo
Pet Policy and Fees
Cats
- Pet interview, Spayed/Neutered
None
Comments: $25/mo Pet Fee. Breed restrictions apply, please contact leasing office.
Dogs
- Pet interview, Spayed/Neutered
None
Comments: $25/mo Pet Fee. Breed restrictions apply, please contact leasing office.
Property Fee Disclaimer: Based on community-supplied data and independent market research. Subject to change without notice. May exclude fees for mandatory or optional services and usage-based utilities.
Features and Amenities
On-Site Services
- Package Service
- Planned Social Activities
- Property Manager On Site
- Maintenance On Site
- Car Charging Station
- Community Wide Wi Fi
- Concierge
Community Features
- Conference Rooms
- Lounge
- Business Center
- Clubhouse
- Elevator
Outdoor Features
- Courtyard
- Controlled Access
- Patio
Recreation and Fitness
- Fitness Center
- Bicycle Storage
- Walking/Biking Trails
- Pool
Interior Features
- Balcony
- Storage Space
- Ceiling Fans
- High Speed Internet Access
- Sprinkler System
- Trash Compactor
- Washer/Dryer
- Air Conditioning
- Wheelchair Accessible
- Smoke Free
Kitchen Amenities
- Oven
- Refrigerator
- Disposal
- Stainless Steel Appliances
- Ice Maker
- Instant Hot Water
- Kitchen
- Microwave
- Dishwasher
- Freezer
- Granite Countertops
Living Area Features
- High Ceilings
- Walk In Closets
- Double Pane Windows
- Hardwood Floors
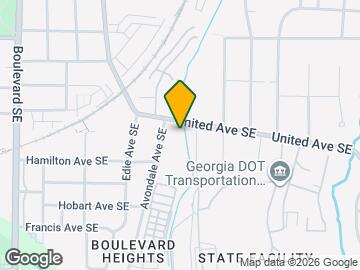
Map
- Shopping
- Colleges
- Grocery
- Medical
- Parks
- Transportation
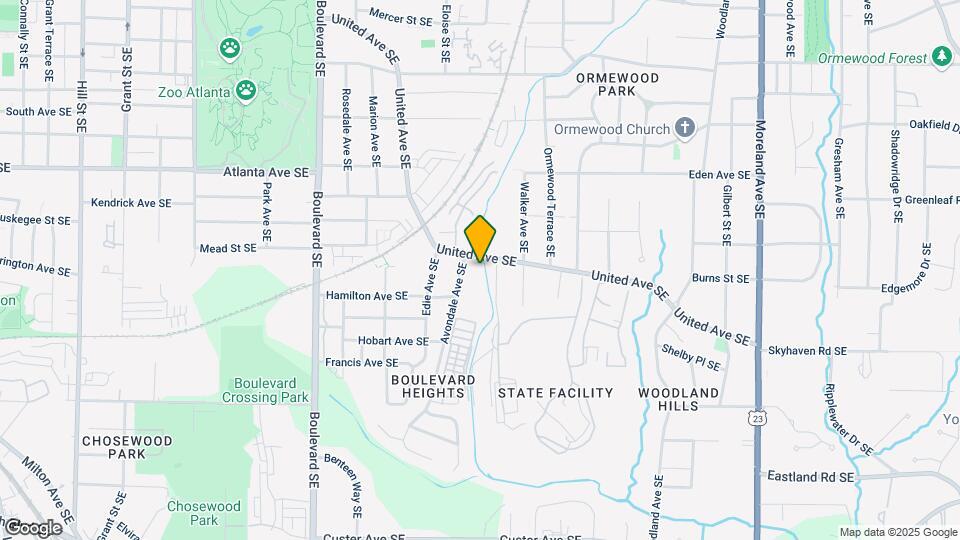
Map
Getting Around
50 / 100 Fairly walkable
30 / 100 Limited public transit
50 / 100 Fairly bikeable
90 / 100 Exceptionally car friendly
 details
Getting to Know the Area
70 / 100 Restaurants
50 / 100 Cafes
60 / 100 Nightlife
50 / 100 Shopping
70 / 100 Parks
90 / 100 Noise Level
Frequently Asked Questions about The Garrison
Where is The Garrison located?
The Garrison is located at 1104 Avondale Ave SE near the Southeast Atlanta area of Atlanta, GA
What is the current rent range at The Garrison?
1 Bedroom to 3 Bedroom Apartments at The Garrison currently range from $1,545 to $3,705
When is the leasing office open?
- The office Hours for The Garrison are
- Monday 9:00 am–6:00 pm
- Tuesday 9:00 am–6:00 pm
- Wednesday 9:00 am–6:00 pm
- Thursday 9:00 am–6:00 pm
- Friday 9:00 am–6:00 pm
- Saturday 10:00 am–5:00 pm
- Sunday 1:00 pm–5:00 pm
Are pets allowed?
Call us today to find out our pet policy and if we allow pets
Are there any rent specials?
The current rent special at The Garrison is: Get 8 Weeks FREE! Schedule your Tour Today to make The Garrison your new home! *Terms and Conditions may apply..
Nearby Schools
Parkside Elementary School
Maynard H. Jackson- Jr. High School
King Middle School
About GreatSchools Data on ApartmentHomeLiving.com.
Points of Interest
Time and distance from The Garrison.
Big Box and Retail
Kroger
Target
Marshalls
Colleges and Universities
Groceries
Kroger
Publix
Hospitals
Military Bases
Georgia National Guard
Fort McPherson
Fort Gillem
Parks and Recreation
The Garrison has 5 parks within 3.0 miles, including Grant Park, King Center, Freedom Park, Fernback Science Center, and Centennial Olympic Park.
Restaurants and Dining
Shopping Centers
The Garrison has 5 shopping centers within 0.9 miles.
Transit Stations
Nearby Neighborhoods
Rental Price Ranges in the Area
| Bedroom | Average Rent | Cheapest Rent | Highest Rent |
|---|---|---|---|
| Atlanta Studio Apartments | $1,691 | $749 | $10,000+ |
| Atlanta 1 Bedroom Apartments | $1,802 | $200 | $10,000+ |
| Atlanta 2 Bedroom Apartments | $2,210 | $825 | $10,000+ |
| Atlanta 3 Bedroom Apartments | $2,679 | $830 | $10,000+ |
| Atlanta 4 Bedroom Apartments | $2,974 | $809 | $10,000+ |
| Atlanta 5 Bedroom Apartments | $4,530 | $800 | $10,000+ |
Browse Top Apartments in Atlanta
By Price
- Cheap Atlanta Apartments
- Atlanta Apartments Under $500
- Atlanta Apartments Under $600
- Atlanta Apartments Under $700
- Atlanta Apartments Under $800
- Atlanta Apartments Under $900
- Atlanta Apartments Under $1000
- Atlanta Apartments Under $1200
- Atlanta Apartments Under $1500
- Atlanta Apartments Under $2000
- Atlanta Luxury Apartments
By Community Type
- Atlanta Apartments for Rent by Owner
- Atlanta Apartments with Rent Specials
- Atlanta Top Rated Apartments
- Atlanta Corporate Apartments
- Atlanta Furnished Apartments
- Atlanta Gated Apartments
- Atlanta Loft Apartments
- Atlanta Low Income Apartments
- Atlanta Military Apartments
- New Atlanta Apartments
- Atlanta Senior Apartments
- Atlanta Short-term Apartments
- Atlanta Student Apartments
- Atlanta Apartments with Utilities Included
First Parking Spot Free, additional parking spots $75/each per month.