


- Studio–2 Bedrooms
- $1,625-$2,985 Pricing
- 530–1,140 Square Feet
Rent Specials
$750 Off! Soak up summer sunshine and savings! A $750 rent credit will be applied to the first full month’s rent on a new 10+ month lease. This offer is available for applications received between 7/30/26 and 8/14/26. Offer is subject to approval and may be modified or discontinued at any time.
About The Gates of Deer Grove Apartment Homes
Welcome to The Gates of Deer Grove, a beautiful apartment community off West Dundee Road in Palatine, Illinois offering the comfortable lifestyle and unbeatable location you've been looking for. Positioned conveniently near the Forest Preserve, you have access to the area's best shopping, restaurants, and promising employers. Choose from a variety of great studio, 1, and 2 bedroom floor plans to complement your unique lifestyle. Home here comes with a list of great benefits, from helpful community amenities to thoughtful in-home extras. To experience what life is like at The Gates of Deer Grove, call our friendly leasing team and schedule your in-person tour of the community.
The Gates of Deer Grove Apartment Homes is located in the Far Northwest Suburban Cook Neighborhood and 60074 Zip code of Palatine, IL. This community is professionally managed by Morgan Properties
Unique Features and Amenities
- Air Conditioner
- Bike Share
- Black Appliances
- Blonde Cabinets
- Dog Parks
- Espresso Cabinets
- Fireplace in Select Homes
- First Floor
- Grilling Station & Picnic Area
- High-Speed Internet Included
- Large Walk-in Closets in Select Homes
- Non-Smoking Community
- Oak Cabinets
- Parking is available for $5.00 per month
- Patio or Balcony in Select Homes
- Pond View
- Putting Green
- Second Floor
- Stackable Washer and Dryer
- Third Floor
- Tile Backsplash
- Vinyl Plank Flooring
- Washer and Dryer in Select Homes
Property Contact Info

- Listed by:
- Agency:
- Vendor Logo:
- Website:
- View Property Website
- Call Us:
- (224) 258-0035
- Disclaimer:
Office Hours
| Monday | 9:00 am–6:00 pm |
| Tuesday | 9:00 am–6:00 pm |
| Wednesday | 9:00 am–6:00 pm |
| Thursday | 9:00 am–6:00 pm |
| Friday | 9:00 am–6:00 pm |
| Saturday | 10:00 am–5:00 pm |
| Sunday | Closed |
Floorplan Pricing and Availability
The Gates of Deer Grove Apartment Homes offers Studio to 2 Bedroom apartments starting from $1,625 and having 530–1,140 sq ft. Here is the current pricing and availability:
New! Interactive Property Map
Studio
Studio - 530 sqft
From $1,695
Studio, 1 Bath, 530 sq ftAvailable NowModel Gallery
Floorplans
Availability Details
Price Availability Date Unit Sq Ft $1,695 Available Now 564-110 530 Unit 564-110 Amenities and Features
Kitchen
- Microwave
Outdoor Space
- Patio
Unique Features
- Blonde Cabinets
- First Floor
- Pond View
- Stackable Washer and Dryer
- Tile Backsplash
- Vinyl Plank Flooring
Unit 564-110 Rent and Fees
Unit Price
- $1,695
Model Rent and Fees
Model Price Range
- $1,695 - $2,279
Apartment Model: Studio - 530 sqftFrom $1,695Studio, 1 Bath, 530 sq ftAvailable Now![]()
Studio - 530 sqft - Floorplan 1 ![]()
Studio - 530 sqft - Floorplan 2 Apartment Unit: 564-110Apartment Model: Studio - 530 sqft$1,695Studio, 1 Bath, 530 sq ftAvailable Now1 Bedroom
Show Unavailable FloorplansOne Bedroom - 740 sqft
From $1,625
1 Bed, 1 Bath, 740 sq ftAvailable NowCheapest 1 BedroomThis is the cheapest 1 Bedroom at this PropertyModel Gallery
Floorplans
Photos
Availability Details
Price Availability Date Unit Sq Ft View Details $1,625 Available Now 564-103 740 $1,635 Available Now 422-103 740 $1,675 August 19, 2026 531-105 740 Model Amenities and Features
Features
- Air Conditioning
- Balcony
- Cable Ready
- Fireplace
- Heating
- High Speed Internet Access
- Washer/Dryer
Kitchen
- Dishwasher
- Freezer
- Gas Range
- Kitchen
- Microwave
- Oven
- Range
- Refrigerator
- Stainless Steel Appliances
Model Rent and Fees
Model Price Range
- $1,625 - $2,415
Current Available Pricing
- $1,625 - $1,675
Unit 564-103 Amenities and Features
Kitchen
- Microwave
- Stainless Steel Appliances
Unique Features
- Blonde Cabinets
- Tile Backsplash
Unit 564-103 Rent and Fees
Unit Price
- $1,625
Model Rent and Fees
Model Price Range
- $1,625 - $2,415
Unit 422-103 Amenities and Features
Kitchen
- Microwave
Unique Features
- Blonde Cabinets
- Tile Backsplash
- Vinyl Plank Flooring
Unit 422-103 Rent and Fees
Unit Price
- $1,635
Model Rent and Fees
Model Price Range
- $1,625 - $2,415
Unit 531-105 Amenities and Features
Kitchen
- Microwave
- Stainless Steel Appliances
Unique Features
- Blonde Cabinets
- Tile Backsplash
- Vinyl Plank Flooring
Unit 531-105 Rent and Fees
Unit Price
- $1,675
Model Rent and Fees
Model Price Range
- $1,625 - $2,415
Apartment Model: One Bedroom - 740 sqftFrom $1,6251 Bedroom, 1 Bath, 740 sq ftAvailable NowFloorplansPhotos![]()
One Bedroom - 740 sqft - Image 1 ![]()
One Bedroom - 740 sqft - Image 2 ![]()
One Bedroom - 740 sqft - Image 3 ![]()
One Bedroom - 740 sqft - Image 4 ![]()
One Bedroom - 740 sqft - Floorplan 1 ![]()
One Bedroom - 740 sqft - Floorplan 2 Apartment Unit: 564-103Apartment Model: One Bedroom - 740 sqft$1,6251 Bedroom, 1 Bath, 740 sq ftAvailable NowApartment Unit: 422-103Apartment Model: One Bedroom - 740 sqft$1,6351 Bedroom, 1 Bath, 740 sq ftAvailable NowApartment Unit: 531-105Apartment Model: One Bedroom - 740 sqft$1,6751 Bedroom, 1 Bath, 740 sq ftAvailable August 19, 2026One Bedroom - 775 sqft
From $1,690
1 Bed, 1 Bath, 775 sq ftAvailable Aug 22Largest 1 BedroomThis is the largest 1 Bedroom at this PropertyModel Gallery
Floorplans
Photos
Availability Details
Price Availability Date Unit Sq Ft View Details $1,700 August 22, 2026 450-311 775 $1,740 August 22, 2026 509-309 775 $1,690 August 29, 2026 128-211 775 Model Amenities and Features
Features
- Air Conditioning
- Balcony
- Cable Ready
- Fireplace
- Heating
- High Speed Internet Access
- Washer/Dryer
Kitchen
- Dishwasher
- Freezer
- Gas Range
- Kitchen
- Microwave
- Oven
- Range
- Refrigerator
- Stainless Steel Appliances
Model Rent and Fees
Model Price Range
- $1,690 - $2,415
Current Available Pricing
- $1,690 - $1,740
Unit 450-311 Amenities and Features
Features
- Balcony
Kitchen
- Microwave
Unique Features
- Blonde Cabinets
- Pond View
- Third Floor
- Tile Backsplash
Unit 450-311 Rent and Fees
Unit Price
- $1,700
Model Rent and Fees
Model Price Range
- $1,690 - $2,415
Unit 509-309 Amenities and Features
Features
- Balcony
Kitchen
- Microwave
- Stainless Steel Appliances
Unique Features
- Oak Cabinets
- Pond View
- Third Floor
- Tile Backsplash
Unit 509-309 Rent and Fees
Unit Price
- $1,740
Model Rent and Fees
Model Price Range
- $1,690 - $2,415
Unit 128-211 Amenities and Features
Features
- Balcony
Kitchen
- Microwave
Unique Features
- Blonde Cabinets
- Second Floor
- Tile Backsplash
Unit 128-211 Rent and Fees
Unit Price
- $1,690
Model Rent and Fees
Model Price Range
- $1,690 - $2,415
Apartment Model: One Bedroom - 775 sqftFrom $1,6901 Bedroom, 1 Bath, 775 sq ftAvailable August 22, 2026FloorplansPhotos![]()
One Bedroom - 775 sqft - Image 1 ![]()
One Bedroom - 775 sqft - Image 2 ![]()
One Bedroom - 775 sqft - Image 3 ![]()
One Bedroom - 775 sqft - Image 4 ![]()
One Bedroom - 775 sqft - Floorplan 1 ![]()
One Bedroom - 775 sqft - Floorplan 2 Apartment Unit: 450-311Apartment Model: One Bedroom - 775 sqft$1,7001 Bedroom, 1 Bath, 775 sq ftAvailable August 22, 2026Apartment Unit: 509-309Apartment Model: One Bedroom - 775 sqft$1,7401 Bedroom, 1 Bath, 775 sq ftAvailable August 22, 2026Apartment Unit: 128-211Apartment Model: One Bedroom - 775 sqft$1,6901 Bedroom, 1 Bath, 775 sq ftAvailable August 29, 2026One Bedroom - 720 sqft
1 Bed, 1 Bath, 720 sq ftModel Gallery
Floorplans
Availability Details
Availability Date Unit Sq Ft Call for Availability One Bedroom - 720 sqft 720 sq ft Model Amenities and Features
Features
- Air Conditioning
- Balcony
- Cable Ready
- Fireplace
- Heating
- High Speed Internet Access
- Washer/Dryer
Kitchen
- Dishwasher
- Freezer
- Gas Range
- Kitchen
- Microwave
- Oven
- Range
- Refrigerator
- Stainless Steel Appliances
Apartment Model: One Bedroom - 720 sqftCall For Rates1 Bedroom, 1 Bath, 720 sq ftUnavailable![]()
One Bedroom - 720 sqft - Floorplan 1 ![]()
One Bedroom - 720 sqft - Floorplan 2 2 Bedrooms
Show Unavailable FloorplansTwo Bedroom- 875 sqft
From $1,905
2 Beds, 1 Bath, 875 sq ftAvailable NowCheapest 2 BedroomThis is the cheapest 2 Bedroom at this PropertyModel Gallery
Floorplans
Availability Details
Price Availability Date Unit Sq Ft View Details $1,910 Available Now 450-301 875 $1,905 August 26, 2026 148-106 875 Call For Rates September 5, 2026 471-104 875 Model Amenities and Features
Features
- Air Conditioning
- Balcony
- Cable Ready
- Fireplace
- Heating
- High Speed Internet Access
- Washer/Dryer
Kitchen
- Dishwasher
- Freezer
- Gas Range
- Kitchen
- Microwave
- Oven
- Range
- Refrigerator
- Stainless Steel Appliances
Model Rent and Fees
Model Price Range
- $1,905 - $2,882
Current Available Pricing
- Call For Rates
Unit 450-301 Amenities and Features
Features
- Balcony
Kitchen
- Microwave
- Stainless Steel Appliances
Unique Features
- Blonde Cabinets
- Third Floor
- Tile Backsplash
Unit 450-301 Rent and Fees
Unit Price
- $1,910
Model Rent and Fees
Model Price Range
- $1,905 - $2,882
Unit 148-106 Amenities and Features
Kitchen
- Microwave
- Stainless Steel Appliances
Unique Features
- Blonde Cabinets
- Tile Backsplash
- Vinyl Plank Flooring
Unit 148-106 Rent and Fees
Unit Price
- $1,905
Model Rent and Fees
Model Price Range
- $1,905 - $2,882
Unit 471-104 Amenities and Features
Kitchen
- Microwave
- Stainless Steel Appliances
Unique Features
- Blonde Cabinets
- Tile Backsplash
- Vinyl Plank Flooring
Model Rent and Fees
Model Price Range
- $1,905 - $2,882
Apartment Model: Two Bedroom- 875 sqftFrom $1,9052 Bedroom, 1 Bath, 875 sq ftAvailable Now![]()
Two Bedroom- 875 sqft - Floorplan 1 ![]()
Two Bedroom- 875 sqft - Floorplan 2 Apartment Unit: 450-301Apartment Model: Two Bedroom- 875 sqft$1,9102 Bedroom, 1 Bath, 875 sq ftAvailable NowApartment Unit: 148-106Apartment Model: Two Bedroom- 875 sqft$1,9052 Bedroom, 1 Bath, 875 sq ftAvailable August 26, 2026Apartment Unit: 471-104Apartment Model: Two Bedroom- 875 sqftCall For Rates2 Bedroom, 1 Bath, 875 sq ftAvailable September 5, 2026Two Bedroom 2 Bath - 1,140 sqft
From $2,010
2 Beds, 2 Baths, 1140 sq ftAvailable Sep 12Largest 2 BedroomThis is the largest 2 Bedroom at this PropertyModel Gallery
Floorplans
Availability Details
Price Availability Date Unit Sq Ft $2,010 September 12, 2026 459-207 1140 Unit 459-207 Amenities and Features
Features
- Balcony
Kitchen
- Microwave
Unique Features
- Blonde Cabinets
- Second Floor
- Tile Backsplash
Unit 459-207 Rent and Fees
Unit Price
- $2,010
Model Rent and Fees
Model Price Range
- $2,010 - $2,985
Apartment Model: Two Bedroom 2 Bath - 1,140 sqftFrom $2,0102 Bedroom, 2 Bath, 1140 sq ftAvailable September 12, 2026![]()
Two Bedroom 2 Bath - 1,140 sqft - Floorplan 1 ![]()
Two Bedroom 2 Bath - 1,140 sqft - Floorplan 2 Apartment Unit: 459-207Apartment Model: Two Bedroom 2 Bath - 1,140 sqft$2,0102 Bedroom, 2 Bath, 1140 sq ftAvailable September 12, 2026Two Bedroom 2 Bath - 1,035 sqft
2 Beds, 2 Baths, 1035 sq ftModel Gallery
Floorplans
Photos
Availability Details
Availability Date Unit Sq Ft Call for Availability Two Bedroom 2 Bath - 1,035 sqft 1035 sq ft Model Amenities and Features
Features
- Air Conditioning
- Balcony
- Cable Ready
- Fireplace
- Heating
- High Speed Internet Access
- Washer/Dryer
Kitchen
- Dishwasher
- Freezer
- Gas Range
- Kitchen
- Microwave
- Oven
- Range
- Refrigerator
- Stainless Steel Appliances
Apartment Model: Two Bedroom 2 Bath - 1,035 sqftCall For Rates2 Bedroom, 2 Bath, 1035 sq ftUnavailableFloorplansPhotos![]()
Two Bedroom 2 Bath - 1,035 sqft - Image 1 ![]()
Two Bedroom 2 Bath - 1,035 sqft - Image 2 ![]()
Two Bedroom 2 Bath - 1,035 sqft - Image 3 ![]()
Two Bedroom 2 Bath - 1,035 sqft - Image 4 ![]()
Two Bedroom 2 Bath - 1,035 sqft - Image 5 ![]()
Two Bedroom 2 Bath - 1,035 sqft - Image 6 ![]()
Two Bedroom 2 Bath - 1,035 sqft - Floorplan 1 ![]()
Two Bedroom 2 Bath - 1,035 sqft - Floorplan 2 Two Bedroom 2 Bath - 1,050 sqft
2 Beds, 2 Baths, 1050 sq ftModel Gallery
Floorplans
Availability Details
Availability Date Unit Sq Ft Call for Availability Two Bedroom 2 Bath - 1,050 sqft 1050 sq ft Model Amenities and Features
Features
- Air Conditioning
- Balcony
- Cable Ready
- Fireplace
- Heating
- High Speed Internet Access
- Washer/Dryer
Kitchen
- Dishwasher
- Freezer
- Gas Range
- Kitchen
- Microwave
- Oven
- Range
- Refrigerator
- Stainless Steel Appliances
Apartment Model: Two Bedroom 2 Bath - 1,050 sqftCall For Rates2 Bedroom, 2 Bath, 1050 sq ftUnavailable![]()
Two Bedroom 2 Bath - 1,050 sqft - Floorplan 1 ![]()
Two Bedroom 2 Bath - 1,050 sqft - Floorplan 2
Schedule a Tour
3D Tours
Property Information
- Renovated In 2019
- 204 Units
- 3 Stories
- Built in 1974
Fees and Policies
The fees listed below are community-provided and may exclude utilities or add-ons. All payments are made directly to the property and are non-refundable unless otherwise specified.
Required Fees
One-Time Basics
- Due at Application
- Application Fee Per ApplicantiCharged per applicant.$65.00
- Holding DepositiCharged per unit.$299.00
- Due at Move-In
- Move-In FeeiCharged per unit.$300.00
Utilities
- Amenity FeeiCharged per unit.$75.00/mo
- Pest ControliCharged per unit.$3.00/mo
Other Fees and Policies
Pet Fees
- Cat
- Cat FeeiMax of 2. Charged Per Pet.$375.00
- Cat RentiCharged Per Pet.$35.00/mo
- Dog
- Dog FeeiMax of 2. Charged Per Pet.$375.00
- Dog RentiCharged Per Pet.$35.00/mo
None
Breed Restrictions: Pitbull, American Staffordshire Terrier, Rottweiler, Doberman Pinscher, Chow, German Shepherd and any mix thereof
Max of 2. 2 pets max. $375 fee per pet. $35/month per pet.
Parking Info and Fees
- Other
Property Fee Disclaimer: Based on community-supplied data and independent market research. Subject to change without notice. May exclude fees for mandatory or optional services and usage-based utilities.
Features and Amenities
On-Site Services
- Maintenance On Site
- Property Manager On Site
- Pet Play Area
- 24 Hour Access
- Laundry Facilities
Community Features
- Clubhouse
- Corporate Housing
- Walk Up
Outdoor Features
- Controlled Access
- Patio
Recreation and Fitness
- Fitness Center
- Pool
Interior Features
- Balcony
- Fireplace
- High Speed Internet Access
- Heating
- Cable Ready
- Washer/Dryer
- Air Conditioning
Kitchen Amenities
- Gas Range
- Stainless Steel Appliances
- Kitchen
- Freezer
- Dishwasher
- Microwave
- Range
- Refrigerator
- Oven
Living Area Features
- Dining Room
- Window Coverings

Map
- Shopping
- Colleges
- Grocery
- Medical
- Transportation

Map
Getting Around
40 / 100 Fairly walkable
20 / 100 Limited public transit
70 / 100 Moderately bikeable
100 / 100 Exceptionally car friendly
Getting to Know the Area
60 / 100 Restaurants
40 / 100 Cafes
40 / 100 Nightlife
60 / 100 Shopping
70 / 100 Parks
20 / 100 Noise Level
Frequently Asked Questions about The Gates of Deer Grove Apartment Homes
Where is The Gates of Deer Grove Apartment Homes located?
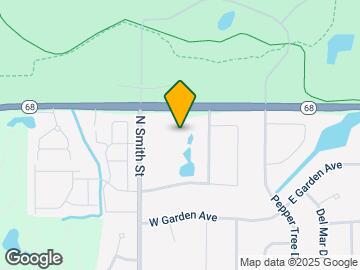

The Gates of Deer Grove Apartment Homes is located at 125 W Dundee Rd near the Far Northwest Suburban Cook area of Palatine, IL
What is the current rent range at The Gates of Deer Grove Apartment Homes?
Studio to 2 Bedroom Apartments at The Gates of Deer Grove Apartment Homes currently range from $1,625 to $2,985
When is the leasing office open?
- The office Hours for The Gates of Deer Grove Apartment Homes are
- Monday 9:00 am–6:00 pm
- Tuesday 9:00 am–6:00 pm
- Wednesday 9:00 am–6:00 pm
- Thursday 9:00 am–6:00 pm
- Friday 9:00 am–6:00 pm
- Saturday 10:00 am–5:00 pm
- Sunday Closed
Are pets allowed?
Call us today to find out our pet policy and if we allow pets
Are there any rent specials?
The current rent special at The Gates of Deer Grove Apartment Homes is: $750 Off! Soak up summer sunshine and savings! A $750 rent credit will be applied to the first full month’s rent on a new 10+ month lease. This offer is available for applications received between 7/30/26 and 8/14/26. Offer is subject to approval and may be modified or discontinued at any time..
Renters Reviews and Ratings
Want to get your packages stolen?
Property Manager Responded
Run, bug infested, un safe place
Property Manager Responded
Anti-tenant
Property Manager Responded
Won’t be resigning
Property Manager Responded
Great complex!
Property Manager Responded
Best place ever!
Property Manager Responded
Best place to live
Property Manager Responded
3rd floor
Property Manager Responded
Apt 308
Property Manager Responded
Lots of Spiders
Property Manager Responded
Garden room, quiet community
Property Manager Responded
Nearby Schools
Palatine High School
Walter R Sundling Jr High School
Lincoln Elementary School
About GreatSchools Data on ApartmentHomeLiving.com.
Points of Interest
Time and distance from The Gates of Deer Grove Apartment Homes.
Big Box and Retail
Walgreens
Cvs/Pharmacy
Target
Colleges and Universities
College of Lake County - Southlake Campus
Groceries
Mariano's Fresh Market
Jewel Osco
Aldi
Hospitals
Health Alexian Brothers Behavioral Health Hospital
Military Bases
US Military Reservation Elk Grove
Shopping Centers
The Gates of Deer Grove Apartment Homes has 5 shopping centers within 1.2 miles.
Transit Stations
Arlington Park Station-Union Pacific Northwest Line
Nearby Neighborhoods
Rental Price Ranges in the Area
| Bedroom | Average Rent | Cheapest Rent | Highest Rent |
|---|---|---|---|
| Palatine Studio Apartments | $1,870 | $1,415 | $2,460 |
| Palatine 1 Bedroom Apartments | $1,914 | $1,440 | $3,902 |
| Palatine 2 Bedroom Apartments | $2,296 | $1,510 | $5,301 |
| Palatine 3 Bedroom Apartments | $3,408 | $2,082 | $6,611 |
| 2 Bedroom Homes | $2,115 | $1,600 | $2,850 |
| 3 Bedroom Homes | $3,343 | $1,995 | $4,700 |
| 4 Bedroom Homes | $3,916 | $3,500 | $4,500 |
| 5 Bedroom Homes | $3,725 | $3,600 | $3,850 |
Browse Top Apartments in Palatine
By Price
By Community Type
- Palatine Apartments with Rent Specials
- Palatine Top Rated Apartments
- Palatine Corporate Apartments
- Palatine Furnished Apartments
- Palatine Gated Apartments
- Palatine Loft Apartments
- New Palatine Apartments
- Palatine Senior Apartments
- Palatine Short-term Apartments
- Palatine Student Apartments
- Palatine Apartments with Utilities Included


Max of 2. 2 pets max. $375 fee per pet. $35/month per pet.