

- 1–2 Bedrooms
- $1,782-$2,810 Pricing
- 779–1,363 Square Feet
About The Gateway
The Gateway Apartments in West Chester, PA, offers one- and two-bedroom apartments, including two-bedroom with den options. The community features a stunning swimming pool, perfect for lounging or swimming, with a spacious sundeck for relaxation. Additionally, residents can enjoy an outdoor fire pit, three BBQ/picnic areas for entertaining, and Wi-Fi access at both the clubhouse and pool area for ultimate convenience.
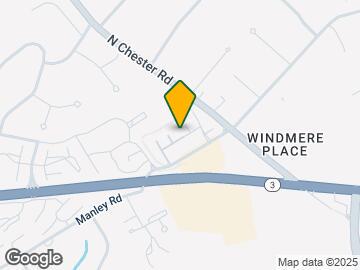
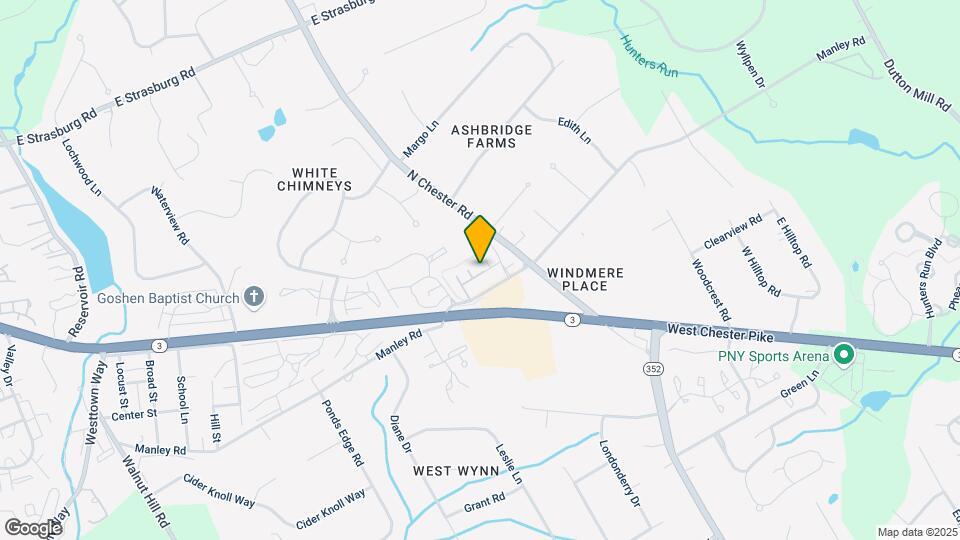
The Gateway is located in the 19380 Zip code of West Chester, PA. This community is professionally managed by Paradise Management, LLC

Property Contact Info

- Listed by:
- Agency:
- Vendor Logo:
- Website:
- View Property Website
- Call Us:
- (610) 859-4028
- Disclaimer:
Office Hours
| Monday | 8:30 am–5:00 pm |
| Tuesday | 8:30 am–5:00 pm |
| Wednesday | 8:30 am–5:00 pm |
| Thursday | 8:30 am–5:00 pm |
| Friday | 8:30 am–5:00 pm |
| Saturday | 10:00 am–5:00 pm |
| Sunday | Closed |
Floorplan Pricing and Availability
The Gateway offers 1 to 2 Bedroom apartments starting from $1,782 and having 779–1,363 sq ft. Here is the current pricing and availability:
New! Interactive Property Map
1 Bedroom
GW B3D
From $1,988
1 Bed, 1 Bath, 842 sq ftAvailable Sep 11Largest 1 BedroomThis is the largest 1 Bedroom at this PropertyModel Gallery
Floorplans
3D Tours
Availability Details
Price Availability Date Unit Sq Ft View Details $1,988 September 11, 2026 2-331 842 $2,022 September 16, 2026 1-834 842 Model Amenities and Features
Features
- Air Conditioning
- Fireplace
- Heating
- Security System
- Tub/Shower
- Washer/Dryer
Kitchen
- Dishwasher
- Disposal
- Kitchen
- Range
Living Space
- Carpet
- Dining Room
- Walk-In Closets
- Window Coverings
Model Rent and Fees
Model Price Range
- $1,988 - $2,250
Unit 2-331 Amenities and Features
Features
- Air Conditioning
- Fireplace
- Heating
- Security System
- Tub/Shower
- Washer/Dryer
Kitchen
- Dishwasher
- Disposal
- Kitchen
- Range
Living Space
- Carpet
- Dining Room
- Walk-In Closets
- Window Coverings
Unit 2-331 Rent and Fees
Unit Price
- From $1,988
View Details and Rent EstimateUnit Description
Penn Floorplan
Model Rent and Fees
Model Price Range
- $1,988 - $2,250
Unit 1-834 Amenities and Features
Features
- Air Conditioning
- Fireplace
- Heating
- Security System
- Tub/Shower
- Washer/Dryer
Kitchen
- Dishwasher
- Disposal
- Kitchen
- Range
Living Space
- Carpet
- Dining Room
- Walk-In Closets
- Window Coverings
Unit 1-834 Rent and Fees
Unit Price
- $2,022
View Details and Rent EstimateUnit Description
Penn Floorplan
Model Rent and Fees
Model Price Range
- $1,988 - $2,250
Apartment Model: GW B3DFrom $1,9881 Bedroom, 1 Bath, 842 sq ftAvailable September 11, 2026Floorplans3D Tours![]()
GW B3D - Floorplan 1 ![]()
GW B3D - Floorplan 2 GW B3D - 3D Tour GW B3D - 3D Tour GW B3D - 3D Tour GW B3D - 3D Tour Apartment Unit: 2-331Apartment Model: GW B3DFrom $1,9881 Bedroom, 1 Bath, 842 sq ftAvailable September 11, 2026Apartment Unit: 1-834Apartment Model: GW B3D$2,0221 Bedroom, 1 Bath, 842 sq ftAvailable September 16, 2026GW A2P
$1,981
1 Bed, 1 Bath, 779 sq ftAvailable Sep 23Availability Details
Price Availability Date Unit Sq Ft $1,981 September 23, 2026 3-122 779 Unit 3-122 Amenities and Features
Unique Features
- Recently Renovated Unit
Unit 3-122 Rent and Fees
Unit Price
- $1,981
View Details and Rent EstimateUnit Description
Adams Floorplan
Model Rent and Fees
Price
- $1,981
Apartment Unit: 3-122Apartment Model: GW A2P$1,9811 Bedroom, 1 Bath, 779 sq ftAvailable September 23, 2026GW A3H
$1,782
1 Bed, 1 Bath, 779 sq ftAvailable Oct 3Cheapest 1 BedroomThis is the cheapest 1 Bedroom at this PropertyModel Gallery
Floorplans
Photos
3D Tours
Availability Details
Price Availability Date Unit Sq Ft $1,782 October 3, 2026 1-634 779 Unit 1-634 Amenities and Features
Features
- Air Conditioning
- Fireplace
- Heating
- Security System
- Tub/Shower
- Washer/Dryer
Kitchen
- Dishwasher
- Disposal
- Kitchen
- Range
Living Space
- Carpet
- Dining Room
- Walk-In Closets
- Window Coverings
Unit 1-634 Rent and Fees
Unit Price
- $1,782
View Details and Rent EstimateUnit Description
Adams Floorplan
Model Rent and Fees
Price
- $1,782
Apartment Model: GW A3H$1,7821 Bedroom, 1 Bath, 779 sq ftAvailable October 3, 2026FloorplansPhotos3D Tours![]()
GW A3H - Image 1 ![]()
GW A3H - Image 2 ![]()
GW A3H - Image 3 ![]()
GW A3H - Image 4 ![]()
GW A3H - Image 5 ![]()
GW A3H - Image 6 ![]()
GW A3H - Floorplan 1 ![]()
GW A3H - Floorplan 2 GW A3H - 3D Tour GW A3H - 3D Tour GW A3H - 3D Tour Apartment Unit: 1-634Apartment Model: GW A3H$1,7821 Bedroom, 1 Bath, 779 sq ftAvailable October 3, 2026$1,986
More 1 bedroom units
1 Bed, 1 Bath, 842 sq ftAvailable Oct 31Availability Details
Price Availability Date Unit Sq Ft $1,986 October 31, 2026 5-424 842 Unit 5-424 Amenities and Features
Unique Features
- Recently Renovated Unit
Unit 5-424 Rent and Fees
Unit Price
- $1,986
View Details and Rent EstimateApartment Unit: 5-424Apartment Model: 1 Bed, 1 bath$1,9861 Bedroom, 1 Bath, 842 sq ftAvailable October 31, 20262 Bedrooms
GW C1U
$2,634
2 Beds, 2 Baths, 1199 sq ftAvailable Sep 18Model Gallery
Floorplans
3D Tours
Availability Details
Price Availability Date Unit Sq Ft $2,634 September 18, 2026 5-411 1199 Unit 5-411 Amenities and Features
Features
- Air Conditioning
- Fireplace
- Heating
- Security System
- Tub/Shower
- Washer/Dryer
Kitchen
- Dishwasher
- Disposal
- Kitchen
- Range
Living Space
- Carpet
- Dining Room
- Walk-In Closets
- Window Coverings
Unit 5-411 Rent and Fees
Unit Price
- $2,634
View Details and Rent EstimateUnit Description
Franklin Floorplan
Model Rent and Fees
Price
- $2,634
Apartment Model: GW C1U$2,6342 Bedroom, 2 Bath, 1199 sq ftAvailable September 18, 2026Floorplans3D Tours![]()
GW C1U - Floorplan 1 ![]()
GW C1U - Floorplan 2 GW C1U - 3D Tour Apartment Unit: 5-411Apartment Model: GW C1U$2,6342 Bedroom, 2 Bath, 1199 sq ftAvailable September 18, 2026GW C2P
From $2,490
2 Beds, 2 Baths, 1199 sq ftAvailable Sep 25Availability Details
Price Availability Date Unit Sq Ft $2,490 September 25, 2026 4-225 1199 Model Amenities and Features
Features
- Air Conditioning
- Cable Ready
- Fireplace
- Heating
- High Speed Internet Access
- Security System
- Sprinkler System
- Tub/Shower
- Washer/Dryer
- Wi-Fi
Kitchen
- Dishwasher
- Disposal
- Freezer
- Ice Maker
- Kitchen
- Microwave
- Oven
- Pantry
- Quartz Countertops
- Range
- Refrigerator
- Stainless Steel Appliances
Unit 4-225 Rent and Fees
Unit Price
- From $2,490
View Details and Rent EstimateUnit Description
Franklin Floorplan
Model Rent and Fees
Model Price Range
- $2,490 - $2,810
Apartment Unit: 4-225Apartment Model: GW C2PFrom $2,4902 Bedroom, 2 Bath, 1199 sq ftAvailable September 25, 2026GW C2EP
$2,536
2 Beds, 2 Baths, 1199 sq ftAvailable Oct 21Availability Details
Price Availability Date Unit Sq Ft $2,536 October 21, 2026 1-823 1199 Unit 1-823 Amenities and Features
Unique Features
- Recently Renovated Unit
Unit 1-823 Rent and Fees
Unit Price
- $2,536
View Details and Rent EstimateUnit Description
Franklin Floorplan
Model Rent and Fees
Price
- $2,536
Apartment Unit: 1-823Apartment Model: GW C2EP$2,5362 Bedroom, 2 Bath, 1199 sq ftAvailable October 21, 2026GW C3
$2,162
2 Beds, 2 Baths, 1199 sq ftAvailable Oct 30Cheapest 2 BedroomThis is the cheapest 2 Bedroom at this PropertyAvailability Details
Price Availability Date Unit Sq Ft $2,162 October 30, 2026 4-235 1199 Model Amenities and Features
Features
- Air Conditioning
- Cable Ready
- Fireplace
- Heating
- High Speed Internet Access
- Security System
- Sprinkler System
- Tub/Shower
- Washer/Dryer
- Wi-Fi
Kitchen
- Dishwasher
- Disposal
- Freezer
- Ice Maker
- Kitchen
- Microwave
- Oven
- Pantry
- Quartz Countertops
- Range
- Refrigerator
- Stainless Steel Appliances
Unit 4-235 Rent and Fees
Unit Price
- $2,162
View Details and Rent EstimateUnit Description
Franklin Floorplan
Model Rent and Fees
Price
- $2,162
Apartment Unit: 4-235Apartment Model: GW C3$2,1622 Bedroom, 2 Bath, 1199 sq ftAvailable October 30, 2026GW C2E
$2,436
2 Beds, 2 Baths, 1199 sq ftAvailable Oct 30Availability Details
Price Availability Date Unit Sq Ft $2,436 October 30, 2026 5-421 1199 Model Amenities and Features
Features
- Air Conditioning
- Cable Ready
- Fireplace
- Heating
- High Speed Internet Access
- Security System
- Sprinkler System
- Tub/Shower
- Washer/Dryer
- Wi-Fi
Kitchen
- Dishwasher
- Disposal
- Freezer
- Ice Maker
- Kitchen
- Microwave
- Oven
- Pantry
- Quartz Countertops
- Range
- Refrigerator
- Stainless Steel Appliances
Unit 5-421 Rent and Fees
Unit Price
- $2,436
View Details and Rent EstimateUnit Description
Franklin Floorplan
Model Rent and Fees
Price
- $2,436
Apartment Unit: 5-421Apartment Model: GW C2E$2,4362 Bedroom, 2 Bath, 1199 sq ftAvailable October 30, 2026GW C2A
$2,216
2 Beds, 2 Baths, 1199 sq ftAvailable Nov 25Availability Details
Price Availability Date Unit Sq Ft $2,216 November 25, 2026 2-323 1199 Model Amenities and Features
Features
- Air Conditioning
- Cable Ready
- Fireplace
- Heating
- High Speed Internet Access
- Security System
- Sprinkler System
- Tub/Shower
- Washer/Dryer
- Wi-Fi
Kitchen
- Dishwasher
- Disposal
- Freezer
- Ice Maker
- Kitchen
- Microwave
- Oven
- Pantry
- Quartz Countertops
- Range
- Refrigerator
- Stainless Steel Appliances
Unit 2-323 Rent and Fees
Unit Price
- $2,216
View Details and Rent EstimateUnit Description
Franklin Floorplan
Model Rent and Fees
Price
- $2,216
Apartment Unit: 2-323Apartment Model: GW C2A$2,2162 Bedroom, 2 Bath, 1199 sq ftAvailable November 25, 2026GW D3F
$2,774
2 Beds, 2 Baths, 1363 sq ftAvailable Dec 5Largest 2 BedroomThis is the largest 2 Bedroom at this PropertyModel Gallery
Floorplans
3D Tours
Availability Details
Price Availability Date Unit Sq Ft $2,774 December 5, 2026 4-432 1363 Unit 4-432 Amenities and Features
Features
- Air Conditioning
- Fireplace
- Heating
- Security System
- Tub/Shower
- Washer/Dryer
Kitchen
- Dishwasher
- Disposal
- Kitchen
- Range
Living Space
- Carpet
- Den
- Dining Room
- Walk-In Closets
- Window Coverings
Unit 4-432 Rent and Fees
Unit Price
- $2,774
View Details and Rent EstimateUnit Description
Hamilton Floorplan
Model Rent and Fees
Price
- $2,774
Apartment Model: GW D3F$2,7742 Bedroom, 2 Bath, 1363 sq ftAvailable December 5, 2026Floorplans3D Tours![]()
GW D3F - Floorplan 1 ![]()
GW D3F - Floorplan 2 GW D3F - 3D Tour Apartment Unit: 4-432Apartment Model: GW D3F$2,7742 Bedroom, 2 Bath, 1363 sq ftAvailable December 5, 2026
Schedule a Tour
3D Tours
Property Information
- 136 Units
- 3 Stories
- Built in 2007
Lease Terms
- 3 - 15 mo
- Short Term Lease Options
Fees and Policies
The fees listed below are community-provided and may exclude utilities or add-ons. All payments are made directly to the property and are non-refundable unless otherwise specified. Use the Cost Calculator to determine costs based on your needs.
Required Fees
One-Time Basics
- Due at Application
- Application Fee Per ApplicantiCharged per applicant.$60.00
- Due at Move-In
- Administrative FeeiOne - Time Amenity Fee Charged per unit.$500.00
- Holding DepositiHolds the apartment and takes it off the market Charged per unit.$250.00
Other Fees and Policies
Storage Fees
- Storage Unit
- Storage DepositiCharged per rentable item.$0.00
- Storage RentiCharged per rentable item.$75.00/mo
Property Fee Disclaimer: Based on community-supplied data and independent market research. Subject to change without notice. May exclude fees for mandatory or optional services and usage-based utilities.
Features and Amenities
On-Site Services
- Pet Play Area
- Renters Insurance Program
- Key Fob Entry
Community Features
- Walk Up
- Lounge
- Corporate Housing
Outdoor Features
- Grill
- Cabana
- Picnic Area
- Controlled Access
- Deck
- Patio
Recreation and Fitness
- Fitness Center
- Walking/Biking Trails
- Pool
Interior Features
- Security System
- Sprinkler System
- Tub/Shower
- Fireplace
- High Speed Internet Access
- Heating
- Cable Ready
- Washer/Dryer
- Air Conditioning
- Wi Fi
Kitchen Amenities
- Dishwasher
- Microwave
- Range
- Refrigerator
- Oven
- Pantry
- Disposal
- Stainless Steel Appliances
- Ice Maker
- Kitchen
- Freezer
- Quartz Countertops
Living Area Features
- Walk In Closets
- Den
- Dining Room
- Linen Closet
- Window Coverings
- Double Pane Windows
- Vinyl Flooring
- Carpet

Map
- Shopping
- Colleges
- Grocery
- Medical
- Transportation

Map
Getting Around
40 / 100 Fairly walkable
30 / 100 Limited public transit
30 / 100 Somewhat Bikeable
80 / 100 Very car friendly
Getting to Know the Area
50 / 100 Restaurants
20 / 100 Cafes
20 / 100 Nightlife
30 / 100 Shopping
30 / 100 Parks
50 / 100 Noise Level
Frequently Asked Questions about The Gateway
Where is The Gateway located?
The Gateway is located at 1515 Manley Rd, West Chester, PA
What is the current rent range at The Gateway?
1 Bedroom to 2 Bedroom Apartments at The Gateway currently range from $1,782 to $2,810
When is the leasing office open?
- The office Hours for The Gateway are
- Monday 8:30 am–5:00 pm
- Tuesday 8:30 am–5:00 pm
- Wednesday 8:30 am–5:00 pm
- Thursday 8:30 am–5:00 pm
- Friday 8:30 am–5:00 pm
- Saturday 10:00 am–5:00 pm
- Sunday Closed
Are pets allowed?
Call us today to find out our pet policy and if we allow pets
Renters Reviews and Ratings
They can do better
AWFUL
Love it here
Highly reccommended
Renter beware.
The Gateways Apartments
The Gateway Apartments are the Best
Beware
Excellent Place to Live
A Great Place to Live
Beautiful Apartments and Grounds With Friendly, Professional Staff
Nearby Schools
West Chester East High School
J R Fugett Middle School
Glen Acres El School
About GreatSchools Data on ApartmentHomeLiving.com.
Points of Interest
Time and distance from The Gateway.
Big Box and Retail
Walgreens
Target
Cvs/Pharmacy
Colleges and Universities
Delaware County Community College - Marple Campus
Groceries
Wegmans
Whole Foods
Trader Joes
Hospitals
Chester County Hospital
Paoli Hospital
Riddle Memorial Hospital
Shopping Centers
The Gateway has 5 shopping centers within 1.7 miles.
Transit Stations
Nearby Neighborhoods
Rental Price Ranges in the Area
| Bedroom | Average Rent | Cheapest Rent | Highest Rent |
|---|---|---|---|
| West Chester Studio Apartments | $1,607 | $1,150 | $1,890 |
| West Chester 1 Bedroom Apartments | $1,916 | $1,100 | $3,981 |
| West Chester 2 Bedroom Apartments | $2,390 | $1,725 | $4,902 |
| West Chester 3 Bedroom Apartments | $3,136 | $2,100 | $5,535 |
| West Chester 4 Bedroom Apartments | $2,600 | $2,600 | $2,600 |
| 2 Bedroom Homes | $2,503 | $2,000 | $3,300 |
| 3 Bedroom Homes | $3,126 | $2,500 | $4,995 |
| 4 Bedroom Homes | $3,487 | $2,750 | $5,300 |
Browse Top Apartments in West Chester
By Price
By Community Type
- West Chester Apartments for Rent by Owner
- West Chester Apartments with Rent Specials
- West Chester Top Rated Apartments
- West Chester Corporate Apartments
- West Chester Furnished Apartments
- West Chester Gated Apartments
- West Chester Loft Apartments
- New West Chester Apartments
- West Chester Senior Apartments
- West Chester Short-term Apartments
- West Chester Student Apartments
- West Chester Apartments with Utilities Included


Property Manager Responded