


- Studio–3 Bedrooms
- $2,054-$5,463 Total Monthly Price
Total Monthly Price
Base Rent$2,054 - $5,463Total Monthly Price$2,054 - $5,463 - 616–1,463 Square Feet
About The Gilman
Live where the fairway meets your front door. The Gilman puts you steps from the award-winning TPC golf course at The Nelson, with sweeping course views from our exclusive Sky Lounge, a Trackman golf simulator, and a putting green right on-site. Inside, homes feature custom cabinetry, quartz countertops, Samsung stainless-steel appliances, and matte black fixtures, with select units offering up to 13-foot ceilings and built-in desks. Outside, enjoy a saltwater resort pool with cabanas, a two-story fitness center, a coworking center with private office space, a dog grooming room and dog park, and an Uber lounge for easy rideshare pickup. Minutes from the Toyota Music Factory, Campion Trail, and The Shops at MacArthur Hills, with quick access to DART, DFW Airport, and Dallas Love Field — The Gilman isn't just another address in Las Colinas, it's the one with the view.
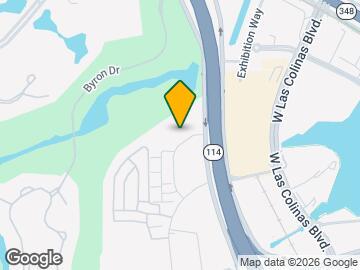
The Gilman is located in the Las Colinas Neighborhood and 75038 Zip code of Irving, TX. This community is professionally managed by Kairoi Residential
Property Contact Info

- Listed by:
- Agency:
- Vendor Logo:
- Website:
- View Property Website
- Call Us:
- (855) 513-7885
- Disclaimer:
Office Hours
| Monday | 9:00 am–6:00 pm |
| Tuesday | 9:00 am–6:00 pm |
| Wednesday | 9:00 am–6:00 pm |
| Thursday | 9:00 am–6:00 pm |
| Friday | 9:00 am–6:00 pm |
| Saturday | 10:00 am–5:00 pm |
| Sunday | 12:00 pm–5:00 pm |
Floorplan Pricing and Availability
The Gilman offers Studio to 3 Bedroom apartments starting from $2,054 and having 616–1,463 sq ft. Here is the current pricing and availability:
New! Interactive Property Map
 ApartmentHomeLiving.com's new Interactive Property Map allows you to see where every available unit is located at this community.Try It Now >
Studio
Floorplan S1
From $2,129
Studio, 1 Bath, 616 sq ftTotal Monthly PriceAvailable Oct 29Total Monthly Price
Base Rent$2,059 - $2,704Total Monthly Price$2,059 - $2,704Model Gallery
Floorplans
Availability Details
Prices shown for this property are the Total Monthly Price including Fees.Price Availability Date Unit Sq Ft View Details $2,129 October 29, 2026 202 616 $2,134 October 29, 2026 302 616 $2,149 October 29, 2026 402 616 Model Amenities and Features
Features
- Windows
Model Lease Information
Model Price Range
- $2,059 - $2,704Total Monthly PriceBase Rent: $2,059 - $2,704Required Monthly Fees: None
Current Available Pricing
- $2,129 - $2,149 Total Monthly Price
Deposit
- $200 deposit
Unit 202 Amenities and Features
Unique Features
- 2nd Floor
- Large Patio
- Scheme 2
Unit 202 Lease Information
Unit Price
- $2,129Total Monthly PriceBase Rent: $2,129Required Monthly Fees: None
View Details and Rent EstimateDeposit
- $200 deposit
Model Lease Information
Model Price Range
- $2,059 - $2,704Total Monthly Price
Unit 302 Amenities and Features
Unique Features
- 3rd Floor
- Built In Desk
- Large Patio
- Scheme 1
Unit 302 Lease Information
Unit Price
- $2,134Total Monthly PriceBase Rent: $2,134Required Monthly Fees: None
View Details and Rent EstimateDeposit
- $200 deposit
Model Lease Information
Model Price Range
- $2,059 - $2,704Total Monthly Price
Unit 402 Amenities and Features
Unique Features
- 4th Floor
- Built In Desk
- Large Patio
- Scheme 2
Unit 402 Lease Information
Unit Price
- $2,149Total Monthly PriceBase Rent: $2,149Required Monthly Fees: None
View Details and Rent EstimateDeposit
- $200 deposit
Model Lease Information
Model Price Range
- $2,059 - $2,704Total Monthly Price
Apartment Model: S1From $2,059Studio, 1 Bath, 616 sq ftAvailable October 29, 2026Floor plans are artist's rendering. All dimensions are approximate. Actual product and specifications may vary in dimension or detail. Not all features are available in every rental home. Please see a representative for details.
![]()
S1 - Floorplan 1 Floor plans are artist's rendering. All dimensions are approximate. Actual product and specifications may vary in dimension or detail. Not all features are available in every rental home. Please see a representative for details.
![]()
S1 - Floorplan 2 Apartment Unit: 202Apartment Model: S1$2,129Studio, 1 Bath, 616 sq ftAvailable October 29, 2026Apartment Unit: 302Apartment Model: S1$2,134Studio, 1 Bath, 616 sq ftAvailable October 29, 2026Apartment Unit: 402Apartment Model: S1$2,149Studio, 1 Bath, 616 sq ftAvailable October 29, 2026S1-ADA
$2,054
Studio, 1 Bath, 616 sq ftTotal Monthly PriceAvailable Dec 29Total Monthly Price
Base Rent$2,054Total Monthly Price$2,054Cheapest StudioThis is the cheapest Studio at this PropertyModel Gallery
Floorplans
Availability Details
Prices shown for this property are the Total Monthly Price including Fees.Price Availability Date Unit Sq Ft $2,054 December 29, 2026 253 616 Unit 253 Amenities and Features
Unique Features
- 2nd Floor
- ADA
- Built In Desk
- Courtyard View
- Scheme 2
Unit 253 Lease Information
Unit Price
- $2,054Total Monthly PriceBase Rent: $2,054Required Monthly Fees: None
View Details and Rent EstimateDeposit
- $200 deposit
Model Lease Information
Price
- $2,054Total Monthly Price
Apartment Model: S1-ADA$2,054Studio, 1 Bath, 616 sq ftAvailable December 29, 2026Floor plans are artist's rendering. All dimensions are approximate. Actual product and specifications may vary in dimension or detail. Not all features are available in every rental home. Please see a representative for details.
![]()
S1-ADA - Floorplan 1 Floor plans are artist's rendering. All dimensions are approximate. Actual product and specifications may vary in dimension or detail. Not all features are available in every rental home. Please see a representative for details.
![]()
S1-ADA - Floorplan 2 Apartment Unit: 253Apartment Model: S1-ADA$2,054Studio, 1 Bath, 616 sq ftAvailable December 29, 2026Floorplan S2
From $2,219
Studio, 1 Bath, 649 sq ftTotal Monthly PriceAvailable Dec 29Total Monthly Price
Base Rent$2,219 - $2,634Total Monthly Price$2,219 - $2,634Largest StudioThis is the largest Studio at this PropertyModel Gallery
Floorplans
Availability Details
Prices shown for this property are the Total Monthly Price including Fees.Price Availability Date Unit Sq Ft View Details $2,259 December 29, 2026 160 649 $2,219 December 29, 2026 260 649 $2,299 December 29, 2026 360 649 Model Amenities and Features
Features
- Windows
Model Lease Information
Model Price Range
- $2,219 - $2,634Total Monthly PriceBase Rent: $2,219 - $2,634Required Monthly Fees: None
Current Available Pricing
- $2,219 - $2,299 Total Monthly Price
Deposit
- $200 deposit
Unit 160 Amenities and Features
Unique Features
- 1st Floor
- Built In Desk
- Golf Park View
- Pool view
- Scheme 1
Unit 160 Lease Information
Unit Price
- $2,259Total Monthly PriceBase Rent: $2,259Required Monthly Fees: None
View Details and Rent EstimateDeposit
- $200 deposit
Model Lease Information
Model Price Range
- $2,219 - $2,634Total Monthly Price
Unit 260 Amenities and Features
Unique Features
- 2nd Floor
- Built In Desk
- Golf Park View
- Pool view
- Scheme 2
Unit 260 Lease Information
Unit Price
- $2,219Total Monthly PriceBase Rent: $2,219Required Monthly Fees: None
View Details and Rent EstimateDeposit
- $200 deposit
Model Lease Information
Model Price Range
- $2,219 - $2,634Total Monthly Price
Unit 360 Amenities and Features
Unique Features
- 3rd Floor
- Golf Park View
- Large Patio
- Pool view
- Scheme 1
Unit 360 Lease Information
Unit Price
- $2,299Total Monthly PriceBase Rent: $2,299Required Monthly Fees: None
View Details and Rent EstimateDeposit
- $200 deposit
Model Lease Information
Model Price Range
- $2,219 - $2,634Total Monthly Price
Apartment Model: S2From $2,219Studio, 1 Bath, 649 sq ftAvailable December 29, 2026Floor plans are artist's rendering. All dimensions are approximate. Actual product and specifications may vary in dimension or detail. Not all features are available in every rental home. Please see a representative for details.
![]()
S2 - Floorplan 1 Floor plans are artist's rendering. All dimensions are approximate. Actual product and specifications may vary in dimension or detail. Not all features are available in every rental home. Please see a representative for details.
![]()
S2 - Floorplan 2 Apartment Unit: 160Apartment Model: S2$2,259Studio, 1 Bath, 649 sq ftAvailable December 29, 2026Apartment Unit: 260Apartment Model: S2$2,219Studio, 1 Bath, 649 sq ftAvailable December 29, 2026Apartment Unit: 360Apartment Model: S2$2,299Studio, 1 Bath, 649 sq ftAvailable December 29, 20261 Bedroom
See MoreFloorplan A4
From $2,745
1 Bed, 1 Bath, 802-829 sq ftTotal Monthly PriceAvailable Oct 28Total Monthly Price
Base Rent$2,665 - $3,230Total Monthly Price$2,665 - $3,230Model Gallery
Floorplans
Availability Details
Prices shown for this property are the Total Monthly Price including Fees.Price Availability Date Unit Sq Ft View Details $2,745 October 28, 2026 313 802 $2,780 October 28, 2026 512 802 $2,855 October 28, 2026 513 802 Model Amenities and Features
Features
- Windows
Model Lease Information
Model Price Range
- $2,665 - $3,230Total Monthly PriceBase Rent: $2,665 - $3,230Required Monthly Fees: None
Current Available Pricing
- $2,745 - $2,855 Total Monthly Price
Deposit
- $200 deposit
Unit 313 Amenities and Features
Unique Features
- 3rd Floor
- Large Patio
- Scheme 1
- Wine Fridge
Unit 313 Lease Information
Unit Price
- $2,745Total Monthly PriceBase Rent: $2,745Required Monthly Fees: None
View Details and Rent EstimateDeposit
- $200 deposit
Model Lease Information
Model Price Range
- $2,665 - $3,230Total Monthly Price
Unit 512 Amenities and Features
Unique Features
- 5th Floor
- Pavilion View
- Scheme 1
- Wine Fridge
Unit 512 Lease Information
Unit Price
- $2,780Total Monthly PriceBase Rent: $2,780Required Monthly Fees: None
View Details and Rent EstimateDeposit
- $200 deposit
Model Lease Information
Model Price Range
- $2,665 - $3,230Total Monthly Price
Unit 513 Amenities and Features
Unique Features
- 5th Floor
- Large Patio
- Pavilion View
- Scheme 1
- Wine Fridge
Unit 513 Lease Information
Unit Price
- $2,855Total Monthly PriceBase Rent: $2,855Required Monthly Fees: None
View Details and Rent EstimateDeposit
- $200 deposit
Model Lease Information
Model Price Range
- $2,665 - $3,230Total Monthly Price
Apartment Model: A4From $2,6651 Bedroom, 1 Bath, 802-829 sq ftAvailable October 28, 2026Floor plans are artist's rendering. All dimensions are approximate. Actual product and specifications may vary in dimension or detail. Not all features are available in every rental home. Please see a representative for details.
![]()
A4 - Floorplan 1 Floor plans are artist's rendering. All dimensions are approximate. Actual product and specifications may vary in dimension or detail. Not all features are available in every rental home. Please see a representative for details.
![]()
A4 - Floorplan 2 Apartment Unit: 313Apartment Model: A4$2,7451 Bedroom, 1 Bath, 802 sq ftAvailable October 28, 2026Apartment Unit: 512Apartment Model: A4$2,7801 Bedroom, 1 Bath, 802 sq ftAvailable October 28, 2026Apartment Unit: 513Apartment Model: A4$2,8551 Bedroom, 1 Bath, 802 sq ftAvailable October 28, 2026Floorplan A2
From $2,502
1 Bed, 1 Bath, 738-795 sq ftTotal Monthly PriceAvailable Oct 29Total Monthly Price
Base Rent$2,492 - $3,032Total Monthly Price$2,492 - $3,032Model Gallery
Floorplans
Availability Details
Prices shown for this property are the Total Monthly Price including Fees.Price Availability Date Unit Sq Ft View Details $2,522 October 29, 2026 104 738 $2,502 October 29, 2026 404 738 $2,657 October 29, 2026 516 738 Model Amenities and Features
Features
- Windows
Model Lease Information
Model Price Range
- $2,492 - $3,032Total Monthly PriceBase Rent: $2,492 - $3,032Required Monthly Fees: None
Current Available Pricing
- $2,502 - $2,657 Total Monthly Price
Deposit
- $200 deposit
Unit 104 Amenities and Features
Unique Features
- 1st Floor
- Scheme 1
Unit 104 Lease Information
Unit Price
- $2,522Total Monthly PriceBase Rent: $2,522Required Monthly Fees: None
View Details and Rent EstimateDeposit
- $200 deposit
Model Lease Information
Model Price Range
- $2,492 - $3,032Total Monthly Price
Unit 404 Amenities and Features
Unique Features
- 4th Floor
- Scheme 2
Unit 404 Lease Information
Unit Price
- $2,502Total Monthly PriceBase Rent: $2,502Required Monthly Fees: None
View Details and Rent EstimateDeposit
- $200 deposit
Model Lease Information
Model Price Range
- $2,492 - $3,032Total Monthly Price
Unit 516 Amenities and Features
Unique Features
- 5th Floor
- Courtyard View
- Large Patio
- Scheme 1
- Wine Fridge
Unit 516 Lease Information
Unit Price
- $2,657Total Monthly PriceBase Rent: $2,657Required Monthly Fees: None
View Details and Rent EstimateDeposit
- $200 deposit
Model Lease Information
Model Price Range
- $2,492 - $3,032Total Monthly Price
Apartment Model: A2From $2,4921 Bedroom, 1 Bath, 738-795 sq ftAvailable October 29, 2026Floor plans are artist's rendering. All dimensions are approximate. Actual product and specifications may vary in dimension or detail. Not all features are available in every rental home. Please see a representative for details.
![]()
A2 - Floorplan 1 Floor plans are artist's rendering. All dimensions are approximate. Actual product and specifications may vary in dimension or detail. Not all features are available in every rental home. Please see a representative for details.
![]()
A2 - Floorplan 2 Apartment Unit: 104Apartment Model: A2$2,5221 Bedroom, 1 Bath, 738 sq ftAvailable October 29, 2026Apartment Unit: 404Apartment Model: A2$2,5021 Bedroom, 1 Bath, 738 sq ftAvailable October 29, 2026Apartment Unit: 516Apartment Model: A2$2,6571 Bedroom, 1 Bath, 738 sq ftAvailable October 29, 2026A4.1
From $2,772
1 Bed, 1 Bath, 877 sq ftTotal Monthly PriceAvailable Oct 29Total Monthly Price
Base Rent$2,772 - $3,317Total Monthly Price$2,772 - $3,317Model Gallery
Floorplans
Availability Details
Prices shown for this property are the Total Monthly Price including Fees.Price Availability Date Unit Sq Ft View Details $2,822 October 29, 2026 119 877 $2,792 October 29, 2026 219 877 $2,772 October 29, 2026 319 877 Model Amenities and Features
Features
- Windows
Model Lease Information
Model Price Range
- $2,772 - $3,317Total Monthly PriceBase Rent: $2,772 - $3,317Required Monthly Fees: None
Current Available Pricing
- $2,772 - $2,822 Total Monthly Price
Deposit
- $200 deposit
Unit 119 Amenities and Features
Unique Features
- 1st Floor
- Scheme 1
Unit 119 Lease Information
Unit Price
- $2,822Total Monthly PriceBase Rent: $2,822Required Monthly Fees: None
View Details and Rent EstimateDeposit
- $200 deposit
Model Lease Information
Model Price Range
- $2,772 - $3,317Total Monthly Price
Unit 219 Amenities and Features
Unique Features
- 2nd Floor
- Built In Desk
- Scheme 2
- Wine Fridge
Unit 219 Lease Information
Unit Price
- $2,792Total Monthly PriceBase Rent: $2,792Required Monthly Fees: None
View Details and Rent EstimateDeposit
- $200 deposit
Model Lease Information
Model Price Range
- $2,772 - $3,317Total Monthly Price
Unit 319 Amenities and Features
Unique Features
- 3rd Floor
- Scheme 1
- Wine Fridge
Unit 319 Lease Information
Unit Price
- $2,772Total Monthly PriceBase Rent: $2,772Required Monthly Fees: None
View Details and Rent EstimateDeposit
- $200 deposit
Model Lease Information
Model Price Range
- $2,772 - $3,317Total Monthly Price
Apartment Model: A4.1From $2,7721 Bedroom, 1 Bath, 877 sq ftAvailable October 29, 2026Floor plans are artist's rendering. All dimensions are approximate. Actual product and specifications may vary in dimension or detail. Not all features are available in every rental home. Please see a representative for details.
![]()
A4.1 - Floorplan Apartment Unit: 119Apartment Model: A4.1$2,8221 Bedroom, 1 Bath, 877 sq ftAvailable October 29, 2026Apartment Unit: 219Apartment Model: A4.1$2,7921 Bedroom, 1 Bath, 877 sq ftAvailable October 29, 2026Apartment Unit: 319Apartment Model: A4.1$2,7721 Bedroom, 1 Bath, 877 sq ftAvailable October 29, 2026Floorplan A8
From $2,935
1 Bed, 1 Bath, 893 sq ftTotal Monthly PriceAvailable Oct 29Total Monthly Price
Base Rent$2,935 - $3,360Total Monthly Price$2,935 - $3,360Model Gallery
Floorplans
Availability Details
Prices shown for this property are the Total Monthly Price including Fees.Price Availability Date Unit Sq Ft View Details $3,360 October 29, 2026 118 893 $2,935 October 29, 2026 318 893 $2,990 October 29, 2026 418 893 Model Amenities and Features
Features
- Windows
Model Lease Information
Model Price Range
- $2,935 - $3,360Total Monthly PriceBase Rent: $2,935 - $3,360Required Monthly Fees: None
Deposit
- $200 deposit
Unit 118 Amenities and Features
Unique Features
- 1st Floor
- Courtyard View
- Hero XL
- Large Patio
- Scheme 1
Unit 118 Lease Information
Unit Price
- $3,360Total Monthly PriceBase Rent: $3,360Required Monthly Fees: None
View Details and Rent EstimateDeposit
- $200 deposit
Model Lease Information
Model Price Range
- $2,935 - $3,360Total Monthly Price
Unit 318 Amenities and Features
Unique Features
- 3rd Floor
- Courtyard View
- Scheme 1
- Wine Fridge
Unit 318 Lease Information
Unit Price
- $2,935Total Monthly PriceBase Rent: $2,935Required Monthly Fees: None
View Details and Rent EstimateDeposit
- $200 deposit
Model Lease Information
Model Price Range
- $2,935 - $3,360Total Monthly Price
Unit 418 Amenities and Features
Unique Features
- 4th Floor
- Courtyard View
- Large Patio
- Scheme 2
Unit 418 Lease Information
Unit Price
- $2,990Total Monthly PriceBase Rent: $2,990Required Monthly Fees: None
View Details and Rent EstimateDeposit
- $200 deposit
Model Lease Information
Model Price Range
- $2,935 - $3,360Total Monthly Price
Apartment Model: A8From $2,9351 Bedroom, 1 Bath, 893 sq ftAvailable October 29, 2026Floor plans are artist's rendering. All dimensions are approximate. Actual product and specifications may vary in dimension or detail. Not all features are available in every rental home. Please see a representative for details.
![]()
A8 - Floorplan 1 Floor plans are artist's rendering. All dimensions are approximate. Actual product and specifications may vary in dimension or detail. Not all features are available in every rental home. Please see a representative for details.
![]()
A8 - Floorplan 2 Apartment Unit: 118Apartment Model: A8$3,3601 Bedroom, 1 Bath, 893 sq ftAvailable October 29, 2026Apartment Unit: 318Apartment Model: A8$2,9351 Bedroom, 1 Bath, 893 sq ftAvailable October 29, 2026Apartment Unit: 418Apartment Model: A8$2,9901 Bedroom, 1 Bath, 893 sq ftAvailable October 29, 2026Floorplan A5
From $2,839
1 Bed, 1 Bath, 830 sq ftTotal Monthly PriceAvailable Nov 29Total Monthly Price
Base Rent$2,839 - $2,849Total Monthly Price$2,839 - $2,849Model Gallery
Floorplans
Availability Details
Prices shown for this property are the Total Monthly Price including Fees.Price Availability Date Unit Sq Ft View Details $2,849 November 29, 2026 135 830 $2,839 November 29, 2026 136 830 Model Amenities and Features
Features
- Windows
Model Lease Information
Model Price Range
- $2,839 - $2,849Total Monthly PriceBase Rent: $2,839 - $2,849Required Monthly Fees: None
Deposit
- $200 deposit
Unit 135 Amenities and Features
Unique Features
- 1st Floor
- ADA
- Golf Park View
- Scheme 1
Unit 135 Lease Information
Unit Price
- $2,849Total Monthly PriceBase Rent: $2,849Required Monthly Fees: None
View Details and Rent EstimateDeposit
- $200 deposit
Model Lease Information
Model Price Range
- $2,839 - $2,849Total Monthly Price
Unit 136 Amenities and Features
Unique Features
- 1st Floor
- Courtyard View
- Scheme 1
Unit 136 Lease Information
Unit Price
- $2,839Total Monthly PriceBase Rent: $2,839Required Monthly Fees: None
View Details and Rent EstimateDeposit
- $200 deposit
Model Lease Information
Model Price Range
- $2,839 - $2,849Total Monthly Price
Apartment Model: A5From $2,8391 Bedroom, 1 Bath, 830 sq ftAvailable November 29, 2026Floor plans are artist's rendering. All dimensions are approximate. Actual product and specifications may vary in dimension or detail. Not all features are available in every rental home. Please see a representative for details.
![]()
A5 - Floorplan 1 Floor plans are artist's rendering. All dimensions are approximate. Actual product and specifications may vary in dimension or detail. Not all features are available in every rental home. Please see a representative for details.
![]()
A5 - Floorplan 2 Apartment Unit: 135Apartment Model: A5$2,8491 Bedroom, 1 Bath, 830 sq ftAvailable November 29, 2026Apartment Unit: 136Apartment Model: A5$2,8391 Bedroom, 1 Bath, 830 sq ftAvailable November 29, 2026Floorplan A7
From $2,812
1 Bed, 1 Bath, 855 sq ftTotal Monthly PriceAvailable Nov 29Total Monthly Price
Base Rent$2,812 - $3,277Total Monthly Price$2,812 - $3,277Model Gallery
Floorplans
Availability Details
Prices shown for this property are the Total Monthly Price including Fees.Price Availability Date Unit Sq Ft View Details $2,812 November 29, 2026 240 855 $2,882 November 29, 2026 440 855 $3,277 November 29, 2026 540 855 Model Amenities and Features
Features
- Windows
Model Lease Information
Model Price Range
- $2,812 - $3,277Total Monthly PriceBase Rent: $2,812 - $3,277Required Monthly Fees: None
Deposit
- $200 deposit
Unit 240 Amenities and Features
Unique Features
- 2nd Floor
- Courtyard View
- Scheme 2
Unit 240 Lease Information
Unit Price
- $2,812Total Monthly PriceBase Rent: $2,812Required Monthly Fees: None
View Details and Rent EstimateDeposit
- $200 deposit
Model Lease Information
Model Price Range
- $2,812 - $3,277Total Monthly Price
Unit 440 Amenities and Features
Unique Features
- 4th Floor
- Courtyard View
- Scheme 2
Unit 440 Lease Information
Unit Price
- $2,882Total Monthly PriceBase Rent: $2,882Required Monthly Fees: None
View Details and Rent EstimateDeposit
- $200 deposit
Model Lease Information
Model Price Range
- $2,812 - $3,277Total Monthly Price
Unit 540 Amenities and Features
Unique Features
- 5th Floor
- Courtyard View
- Hero XL
- Scheme 1
Unit 540 Lease Information
Unit Price
- $3,277Total Monthly PriceBase Rent: $3,277Required Monthly Fees: None
View Details and Rent EstimateDeposit
- $200 deposit
Model Lease Information
Model Price Range
- $2,812 - $3,277Total Monthly Price
Apartment Model: A7From $2,8121 Bedroom, 1 Bath, 855 sq ftAvailable November 29, 2026Floor plans are artist's rendering. All dimensions are approximate. Actual product and specifications may vary in dimension or detail. Not all features are available in every rental home. Please see a representative for details.
![]()
A7 - Floorplan 1 Floor plans are artist's rendering. All dimensions are approximate. Actual product and specifications may vary in dimension or detail. Not all features are available in every rental home. Please see a representative for details.
![]()
A7 - Floorplan 2 Apartment Unit: 240Apartment Model: A7$2,8121 Bedroom, 1 Bath, 855 sq ftAvailable November 29, 2026Apartment Unit: 440Apartment Model: A7$2,8821 Bedroom, 1 Bath, 855 sq ftAvailable November 29, 2026Apartment Unit: 540Apartment Model: A7$3,2771 Bedroom, 1 Bath, 855 sq ftAvailable November 29, 2026Floorplan A1
From $2,448
1 Bed, 1 Bath, 700 sq ftTotal Monthly PriceAvailable Dec 29Total Monthly Price
Base Rent$2,443 - $2,558Total Monthly Price$2,443 - $2,558Model Gallery
Floorplans
Availability Details
Prices shown for this property are the Total Monthly Price including Fees.Price Availability Date Unit Sq Ft View Details $2,508 December 29, 2026 173 700 $2,448 December 29, 2026 376 700 $2,558 December 29, 2026 547 700 Model Amenities and Features
Features
- Windows
Model Lease Information
Model Price Range
- $2,443 - $2,558Total Monthly PriceBase Rent: $2,443 - $2,558Required Monthly Fees: None
Current Available Pricing
- $2,448 - $2,558 Total Monthly Price
Deposit
- $200 deposit
Unit 173 Amenities and Features
Unique Features
- 1st Floor
- Built In Desk
- Courtyard View
- Scheme 1
Unit 173 Lease Information
Unit Price
- $2,508Total Monthly PriceBase Rent: $2,508Required Monthly Fees: None
View Details and Rent EstimateDeposit
- $200 deposit
Model Lease Information
Model Price Range
- $2,443 - $2,558Total Monthly Price
Unit 376 Amenities and Features
Unique Features
- 3rd Floor
- Built In Desk
- Scheme 1
Unit 376 Lease Information
Unit Price
- $2,448Total Monthly PriceBase Rent: $2,448Required Monthly Fees: None
View Details and Rent EstimateDeposit
- $200 deposit
Model Lease Information
Model Price Range
- $2,443 - $2,558Total Monthly Price
Unit 547 Amenities and Features
Unique Features
- 5th Floor
- Built In Desk
- Courtyard View
- Scheme 1
Unit 547 Lease Information
Unit Price
- $2,558Total Monthly PriceBase Rent: $2,558Required Monthly Fees: None
View Details and Rent EstimateDeposit
- $200 deposit
Model Lease Information
Model Price Range
- $2,443 - $2,558Total Monthly Price
Apartment Model: A1From $2,4431 Bedroom, 1 Bath, 700 sq ftAvailable December 29, 2026Floor plans are artist's rendering. All dimensions are approximate. Actual product and specifications may vary in dimension or detail. Not all features are available in every rental home. Please see a representative for details.
![]()
A1 - Floorplan 1 Floor plans are artist's rendering. All dimensions are approximate. Actual product and specifications may vary in dimension or detail. Not all features are available in every rental home. Please see a representative for details.
![]()
A1 - Floorplan 2 Apartment Unit: 173Apartment Model: A1$2,5081 Bedroom, 1 Bath, 700 sq ftAvailable December 29, 2026Apartment Unit: 376Apartment Model: A1$2,4481 Bedroom, 1 Bath, 700 sq ftAvailable December 29, 2026Apartment Unit: 547Apartment Model: A1$2,5581 Bedroom, 1 Bath, 700 sq ftAvailable December 29, 2026A1-ADA
From $2,473
1 Bed, 1 Bath, 700 sq ftTotal Monthly PriceAvailable Dec 29Total Monthly Price
Base Rent$2,468 - $2,508Total Monthly Price$2,468 - $2,508Model Gallery
Floorplans
Availability Details
Prices shown for this property are the Total Monthly Price including Fees.Price Availability Date Unit Sq Ft View Details $2,508 December 29, 2026 147 700 $2,473 December 29, 2026 347 700 $2,488 December 29, 2026 447 700 Model Amenities and Features
Features
- Windows
Model Lease Information
Model Price Range
- $2,468 - $2,508Total Monthly PriceBase Rent: $2,468 - $2,508Required Monthly Fees: None
Current Available Pricing
- $2,473 - $2,508 Total Monthly Price
Deposit
- $200 deposit
Unit 147 Amenities and Features
Unique Features
- 1st Floor
- Built In Desk
- Courtyard View
- Scheme 1
Unit 147 Lease Information
Unit Price
- $2,508Total Monthly PriceBase Rent: $2,508Required Monthly Fees: None
View Details and Rent EstimateDeposit
- $200 deposit
Model Lease Information
Model Price Range
- $2,468 - $2,508Total Monthly Price
Unit 347 Amenities and Features
Unique Features
- 3rd Floor
- Built In Desk
- Courtyard View
- Scheme 1
Unit 347 Lease Information
Unit Price
- $2,473Total Monthly PriceBase Rent: $2,473Required Monthly Fees: None
View Details and Rent EstimateDeposit
- $200 deposit
Model Lease Information
Model Price Range
- $2,468 - $2,508Total Monthly Price
Unit 447 Amenities and Features
Unique Features
- 4th Floor
- Built In Desk
- Courtyard View
- Scheme 2
Unit 447 Lease Information
Unit Price
- $2,488Total Monthly PriceBase Rent: $2,488Required Monthly Fees: None
View Details and Rent EstimateDeposit
- $200 deposit
Model Lease Information
Model Price Range
- $2,468 - $2,508Total Monthly Price
Apartment Model: A1-ADAFrom $2,4681 Bedroom, 1 Bath, 700 sq ftAvailable December 29, 2026Floor plans are artist's rendering. All dimensions are approximate. Actual product and specifications may vary in dimension or detail. Not all features are available in every rental home. Please see a representative for details.
![]()
A1-ADA - Floorplan 1 Floor plans are artist's rendering. All dimensions are approximate. Actual product and specifications may vary in dimension or detail. Not all features are available in every rental home. Please see a representative for details.
![]()
A1-ADA - Floorplan 2 Apartment Unit: 147Apartment Model: A1-ADA$2,5081 Bedroom, 1 Bath, 700 sq ftAvailable December 29, 2026Apartment Unit: 347Apartment Model: A1-ADA$2,4731 Bedroom, 1 Bath, 700 sq ftAvailable December 29, 2026Apartment Unit: 447Apartment Model: A1-ADA$2,4881 Bedroom, 1 Bath, 700 sq ftAvailable December 29, 2026Floorplan A3
From $2,733
1 Bed, 1 Bath, 791 sq ftTotal Monthly PriceAvailable Dec 29Total Monthly Price
Base Rent$2,733 - $3,098Total Monthly Price$2,733 - $3,098Model Gallery
Floorplans
Availability Details
Prices shown for this property are the Total Monthly Price including Fees.Price Availability Date Unit Sq Ft View Details $2,733 December 29, 2026 341 791 $3,098 December 29, 2026 441 791 $2,818 December 29, 2026 541 791 Model Amenities and Features
Features
- Windows
Model Lease Information
Model Price Range
- $2,733 - $3,098Total Monthly PriceBase Rent: $2,733 - $3,098Required Monthly Fees: None
Deposit
- $200 deposit
Unit 341 Amenities and Features
Unique Features
- 3rd Floor
- Built In Desk
- Golf Park View
- Large Patio
- Scheme 1
- Wine Fridge
Unit 341 Lease Information
Unit Price
- $2,733Total Monthly PriceBase Rent: $2,733Required Monthly Fees: None
View Details and Rent EstimateDeposit
- $200 deposit
Model Lease Information
Model Price Range
- $2,733 - $3,098Total Monthly Price
Unit 441 Amenities and Features
Unique Features
- 4th Floor
- Built In Desk
- Golf Park View
- Hero XL
- Large Patio
- Scheme 2
- Wine Fridge
Unit 441 Lease Information
Unit Price
- $3,098Total Monthly PriceBase Rent: $3,098Required Monthly Fees: None
View Details and Rent EstimateDeposit
- $200 deposit
Model Lease Information
Model Price Range
- $2,733 - $3,098Total Monthly Price
Unit 541 Amenities and Features
Unique Features
- 5th Floor
- Built In Desk
- Golf Park View
- Large Patio
- Scheme 1
- Wine Fridge
Unit 541 Lease Information
Unit Price
- $2,818Total Monthly PriceBase Rent: $2,818Required Monthly Fees: None
View Details and Rent EstimateDeposit
- $200 deposit
Model Lease Information
Model Price Range
- $2,733 - $3,098Total Monthly Price
Apartment Model: A3From $2,7331 Bedroom, 1 Bath, 791 sq ftAvailable December 29, 2026Floor plans are artist's rendering. All dimensions are approximate. Actual product and specifications may vary in dimension or detail. Not all features are available in every rental home. Please see a representative for details.
![]()
A3 - Floorplan 1 Floor plans are artist's rendering. All dimensions are approximate. Actual product and specifications may vary in dimension or detail. Not all features are available in every rental home. Please see a representative for details.
![]()
A3 - Floorplan 2 Apartment Unit: 341Apartment Model: A3$2,7331 Bedroom, 1 Bath, 791 sq ftAvailable December 29, 2026Apartment Unit: 441Apartment Model: A3$3,0981 Bedroom, 1 Bath, 791 sq ftAvailable December 29, 2026Apartment Unit: 541Apartment Model: A3$2,8181 Bedroom, 1 Bath, 791 sq ftAvailable December 29, 2026Floorplan A9
From $3,082
1 Bed, 1 Bath, 930 sq ftTotal Monthly PriceAvailable Dec 29Total Monthly Price
Base Rent$3,082 - $3,437Total Monthly Price$3,082 - $3,437Largest 1 BedroomThis is the largest 1 Bedroom at this PropertyModel Gallery
Floorplans
Availability Details
Prices shown for this property are the Total Monthly Price including Fees.Price Availability Date Unit Sq Ft View Details $3,082 December 29, 2026 242 930 $3,102 December 29, 2026 442 930 $3,172 December 29, 2026 542 930 Model Amenities and Features
Features
- Windows
Model Lease Information
Model Price Range
- $3,082 - $3,437Total Monthly PriceBase Rent: $3,082 - $3,437Required Monthly Fees: None
Current Available Pricing
- $3,082 - $3,172 Total Monthly Price
Deposit
- $200 deposit
Unit 242 Amenities and Features
Unique Features
- 2nd Floor
- Courtyard View
- Large Patio
- Scheme 2
Unit 242 Lease Information
Unit Price
- $3,082Total Monthly PriceBase Rent: $3,082Required Monthly Fees: None
View Details and Rent EstimateDeposit
- $200 deposit
Model Lease Information
Model Price Range
- $3,082 - $3,437Total Monthly Price
Unit 442 Amenities and Features
Unique Features
- 4th Floor
- Built In Desk
- Courtyard View
- Large Patio
- Scheme 2
Unit 442 Lease Information
Unit Price
- $3,102Total Monthly PriceBase Rent: $3,102Required Monthly Fees: None
View Details and Rent EstimateDeposit
- $200 deposit
Model Lease Information
Model Price Range
- $3,082 - $3,437Total Monthly Price
Unit 542 Amenities and Features
Unique Features
- 5th Floor
- Courtyard View
- Large Patio
- Scheme 1
Unit 542 Lease Information
Unit Price
- $3,172Total Monthly PriceBase Rent: $3,172Required Monthly Fees: None
View Details and Rent EstimateDeposit
- $200 deposit
Model Lease Information
Model Price Range
- $3,082 - $3,437Total Monthly Price
Apartment Model: A9From $3,0821 Bedroom, 1 Bath, 930 sq ftAvailable December 29, 2026Floor plans are artist's rendering. All dimensions are approximate. Actual product and specifications may vary in dimension or detail. Not all features are available in every rental home. Please see a representative for details.
![]()
A9 - Floorplan 1 Floor plans are artist's rendering. All dimensions are approximate. Actual product and specifications may vary in dimension or detail. Not all features are available in every rental home. Please see a representative for details.
![]()
A9 - Floorplan 2 Apartment Unit: 242Apartment Model: A9$3,0821 Bedroom, 1 Bath, 930 sq ftAvailable December 29, 2026Apartment Unit: 442Apartment Model: A9$3,1021 Bedroom, 1 Bath, 930 sq ftAvailable December 29, 2026Apartment Unit: 542Apartment Model: A9$3,1721 Bedroom, 1 Bath, 930 sq ftAvailable December 29, 2026Floorplan A6
$2,915
1 Bed, 1 Bath, 843 sq ftTotal Monthly PriceAvailable January 29, 2027Total Monthly Price
Base Rent$2,915Total Monthly Price$2,915Model Gallery
Floorplans
Availability Details
Prices shown for this property are the Total Monthly Price including Fees.Price Availability Date Unit Sq Ft $2,915 January 29, 2027 171 843 Unit 171 Amenities and Features
Unique Features
- 1st Floor
- Built In Desk
- Courtyard View
- Large Patio
- Scheme 1
Unit 171 Lease Information
Unit Price
- $2,915Total Monthly PriceBase Rent: $2,915Required Monthly Fees: None
View Details and Rent EstimateDeposit
- $200 deposit
Model Lease Information
Price
- $2,915Total Monthly Price
Apartment Model: A6$2,9151 Bedroom, 1 Bath, 843 sq ftAvailable January 29, 2027Floor plans are artist's rendering. All dimensions are approximate. Actual product and specifications may vary in dimension or detail. Not all features are available in every rental home. Please see a representative for details.
![]()
A6 - Floorplan Apartment Unit: 171Apartment Model: A6$2,9151 Bedroom, 1 Bath, 843 sq ftAvailable January 29, 20272 Bedrooms
See MoreFloorplan B5
From $3,820
2 Beds, 2 Baths, 1178 sq ftTotal Monthly PriceAvailable Oct 29Total Monthly Price
Base Rent$3,820 - $4,250Total Monthly Price$3,820 - $4,250Model Gallery
Floorplans
Availability Details
Prices shown for this property are the Total Monthly Price including Fees.Price Availability Date Unit Sq Ft View Details $4,250 October 29, 2026 214 1178 $3,820 October 29, 2026 414 1178 $3,915 October 29, 2026 514 1178 Model Amenities and Features
Features
- Windows
Model Lease Information
Model Price Range
- $3,820 - $4,250Total Monthly PriceBase Rent: $3,820 - $4,250Required Monthly Fees: None
Deposit
- $200 deposit
Unit 214 Amenities and Features
Unique Features
- 2nd Floor
- Built In Desk
- Courtyard View
- Hero XL
- Large Patio
- Scheme 2
Unit 214 Lease Information
Unit Price
- $4,250Total Monthly PriceBase Rent: $4,250Required Monthly Fees: None
View Details and Rent EstimateDeposit
- $200 deposit
Model Lease Information
Model Price Range
- $3,820 - $4,250Total Monthly Price
Unit 414 Amenities and Features
Unique Features
- 4th Floor
- Courtyard View
- Scheme 2
Unit 414 Lease Information
Unit Price
- $3,820Total Monthly PriceBase Rent: $3,820Required Monthly Fees: None
View Details and Rent EstimateDeposit
- $200 deposit
Model Lease Information
Model Price Range
- $3,820 - $4,250Total Monthly Price
Unit 514 Amenities and Features
Unique Features
- 5th Floor
- Built In Desk
- Courtyard View
- Scheme 1
Unit 514 Lease Information
Unit Price
- $3,915Total Monthly PriceBase Rent: $3,915Required Monthly Fees: None
View Details and Rent EstimateDeposit
- $200 deposit
Model Lease Information
Model Price Range
- $3,820 - $4,250Total Monthly Price
Apartment Model: B5From $3,8202 Bedroom, 2 Bath, 1178 sq ftAvailable October 29, 2026Floor plans are artist's rendering. All dimensions are approximate. Actual product and specifications may vary in dimension or detail. Not all features are available in every rental home. Please see a representative for details.
![]()
B5 - Floorplan 1 Floor plans are artist's rendering. All dimensions are approximate. Actual product and specifications may vary in dimension or detail. Not all features are available in every rental home. Please see a representative for details.
![]()
B5 - Floorplan 2 Apartment Unit: 214Apartment Model: B5$4,2502 Bedroom, 2 Bath, 1178 sq ftAvailable October 29, 2026Apartment Unit: 414Apartment Model: B5$3,8202 Bedroom, 2 Bath, 1178 sq ftAvailable October 29, 2026Apartment Unit: 514Apartment Model: B5$3,9152 Bedroom, 2 Bath, 1178 sq ftAvailable October 29, 2026Floorplan B6
From $3,795
2 Beds, 2 Baths, 1199 sq ftTotal Monthly PriceAvailable Oct 29Total Monthly Price
Base Rent$3,795 - $3,865Total Monthly Price$3,795 - $3,865Model Gallery
Floorplans
Availability Details
Prices shown for this property are the Total Monthly Price including Fees.Price Availability Date Unit Sq Ft View Details $3,855 October 29, 2026 301 1199 $3,795 October 29, 2026 401 1199 $3,865 October 29, 2026 501 1199 Model Amenities and Features
Features
- Windows
Model Lease Information
Model Price Range
- $3,795 - $3,865Total Monthly PriceBase Rent: $3,795 - $3,865Required Monthly Fees: None
Deposit
- $200 deposit
Unit 301 Amenities and Features
Unique Features
- 3rd Floor
- Built In Desk
- Large Patio
- Scheme 1
- Trash Chute Prox
- Wine Fridge
Unit 301 Lease Information
Unit Price
- $3,855Total Monthly PriceBase Rent: $3,855Required Monthly Fees: None
View Details and Rent EstimateDeposit
- $200 deposit
Model Lease Information
Model Price Range
- $3,795 - $3,865Total Monthly Price
Unit 401 Amenities and Features
Unique Features
- 4th Floor
- Built In Desk
- Scheme 2
- Trash Chute Prox
- Wine Fridge
Unit 401 Lease Information
Unit Price
- $3,795Total Monthly PriceBase Rent: $3,795Required Monthly Fees: None
View Details and Rent EstimateDeposit
- $200 deposit
Model Lease Information
Model Price Range
- $3,795 - $3,865Total Monthly Price
Unit 501 Amenities and Features
Unique Features
- 5th Floor
- Built In Desk
- Scheme 1
- Trash Chute Prox
- Wine Fridge
Unit 501 Lease Information
Unit Price
- $3,865Total Monthly PriceBase Rent: $3,865Required Monthly Fees: None
View Details and Rent EstimateDeposit
- $200 deposit
Model Lease Information
Model Price Range
- $3,795 - $3,865Total Monthly Price
Apartment Model: B6From $3,7952 Bedroom, 2 Bath, 1199 sq ftAvailable October 29, 2026Floor plans are artist's rendering. All dimensions are approximate. Actual product and specifications may vary in dimension or detail. Not all features are available in every rental home. Please see a representative for details.
![]()
B6 - Floorplan 1 Floor plans are artist's rendering. All dimensions are approximate. Actual product and specifications may vary in dimension or detail. Not all features are available in every rental home. Please see a representative for details.
![]()
B6 - Floorplan 2 Apartment Unit: 301Apartment Model: B6$3,8552 Bedroom, 2 Bath, 1199 sq ftAvailable October 29, 2026Apartment Unit: 401Apartment Model: B6$3,7952 Bedroom, 2 Bath, 1199 sq ftAvailable October 29, 2026Apartment Unit: 501Apartment Model: B6$3,8652 Bedroom, 2 Bath, 1199 sq ftAvailable October 29, 2026Floorplan B7
From $3,911
2 Beds, 2 Baths, 1212 sq ftTotal Monthly PriceAvailable Oct 29Total Monthly Price
Base Rent$3,911 - $4,291Total Monthly Price$3,911 - $4,291Model Gallery
Floorplans
Availability Details
Prices shown for this property are the Total Monthly Price including Fees.Price Availability Date Unit Sq Ft View Details $3,911 October 29, 2026 317 1212 $4,291 October 29, 2026 417 1212 $4,021 October 29, 2026 517 1212 Model Amenities and Features
Features
- Windows
Model Lease Information
Model Price Range
- $3,911 - $4,291Total Monthly PriceBase Rent: $3,911 - $4,291Required Monthly Fees: None
Deposit
- $200 deposit
Unit 317 Amenities and Features
Unique Features
- 3rd Floor
- Built In Desk
- Large Patio
- Scheme 1
- Wine Fridge
Unit 317 Lease Information
Unit Price
- $3,911Total Monthly PriceBase Rent: $3,911Required Monthly Fees: None
View Details and Rent EstimateDeposit
- $200 deposit
Model Lease Information
Model Price Range
- $3,911 - $4,291Total Monthly Price
Unit 417 Amenities and Features
Unique Features
- 4th Floor
- Hero XL
- Large Patio
- Pavilion View
- Scheme 2
Unit 417 Lease Information
Unit Price
- $4,291Total Monthly PriceBase Rent: $4,291Required Monthly Fees: None
View Details and Rent EstimateDeposit
- $200 deposit
Model Lease Information
Model Price Range
- $3,911 - $4,291Total Monthly Price
Unit 517 Amenities and Features
Unique Features
- 5th Floor
- Large Patio
- Pavilion View
- Scheme 1
- Wine Fridge
Unit 517 Lease Information
Unit Price
- $4,021Total Monthly PriceBase Rent: $4,021Required Monthly Fees: None
View Details and Rent EstimateDeposit
- $200 deposit
Model Lease Information
Model Price Range
- $3,911 - $4,291Total Monthly Price
Apartment Model: B7From $3,9112 Bedroom, 2 Bath, 1212 sq ftAvailable October 29, 2026Floor plans are artist's rendering. All dimensions are approximate. Actual product and specifications may vary in dimension or detail. Not all features are available in every rental home. Please see a representative for details.
![]()
B7 - Floorplan 1 Floor plans are artist's rendering. All dimensions are approximate. Actual product and specifications may vary in dimension or detail. Not all features are available in every rental home. Please see a representative for details.
![]()
B7 - Floorplan 2 Apartment Unit: 317Apartment Model: B7$3,9112 Bedroom, 2 Bath, 1212 sq ftAvailable October 29, 2026Apartment Unit: 417Apartment Model: B7$4,2912 Bedroom, 2 Bath, 1212 sq ftAvailable October 29, 2026Apartment Unit: 517Apartment Model: B7$4,0212 Bedroom, 2 Bath, 1212 sq ftAvailable October 29, 2026Floorplan B9
From $3,881
2 Beds, 2 Baths, 1229 sq ftTotal Monthly PriceAvailable Oct 29Total Monthly Price
Base Rent$3,881 - $4,436Total Monthly Price$3,881 - $4,436Model Gallery
Floorplans
Availability Details
Prices shown for this property are the Total Monthly Price including Fees.Price Availability Date Unit Sq Ft View Details $3,881 October 29, 2026 403 1229 $3,931 October 29, 2026 409 1229 $3,961 October 29, 2026 509 1229 Model Amenities and Features
Features
- Windows
Model Lease Information
Model Price Range
- $3,881 - $4,436Total Monthly PriceBase Rent: $3,881 - $4,436Required Monthly Fees: None
Current Available Pricing
- $3,881 - $3,961 Total Monthly Price
Deposit
- $200 deposit
Unit 403 Amenities and Features
Unique Features
- 4th Floor
- Scheme 2
Unit 403 Lease Information
Unit Price
- $3,881Total Monthly PriceBase Rent: $3,881Required Monthly Fees: None
View Details and Rent EstimateDeposit
- $200 deposit
Model Lease Information
Model Price Range
- $3,881 - $4,436Total Monthly Price
Unit 409 Amenities and Features
Unique Features
- 4th Floor
- Pavilion View
- Scheme 2
Unit 409 Lease Information
Unit Price
- $3,931Total Monthly PriceBase Rent: $3,931Required Monthly Fees: None
View Details and Rent EstimateDeposit
- $200 deposit
Model Lease Information
Model Price Range
- $3,881 - $4,436Total Monthly Price
Unit 509 Amenities and Features
Unique Features
- 5th Floor
- Pavilion View
- Scheme 1
- Wine Fridge
Unit 509 Lease Information
Unit Price
- $3,961Total Monthly PriceBase Rent: $3,961Required Monthly Fees: None
View Details and Rent EstimateDeposit
- $200 deposit
Model Lease Information
Model Price Range
- $3,881 - $4,436Total Monthly Price
Apartment Model: B9From $3,8812 Bedroom, 2 Bath, 1229 sq ftAvailable October 29, 2026Floor plans are artist's rendering. All dimensions are approximate. Actual product and specifications may vary in dimension or detail. Not all features are available in every rental home. Please see a representative for details.
![]()
B9 - Floorplan 1 Floor plans are artist's rendering. All dimensions are approximate. Actual product and specifications may vary in dimension or detail. Not all features are available in every rental home. Please see a representative for details.
![]()
B9 - Floorplan 2 Apartment Unit: 403Apartment Model: B9$3,8812 Bedroom, 2 Bath, 1229 sq ftAvailable October 29, 2026Apartment Unit: 409Apartment Model: B9$3,9312 Bedroom, 2 Bath, 1229 sq ftAvailable October 29, 2026Apartment Unit: 509Apartment Model: B9$3,9612 Bedroom, 2 Bath, 1229 sq ftAvailable October 29, 2026Floorplan B10
From $3,934
2 Beds, 2 Baths, 1253 sq ftTotal Monthly PriceAvailable Oct 29Total Monthly Price
Base Rent$3,934 - $4,049Total Monthly Price$3,934 - $4,049Model Gallery
Floorplans
Availability Details
Prices shown for this property are the Total Monthly Price including Fees.Price Availability Date Unit Sq Ft View Details $3,934 October 29, 2026 211 1253 $3,939 October 29, 2026 311 1253 $4,049 October 29, 2026 511 1253 Model Amenities and Features
Features
- Windows
Model Lease Information
Model Price Range
- $3,934 - $4,049Total Monthly PriceBase Rent: $3,934 - $4,049Required Monthly Fees: None
Deposit
- $200 deposit
Unit 211 Amenities and Features
Unique Features
- 2nd Floor
- Built In Desk
- Scheme 2
- Wine Fridge
Unit 211 Lease Information
Unit Price
- $3,934Total Monthly PriceBase Rent: $3,934Required Monthly Fees: None
View Details and Rent EstimateDeposit
- $200 deposit
Model Lease Information
Model Price Range
- $3,934 - $4,049Total Monthly Price
Unit 311 Amenities and Features
Unique Features
- 3rd Floor
- Built In Desk
- Scheme 1
- Wine Fridge
Unit 311 Lease Information
Unit Price
- $3,939Total Monthly PriceBase Rent: $3,939Required Monthly Fees: None
View Details and Rent EstimateDeposit
- $200 deposit
Model Lease Information
Model Price Range
- $3,934 - $4,049Total Monthly Price
Unit 511 Amenities and Features
Unique Features
- 5th Floor
- Pavilion View
- Scheme 1
- Wine Fridge
Unit 511 Lease Information
Unit Price
- $4,049Total Monthly PriceBase Rent: $4,049Required Monthly Fees: None
View Details and Rent EstimateDeposit
- $200 deposit
Model Lease Information
Model Price Range
- $3,934 - $4,049Total Monthly Price
Apartment Model: B10From $3,9342 Bedroom, 2 Bath, 1253 sq ftAvailable October 29, 2026Floor plans are artist's rendering. All dimensions are approximate. Actual product and specifications may vary in dimension or detail. Not all features are available in every rental home. Please see a representative for details.
![]()
B10 - Floorplan 1 Floor plans are artist's rendering. All dimensions are approximate. Actual product and specifications may vary in dimension or detail. Not all features are available in every rental home. Please see a representative for details.
![]()
B10 - Floorplan 2 Apartment Unit: 211Apartment Model: B10$3,9342 Bedroom, 2 Bath, 1253 sq ftAvailable October 29, 2026Apartment Unit: 311Apartment Model: B10$3,9392 Bedroom, 2 Bath, 1253 sq ftAvailable October 29, 2026Apartment Unit: 511Apartment Model: B10$4,0492 Bedroom, 2 Bath, 1253 sq ftAvailable October 29, 2026Floorplan B1
From $3,593
2 Beds, 2 Baths, 1118 sq ftTotal Monthly PriceAvailable Nov 29Total Monthly Price
Base Rent$3,548 - $4,158Total Monthly Price$3,548 - $4,158Model Gallery
Floorplans
Availability Details
Prices shown for this property are the Total Monthly Price including Fees.Price Availability Date Unit Sq Ft View Details $3,673 November 29, 2026 132 1118 $3,593 November 29, 2026 232 1118 $3,708 November 29, 2026 532 1118 Model Amenities and Features
Features
- Windows
Model Lease Information
Model Price Range
- $3,548 - $4,158Total Monthly PriceBase Rent: $3,548 - $4,158Required Monthly Fees: None
Current Available Pricing
- $3,593 - $3,708 Total Monthly Price
Deposit
- $200 deposit
Unit 132 Amenities and Features
Unique Features
- 1st Floor
- ADA
- Courtyard View
- Large Patio
- Scheme 1
Unit 132 Lease Information
Unit Price
- $3,673Total Monthly PriceBase Rent: $3,673Required Monthly Fees: None
View Details and Rent EstimateDeposit
- $200 deposit
Model Lease Information
Model Price Range
- $3,548 - $4,158Total Monthly Price
Unit 232 Amenities and Features
Unique Features
- 2nd Floor
- Courtyard View
- Scheme 2
- Wine Fridge
Unit 232 Lease Information
Unit Price
- $3,593Total Monthly PriceBase Rent: $3,593Required Monthly Fees: None
View Details and Rent EstimateDeposit
- $200 deposit
Model Lease Information
Model Price Range
- $3,548 - $4,158Total Monthly Price
Unit 532 Amenities and Features
Unique Features
- 5th Floor
- Courtyard View
- Scheme 1
- Wine Fridge
Unit 532 Lease Information
Unit Price
- $3,708Total Monthly PriceBase Rent: $3,708Required Monthly Fees: None
View Details and Rent EstimateDeposit
- $200 deposit
Model Lease Information
Model Price Range
- $3,548 - $4,158Total Monthly Price
Apartment Model: B1From $3,5482 Bedroom, 2 Bath, 1118 sq ftAvailable November 29, 2026Floor plans are artist's rendering. All dimensions are approximate. Actual product and specifications may vary in dimension or detail. Not all features are available in every rental home. Please see a representative for details.
![]()
B1 - Floorplan 1 Floor plans are artist's rendering. All dimensions are approximate. Actual product and specifications may vary in dimension or detail. Not all features are available in every rental home. Please see a representative for details.
![]()
B1 - Floorplan 2 Apartment Unit: 132Apartment Model: B1$3,6732 Bedroom, 2 Bath, 1118 sq ftAvailable November 29, 2026Apartment Unit: 232Apartment Model: B1$3,5932 Bedroom, 2 Bath, 1118 sq ftAvailable November 29, 2026Apartment Unit: 532Apartment Model: B1$3,7082 Bedroom, 2 Bath, 1118 sq ftAvailable November 29, 2026Floorplan B3
$3,760
2 Beds, 2 Baths, 1167 sq ftTotal Monthly PriceAvailable Nov 29Total Monthly Price
Base Rent$3,760Total Monthly Price$3,760Model Gallery
Floorplans
Availability Details
Prices shown for this property are the Total Monthly Price including Fees.Price Availability Date Unit Sq Ft $3,760 November 29, 2026 129 1167 Unit 129 Amenities and Features
Unique Features
- 1st Floor
- Scheme 1
Unit 129 Lease Information
Unit Price
- $3,760Total Monthly PriceBase Rent: $3,760Required Monthly Fees: None
View Details and Rent EstimateDeposit
- $200 deposit
Model Lease Information
Price
- $3,760Total Monthly Price
Apartment Model: B3$3,7602 Bedroom, 2 Bath, 1167 sq ftAvailable November 29, 2026Floor plans are artist's rendering. All dimensions are approximate. Actual product and specifications may vary in dimension or detail. Not all features are available in every rental home. Please see a representative for details.
![]()
B3 - Floorplan 1 Floor plans are artist's rendering. All dimensions are approximate. Actual product and specifications may vary in dimension or detail. Not all features are available in every rental home. Please see a representative for details.
![]()
B3 - Floorplan 2 Apartment Unit: 129Apartment Model: B3$3,7602 Bedroom, 2 Bath, 1167 sq ftAvailable November 29, 2026Floorplan B8
From $3,954
2 Beds, 2 Baths, 1130-1393 sq ftTotal Monthly PriceAvailable Dec 29Total Monthly Price
Base Rent$3,839 - $4,419Total Monthly Price$3,839 - $4,419Largest 2 BedroomThis is the largest 2 Bedroom at this PropertyModel Gallery
Floorplans
Availability Details
Prices shown for this property are the Total Monthly Price including Fees.Price Availability Date Unit Sq Ft View Details $4,049 December 29, 2026 244 1393 $4,419 December 29, 2026 444 1393 $3,954 December 29, 2026 569 1212 Model Amenities and Features
Features
- Windows
Model Lease Information
Model Price Range
- $3,839 - $4,419Total Monthly PriceBase Rent: $3,839 - $4,419Required Monthly Fees: None
Current Available Pricing
- $3,954 - $4,419 Total Monthly Price
Deposit
- $200 deposit
Unit 244 Amenities and Features
Unique Features
- 2nd Floor
- Built In Desk
- Golf Park View
- Large Patio
- Pool view
- Scheme 2
- Wine Fridge
Unit 244 Lease Information
Unit Price
- $4,049Total Monthly PriceBase Rent: $4,049Required Monthly Fees: None
View Details and Rent EstimateDeposit
- $200 deposit
Model Lease Information
Model Price Range
- $3,839 - $4,419Total Monthly Price
Unit 444 Amenities and Features
Unique Features
- 4th Floor
- Built In Desk
- Golf Park View
- Hero XL
- Large Patio
- Pool view
- Scheme 2
- Wine Fridge
Unit 444 Lease Information
Unit Price
- $4,419Total Monthly PriceBase Rent: $4,419Required Monthly Fees: None
View Details and Rent EstimateDeposit
- $200 deposit
Model Lease Information
Model Price Range
- $3,839 - $4,419Total Monthly Price
Unit 569 Amenities and Features
Living Space
- Views
Unique Features
- 5th Floor
- Built In Desk
- Courtyard View
- Scheme 1
Unit 569 Lease Information
Unit Price
- $3,954Total Monthly PriceBase Rent: $3,954Required Monthly Fees: None
View Details and Rent EstimateDeposit
- $200 deposit
Model Lease Information
Model Price Range
- $3,839 - $4,419Total Monthly Price
Apartment Model: B8From $3,8392 Bedroom, 2 Bath, 1130-1393 sq ftAvailable December 29, 2026Floor plans are artist's rendering. All dimensions are approximate. Actual product and specifications may vary in dimension or detail. Not all features are available in every rental home. Please see a representative for details.
![]()
B8 - Floorplan 1 Floor plans are artist's rendering. All dimensions are approximate. Actual product and specifications may vary in dimension or detail. Not all features are available in every rental home. Please see a representative for details.
![]()
B8 - Floorplan 2 Apartment Unit: 244Apartment Model: B8$4,0492 Bedroom, 2 Bath, 1393 sq ftAvailable December 29, 2026Apartment Unit: 444Apartment Model: B8$4,4192 Bedroom, 2 Bath, 1393 sq ftAvailable December 29, 2026Apartment Unit: 569Apartment Model: B8$3,9542 Bedroom, 2 Bath, 1212 sq ftAvailable December 29, 2026Floorplan B2
From $3,841
2 Beds, 2 Baths, 1134 sq ftTotal Monthly PriceAvailable Dec 29Total Monthly Price
Base Rent$3,821 - $4,261Total Monthly Price$3,821 - $4,261Model Gallery
Floorplans
Availability Details
Prices shown for this property are the Total Monthly Price including Fees.Price Availability Date Unit Sq Ft View Details $3,841 December 29, 2026 459 1134 $4,261 December 29, 2026 555 1134 $3,901 December 29, 2026 559 1134 Model Amenities and Features
Features
- Windows
Model Lease Information
Model Price Range
- $3,821 - $4,261Total Monthly PriceBase Rent: $3,821 - $4,261Required Monthly Fees: None
Current Available Pricing
- $3,841 - $4,261 Total Monthly Price
Deposit
- $200 deposit
Unit 459 Amenities and Features
Unique Features
- 4th Floor
- Built In Desk
- Golf Park View
- Pool view
- Scheme 2
- Wine Fridge
Unit 459 Lease Information
Unit Price
- $3,841Total Monthly PriceBase Rent: $3,841Required Monthly Fees: None
View Details and Rent EstimateDeposit
- $200 deposit
Model Lease Information
Model Price Range
- $3,821 - $4,261Total Monthly Price
Unit 555 Amenities and Features
Unique Features
- 5th Floor
- Built In Desk
- Golf Park View
- Hero XL
- Pool view
- Scheme 1
- Wine Fridge
Unit 555 Lease Information
Unit Price
- $4,261Total Monthly PriceBase Rent: $4,261Required Monthly Fees: None
View Details and Rent EstimateDeposit
- $200 deposit
Model Lease Information
Model Price Range
- $3,821 - $4,261Total Monthly Price
Unit 559 Amenities and Features
Unique Features
- 5th Floor
- Built In Desk
- Golf Park View
- Pool view
- Scheme 1
Unit 559 Lease Information
Unit Price
- $3,901Total Monthly PriceBase Rent: $3,901Required Monthly Fees: None
View Details and Rent EstimateDeposit
- $200 deposit
Model Lease Information
Model Price Range
- $3,821 - $4,261Total Monthly Price
Apartment Model: B2From $3,8212 Bedroom, 2 Bath, 1134 sq ftAvailable December 29, 2026Floor plans are artist's rendering. All dimensions are approximate. Actual product and specifications may vary in dimension or detail. Not all features are available in every rental home. Please see a representative for details.
![]()
B2 - Floorplan 1 Floor plans are artist's rendering. All dimensions are approximate. Actual product and specifications may vary in dimension or detail. Not all features are available in every rental home. Please see a representative for details.
![]()
B2 - Floorplan 2 Apartment Unit: 459Apartment Model: B2$3,8412 Bedroom, 2 Bath, 1134 sq ftAvailable December 29, 2026Apartment Unit: 555Apartment Model: B2$4,2612 Bedroom, 2 Bath, 1134 sq ftAvailable December 29, 2026Apartment Unit: 559Apartment Model: B2$3,9012 Bedroom, 2 Bath, 1134 sq ftAvailable December 29, 2026Floorplan B4
From $3,882
2 Beds, 2 Baths, 1173 sq ftTotal Monthly PriceAvailable Dec 29Total Monthly Price
Base Rent$3,882 - $4,322Total Monthly Price$3,882 - $4,322Model Gallery
Floorplans
Availability Details
Prices shown for this property are the Total Monthly Price including Fees.Price Availability Date Unit Sq Ft View Details $3,882 December 29, 2026 243 1173 $3,887 December 29, 2026 343 1173 $4,322 December 29, 2026 543 1173 Model Amenities and Features
Features
- Windows
Model Lease Information
Model Price Range
- $3,882 - $4,322Total Monthly PriceBase Rent: $3,882 - $4,322Required Monthly Fees: None
Deposit
- $200 deposit
Unit 243 Amenities and Features
Unique Features
- 2nd Floor
- Built In Desk
- Golf Park View
- Large Patio
- Scheme 2
- Wine Fridge
Unit 243 Lease Information
Unit Price
- $3,882Total Monthly PriceBase Rent: $3,882Required Monthly Fees: None
View Details and Rent EstimateDeposit
- $200 deposit
Model Lease Information
Model Price Range
- $3,882 - $4,322Total Monthly Price
Unit 343 Amenities and Features
Unique Features
- 3rd Floor
- Built In Desk
- Golf Park View
- Large Patio
- Scheme 1
- Wine Fridge
Unit 343 Lease Information
Unit Price
- $3,887Total Monthly PriceBase Rent: $3,887Required Monthly Fees: None
View Details and Rent EstimateDeposit
- $200 deposit
Model Lease Information
Model Price Range
- $3,882 - $4,322Total Monthly Price
Unit 543 Amenities and Features
Unique Features
- 5th Floor
- Built In Desk
- Golf Park View
- Hero XL
- Large Patio
- Scheme 1
- Wine Fridge
Unit 543 Lease Information
Unit Price
- $4,322Total Monthly PriceBase Rent: $4,322Required Monthly Fees: None
View Details and Rent EstimateDeposit
- $200 deposit
Model Lease Information
Model Price Range
- $3,882 - $4,322Total Monthly Price
Apartment Model: B4From $3,8822 Bedroom, 2 Bath, 1173 sq ftAvailable December 29, 2026Floor plans are artist's rendering. All dimensions are approximate. Actual product and specifications may vary in dimension or detail. Not all features are available in every rental home. Please see a representative for details.
![]()
B4 - Floorplan 1 Floor plans are artist's rendering. All dimensions are approximate. Actual product and specifications may vary in dimension or detail. Not all features are available in every rental home. Please see a representative for details.
![]()
B4 - Floorplan 2 Apartment Unit: 243Apartment Model: B4$3,8822 Bedroom, 2 Bath, 1173 sq ftAvailable December 29, 2026Apartment Unit: 343Apartment Model: B4$3,8872 Bedroom, 2 Bath, 1173 sq ftAvailable December 29, 2026Apartment Unit: 543Apartment Model: B4$4,3222 Bedroom, 2 Bath, 1173 sq ftAvailable December 29, 2026B1-ADA
From $3,733
2 Beds, 2 Baths, 1110 sq ftTotal Monthly PriceAvailable January 29, 2027Total Monthly Price
Base Rent$3,733 - $3,743Total Monthly Price$3,733 - $3,743Model Gallery
Floorplans
Availability Details
Prices shown for this property are the Total Monthly Price including Fees.Price Availability Date Unit Sq Ft View Details $3,743 January 29, 2027 161 1110 $3,733 January 29, 2027 165 1110 Model Amenities and Features
Features
- Windows
Model Lease Information
Model Price Range
- $3,733 - $3,743Total Monthly PriceBase Rent: $3,733 - $3,743Required Monthly Fees: None
Deposit
- $200 deposit
Unit 161 Amenities and Features
Unique Features
- 1st Floor
- Golf Park View
- Pool view
- Scheme 1
- Wine Fridge
Unit 161 Lease Information
Unit Price
- $3,743Total Monthly PriceBase Rent: $3,743Required Monthly Fees: None
View Details and Rent EstimateDeposit
- $200 deposit
Model Lease Information
Model Price Range
- $3,733 - $3,743Total Monthly Price
Unit 165 Amenities and Features
Unique Features
- 1st Floor
- Built In Desk
- Courtyard View
- Large Patio
- Scheme 1
- Wine Fridge
Unit 165 Lease Information
Unit Price
- $3,733Total Monthly PriceBase Rent: $3,733Required Monthly Fees: None
View Details and Rent EstimateDeposit
- $200 deposit
Model Lease Information
Model Price Range
- $3,733 - $3,743Total Monthly Price
Apartment Model: B1-ADAFrom $3,7332 Bedroom, 2 Bath, 1110 sq ftAvailable January 29, 2027Floor plans are artist's rendering. All dimensions are approximate. Actual product and specifications may vary in dimension or detail. Not all features are available in every rental home. Please see a representative for details.
![]()
B1-ADA - Floorplan Apartment Unit: 161Apartment Model: B1-ADA$3,7432 Bedroom, 2 Bath, 1110 sq ftAvailable January 29, 2027Apartment Unit: 165Apartment Model: B1-ADA$3,7332 Bedroom, 2 Bath, 1110 sq ftAvailable January 29, 20273 Bedrooms
Floorplan C1
From $4,908
3 Beds, 2 Baths, 1463 sq ftTotal Monthly PriceAvailable Nov 29Total Monthly Price
Base Rent$4,858 - $5,463Total Monthly Price$4,858 - $5,463Model Gallery
Floorplans
Availability Details
Prices shown for this property are the Total Monthly Price including Fees.Price Availability Date Unit Sq Ft View Details $4,908 November 29, 2026 229 1463 $4,913 November 29, 2026 329 1463 $5,348 November 29, 2026 529 1463 Model Amenities and Features
Features
- Windows
Model Lease Information
Model Price Range
- $4,858 - $5,463Total Monthly PriceBase Rent: $4,858 - $5,463Required Monthly Fees: None
Current Available Pricing
- $4,908 - $5,348 Total Monthly Price
Deposit
- $200 deposit
Unit 229 Amenities and Features
Unique Features
- 2nd Floor
- Built In Desk
- Golf Park View
- Scheme 2
- Wine Fridge
Unit 229 Lease Information
Unit Price
- $4,908Total Monthly PriceBase Rent: $4,908Required Monthly Fees: None
View Details and Rent EstimateDeposit
- $200 deposit
Model Lease Information
Model Price Range
- $4,858 - $5,463Total Monthly Price
Unit 329 Amenities and Features
Unique Features
- 3rd Floor
- Golf Park View
- Scheme 1
- Wine Fridge
Unit 329 Lease Information
Unit Price
- $4,913Total Monthly PriceBase Rent: $4,913Required Monthly Fees: None
View Details and Rent EstimateDeposit
- $200 deposit
Model Lease Information
Model Price Range
- $4,858 - $5,463Total Monthly Price
Unit 529 Amenities and Features
Unique Features
- 5th Floor
- Built In Desk
- Golf Park View
- Hero XL
- Scheme 1
- Wine Fridge
Unit 529 Lease Information
Unit Price
- $5,348Total Monthly PriceBase Rent: $5,348Required Monthly Fees: None
View Details and Rent EstimateDeposit
- $200 deposit
Model Lease Information
Model Price Range
- $4,858 - $5,463Total Monthly Price
Apartment Model: C1From $4,8583 Bedroom, 2 Bath, 1463 sq ftAvailable November 29, 2026Floor plans are artist's rendering. All dimensions are approximate. Actual product and specifications may vary in dimension or detail. Not all features are available in every rental home. Please see a representative for details.
![]()
C1 - Floorplan 1 Floor plans are artist's rendering. All dimensions are approximate. Actual product and specifications may vary in dimension or detail. Not all features are available in every rental home. Please see a representative for details.
![]()
C1 - Floorplan 2 Apartment Unit: 229Apartment Model: C1$4,9083 Bedroom, 2 Bath, 1463 sq ftAvailable November 29, 2026Apartment Unit: 329Apartment Model: C1$4,9133 Bedroom, 2 Bath, 1463 sq ftAvailable November 29, 2026Apartment Unit: 529Apartment Model: C1$5,3483 Bedroom, 2 Bath, 1463 sq ftAvailable November 29, 2026C1-ADA
$4,663
3 Beds, 2 Baths, 1463 sq ftTotal Monthly PriceAvailable January 29, 2027Total Monthly Price
Base Rent$4,663Total Monthly Price$4,663Model Gallery
Floorplans
Availability Details
Prices shown for this property are the Total Monthly Price including Fees.Price Availability Date Unit Sq Ft $4,663 January 29, 2027 179 1463 Unit 179 Amenities and Features
Unique Features
- 1st Floor
- Courtyard View
- Scheme 1
- Wine Fridge
Unit 179 Lease Information
Unit Price
- $4,663Total Monthly PriceBase Rent: $4,663Required Monthly Fees: None
View Details and Rent EstimateDeposit
- $200 deposit
Model Lease Information
Price
- $4,663Total Monthly Price
Apartment Model: C1-ADA$4,6633 Bedroom, 2 Bath, 1463 sq ftAvailable January 29, 2027Floor plans are artist's rendering. All dimensions are approximate. Actual product and specifications may vary in dimension or detail. Not all features are available in every rental home. Please see a representative for details.
![]()
C1-ADA - Floorplan 1 Floor plans are artist's rendering. All dimensions are approximate. Actual product and specifications may vary in dimension or detail. Not all features are available in every rental home. Please see a representative for details.
![]()
C1-ADA - Floorplan 2 Apartment Unit: 179Apartment Model: C1-ADA$4,6633 Bedroom, 2 Bath, 1463 sq ftAvailable January 29, 2027


Schedule a Tour
Property Information
- Built in 2026
- 4 Stories
- 370 Units
Lease Terms
- 6 - 18 mo
Fees and Policies
The fees listed below are community-provided and may exclude utilities or add-ons. All payments are made directly to the property and are non-refundable unless otherwise specified. Use the Cost Calculator to determine costs based on your needs.
Required Fees
One-Time Basics
- Due at Application
- Application FeeiMax of 6. Per Applicant Charged Per Applicant.$85.00
- Due at Move-In
- Administrative FeeiMax of 1. Charged Per Unit.$200.00
- Security DepositiMax of 1. Studio & 1 Bedroom: $250; 2 Bedroom: $500; 3 Bedroom: $750. An additional Security Deposit may be required for conditional approvals. Charged Per Unit.$250-$750
- Due at Move-Out
- Move-Out ExpenseiMax of 1. Expenses vary based on apartment condition at move-out and any required repairs or cleaning. Charged per unit.Varies
Utilities
- Stormwater Admin FeeiMax of 1. Charged Per Unit.$3.00/mo
- Trash Admin FeeiMax of 1. Charged Per Unit.$3.00/mo
- Water/SeweriMax of 1. Charged Per Unit.Usage-Based/mo
- ElectriciMax of 1. Managed directly by resident through an external provider Charged Per Unit. Payable to Third Party.Varies/mo
- DWPiMax of 1. Damage Waiver Program Charged per unit.$15.00/mo
- Valet Trash ServiceiMax of 1. Charged per unit.$30.00/mo
- InternetiMax of 1. Charged per unit.$100.00/mo
- Pest Control ServiceiMax of 1. Charged per unit.$5.00/mo
- Boiler Management FeeiMax of 1. This charge applies to third-party management and operation of the community’s centralized boiler system. Charged per unit.$10.00/mo
- Trash RemovaliMax of 1. Charged per unit.$10.00/mo
Other Fees and Policies
Situational Fees
- Non-Sufficient Funds FeeiMax of 1. Charged Per Occurrence.$30.00/per occurrence
- Valet Trash ViolationiMax of 1. Charged Per Occurrence.$25.00/per occurrence
- Lease Violation FeeiMax of 1. Varies by occurrence Charged Per Occurrence.Varies/per occurrence
- Late Rent Fee (% of Rent)iMax of 1. A 5% Initial Late Fee is assessed if rent remains unpaid after the date specified in the lease, followed by a 1% Daily Late Fee for up to 5 days. Charged Per Occurrence.10.0% of base rent/per occurrence
- Transfer FeeiMax of 1. Charged Per Occurrence.$500.00/per occurrence
Personal Add-Ons
- Insufficient Notice Penalty (% of Rent)iMax of 1. Charged per unit.85.0% of base rent/per occurrence
- Early Termination (% of Rent)iMax of 1. Charged per unit.200.0% of base rent/per occurrence
- Additional Access DevicesiMax of 1. For additional or replacement keys, fobs, and other access devices. Charged per unit.$75.00/per occurrence
- Extra Valet Trash ContaineriMax of 1. Charged per unit.$50.00/per occurrence
- Common Area RentaliMax of 1. Rate varies by common area type and rental length. Subject to Availability. Charged per unit.Varies/per occurrence
- Annual Pet ScreeningiMax of 2. Per Household Pet Profile. Charged at move-in then on an annual basis through PetScreening. Charged per unit. Payable to Third Party.$30.00/per occurrence
Max of 1.
Pet Fees
Pet Policies are Negotiable
- Other Pet
- Pet Fee (Nonrefundable)iMax of 2. Per Pet. Limit of 2 Pets. Charged Per Pet.$400.00
- Pet RentiMax of 2. Per Pet. Limit of 2 Pets. Charged Per Pet.$35.00/mo
- 2 Pet Limit
- 2 Pet Limit
Max of 2.
Cats
Please call our Leasing Office for complete Pet Policy information.
Dogs
Please call our Leasing Office for complete Pet Policy information.
Parking Fees
- Parking
- Reserved ParkingiMax of 1. Subject to Availability Charged Per Vehicle.$75.00/mo
- Surface Lot
Max of 1.
Additional Parking Options
Property Fee Disclaimer: Based on community-supplied data and independent market research. Subject to change without notice. May exclude fees for mandatory or optional services and usage-based utilities.
Features and Amenities
Interior Features
- Windows
Map
- Shopping
- Colleges
- Grocery
- Medical
- Parks
- Transportation
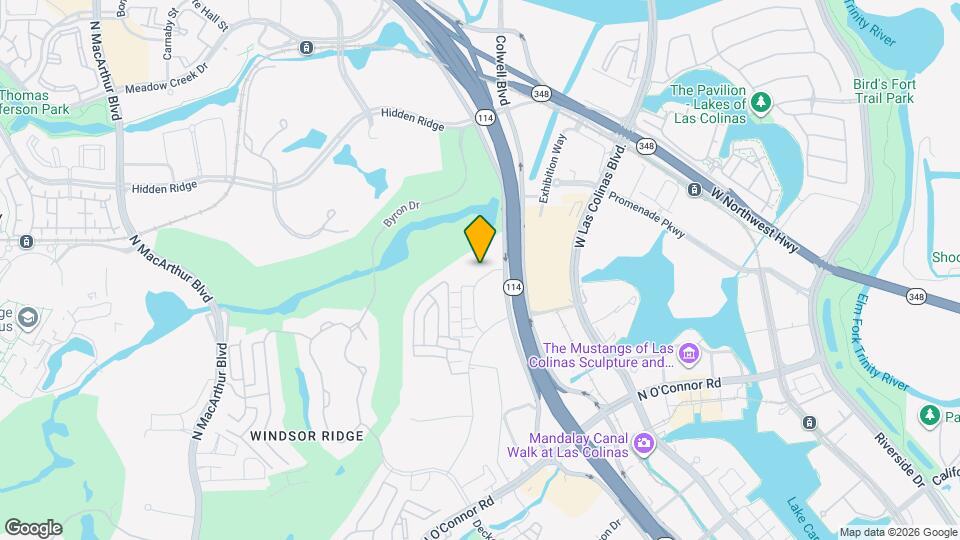
Map
Getting Around
40 / 100 Fairly walkable
20 / 100 Limited public transit
100 / 100 Exceptionally car friendly
 details
Getting to Know the Area
70 / 100 Restaurants
50 / 100 Cafes
80 / 100 Nightlife
50 / 100 Shopping
60 / 100 Parks
0 / 100 Noise Level
Frequently Asked Questions about The Gilman
Where is The Gilman located?
The Gilman is located at 4955 Fuller Ct near the Las Colinas area of Irving, TX
What is the current rent range at The Gilman?
Studio to 3 Bedroom Apartments at The Gilman currently range from $2,054 to $5,463
When is the leasing office open?
- The office Hours for The Gilman are
- Monday 9:00 am–6:00 pm
- Tuesday 9:00 am–6:00 pm
- Wednesday 9:00 am–6:00 pm
- Thursday 9:00 am–6:00 pm
- Friday 9:00 am–6:00 pm
- Saturday 10:00 am–5:00 pm
- Sunday 12:00 pm–5:00 pm
Are pets allowed?
Call us today to find out our pet policy and if we allow pets
Nearby Schools
Macarthur High School
Farine Elementary School
About GreatSchools Data on ApartmentHomeLiving.com.
Points of Interest
Time and distance from The Gilman.
Arts Museums and Landmarks
Big Box and Retail
Walgreens
Target
Burlington
Colleges and Universities
University of St. Augustine for Health Sciences - Dallas, TX Campus
Groceries
H-E-B
Kroger
Albertson's
Hospitals
Baylor Surgical Hospital At Las Colinas
Military Bases
Dallas Naval Air Station
Parks and Recreation
The Gilman has 4 parks within 11.3 miles, including Texas Stadium, Hurricane Harbor, Six Flags Over Texas, and Ballpark in Arlington.
Restaurants and Dining
Buca di Beppo (Dallas)
Bob's Steak and Chop House
Del Frisco's Double Eagle
Shopping Centers
The Gilman has 5 shopping centers within 0.6 miles.
Transit Stations
Nearby Neighborhoods
Rental Price Ranges in the Area
| Bedroom | Average Rent | Cheapest Rent | Highest Rent |
|---|---|---|---|
| Irving Studio Apartments | $1,367 | $725 | $2,980 |
| Irving 1 Bedroom Apartments | $1,491 | $681 | $7,170 |
| Irving 2 Bedroom Apartments | $2,026 | $972 | $6,982 |
| Irving 3 Bedroom Apartments | $2,843 | $1,499 | $10,000+ |
| Irving 4 Bedroom Apartments | $8,527 | $3,310 | $10,000+ |
| 2 Bedroom Homes | $1,831 | $995 | $2,900 |
| 3 Bedroom Homes | $2,691 | $1,650 | $5,500 |
| 4 Bedroom Homes | $3,371 | $2,000 | $7,995 |
| 5 Bedroom Homes | $4,861 | $3,300 | $8,000 |
Browse Top Apartments in Irving
By Price
By Community Type
- Irving Apartments with Rent Specials
- Irving Top Rated Apartments
- Irving Corporate Apartments
- Irving Furnished Apartments
- Irving Gated Apartments
- Irving Loft Apartments
- Irving Low Income Apartments
- New Irving Apartments
- Irving Senior Apartments
- Irving Short-term Apartments
- Irving Student Apartments
- Irving Apartments with Utilities Included
Max of 1.