


- 1–2 Bedrooms
- $959-$1,459 Pricing
- 554–974 Square Feet
Rent Specials
$1 Move in & $500 off September rent!**Terms and Conditions apply. Applies to new residents and move-ins only.
About The Glen
Looking for absolute comfort and convenience? Welcome home to The Glen! Our spacious one and two-bedroom apartment homes include a full range of amenities to complement your lifestyle! Outside you'll find lush landscaping surrounds the two sparkling swimming pools. Plus, were are conveniently located near the Vista Ridge Mall, with easy access to highways I35 & 121, and minutes from Lake Lewisville. Join us for a tour to see why living at The Glen in Lewisville, TX will be the easiest decision you will ever have to make. Come visit us today!
The Glen is located in the Lewisville Flower Mound Neighborhood and 75067 Zip code of Lewisville, TX. This community is professionally managed by Priderock Capital Management, LLC
Unique Features and Amenities
- $0 Deposit
- Air Conditioner
- BBQ/Picnic Area
- Breakfast Bar
- Ceiling Fan
- Flex Rent
- Microwave*
- Off Street Parking
- Patio/Balcony
- Resident Rewards Program
- Two Resort Style Swimming Pools
- Vaulted Ceilings*
- W/D Hookup
- Wi-Fi At Pool And Clubhouse
- Wood Style Flooring*
- Wood-Burning Fireplace
Property Contact Info

- Listed by:
- Agency:
- Vendor Logo:
- Website:
- View Property Website
- Call Us:
- (469) 599-7388
- Disclaimer:
Office Hours
| Monday | 9:00 am–6:00 pm |
| Tuesday | 9:00 am–6:00 pm |
| Wednesday | 9:00 am–6:00 pm |
| Thursday | 9:00 am–6:00 pm |
| Friday | 9:00 am–6:00 pm |
| Saturday | 10:00 am–5:00 pm |
| Sunday | 1:00 pm–5:00 pm |
Floorplan Pricing and Availability
The Glen offers 1 to 2 Bedroom apartments starting from $959 and having 554–974 sq ft. Here is the current pricing and availability:
New! Interactive Property Map
1 Bedroom
Show Unavailable FloorplansOne Bed One Bath - A1
From $959
1 Bed, 1 Bath, 554 sq ftAvailable NowCheapest 1 BedroomThis is the cheapest 1 Bedroom at this PropertyModel Gallery
Floorplans
Photos
3D Tours
Availability Details
Price Availability Date Unit Sq Ft View Details $969 Available Now 0415 554 $959 Available Now 0408 554 $959 Available Now 0411 554 Model Amenities and Features
Features
- Air Conditioning
- Cable Ready
- Ceiling Fans
- High Speed Internet Access
Kitchen
- Dishwasher
- Microwave
Living Space
- Walk-In Closets
Model Rent and Fees
Model Price Range
- $959 - $974
Current Available Pricing
- $959 - $969
Unit 0415 Amenities and Features
Features
- Air Conditioning
- Cable Ready
- Ceiling Fans
- High Speed Internet Access
Kitchen
- Dishwasher
- Microwave
Living Space
- Walk-In Closets
Unit 0415 Rent and Fees
Unit Price
- $969
View Details and Rent EstimateModel Rent and Fees
Model Price Range
- $959 - $974
Unit 0408 Amenities and Features
Features
- Air Conditioning
- Cable Ready
- Ceiling Fans
- High Speed Internet Access
Kitchen
- Dishwasher
- Microwave
Living Space
- Walk-In Closets
Unit 0408 Rent and Fees
Unit Price
- $959
View Details and Rent EstimateModel Rent and Fees
Model Price Range
- $959 - $974
Unit 0411 Amenities and Features
Features
- Air Conditioning
- Cable Ready
- Ceiling Fans
- High Speed Internet Access
Kitchen
- Dishwasher
- Microwave
Living Space
- Walk-In Closets
Unit 0411 Rent and Fees
Unit Price
- $959
View Details and Rent EstimateModel Rent and Fees
Model Price Range
- $959 - $974
Apartment Model: One Bed One Bath - A1From $9591 Bedroom, 1 Bath, 554 sq ftAvailable NowFloorplansPhotos3D Tours![]()
One Bed One Bath - A1 - Image 1 ![]()
One Bed One Bath - A1 - Image 2 ![]()
One Bed One Bath - A1 - Image 3 ![]()
One Bed One Bath - A1 - Image 4 ![]()
One Bed One Bath - A1 - Floorplan 1 ![]()
One Bed One Bath - A1 - Floorplan 2 ![]()
One Bed One Bath - A1 - Floorplan 3 One Bed One Bath - A1 - 3D Tour Apartment Unit: 0415Apartment Model: One Bed One Bath - A1$9691 Bedroom, 1 Bath, 554 sq ftAvailable NowApartment Unit: 0408Apartment Model: One Bed One Bath - A1$9591 Bedroom, 1 Bath, 554 sq ftAvailable NowApartment Unit: 0411Apartment Model: One Bed One Bath - A1$9591 Bedroom, 1 Bath, 554 sq ftAvailable NowOne Bed One Bath - A2
From $979
1 Bed, 1 Bath, 713 sq ftAvailable NowModel Gallery
Floorplans
Availability Details
Price Availability Date Unit Sq Ft View Details $1,089 Available Now 0303 713 $1,089 Available Now 1503 713 $1,039 August 26, 2026 1015 713 Model Amenities and Features
Features
- Air Conditioning
- Balcony
- Cable Ready
- Ceiling Fans
- Fireplace
- Heating
- High Speed Internet Access
- Washer/Dryer Hookup
- Wi-Fi
Kitchen
- Dishwasher
- Disposal
- Freezer
- Ice Maker
- Kitchen
- Microwave
- Oven
- Pantry
- Range
- Refrigerator
- Warming Drawer
Model Rent and Fees
Model Price Range
- $979 - $1,089
Current Available Pricing
- $1,039 - $1,089
Unit 0303 Rent and Fees
Unit Price
- $1,089
View Details and Rent EstimateModel Rent and Fees
Model Price Range
- $979 - $1,089
Unit 1503 Rent and Fees
Unit Price
- $1,089
View Details and Rent EstimateModel Rent and Fees
Model Price Range
- $979 - $1,089
Unit 1015 Rent and Fees
Unit Price
- $1,039
View Details and Rent EstimateModel Rent and Fees
Model Price Range
- $979 - $1,089
Apartment Model: One Bed One Bath - A2From $9791 Bedroom, 1 Bath, 713 sq ftAvailable Now![]()
One Bed One Bath - A2 - Floorplan 1 ![]()
One Bed One Bath - A2 - Floorplan 2 Apartment Unit: 0303Apartment Model: One Bed One Bath - A2$1,0891 Bedroom, 1 Bath, 713 sq ftAvailable NowApartment Unit: 1503Apartment Model: One Bed One Bath - A2$1,0891 Bedroom, 1 Bath, 713 sq ftAvailable NowApartment Unit: 1015Apartment Model: One Bed One Bath - A2$1,0391 Bedroom, 1 Bath, 713 sq ftAvailable August 26, 2026One Bed One Bath + Den - A3
1 Bed, 1 Bath, 858 sq ftLargest 1 BedroomThis is the largest 1 Bedroom at this PropertyModel Gallery
Floorplans
Availability Details
Availability Date Unit Sq Ft Call for Availability One Bed One Bath + Den - A3 858 sq ft Model Amenities and Features
Features
- Air Conditioning
- Balcony
- Cable Ready
- Ceiling Fans
- Fireplace
- Heating
- High Speed Internet Access
- Washer/Dryer Hookup
- Wi-Fi
Kitchen
- Dishwasher
- Disposal
- Freezer
- Ice Maker
- Kitchen
- Microwave
- Oven
- Pantry
- Range
- Refrigerator
- Warming Drawer
Apartment Model: One Bed One Bath + Den - A3Call For Rates1 Bedroom, 1 Bath, 858 sq ftUnavailable![]()
One Bed One Bath + Den - A3 - Floorplan 1 ![]()
One Bed One Bath + Den - A3 - Floorplan 2 2 Bedrooms
Two Bed One Bath - B0
From $1,209
2 Beds, 1 Bath, 858 sq ftAvailable NowModel Gallery
Floorplans
Photos
Availability Details
Price Availability Date Unit Sq Ft View Details $1,209 Available Now 1120 858 $1,249 Available Now 1121 858 $1,259 Available Now 1424 858 Model Amenities and Features
Features
- Air Conditioning
- Balcony
- Cable Ready
- Ceiling Fans
- Fireplace
- Heating
- High Speed Internet Access
- Washer/Dryer Hookup
- Wi-Fi
Kitchen
- Dishwasher
- Disposal
- Freezer
- Ice Maker
- Kitchen
- Microwave
- Oven
- Pantry
- Range
- Refrigerator
- Warming Drawer
Model Rent and Fees
Model Price Range
- $1,209 - $1,369
Current Available Pricing
- $1,209 - $1,259
Unit 1120 Rent and Fees
Unit Price
- $1,209
View Details and Rent EstimateModel Rent and Fees
Model Price Range
- $1,209 - $1,369
Unit 1121 Rent and Fees
Unit Price
- $1,249
View Details and Rent EstimateModel Rent and Fees
Model Price Range
- $1,209 - $1,369
Unit 1424 Rent and Fees
Unit Price
- $1,259
View Details and Rent EstimateModel Rent and Fees
Model Price Range
- $1,209 - $1,369
Apartment Model: Two Bed One Bath - B0From $1,2092 Bedroom, 1 Bath, 858 sq ftAvailable NowFloorplansPhotos![]()
Two Bed One Bath - B0 - Image 1 ![]()
Two Bed One Bath - B0 - Image 2 ![]()
Two Bed One Bath - B0 - Image 3 ![]()
Two Bed One Bath - B0 - Image 4 ![]()
Two Bed One Bath - B0 - Image 5 ![]()
Two Bed One Bath - B0 - Image 6 ![]()
Two Bed One Bath - B0 - Image 7 ![]()
Two Bed One Bath - B0 - Floorplan Apartment Unit: 1120Apartment Model: Two Bed One Bath - B0$1,2092 Bedroom, 1 Bath, 858 sq ftAvailable NowApartment Unit: 1121Apartment Model: Two Bed One Bath - B0$1,2492 Bedroom, 1 Bath, 858 sq ftAvailable NowApartment Unit: 1424Apartment Model: Two Bed One Bath - B0$1,2592 Bedroom, 1 Bath, 858 sq ftAvailable NowTwo Bed Two Bath - B1
From $1,364
2 Beds, 2 Baths, 974 sq ftAvailable NowModel Gallery
Floorplans
Photos
Availability Details
Price Availability Date Unit Sq Ft View Details $1,389 Available Now 0204 974 $1,459 Available Now 1603 974 $1,459 Available Now 0807 974 Model Amenities and Features
Features
- Air Conditioning
- Balcony
- Cable Ready
- Ceiling Fans
- Fireplace
- Heating
- High Speed Internet Access
- Washer/Dryer Hookup
- Wi-Fi
Kitchen
- Dishwasher
- Disposal
- Freezer
- Ice Maker
- Kitchen
- Microwave
- Oven
- Pantry
- Range
- Refrigerator
- Warming Drawer
Model Rent and Fees
Model Price Range
- $1,364 - $1,459
Current Available Pricing
- $1,389 - $1,459
Unit 0204 Rent and Fees
Unit Price
- $1,389
View Details and Rent EstimateModel Rent and Fees
Model Price Range
- $1,364 - $1,459
Unit 1603 Rent and Fees
Unit Price
- $1,459
View Details and Rent EstimateModel Rent and Fees
Model Price Range
- $1,364 - $1,459
Unit 0807 Rent and Fees
Unit Price
- $1,459
View Details and Rent EstimateModel Rent and Fees
Model Price Range
- $1,364 - $1,459
Apartment Model: Two Bed Two Bath - B1From $1,3642 Bedroom, 2 Bath, 974 sq ftAvailable NowFloorplansPhotos![]()
Two Bed Two Bath - B1 - Image 1 ![]()
Two Bed Two Bath - B1 - Image 2 ![]()
Two Bed Two Bath - B1 - Image 3 ![]()
Two Bed Two Bath - B1 - Image 4 ![]()
Two Bed Two Bath - B1 - Image 5 ![]()
Two Bed Two Bath - B1 - Image 6 ![]()
Two Bed Two Bath - B1 - Image 7 ![]()
Two Bed Two Bath - B1 - Floorplan 1 ![]()
Two Bed Two Bath - B1 - Floorplan 2 Apartment Unit: 0204Apartment Model: Two Bed Two Bath - B1$1,3892 Bedroom, 2 Bath, 974 sq ftAvailable NowApartment Unit: 1603Apartment Model: Two Bed Two Bath - B1$1,4592 Bedroom, 2 Bath, 974 sq ftAvailable NowApartment Unit: 0807Apartment Model: Two Bed Two Bath - B1$1,4592 Bedroom, 2 Bath, 974 sq ftAvailable Now
Schedule a Tour
Videos
3D Tours
Property Information
- 256 Units
- 3 Stories
- Built in 1985
Lease Terms
- 6 - 12 mo
- Short Term Lease Options
Fees and Policies
The fees listed below are community-provided and may exclude utilities or add-ons. All payments are made directly to the property and are non-refundable unless otherwise specified. Use the Cost Calculator to determine costs based on your needs.
Required Fees
One-Time Basics
- Due at Application
- Application Fee Per ApplicantiCharged per applicant.$75.00
- Due at Move-In
- Administrative FeeiCharged per unit.$150.00
Utilities
- Pest ControliCharged per unit.$5.00/mo
- Utility - Billing Administrative FeeiCharged per unit.$3.00/mo
- Trash FeeiCharged per unit.$13.00/mo
Other Fees and Policies
Personal Add-Ons
- Washer/Dryer Rentali$45-$50 Charged per rentable item.$45.00/mo
- Liability InsuranceiCharged per unit.$18.00/mo
Pet Fees
- Cat
- Pet DepositiMax of 2. Charged per Pet.$250.00
- Cat FeeiMax of 2. Charged Per Pet.$450.00
- Cat RentiCharged Per Pet.$25.00/mo
- Dog
- Pet DepositiMax of 2. Charged per Pet.$250.00
- Dog FeeiMax of 2. Charged Per Pet.$450.00
- Dog RentiCharged Per Pet.$25.00/mo
Breed Restrictions apply, contact the onsite team for more information.
Max of 2. Pet fee and pet rent are per pet.
Parking Info and Fees
- Surface Lot
Property Fee Disclaimer: Based on community-supplied data and independent market research. Subject to change without notice. May exclude fees for mandatory or optional services and usage-based utilities.
Features and Amenities
On-Site Services
- Maintenance On Site
- Online Services
- Pet Play Area
- Laundry Facilities
Community Features
- Business Center
- Clubhouse
- Corporate Housing
- Walk Up
Outdoor Features
- Grill
- Picnic Area
- Courtyard
- Yard
- Patio
- Lawn
Recreation and Fitness
- Fitness Center
- Playground
- Pool
Interior Features
- Balcony
- Heating
- Ceiling Fans
- Fireplace
- High Speed Internet Access
- Cable Ready
- Washer/Dryer Hookup
- Air Conditioning
- Wi Fi
Kitchen Amenities
- Oven
- Pantry
- Range
- Refrigerator
- Disposal
- Freezer
- Warming Drawer
- Dishwasher
- Microwave
- Ice Maker
- Kitchen
Living Area Features
- Walk In Closets
- Vaulted Ceiling
- Carpet
- Vinyl Flooring
- Linen Closet
- Views
- Window Coverings
- Large Bedrooms
- Hardwood Floors

Map
- Shopping
- Colleges
- Grocery
- Medical
- Transportation

Map
Getting Around
50 / 100 Fairly walkable
10 / 100 Minimal public transit
40 / 100 Fairly bikeable
100 / 100 Exceptionally car friendly
Getting to Know the Area
70 / 100 Restaurants
50 / 100 Cafes
80 / 100 Nightlife
70 / 100 Shopping
70 / 100 Parks
0 / 100 Noise Level
Frequently Asked Questions about The Glen
Where is The Glen located?
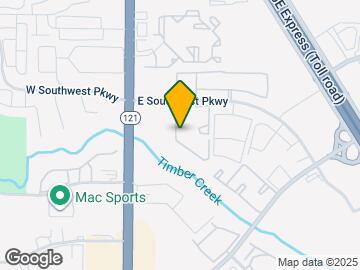
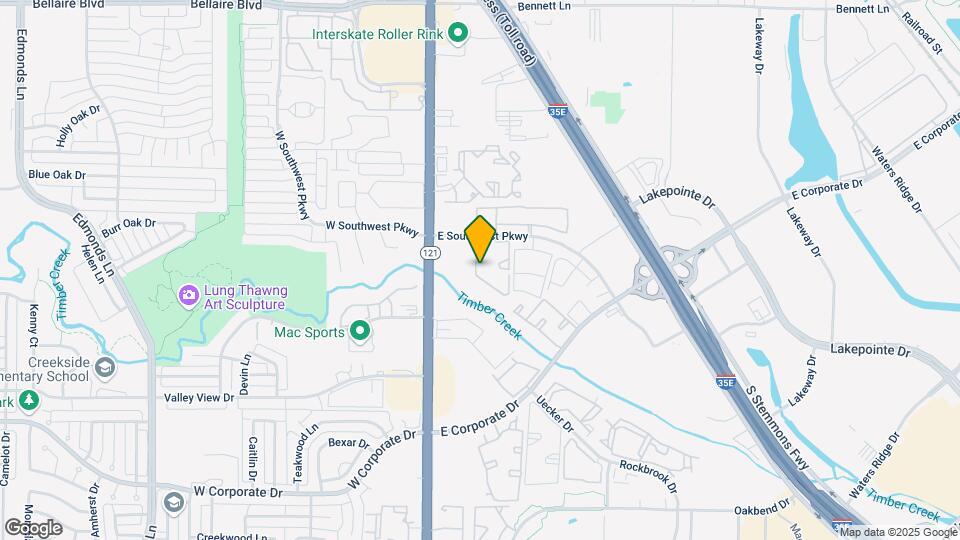
The Glen is located at 248 E Southwest Pky near the Lewisville Flower Mound area of Lewisville, TX
What is the current rent range at The Glen?
1 Bedroom to 2 Bedroom Apartments at The Glen currently range from $959 to $1,459
When is the leasing office open?
- The office Hours for The Glen are
- Monday 9:00 am–6:00 pm
- Tuesday 9:00 am–6:00 pm
- Wednesday 9:00 am–6:00 pm
- Thursday 9:00 am–6:00 pm
- Friday 9:00 am–6:00 pm
- Saturday 10:00 am–5:00 pm
- Sunday 1:00 pm–5:00 pm
Are pets allowed?
Call us today to find out our pet policy and if we allow pets
Are there any rent specials?
The current rent special at The Glen is: $1 Move in & $500 off September rent!**Terms and Conditions apply. Applies to new residents and move-ins only..
Renters Reviews and Ratings
Verified RenterSubmitted by a verified resident of the apartment community. Participating residents may receive reward points in exchange for posting a review during their lease term, regardless of the nature of the review.
Property Manager Responded
Verified RenterSubmitted by a verified resident of the apartment community. Participating residents may receive reward points in exchange for posting a review during their lease term, regardless of the nature of the review.
Property Manager Responded
Verified RenterSubmitted by a verified resident of the apartment community. Participating residents may receive reward points in exchange for posting a review during their lease term, regardless of the nature of the review.
Property Manager Responded
Verified RenterSubmitted by a verified resident of the apartment community. Participating residents may receive reward points in exchange for posting a review during their lease term, regardless of the nature of the review.
Property Manager Responded
Verified RenterSubmitted by a verified resident of the apartment community. Participating residents may receive reward points in exchange for posting a review during their lease term, regardless of the nature of the review.
Property Manager Responded
Verified RenterSubmitted by a verified resident of the apartment community. Participating residents may receive reward points in exchange for posting a review during their lease term, regardless of the nature of the review.
Property Manager Responded
Verified RenterSubmitted by a verified resident of the apartment community. Participating residents may receive reward points in exchange for posting a review during their lease term, regardless of the nature of the review.
Property Manager Responded
Verified RenterSubmitted by a verified resident of the apartment community. Participating residents may receive reward points in exchange for posting a review during their lease term, regardless of the nature of the review.
Property Manager Responded
Verified RenterSubmitted by a verified resident of the apartment community. Participating residents may receive reward points in exchange for posting a review during their lease term, regardless of the nature of the review.
Property Manager Responded
Nearby Schools
Lewisville High School
Lewisville Elementary School
About GreatSchools Data on ApartmentHomeLiving.com.
Points of Interest
Time and distance from The Glen.
Big Box and Retail
Albertson's
Goodwill
Costco
Colleges and Universities
Groceries
Albertson's
Tom Thumb
Kroger
Hospitals
Texas Health Presbyterian Hospital Flower Mound
Restaurants and Dining
Shopping Centers
The Glen has 5 shopping centers within 0.5 miles.
Transit Stations
Trinity Mills Station-Green Line
Downtown Carrollton Station-Green Line
Nearby Neighborhoods
Rental Price Ranges in the Area
| Bedroom | Average Rent | Cheapest Rent | Highest Rent |
|---|---|---|---|
| Lewisville Studio Apartments | $1,367 | $1,025 | $1,861 |
| Lewisville 1 Bedroom Apartments | $1,521 | $837 | $9,098 |
| Lewisville 2 Bedroom Apartments | $1,976 | $1,055 | $10,000+ |
| Lewisville 3 Bedroom Apartments | $2,579 | $1,400 | $9,992 |
| Lewisville 4 Bedroom Apartments | $7,407 | $2,659 | $10,000+ |
| 2 Bedroom Homes | $1,959 | $1,350 | $2,600 |
| 3 Bedroom Homes | $2,682 | $625 | $5,995 |
| 4 Bedroom Homes | $3,517 | $2,200 | $10,000+ |
| 5 Bedroom Homes | $4,356 | $2,495 | $7,800 |
| 6 Bedroom Homes | $4,800 | $4,800 | $4,800 |
Browse Top Apartments in Lewisville
By Price
By Community Type
- Lewisville Apartments for Rent by Owner
- Lewisville Apartments with Rent Specials
- Lewisville Top Rated Apartments
- Lewisville Corporate Apartments
- Lewisville Furnished Apartments
- Lewisville Gated Apartments
- Lewisville Loft Apartments
- Lewisville Low Income Apartments
- New Lewisville Apartments
- Lewisville Senior Apartments
- Lewisville Short-term Apartments
- Lewisville Student Apartments
- Lewisville Apartments with Utilities Included


Max of 2. Pet fee and pet rent are per pet.