


Contact
The Glen at Bucks Apartments and Townhomes

- 1–3 Bedrooms
- $1,845-$2,825 Pricing
- 815–1,450 Square Feet
Rent Specials
Stop, Look and Lease - $500 off first month's rent on select units! Offers cannot be combined.
About The Glen at Bucks Apartments and Townhomes
Welcome Home to The Glen at Bucks in Warminster, PA, a community offering spacious one, two, and three-bedroom townhomes featuring 8 distinctive floor plans. Each unit is equipped with full-size washer and dryer and beautiful kitchen ensuring convenience within your home. Nestled amidst 40+ acres of picturesque nature, our community allows you to immerse yourself in serene surroundings visible from your private patio/balcony, or while lounging in the naturally lit living and dining areas. Embrace the companionship of your furry friend in our pet-friendly community, where expansive grounds offer ample space for playful adventures. Enhance your lifestyle with amenities such as our sparkling swimming pool, basketball courts, and inviting picnic areas complete with grills. Discover the joys of residing at The Glen at Bucks – a perfect place to call home! Come visit us today to schedule your tour!
The Glen at Bucks Apartments and Townhomes is located in the 18974 Zip code of Warminster, PA. This community is professionally managed by Chelsea Management
Unique Features and Amenities
- 2 Storey Townhomes
- 24 Hour Availability
- 24 Hours Availability
- 40 Acre Beautifully Landscaped Community
- 40 Wooded Acres
- Accepts Credit Card Payments
- Accepts Electronic Payments
- Bbq/Grill
- Breakfast Bar
- Central Air Conditioning
- Close to Bucks County Schools
- Easily Cleaned Flooring
- Easy Access To Philadelphia Via 95, 276
- Emergency Maintenance
- Flexible Lease Terms
- Hardwood Floor
- Huge Closets
- New/Renovated Interior
- One And Two Bedroom Garden Apartments
- Pet Friendly
- Private Entrance
- Soft Close Drawers & Cabinets
- Three Bedroom Townhomes Floor Plans
- Vertical Blinds
- Walk-In Closet
Property Contact Info

- Listed by:
- Agency:
- Vendor Logo:
- Website:
- View Property Website
- Call Us:
- (267) 520-6428
- Disclaimer:
Office Hours
| Monday | 9:00 am–6:00 pm |
| Tuesday | 9:00 am–6:00 pm |
| Wednesday | 9:00 am–6:00 pm |
| Thursday | 9:00 am–6:00 pm |
| Friday | 9:00 am–6:00 pm |
| Saturday | Closed |
| Sunday | 10:00 am–5:00 pm |
Floorplan Pricing and Availability
The Glen at Bucks Apartments and Townhomes offers 1 to 3 Bedroom apartments starting from $1,845 and having 815–1,450 sq ft. Here is the current pricing and availability:
New! Interactive Property Map
1 Bedroom
Show Unavailable FloorplansThe Birch
From $1,845
1 Bed, 1 Bath, 815 sq ftAvailable NowModel Gallery
Floorplans
Availability Details
Price Availability Date Unit Sq Ft From $1,845 Available Now The Birch 815 sq ft Model Amenities and Features
Features
- Air Conditioning
- Cable Ready
- Ceiling Fans
- Heating
- High Speed Internet Access
- Washer/Dryer
Kitchen
- Disposal
Living Space
- Walk-In Closets
- Window Coverings
Outdoor Space
- Grill
Services
- Dog Park
- Pet Play Area
- Renters Insurance Program
Unique Features
- Accepts Credit Card Payments
- Accepts Electronic Payments
- Emergency Maintenance
- Pet Friendly
Model Rent and Fees
Model Price Range
- $1,845 - $1,895
Apartment Model: The BirchFrom $1,8451 Bedroom, 1 Bath, 815 sq ftAvailable Now![]()
The Birch - Floorplan The Maple
1 Bed, 1 Bath, 900 sq ftModel Gallery
Floorplans
3D Tours
Availability Details
Price Availability Date Unit Sq Ft From $1,895 Call for Availability The Maple 900 sq ft Model Amenities and Features
Features
- Air Conditioning
- Cable Ready
- Ceiling Fans
- Heating
- High Speed Internet Access
- Washer/Dryer
Kitchen
- Disposal
Living Space
- Walk-In Closets
- Window Coverings
Outdoor Space
- Grill
Services
- Dog Park
- Pet Play Area
- Renters Insurance Program
Unique Features
- Accepts Credit Card Payments
- Accepts Electronic Payments
- Emergency Maintenance
- Pet Friendly
Model Rent and Fees
Model Price Range
- $1,895 - $1,945
Apartment Model: The MapleFrom $1,8951 Bedroom, 1 Bath, 900 sq ftUnavailableFloorplans3D Tours![]()
The Maple - Floorplan The Maple - 3D Tour 2 Bedrooms
Show Unavailable FloorplansThe Oak
From $2,190
2 Beds, 1 Bath, 1080 sq ftAvailable NowModel Gallery
Floorplans
Availability Details
Price Availability Date Unit Sq Ft From $2,190 Available Now The Oak 1080 sq ft Model Amenities and Features
Features
- Air Conditioning
- Heating
Outdoor Space
- Grill
Services
- Dog Park
- Pet Play Area
- Renters Insurance Program
Unique Features
- Accepts Credit Card Payments
- Accepts Electronic Payments
- Emergency Maintenance
- Pet Friendly
Model Rent and Fees
Model Price Range
- $2,190 - $2,240
Apartment Model: The OakFrom $2,1902 Bedroom, 1 Bath, 1080 sq ftAvailable Now![]()
The Oak - Floorplan The Sycamore
From $2,220
2 Beds, 1 Bath, 1145 sq ftAvailable NowModel Gallery
Floorplans
3D Tours
Availability Details
Price Availability Date Unit Sq Ft From $2,220 Available Now The Sycamore 1145 sq ft Model Amenities and Features
Features
- Air Conditioning
- Cable Ready
- Ceiling Fans
- Heating
- High Speed Internet Access
- Washer/Dryer
Kitchen
- Dishwasher
- Disposal
Living Space
- Walk-In Closets
- Window Coverings
Outdoor Space
- Grill
Services
- Dog Park
- Pet Play Area
- Renters Insurance Program
Unique Features
- Accepts Credit Card Payments
- Accepts Electronic Payments
- Emergency Maintenance
- Pet Friendly
Model Rent and Fees
Model Price Range
- $2,220 - $2,270
Apartment Model: The SycamoreFrom $2,2202 Bedroom, 1 Bath, 1145 sq ftAvailable NowFloorplans3D Tours![]()
The Sycamore - Floorplan The Sycamore - 3D Tour The Sycamore - 3D Tour The Willow I
From $2,350
2 Beds, 1.5 Baths, 1130 sq ftAvailable NowModel Gallery
Floorplans
3D Tours
Availability Details
Price Availability Date Unit Sq Ft From $2,350 Available Now The Willow I 1130 sq ft Model Amenities and Features
Features
- Air Conditioning
- Heating
Outdoor Space
- Grill
Services
- Dog Park
- Pet Play Area
- Renters Insurance Program
Unique Features
- Accepts Credit Card Payments
- Accepts Electronic Payments
- Emergency Maintenance
- Pet Friendly
Model Rent and Fees
Model Price Range
- $2,350 - $2,400
Apartment Model: The Willow IFrom $2,3502 Bedroom, 1.5 Bath, 1130 sq ftAvailable NowFloorplans3D Tours![]()
The Willow I - Floorplan The Willow I - 3D Tour The Willow II
2 Beds, 1.5 Baths, 1210 sq ftLargest 2 BedroomThis is the largest 2 Bedroom at this PropertyModel Gallery
Floorplans
Availability Details
Price Availability Date Unit Sq Ft From $2,380 Call for Availability The Willow II 1210 sq ft Model Amenities and Features
Features
- Air Conditioning
- Balcony
- Ceiling Fans
- Handrails
- Heating
- Storage Space
- Washer/Dryer
Kitchen
- Dishwasher
- Disposal
- Microwave
- Range
- Refrigerator
Living Space
- Views
- Walk-In Closets
- Window Coverings
Outdoor Space
- Grill
- Patio
Services
- Dog Park
- Pet Play Area
- Renters Insurance Program
Unique Features
- 24 Hours Availability
- Accepts Credit Card Payments
- Accepts Electronic Payments
- Breakfast Nook
- Courtyard
- Deck
- Dining Room
- Easily Cleaned Flooring
- Emergency Maintenance
- Family Room
- Freezer
- Granite Countertops
- Large Bedrooms
- New/Renovated Interior
- Oven
- Pet Friendly
- Private Entrance
- Soft Close Drawers & Cabinets
- Stainless Steel Appliances
- Tub/Shower
Model Rent and Fees
Model Price Range
- $2,380 - $2,430
Apartment Model: The Willow IIFrom $2,3802 Bedroom, 1.5 Bath, 1210 sq ftUnavailable![]()
The Willow II - Floorplan 3 Bedrooms
Show Unavailable FloorplansThe Evergreen Townhome
From $2,590
3 Beds, 1.5 Baths, 1235 sq ftAvailable NowModel Gallery
Floorplans
3D Tours
Availability Details
Price Availability Date Unit Sq Ft From $2,590 Available Now The Evergreen Townhome 1235 sq ft Model Amenities and Features
Features
- Air Conditioning
- Cable Ready
- Ceiling Fans
- Heating
- High Speed Internet Access
- Washer/Dryer
Kitchen
- Dishwasher
- Disposal
Living Space
- Walk-In Closets
- Window Coverings
Outdoor Space
- Grill
Services
- Dog Park
- Pet Play Area
- Renters Insurance Program
Unique Features
- Accepts Credit Card Payments
- Accepts Electronic Payments
- Emergency Maintenance
- Pet Friendly
Model Rent and Fees
Model Price Range
- $2,590 - $2,640
Apartment Model: The Evergreen TownhomeFrom $2,5903 Bedroom, 1.5 Bath, 1235 sq ftAvailable NowFloorplans3D Tours![]()
The Evergreen Townhome - Floorplan The Evergreen Townhome - 3D Tour The Evergreen Townhome - 3D Tour The Redwood Townhome
From $2,775
3 Beds, 2.5 Baths, 1450 sq ftAvailable NowLargest 3 BedroomThis is the largest 3 Bedroom at this PropertyModel Gallery
Floorplans
3D Tours
Availability Details
Price Availability Date Unit Sq Ft From $2,775 Available Now The Redwood Townhome 1450 sq ft Model Amenities and Features
Features
- Air Conditioning
- Cable Ready
- Ceiling Fans
- Heating
- High Speed Internet Access
- Washer/Dryer
Kitchen
- Dishwasher
- Disposal
Living Space
- Walk-In Closets
- Window Coverings
Outdoor Space
- Grill
Services
- Dog Park
- Pet Play Area
- Renters Insurance Program
Unique Features
- Accepts Credit Card Payments
- Accepts Electronic Payments
- Emergency Maintenance
- Pet Friendly
Model Rent and Fees
Model Price Range
- $2,775 - $2,825
Apartment Model: The Redwood TownhomeFrom $2,7753 Bedroom, 2.5 Bath, 1450 sq ftAvailable NowFloorplans3D Tours![]()
The Redwood Townhome - Floorplan The Redwood Townhome - 3D Tour The Pine
3 Beds, 2 Baths, 1260 sq ftModel Gallery
Floorplans
Availability Details
Price Availability Date Unit Sq Ft From $2,510 Call for Availability The Pine 1260 sq ft Model Amenities and Features
Features
- Air Conditioning
- Cable Ready
- Ceiling Fans
- Heating
- High Speed Internet Access
- Washer/Dryer
Kitchen
- Dishwasher
- Disposal
Living Space
- Walk-In Closets
- Window Coverings
Outdoor Space
- Grill
Services
- Dog Park
- Pet Play Area
- Renters Insurance Program
Unique Features
- Accepts Credit Card Payments
- Accepts Electronic Payments
- Emergency Maintenance
- Pet Friendly
Model Rent and Fees
Model Price Range
- $2,510 - $2,560
Apartment Model: The PineFrom $2,5103 Bedroom, 2 Bath, 1260 sq ftUnavailable![]()
The Pine - Floorplan
Schedule a Tour
3D Tours
Property Information
- Renovated In 2005
- 390 Units
- 2 Stories
- Built in 1969
Lease Terms
- 12 mo
Fees and Policies
The fees listed below are community-provided and may exclude utilities or add-ons. All payments are made directly to the property and are non-refundable unless otherwise specified.
Required Fees
One-Time Basics
- Due at Application
- Application Fee Per ApplicantiCharged per applicant.$60.00
- Due at Move-In
- Administrative FeeiCharged per unit.$250.00
Other Fees and Policies
Situational Fees
- Late FeeiCharged per unit.$0.00
- Security Deposit - Non-RefundableiCharged per unit.$0.00
Pet Fees
- Cat
- Pet DepositiMax of 2. Charged per Pet.$300.00
- One-Time Pet FeeiMax of 2. Charged Per Pet.$0.00
- Monthly Pet FeeiMax of 2. Charged Per Pet.$50.00/mo
- Dog
- Pet DepositiMax of 2. Charged Per Pet.$300.00
- One-Time Pet FeeiMax of 2. Charged Per Pet.$0.00
- Monthly Pet FeeiMax of 2. Charged Per Pet.$50.00
Max of 2.
Property Fee Disclaimer: Based on community-supplied data and independent market research. Subject to change without notice. May exclude fees for mandatory or optional services and usage-based utilities.
Features and Amenities
On-Site Services
- Maintenance On Site
- Package Service
- Property Manager On Site
- Pet Play Area
- Renters Insurance Program
- Public Transportation
- 24 Hour Access
- Laundry Facilities
Outdoor Features
- Grill
- Picnic Area
- Patio
Recreation and Fitness
- Fitness Center
- Spa
- Basketball Court
- Playground
- Pool
Interior Features
- Balcony
- Storage Space
- Ceiling Fans
- High Speed Internet Access
- Heating
- Tub/Shower
- Cable Ready
- Washer/Dryer
- Air Conditioning
Kitchen Amenities
- Dishwasher
- Oven
- Stainless Steel Appliances
- Kitchen
- Island Kitchen
- Disposal
- Freezer
- Granite Countertops
Living Area Features
- Walk In Closets
- Dining Room
- Family Room
- Window Coverings
- Vinyl Flooring
- Office
- Large Bedrooms
- Hardwood Floors

Map
- Shopping
- Colleges
- Grocery
- Medical
- Parks
- Transportation

Map
Frequently Asked Questions about The Glen at Bucks Apartments and Townhomes
Where is The Glen at Bucks Apartments and Townhomes located?
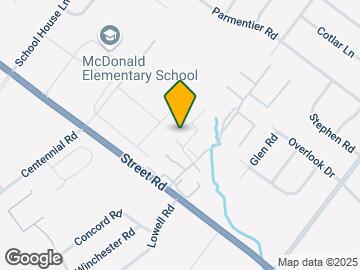
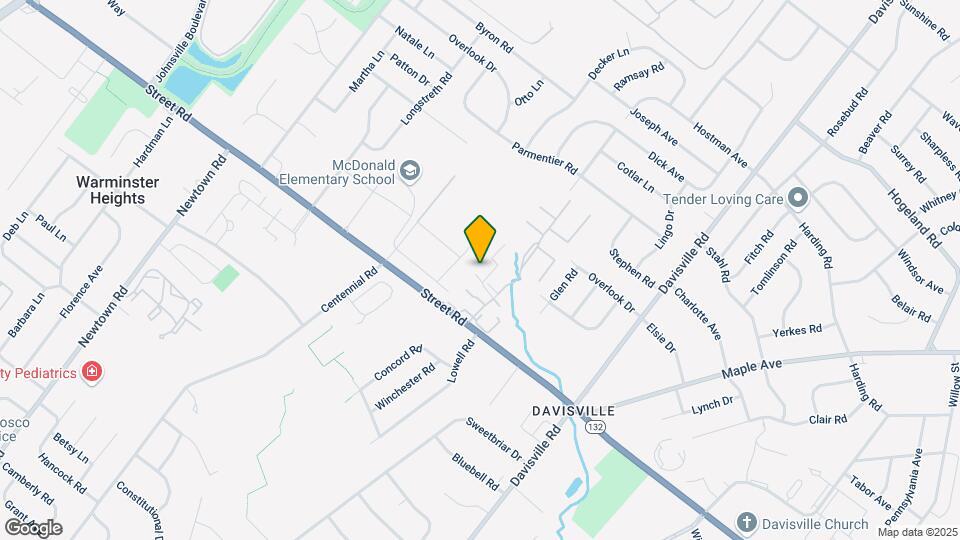
The Glen at Bucks Apartments and Townhomes is located at 675 E Street Rd, Warminster, PA
What is the current rent range at The Glen at Bucks Apartments and Townhomes?
1 Bedroom to 3 Bedroom Apartments at The Glen at Bucks Apartments and Townhomes currently range from $1,845 to $2,825
When is the leasing office open?
- The office Hours for The Glen at Bucks Apartments and Townhomes are
- Monday 9:00 am–6:00 pm
- Tuesday 9:00 am–6:00 pm
- Wednesday 9:00 am–6:00 pm
- Thursday 9:00 am–6:00 pm
- Friday 9:00 am–6:00 pm
- Saturday Closed
- Sunday 10:00 am–5:00 pm
Are pets allowed?
Call us today to find out our pet policy and if we allow pets
Are there any rent specials?
The current rent special at The Glen at Bucks Apartments and Townhomes is: Stop, Look and Lease - $500 off first month's rent on select units! Offers cannot be combined..
Renters Reviews and Ratings
Never rent here
Peace of Mind
Property Manager Responded
Nice place to live
Property Manager Responded
Tenant Review
This place is garbage
Great Family Place
Property Manager Responded
Nice place with good floor plan
Property Manager Responded
Very happy
Property Manager Responded
Place has become a dissapointment
Property Manager Responded
Roaches, Enough Said
Property Manager Responded
Very Happy
Property Manager Responded
AMAZING COMMUNITY... BEAUTIFUL APARTMENT FRIENDLY NEIGHBORS
Property Manager Responded
Nearby Schools
Klinger Middle School
William Tennent High School
Log College Middle School
About GreatSchools Data on ApartmentHomeLiving.com.
Points of Interest
Time and distance from The Glen at Bucks Apartments and Townhomes.
Big Box and Retail
Walgreens
Costco
Walmart
Colleges and Universities
Groceries
Wegmans
Lidl
Superfresh
Hospitals
Military Bases
Naval Air Development Center
Willow Grove Naval Air Station
Willow Grove Air Force Reserve Station
Parks and Recreation
The Glen at Bucks Apartments and Townhomes has 1 park within 11.2 miles, including Morris Arboretum.
Shopping Centers
The Glen at Bucks Apartments and Townhomes has 5 shopping centers within 1.5 miles.
Transit Stations
Nearby Neighborhoods
Rental Price Ranges in the Area
| Bedroom | Average Rent | Cheapest Rent | Highest Rent |
|---|---|---|---|
| Warminster Studio Apartments | $1,641 | $1,200 | $1,860 |
| Warminster 1 Bedroom Apartments | $1,742 | $1,350 | $2,370 |
| Warminster 2 Bedroom Apartments | $2,124 | $1,550 | $2,880 |
| Warminster 3 Bedroom Apartments | $2,565 | $1,800 | $3,590 |


Max of 2.