

- 1–2 Bedrooms
- $1,645-$2,695 Pricing
- 616–1,142 Square Feet
About The Glen at Shawmont Station
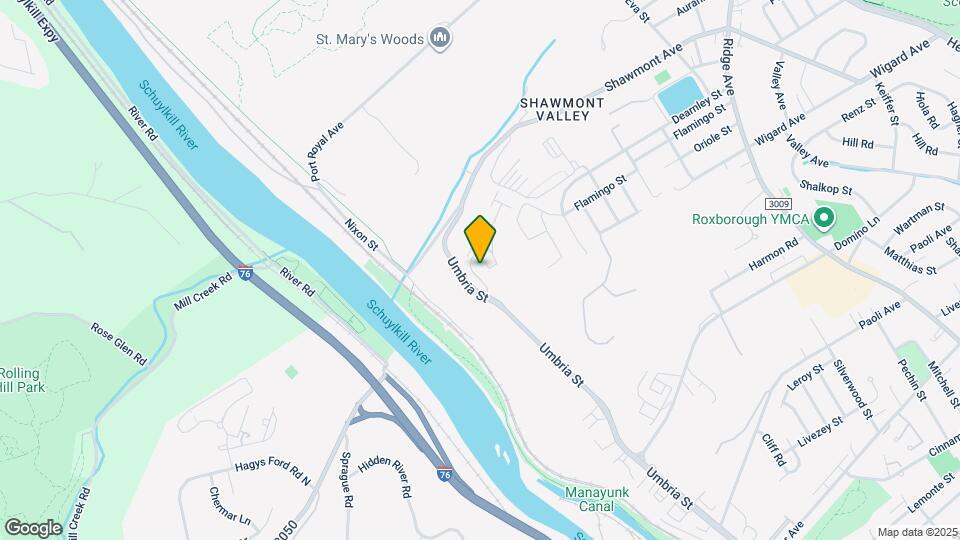
Modern Apartment Homes in the Manayunk - Roxborough area of Philadelphia. Modern garden-style apartment living. One mile to SEPTA Regional Rail, two miles to Main Street, Manayunk. Dogs and cats are accepted (except in any apartment starting with "3") with fees. Free parking for the first two vehicles. Maximum of three vehicles. Onsite EV Chargers. 24-hour Cardio Room — Wi-Fi Resident Cafe — Package Locker Room All sources of income must meet or exceed 3 times the monthly rent. A $500.00 security deposit is required if you wish to hold an apartment. Security deposit is forfeited if the application is canceled after 72 hours of applying. Any cancellation must be in writing and signed off by management. All leases must be signed within 72 hours of delivery or the deposit is forfeited. Any lease beginning on the 20th of the month or after must pay the following months' rent upon moving in.
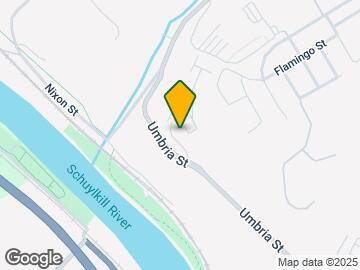
The Glen at Shawmont Station is located in the Roxborough Neighborhood and 19127 Zip code of Philadelphia, PA. This community is professionally managed by Hazlet Shawmont Holdings LLC (The Glen)
Unique Features and Amenities
- *Breakfast Bars With Accent Lighting
- 1 mile to SEPTA train station
- 24-hour Cardio Room
- Air Conditioner
- Application Costs
- Canine Wooded Walking Trail
- Carpeting
- Dens/Office Areas *
- Designer Kitchens w/ Stainless Steel Appliances
- Electronic Thermostat
- Extra Storage
- Individual Climate Control
- Large Closets
- Manayunk area
- Off Street Parking
- Patio/Balcony
- Private Entrances w/doorbell
- Resident Internet Cafe
- View
- Wheelchair Access
Property Contact Info
- Listed by:
- Agency:
- Vendor Logo:
- Website:
- View Property Website
- Call Us:
- (610) 609-2722
- Disclaimer:
Office Hours
| Monday | 9:00 am–5:00 pm |
| Tuesday | 9:00 am–5:00 pm |
| Wednesday | 9:00 am–5:00 pm |
| Thursday | 9:00 am–5:00 pm |
| Friday | 9:00 am–5:00 pm |
| Saturday | 10:00 am–4:00 pm |
| Sunday | 11:00 am–4:00 pm |
Floorplan Pricing and Availability
The Glen at Shawmont Station offers 1 to 2 Bedroom apartments starting from $1,845 and having 616–1,142 sq ft. Here is the current pricing and availability:
New! Interactive Property Map
1 Bedroom
Show Unavailable Floorplans1 Bedroom w/ Den
From $1,845
1 Bed, 1 Bath, 967-1044 sq ftAvailable Aug 29Availability Details
Price Availability Date Unit Sq Ft View Details $1,895 August 29, 2026 113 1044 $1,845 August 29, 2026 317 1044 $1,895 August 29, 2026 318 967 Model Amenities and Features
Features
- Air Conditioning
- Balcony
- Cable Ready
- Fireplace
- Heating
- High Speed Internet Access
- Sprinkler System
- Storage Space
- Trash Compactor
- Tub/Shower
- Washer/Dryer
- Wi-Fi
Kitchen
- Dishwasher
- Disposal
- Gas Range
- Ice Maker
- Kitchen
- Microwave
- Oven
- Pantry
- Range
- Refrigerator
- Stainless Steel Appliances
Model Rent and Fees
Model Price Range
- $1,845 - $2,295
Current Available Pricing
- $1,845 - $1,895
Unit 113 Rent and Fees
Unit Price
- $1,895
Model Rent and Fees
Model Price Range
- $1,845 - $2,295
Unit 317 Rent and Fees
Unit Price
- $1,845
Model Rent and Fees
Model Price Range
- $1,845 - $2,295
Unit 318 Rent and Fees
Unit Price
- $1,895
Model Rent and Fees
Model Price Range
- $1,845 - $2,295
Apartment Unit: 113Apartment Model: 1 Bedroom w/ Den$1,8951 Bedroom, 1 Bath, 1044 sq ftAvailable August 29, 2026Apartment Unit: 317Apartment Model: 1 Bedroom w/ Den$1,8451 Bedroom, 1 Bath, 1044 sq ftAvailable August 29, 2026Apartment Unit: 318Apartment Model: 1 Bedroom w/ Den$1,8951 Bedroom, 1 Bath, 967 sq ftAvailable August 29, 20261 Bedroom
1 Bed, 1 Bath, 616-672 sq ftModel Gallery
Floorplans
Availability Details
Price Availability Date Unit Sq Ft From $1,645 Call for Availability 1 Bedroom 616-672 sq ft Model Amenities and Features
Features
- Air Conditioning
- Balcony
- Cable Ready
- Fireplace
- Heating
- High Speed Internet Access
- Sprinkler System
- Storage Space
- Trash Compactor
- Tub/Shower
- Washer/Dryer
- Wi-Fi
Kitchen
- Dishwasher
- Disposal
- Gas Range
- Ice Maker
- Kitchen
- Microwave
- Oven
- Pantry
- Range
- Refrigerator
- Stainless Steel Appliances
Model Rent and Fees
Model Price Range
- $1,645 - $1,895
Apartment Model: 1 BedroomFrom $1,6451 Bedroom, 1 Bath, 616-672 sq ftUnavailable![]()
1 Bedroom - Floorplan 2 Bedrooms
2 Bedroom
From $2,090
2 Beds, 2 Baths, 927-1142 sq ftAvailable Aug 29Model Gallery
Floorplans
3D Tours
Availability Details
Price Availability Date Unit Sq Ft Floorplan View Details $2,125 August 29, 2026 310 1045 $2,090 September 18, 2026 202 983 Model Amenities and Features
Features
- Air Conditioning
- Cable Ready
- Heating
- High Speed Internet Access
- Tub/Shower
- Washer/Dryer
Kitchen
- Dishwasher
- Disposal
- Kitchen
- Microwave
- Range
Living Space
- Carpet
- Dining Room
- Tile Floors
- Walk-In Closets
- Window Coverings
Model Rent and Fees
Model Price Range
- $1,905 - $2,695
Current Available Pricing
- $2,090 - $2,125
Unit 310 Amenities and Features
Features
- Air Conditioning
- Cable Ready
- Heating
- High Speed Internet Access
- Tub/Shower
- Washer/Dryer
Kitchen
- Dishwasher
- Disposal
- Kitchen
- Microwave
- Range
Living Space
- Carpet
- Dining Room
- Tile Floors
- Walk-In Closets
- Window Coverings
Unit 310 Rent and Fees
Unit Price
- $2,125
Model Rent and Fees
Model Price Range
- $1,905 - $2,695
Unit 202 Gallery
Floorplans
Unit 202 Amenities and Features
Features
- Air Conditioning
- Cable Ready
- Heating
- High Speed Internet Access
- Tub/Shower
- Washer/Dryer
Kitchen
- Dishwasher
- Disposal
- Kitchen
- Microwave
- Range
Living Space
- Carpet
- Dining Room
- Tile Floors
- Walk-In Closets
- Window Coverings
Unit 202 Rent and Fees
Unit Price
- $2,090
Model Rent and Fees
Model Price Range
- $1,905 - $2,695
Apartment Model: 2 BedroomFrom $1,9052 Bedroom, 2 Bath, 927-1142 sq ftAvailable August 29, 2026Floorplans3D Tours![]()
2 Bedroom - Floorplan 1 ![]()
2 Bedroom - Floorplan 2 2 Bedroom - 3D Tour Apartment Unit: 310Apartment Model: 2 Bedroom$2,1252 Bedroom, 2 Bath, 1045 sq ftAvailable August 29, 2026Apartment Unit: 202Apartment Model: 2 Bedroom$2,0902 Bedroom, 2 Bath, 983 sq ftAvailable September 18, 2026![]()
Unit: 202 - Floorplan
Schedule a Tour
3D Tours
Property Information
- 202 Units
- 3 Stories
- Built in 2006
Lease Terms
- 6, 9, 12, 13 mo
- Short Term Lease Options
Fees and Policies
The fees listed below are community-provided and may exclude utilities or add-ons. All payments are made directly to the property and are non-refundable unless otherwise specified.
Required Fees
One-Time Basics
- Due at Application
- Application Fee Per ApplicantiCharged per applicant.$50.00
- Due at Move-In
- Administrative FeeiCharged per unit.$340.00
Other Fees and Policies
Pet Fees
- Cat
- Cat FeeiMax of 2. Charged Per Pet.$300.00
- Cat RentiCharged Per Pet.$35.00/mo
- Dog
- Dog FeeiMax of 2. Charged Per Pet.$300.00
- Dog RentiCharged Per Pet.$35.00/mo
None
None
Max of 2. Weight Restrictions in Place. Two pets maximum allowed. Any dog 55lbs+ at full grown weight must be on a 1st floor.
Parking Info and Fees
- Surface Lot
Property Fee Disclaimer: Based on community-supplied data and independent market research. Subject to change without notice. May exclude fees for mandatory or optional services and usage-based utilities.
Features and Amenities
On-Site Services
- Package Service
- Property Manager On Site
- Car Charging Station
- Pet Play Area
- Public Transportation
- Maintenance On Site
Community Features
- Business Center
- Walk Up
- Corporate Housing
- Clubhouse
Recreation and Fitness
- Fitness Center
Interior Features
- Balcony
- Storage Space
- Fireplace
- High Speed Internet Access
- Sprinkler System
- Trash Compactor
- Tub/Shower
- Heating
- Cable Ready
- Washer/Dryer
- Air Conditioning
- Wi Fi
Kitchen Amenities
- Gas Range
- Kitchen
- Range
- Refrigerator
- Pantry
- Microwave
- Oven
- Ice Maker
- Stainless Steel Appliances
- Disposal
- Dishwasher
Living Area Features
- High Ceilings
- Walk In Closets
- Den
- Tile Floors
- Views
- Window Coverings
- Carpet
- Double Pane Windows
- Office
- Large Bedrooms
- Linen Closet
- Dining Room
- Vaulted Ceiling
- Hardwood Floors

Map
- Shopping
- Colleges
- Grocery
- Medical
- Parks
- Transportation

Map
Frequently Asked Questions about The Glen at Shawmont Station
Where is The Glen at Shawmont Station located?
The Glen at Shawmont Station is located at 300 Autumn River Run near the Roxborough area of Philadelphia, PA
What is the current rent range at The Glen at Shawmont Station?
1 Bedroom to 2 Bedroom Apartments at The Glen at Shawmont Station currently range from $1,845 to $2,125
When is the leasing office open?
- The office Hours for The Glen at Shawmont Station are
- Monday 9:00 am–5:00 pm
- Tuesday 9:00 am–5:00 pm
- Wednesday 9:00 am–5:00 pm
- Thursday 9:00 am–5:00 pm
- Friday 9:00 am–5:00 pm
- Saturday 10:00 am–4:00 pm
- Sunday 11:00 am–4:00 pm
Are pets allowed?
Call us today to find out our pet policy and if we allow pets
Renters Reviews and Ratings
The Place To Be (for picky people like me...)
Nothing But Good Things
Property Manager Responded
No thanks!
Property Manager Responded
Really great apartment complex in quiet area
Management change for the worse
Amazing Apartment Complex!
Quiet safe, and near manayunk
Manayunk area w/ parking
Nearby Schools
Roxborough High School
About GreatSchools Data on ApartmentHomeLiving.com.
Points of Interest
Time and distance from The Glen at Shawmont Station.
Arts Museums and Landmarks
Big Box and Retail
Staples
Target
Autozone
Colleges and Universities
Groceries
Trader Joe's
Save-A-Lot
Aldi
Hospitals
Military Bases
Naval Inventory Control Point Philadelphia
Defense Personnel Support Center
Parks and Recreation
The Glen at Shawmont Station has 5 parks within 7.6 miles, including Morris Arboretum, Edgar Allen Poe Historical Site, Bartram Gardens, Bartram's Gardens, and Independence Historical Park.
Restaurants and Dining
Shopping Centers
The Glen at Shawmont Station has 5 shopping centers within 2.0 miles.
Transit Stations
Nearby Neighborhoods
Rental Price Ranges in the Area
| Bedroom | Average Rent | Cheapest Rent | Highest Rent |
|---|---|---|---|
| Philadelphia Studio Apartments | $1,592 | $300 | $5,760 |
| Philadelphia 1 Bedroom Apartments | $1,997 | $550 | $10,000+ |
| Philadelphia 2 Bedroom Apartments | $2,464 | $725 | $10,000+ |
| Philadelphia 3 Bedroom Apartments | $2,928 | $625 | $10,000+ |
| Philadelphia 4 Bedroom Apartments | $2,081 | $585 | $10,000+ |
| Philadelphia 5 Bedroom Apartments | $2,452 | $500 | $5,750 |
| Philadelphia 6 Bedroom Apartments | $2,542 | $525 | $4,995 |
Browse Top Apartments in Philadelphia
By Price
- Cheap Philadelphia Apartments
- Philadelphia Apartments Under $500
- Philadelphia Apartments Under $600
- Philadelphia Apartments Under $700
- Philadelphia Apartments Under $800
- Philadelphia Apartments Under $900
- Philadelphia Apartments Under $1000
- Philadelphia Apartments Under $1200
- Philadelphia Apartments Under $1500
- Philadelphia Apartments Under $2000
- Philadelphia Luxury Apartments
By Community Type
- Philadelphia Apartments for Rent by Owner
- Philadelphia Apartments with Rent Specials
- Philadelphia Top Rated Apartments
- Philadelphia Corporate Apartments
- Philadelphia Furnished Apartments
- Philadelphia Gated Apartments
- Philadelphia Loft Apartments
- Philadelphia Low Income Apartments
- New Philadelphia Apartments
- Philadelphia Senior Apartments
- Philadelphia Short-term Apartments
- Philadelphia Student Apartments
- Philadelphia Apartments with Utilities Included


Max of 2. Two pets maximum allowed.