


- 1–2 Bedrooms
- $1,595-$1,895 Pricing
- 745–1,042 Square Feet
About The Glens at Rolling Ridge
The Glens at Rolling Ridge Apartments, located in Howell, Michigan, offers spacious one and two bedroom floor plans, with amazing amenities and the best conveniences. Situated in Livingston Country, our residents benefit from a convenient location, with easy access to Downtown Detroit, Lansing, and Ann Arbor, along with shopping and dining less than a mile away from home. Our residents enjoy a neighborhood-designed community, with a private, circular drive. Every apartment home at The Glens at Rolling Ridge has a private entrance, and our one and two bedroom apartments include full size washer/dryer. Our pet-friendly community also boasts a 24-hour fitness center, outdoor heated swimming pool, and monthly resident events! Call us today to schedule your tour!
The Glens at Rolling Ridge is located in the 48843 Zip code of Howell, MI. This community is professionally managed by Village Green
Unique Features and Amenities
- 24-Hour Emergency Maintenance Services
- 24-Hour Fitness Center
- Carports Available for Rent
- Central Air Conditioning and Heating
- Coat Closet
- Complimentary Wi-Fi Access in Common Areas
- Dedicated Professional Management Team
- Deluxe and Premium Finish Packages Available
- Digital Thermostat for Climate Control
- Foot-Friendly Carpeting*
- Gooseneck Faucet with Pull Down Sprayer*
- Gray Kitchen Backsplash*
- Heated Outdoor Swimming Pool with Sundeck
- High-Speed Internet Access and Cable Ready
- In-Unit Washer and Dryer
- Laminate Countertops in Classic Apartments
- Linen Closet Storage
- Online Resident Portal
- On-Site Dog Park
- Outdoor Grilling Stations and Picnic Area
- Pet-Friendly Community
- Planned Social Activities for Residents
- Preferred Employer Program
- Private Balcony or Patio Space*
- Private Entryway
- Quartz Countertops*
- Recessed Lighting
- Spacious Resident Clubhouse
- Stars & Stripes Military Rewards Program
- Tile Flooring*
- Tub/Shower Combination with Curved Shower Rod
- Upgraded Kitchen Cabinetry*
- Various Lease Term Options
- Vaulted Ceilings* for an Open, Spacious Feel
- Walk-in Closets*
- Wood-Style Vinyl Plank Flooring*
- Yoga and Spin Studio for Wellness Activities
Property Contact Info

- Listed by:
- Agency:
- Vendor Logo:
- Website:
- View Property Website
- Call Us:
- (734) 275-2794
- Disclaimer:
Office Hours
| Monday | 9:00 am–6:00 pm |
| Tuesday | 9:00 am–6:00 pm |
| Wednesday | 9:00 am–6:00 pm |
| Thursday | 9:00 am–6:00 pm |
| Friday | 9:00 am–6:00 pm |
| Saturday | 9:00 am–5:00 pm |
| Sunday | Closed |
Floorplan Pricing and Availability
The Glens at Rolling Ridge offers 1 to 2 Bedroom apartments starting from $1,595 and having 745–1,042 sq ft. Here is the current pricing and availability:
New! Interactive Property Map
1 Bedroom
Floorplan Ad
1 Bed, 1 Bath, 745 sq ftAvailable SoonModel Gallery
Floorplans
Availability Details
Availability Date Unit Sq Ft Available Soon Ad 745 sq ft Model Amenities and Features
Features
- Air Conditioning
- Balcony
- Cable Ready
- Ceiling Fans
- Heating
- High Speed Internet Access
- Smoke Free
- Tub/Shower
- Washer/Dryer
- Wi-Fi
Kitchen
- Dishwasher
- Disposal
- Freezer
- Kitchen
- Oven
- Quartz Countertops
- Range
- Refrigerator
- Stainless Steel Appliances
Apartment Model: AdCall For Rates1 Bedroom, 1 Bath, 745 sq ftAvailable Soon![]()
Ad - Floorplan Floorplan A
1 Bed, 1 Bath, 745 sq ftAvailable SoonModel Gallery
Floorplans
Availability Details
Availability Date Unit Sq Ft Available Soon A 745 sq ft Model Amenities and Features
Features
- High Speed Internet Access
- Smoke Free
Apartment Model: ACall For Rates1 Bedroom, 1 Bath, 745 sq ftAvailable Soon![]()
A - Floorplan Floorplan A1
1 Bed, 1 Bath, 796 sq ftAvailable SoonLargest 1 BedroomThis is the largest 1 Bedroom at this PropertyModel Gallery
Floorplans
Availability Details
Availability Date Unit Sq Ft Available Soon A1 796 sq ft Model Amenities and Features
Features
- Air Conditioning
- Balcony
- Cable Ready
- Ceiling Fans
- Heating
- High Speed Internet Access
- Smoke Free
- Tub/Shower
- Washer/Dryer
- Wi-Fi
Kitchen
- Dishwasher
- Disposal
- Freezer
- Kitchen
- Oven
- Quartz Countertops
- Range
- Refrigerator
- Stainless Steel Appliances
Apartment Model: A1Call For Rates1 Bedroom, 1 Bath, 796 sq ftAvailable Soon![]()
A1 - Floorplan 2 Bedrooms
C/1d
$1,695
2 Beds, 2 Baths, 967 sq ftAvailable NowModel Gallery
Floorplans
Availability Details
Price Availability Date Unit Sq Ft $1,695 Available Now C/1d 967 sq ft Model Amenities and Features
Features
- Air Conditioning
- Balcony
- Cable Ready
- Ceiling Fans
- Heating
- High Speed Internet Access
- Smoke Free
- Tub/Shower
- Washer/Dryer
- Wi-Fi
Kitchen
- Dishwasher
- Disposal
- Freezer
- Kitchen
- Oven
- Quartz Countertops
- Range
- Refrigerator
- Stainless Steel Appliances
Model Rent and Fees
Model Price
- $1,695
Apartment Model: C/1d$1,6952 Bedroom, 2 Bath, 967 sq ftAvailable Now![]()
C/1d - Floorplan C/2d
From $1,750
2 Beds, 2 Baths, 982 sq ftAvailable NowModel Gallery
Floorplans
Availability Details
Price Availability Date Unit Sq Ft $1,750 Available Now 3720 982 Model Amenities and Features
Features
- Air Conditioning
- Balcony
- Cable Ready
- Ceiling Fans
- Heating
- High Speed Internet Access
- Smoke Free
- Tub/Shower
- Washer/Dryer
- Wi-Fi
Kitchen
- Dishwasher
- Disposal
- Freezer
- Kitchen
- Oven
- Quartz Countertops
- Range
- Refrigerator
- Stainless Steel Appliances
Unit 3720 Rent and Fees
Unit Price
- $1,750
Model Rent and Fees
Model Price Range
- $1,720 - $1,750
Apartment Model: C/2dFrom $1,7202 Bedroom, 2 Bath, 982 sq ftAvailable Now![]()
C/2d - Floorplan Apartment Unit: 3720Apartment Model: C/2d$1,7502 Bedroom, 2 Bath, 982 sq ftAvailable NowFloorplan C/2
$1,595
2 Beds, 2 Baths, 982 sq ftAvailable Sep 14Cheapest 2 BedroomThis is the cheapest 2 Bedroom at this PropertyModel Gallery
Floorplans
Availability Details
Price Availability Date Unit Sq Ft View Details $1,595 September 14, 2026 3846 982 $1,595 October 12, 2026 3774 982 Model Amenities and Features
Features
- Air Conditioning
- Balcony
- Cable Ready
- Ceiling Fans
- Heating
- High Speed Internet Access
- Smoke Free
- Tub/Shower
- Washer/Dryer
- Wi-Fi
Kitchen
- Dishwasher
- Disposal
- Freezer
- Kitchen
- Oven
- Quartz Countertops
- Range
- Refrigerator
- Stainless Steel Appliances
Model Rent and Fees
Model Price
- $1,595
Unit 3846 Rent and Fees
Unit Price
- $1,595
Model Rent and Fees
Price
- $1,595
Unit 3774 Rent and Fees
Unit Price
- $1,595
Model Rent and Fees
Price
- $1,595
Apartment Model: C/2From $1,5952 Bedroom, 2 Bath, 982 sq ftAvailable September 14, 2026![]()
C/2 - Floorplan Apartment Unit: 3846Apartment Model: C/2$1,5952 Bedroom, 2 Bath, 982 sq ftAvailable September 14, 2026Apartment Unit: 3774Apartment Model: C/2$1,5952 Bedroom, 2 Bath, 982 sq ftAvailable October 12, 2026C/2p
$1,895
2 Beds, 2 Baths, 982 sq ftAvailable Sep 20Model Gallery
Floorplans
Availability Details
Price Availability Date Unit Sq Ft $1,895 September 20, 2026 3693 982 Model Amenities and Features
Features
- Air Conditioning
- Balcony
- Cable Ready
- Ceiling Fans
- Heating
- High Speed Internet Access
- Smoke Free
- Tub/Shower
- Washer/Dryer
- Wi-Fi
Kitchen
- Dishwasher
- Disposal
- Freezer
- Kitchen
- Oven
- Quartz Countertops
- Range
- Refrigerator
- Stainless Steel Appliances
Unit 3693 Rent and Fees
Unit Price
- $1,895
Model Rent and Fees
Price
- $1,895
Apartment Model: C/2p$1,8952 Bedroom, 2 Bath, 982 sq ftAvailable September 20, 2026![]()
C/2p - Floorplan Apartment Unit: 3693Apartment Model: C/2p$1,8952 Bedroom, 2 Bath, 982 sq ftAvailable September 20, 2026C1/2
$1,605
2 Beds, 2 Baths, 982 sq ftAvailable Oct 21Model Gallery
Floorplans
Availability Details
Price Availability Date Unit Sq Ft $1,605 October 21, 2026 3756 982 Model Amenities and Features
Features
- Air Conditioning
- Balcony
- Cable Ready
- Ceiling Fans
- Heating
- High Speed Internet Access
- Smoke Free
- Tub/Shower
- Washer/Dryer
- Wi-Fi
Kitchen
- Dishwasher
- Disposal
- Freezer
- Kitchen
- Oven
- Quartz Countertops
- Range
- Refrigerator
- Stainless Steel Appliances
Unit 3756 Rent and Fees
Unit Price
- $1,605
Model Rent and Fees
Price
- $1,605
Apartment Model: C1/2$1,6052 Bedroom, 2 Bath, 982 sq ftAvailable October 21, 2026![]()
C1/2 - Floorplan Apartment Unit: 3756Apartment Model: C1/2$1,6052 Bedroom, 2 Bath, 982 sq ftAvailable October 21, 2026C2/2
$1,630
2 Beds, 2 Baths, 1042 sq ftAvailable Nov 2Model Gallery
Floorplans
Availability Details
Price Availability Date Unit Sq Ft $1,630 November 2, 2026 3838 1042 Model Amenities and Features
Features
- Air Conditioning
- Balcony
- Cable Ready
- Ceiling Fans
- Heating
- High Speed Internet Access
- Smoke Free
- Tub/Shower
- Washer/Dryer
- Wi-Fi
Kitchen
- Dishwasher
- Disposal
- Freezer
- Kitchen
- Oven
- Quartz Countertops
- Range
- Refrigerator
- Stainless Steel Appliances
Unit 3838 Rent and Fees
Unit Price
- $1,630
Model Rent and Fees
Price
- $1,630
Apartment Model: C2/2$1,6302 Bedroom, 2 Bath, 1042 sq ftAvailable November 2, 2026![]()
C2/2 - Floorplan Apartment Unit: 3838Apartment Model: C2/2$1,6302 Bedroom, 2 Bath, 1042 sq ftAvailable November 2, 2026C2/1d
2 Beds, 2 Baths, 967 sq ftAvailable SoonModel Gallery
Floorplans
Availability Details
Availability Date Unit Sq Ft Available Soon C2/1d 967 sq ft Model Amenities and Features
Features
- Air Conditioning
- Balcony
- Cable Ready
- Ceiling Fans
- Heating
- High Speed Internet Access
- Smoke Free
- Tub/Shower
- Washer/Dryer
- Wi-Fi
Kitchen
- Dishwasher
- Disposal
- Freezer
- Kitchen
- Oven
- Quartz Countertops
- Range
- Refrigerator
- Stainless Steel Appliances
Apartment Model: C2/1dCall For Rates2 Bedroom, 2 Bath, 967 sq ftAvailable Soon![]()
C2/1d - Floorplan C1/1d
2 Beds, 2 Baths, 967-982 sq ftAvailable SoonModel Gallery
Floorplans
Availability Details
Availability Date Unit Sq Ft Available Soon C1/1d 967-982 sq ft Model Amenities and Features
Features
- Air Conditioning
- Balcony
- Cable Ready
- Ceiling Fans
- Heating
- High Speed Internet Access
- Smoke Free
- Tub/Shower
- Washer/Dryer
- Wi-Fi
Kitchen
- Dishwasher
- Disposal
- Freezer
- Kitchen
- Oven
- Quartz Countertops
- Range
- Refrigerator
- Stainless Steel Appliances
Apartment Model: C1/1dCall For Rates2 Bedroom, 2 Bath, 967-982 sq ftAvailable Soon![]()
C1/1d - Floorplan C1/2d
2 Beds, 2 Baths, 967-982 sq ftAvailable SoonModel Gallery
Floorplans
Availability Details
Availability Date Unit Sq Ft Available Soon C1/2d 967-982 sq ft Model Amenities and Features
Features
- Air Conditioning
- Balcony
- Cable Ready
- Ceiling Fans
- Heating
- High Speed Internet Access
- Smoke Free
- Tub/Shower
- Washer/Dryer
- Wi-Fi
Kitchen
- Dishwasher
- Disposal
- Freezer
- Kitchen
- Oven
- Quartz Countertops
- Range
- Refrigerator
- Stainless Steel Appliances
Apartment Model: C1/2dCall For Rates2 Bedroom, 2 Bath, 967-982 sq ftAvailable Soon![]()
C1/2d - Floorplan C2/1
2 Beds, 2 Baths, 967 sq ftAvailable SoonModel Gallery
Floorplans
Availability Details
Availability Date Unit Sq Ft Available Soon C2/1 967 sq ft Model Amenities and Features
Features
- Air Conditioning
- Balcony
- Cable Ready
- Ceiling Fans
- Heating
- High Speed Internet Access
- Smoke Free
- Tub/Shower
- Washer/Dryer
- Wi-Fi
Kitchen
- Dishwasher
- Disposal
- Freezer
- Kitchen
- Oven
- Quartz Countertops
- Range
- Refrigerator
- Stainless Steel Appliances
Apartment Model: C2/1Call For Rates2 Bedroom, 2 Bath, 967 sq ftAvailable Soon![]()
C2/1 - Floorplan C2/1p
2 Beds, 2 Baths, 967 sq ftAvailable SoonModel Gallery
Floorplans
Availability Details
Availability Date Unit Sq Ft Available Soon C2/1p 967 sq ft Model Amenities and Features
Features
- Air Conditioning
- Balcony
- Cable Ready
- Ceiling Fans
- Heating
- High Speed Internet Access
- Smoke Free
- Tub/Shower
- Washer/Dryer
- Wi-Fi
Kitchen
- Dishwasher
- Disposal
- Freezer
- Kitchen
- Oven
- Quartz Countertops
- Range
- Refrigerator
- Stainless Steel Appliances
Apartment Model: C2/1pCall For Rates2 Bedroom, 2 Bath, 967 sq ftAvailable Soon![]()
C2/1p - Floorplan Floorplan C/1
2 Beds, 2 Baths, 967 sq ftAvailable SoonModel Gallery
Floorplans
Availability Details
Availability Date Unit Sq Ft Available Soon C/1 967 sq ft Model Amenities and Features
Features
- High Speed Internet Access
- Smoke Free
Apartment Model: C/1Call For Rates2 Bedroom, 2 Bath, 967 sq ftAvailable Soon![]()
C/1 - Floorplan C/1p
2 Beds, 2 Baths, 967 sq ftAvailable SoonModel Gallery
Floorplans
Availability Details
Availability Date Unit Sq Ft Available Soon C/1p 967 sq ft Model Amenities and Features
Features
- Air Conditioning
- Balcony
- Cable Ready
- Ceiling Fans
- Heating
- High Speed Internet Access
- Smoke Free
- Tub/Shower
- Washer/Dryer
- Wi-Fi
Kitchen
- Dishwasher
- Disposal
- Freezer
- Kitchen
- Oven
- Quartz Countertops
- Range
- Refrigerator
- Stainless Steel Appliances
Apartment Model: C/1pCall For Rates2 Bedroom, 2 Bath, 967 sq ftAvailable Soon![]()
C/1p - Floorplan C1/1
2 Beds, 2 Baths, 967 sq ftAvailable SoonModel Gallery
Floorplans
Availability Details
Availability Date Unit Sq Ft Available Soon C1/1 967 sq ft Model Amenities and Features
Features
- Air Conditioning
- Balcony
- Cable Ready
- Ceiling Fans
- Heating
- High Speed Internet Access
- Smoke Free
- Tub/Shower
- Washer/Dryer
- Wi-Fi
Kitchen
- Dishwasher
- Disposal
- Freezer
- Kitchen
- Oven
- Quartz Countertops
- Range
- Refrigerator
- Stainless Steel Appliances
Apartment Model: C1/1Call For Rates2 Bedroom, 2 Bath, 967 sq ftAvailable Soon![]()
C1/1 - Floorplan C1/1p
2 Beds, 2 Baths, 967 sq ftAvailable SoonModel Gallery
Floorplans
Availability Details
Availability Date Unit Sq Ft Available Soon C1/1p 967 sq ft Model Amenities and Features
Features
- Air Conditioning
- Balcony
- Cable Ready
- Ceiling Fans
- Heating
- High Speed Internet Access
- Smoke Free
- Tub/Shower
- Washer/Dryer
- Wi-Fi
Kitchen
- Dishwasher
- Disposal
- Freezer
- Kitchen
- Oven
- Quartz Countertops
- Range
- Refrigerator
- Stainless Steel Appliances
Apartment Model: C1/1pCall For Rates2 Bedroom, 2 Bath, 967 sq ftAvailable Soon![]()
C1/1p - Floorplan C1/2p
2 Beds, 2 Baths, 982 sq ftAvailable SoonModel Gallery
Floorplans
Availability Details
Availability Date Unit Sq Ft Available Soon C1/2p 982 sq ft Model Amenities and Features
Features
- Air Conditioning
- Balcony
- Cable Ready
- Ceiling Fans
- Heating
- High Speed Internet Access
- Smoke Free
- Tub/Shower
- Washer/Dryer
- Wi-Fi
Kitchen
- Dishwasher
- Disposal
- Freezer
- Kitchen
- Oven
- Quartz Countertops
- Range
- Refrigerator
- Stainless Steel Appliances
Apartment Model: C1/2pCall For Rates2 Bedroom, 2 Bath, 982 sq ftAvailable Soon![]()
C1/2p - Floorplan C2/2p
2 Beds, 2 Baths, 1042 sq ftAvailable SoonModel Gallery
Floorplans
Availability Details
Availability Date Unit Sq Ft Available Soon C2/2p 1042 sq ft Model Amenities and Features
Features
- Air Conditioning
- Balcony
- Cable Ready
- Ceiling Fans
- Heating
- High Speed Internet Access
- Smoke Free
- Tub/Shower
- Washer/Dryer
- Wi-Fi
Kitchen
- Dishwasher
- Disposal
- Freezer
- Kitchen
- Oven
- Quartz Countertops
- Range
- Refrigerator
- Stainless Steel Appliances
Apartment Model: C2/2pCall For Rates2 Bedroom, 2 Bath, 1042 sq ftAvailable Soon![]()
C2/2p - Floorplan C2/2d
2 Beds, 2 Baths, 1042 sq ftAvailable SoonModel Gallery
Floorplans
Availability Details
Availability Date Unit Sq Ft Available Soon C2/2d 1042 sq ft Model Amenities and Features
Features
- Air Conditioning
- Balcony
- Cable Ready
- Ceiling Fans
- Heating
- High Speed Internet Access
- Smoke Free
- Tub/Shower
- Washer/Dryer
- Wi-Fi
Kitchen
- Dishwasher
- Disposal
- Freezer
- Kitchen
- Oven
- Quartz Countertops
- Range
- Refrigerator
- Stainless Steel Appliances
Apartment Model: C2/2dCall For Rates2 Bedroom, 2 Bath, 1042 sq ftAvailable Soon![]()
C2/2d - Floorplan
Schedule a Tour
3D Tours
Property Information
- 201 Units
- 2 Stories
- Built in 2001
Lease Terms
- 12 mo
Fees and Policies
The fees listed below are community-provided and may exclude utilities or add-ons. All payments are made directly to the property and are non-refundable unless otherwise specified.
Required Fees
One-Time Basics
- Due at Application
- Application Fee Per ApplicantiCharged Per Applicant.$75.00
- Due at Move-In
- Administrative FeeiCharged per unit.$150.00
Other Fees and Policies
Pet Fees
- Cat
- Cat DepositiMax of 2. Charged Per Pet.$150.00
- Cat FeeiMax of 2. Charged Per Pet.$250.00
- Cat RentiCharged Per Pet.$30.00/mo
- Dog
- Dog DepositiMax of 2. Charged Per Pet.$150.00
- Dog FeeiMax of 2. Charged Per Pet.$250.00
- Dog RentiCharged Per Pet.$30.00/mo
None
None
Max of 2. Breed restrictions apply, please contact the leasing office for full pet policy.
Parking Fees
- Car Port
- Parking FeeiCharged Per Vehicle.$25.00/mo
- Surface Lot
- Parking FeeiCharged per vehicle.$0.00/mo
- Other
Carports offered, $20/month/car.
Additional Parking Options
Property Fee Disclaimer: Based on community-supplied data and independent market research. Subject to change without notice. May exclude fees for mandatory or optional services and usage-based utilities.
Features and Amenities
On-Site Services
- Maintenance On Site
- Planned Social Activities
- Property Manager On Site
- Online Services
- Pet Play Area
- Renters Insurance Program
Community Features
- Clubhouse
Outdoor Features
- Grill
- Sundeck
- Picnic Area
- Patio
Recreation and Fitness
- Fitness Center
- Pool
Interior Features
- Balcony
- Tub/Shower
- Ceiling Fans
- High Speed Internet Access
- Heating
- Cable Ready
- Washer/Dryer
- Air Conditioning
- Wi Fi
- Smoke Free
Kitchen Amenities
- Disposal
- Freezer
- Kitchen
- Oven
- Range
- Refrigerator
- Dishwasher
- Stainless Steel Appliances
- Quartz Countertops
Living Area Features
- High Ceilings
- Walk In Closets
- Vaulted Ceiling
- Linen Closet
- Tile Floors
- Window Coverings
- Vinyl Flooring

Map
- Shopping
- Colleges
- Grocery
- Medical

Map
Getting Around
40 / 100 Fairly walkable
30 / 100 Somewhat Bikeable
100 / 100 Exceptionally car friendly
Getting to Know the Area
50 / 100 Restaurants
30 / 100 Cafes
60 / 100 Nightlife
50 / 100 Shopping
100 / 100 Noise Level
Frequently Asked Questions about The Glens at Rolling Ridge
Where is The Glens at Rolling Ridge located?
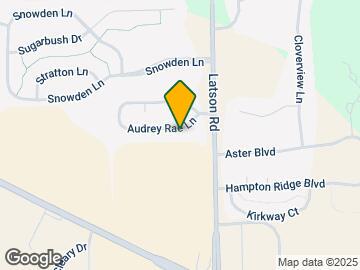
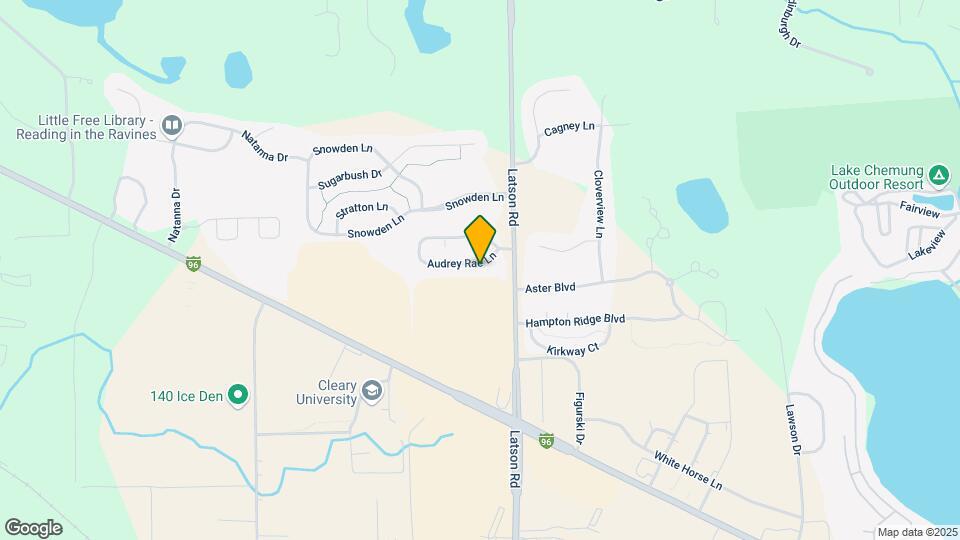
The Glens at Rolling Ridge is located at 3677-3998 Audrey Rae Ln, Howell, MI
What is the current rent range at The Glens at Rolling Ridge?
1 Bedroom to 2 Bedroom Apartments at The Glens at Rolling Ridge currently range from $1,595 to $1,895
When is the leasing office open?
- The office Hours for The Glens at Rolling Ridge are
- Monday 9:00 am–6:00 pm
- Tuesday 9:00 am–6:00 pm
- Wednesday 9:00 am–6:00 pm
- Thursday 9:00 am–6:00 pm
- Friday 9:00 am–6:00 pm
- Saturday 9:00 am–5:00 pm
- Sunday Closed
Are pets allowed?
Call us today to find out our pet policy and if we allow pets
Renters Reviews and Ratings
Great place to live
Decent Place but Beware of Hidden Fees!!!!!
Where I call home.
I enjoy my apartment!
The Glens at Rolling Ridge
Home
Nearby Schools
Howell High School
Parker Middle School
Ruahmah J. Hutchings Elementary
About GreatSchools Data on ApartmentHomeLiving.com.
Points of Interest
Time and distance from The Glens at Rolling Ridge.
Big Box and Retail
Petsmart
Walgreens
Target
Colleges and Universities
Mott Community College - Livingston Regional M-TEC
Groceries
Meijer
Hospitals
Shopping Centers
The Glens at Rolling Ridge has 5 shopping centers within 0.4 miles.
Nearby Neighborhoods
Rental Price Ranges in the Area
| Bedroom | Average Rent | Cheapest Rent | Highest Rent |
|---|---|---|---|
| Howell Studio Apartments | $1,084 | $1,084 | $1,084 |
| Howell 1 Bedroom Apartments | $1,260 | $850 | $1,845 |
| Howell 2 Bedroom Apartments | $1,607 | $950 | $2,349 |
| Howell 3 Bedroom Apartments | $2,086 | $1,500 | $2,549 |
| 2 Bedroom Homes | $1,533 | $995 | $2,500 |
| 3 Bedroom Homes | $2,334 | $1,229 | $3,500 |
| 4 Bedroom Homes | $3,305 | $1,400 | $4,500 |
| 5 Bedroom Homes | $4,200 | $4,200 | $4,200 |
Browse Top Apartments in Howell
By Price
By Community Type
- Howell Apartments for Rent by Owner
- Howell Apartments with Rent Specials
- Howell Top Rated Apartments
- Howell Corporate Apartments
- Howell Furnished Apartments
- Howell Gated Apartments
- Howell Low Income Apartments
- New Howell Apartments
- Howell Senior Apartments
- Howell Short-term Apartments
- Howell Apartments with Utilities Included


Max of 2. | Restrictions: None.