- Active Adult
- Income Restrictions
- 1–3 Bedrooms
- $1,404-$1,700 Total Monthly Price12 Month Lease Term
Total Monthly Price
Base Rent$1,404 - $1,700Total Monthly Price$1,404 - $1,700 - 747–1,297 Square Feet
About The Grainwood Senior Apartments
The Grainwood Apartments brings the feel of a cozy lake place to the heart of Prior Lake! Conveniently located near parks, shopping and restaurants, The Grainwood Apartments offers the freedoms of contemporary maintenance-free living combined with amenities such as granite counters, a built-in washer/dryer in every home, and underground heated parking. Are you ready for convenient living? The Grainwood apartments for adults 55 and older, in beautiful Prior Lake, is the answer for you! Located just south of overbuilt 494 suburbs, the Grainwood offers Up North living in the south Metro. Our resident amenities are as equally impressive as our apartment homes, including a community room with full kitchen and fireplace, and a theatre room to enjoy the big games! *The Grainwood participates in an affordable housing program. Household income & student status limitations apply. Please call for more details.
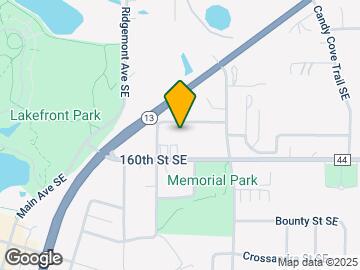
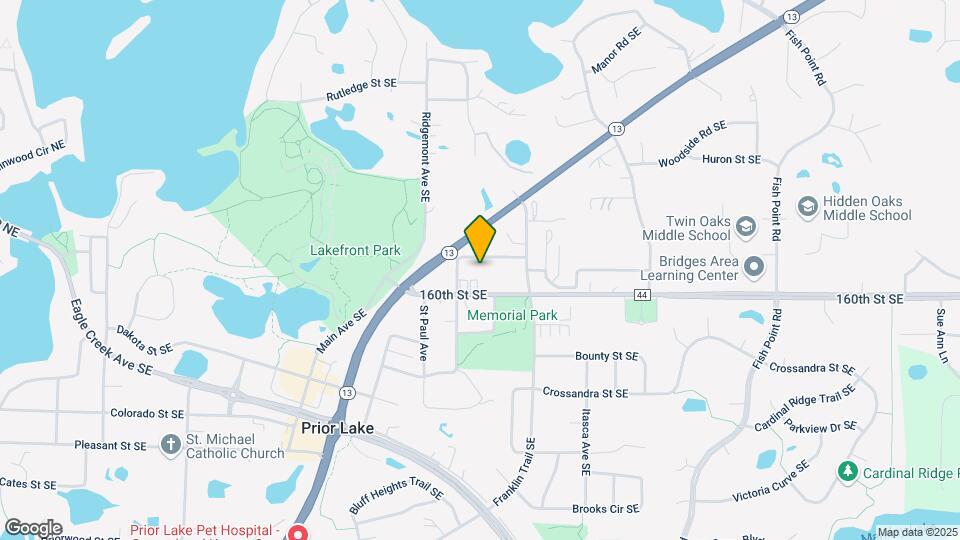
The Grainwood Senior Apartments is located in the Scott Far Western Suburbs Neighborhood and 55372 Zip code of Prior Lake, MN. This community is professionally managed by Dominium
Unique Features and Amenities
- *In Select Homes
- 9' ceilings
- Additional Storage Options Available
- Central heat and air conditioning
- Community library
- Fully-equipped kitchen
- Heated underground parking garage*
- High speed internet and cable ready
- In-home full-size washer and dryer included
- Located near downtown Prior Lake
- Multi-purpose activity room
- Off street parking
- Open and spacious floor plans
- Patio or balcony*
- Picnic and grilling area
- Resident lounge with kitchen and fireplace
- Resident shuttle bus service
- Theater room
- Water, sewer and trash removal included
Property Contact Info

- Listed by:
- Agency:
- Vendor Logo:
- Website:
- View Property Website
- Call Us:
- (952) 649-5084
- Disclaimer:
Office Hours
| Monday | 9:00 am–5:00 pm |
| Tuesday | 9:00 am–5:00 pm |
| Wednesday | 9:00 am–5:00 pm |
| Thursday | 9:00 am–5:00 pm |
| Friday | 9:00 am–5:00 pm |
| Saturday | Closed |
| Sunday | Closed |
Floorplan Pricing and Availability
The Grainwood Senior Apartments offers 1 to 3 Bedroom apartments starting from $1,404 and having 747–1,297 sq ft. Here is the current pricing and availability:
New! Interactive Property Map
1 Bedroom
One Bedroom - B
From $1,404
1 Bed, 1 Bath, 767 sq ftTotal Monthly PriceAvailable NowTotal Monthly Price
Base Rent$1,404 - $1,413Total Monthly Price$1,404 - $1,413Model Gallery
Floorplans
Availability Details
Prices shown for this property are the Total Monthly Price including Fees.Price Availability Date Unit Sq Ft Deposit $1,404 Available Now 142 767 $300 Model Amenities and Features
Features
- Air Conditioning
- Balcony
- Cable Ready
- Ceiling Fans
- High Speed Internet Access
- Smoke Free
- Storage Space
- Tub/Shower
- Washer/Dryer
- Wheelchair Accessible (Rooms)
Kitchen
- Dishwasher
- Disposal
- Freezer
- Granite Countertops
- Island Kitchen
- Microwave
- Oven
- Range
- Refrigerator
Unit 142 Lease Information
Unit Price
- $1,404Total Monthly PriceBase Rent: $1,404Required Monthly Fees: None
Deposit
- $300 deposit
Model Lease Information
Model Price Range
- $1,404 - $1,413Total Monthly Price
Apartment Model: One Bedroom - BFrom $1,4041 Bedroom, 1 Bath, 767 sq ftAvailable NowFloor plans are artist's rendering. All dimensions are approximate. Actual product and specifications may vary in dimension or detail. Not all features are available in every rental home. Please see a representative for details.
![]()
One Bedroom - B - Floorplan Apartment Unit: 142Apartment Model: One Bedroom - B$1,4041 Bedroom, 1 Bath, 767 sq ftAvailable NowOne Bedroom - J
From $1,404
1 Bed, 1 Bath, 747 sq ftTotal Monthly PriceAvailable Sep 1Total Monthly Price
Base Rent$1,404 - $1,413Total Monthly Price$1,404 - $1,413Model Gallery
Floorplans
Availability Details
Prices shown for this property are the Total Monthly Price including Fees.Price Availability Date Unit Sq Ft Deposit $1,404 September 1, 2026 415 747 $300 Model Amenities and Features
Features
- Air Conditioning
- Balcony
- Cable Ready
- Ceiling Fans
- High Speed Internet Access
- Smoke Free
- Storage Space
- Tub/Shower
- Washer/Dryer
- Wheelchair Accessible (Rooms)
Kitchen
- Dishwasher
- Disposal
- Freezer
- Granite Countertops
- Island Kitchen
- Microwave
- Oven
- Range
- Refrigerator
Unit 415 Lease Information
Unit Price
- $1,404Total Monthly PriceBase Rent: $1,404Required Monthly Fees: None
Deposit
- $300 deposit
Model Lease Information
Model Price Range
- $1,404 - $1,413Total Monthly Price
Apartment Model: One Bedroom - JFrom $1,4041 Bedroom, 1 Bath, 747 sq ftAvailable September 1, 2026Floor plans are artist's rendering. All dimensions are approximate. Actual product and specifications may vary in dimension or detail. Not all features are available in every rental home. Please see a representative for details.
![]()
One Bedroom - J - Floorplan Apartment Unit: 415Apartment Model: One Bedroom - J$1,4041 Bedroom, 1 Bath, 747 sq ftAvailable September 1, 20262 Bedrooms
Two Bedroom - A
From $1,499
2 Beds, 1 Bath, 892 sq ftTotal Monthly PriceAvailable NowTotal Monthly Price
Base Rent$1,499 - $1,694Total Monthly Price$1,499 - $1,694Model Gallery
Floorplans
Availability Details
Prices shown for this property are the Total Monthly Price including Fees.Price Availability Date Unit Sq Ft Deposit View Details $1,499 Available Now 134 892 $300 $1,551 Available Now 110 892 $300 Model Amenities and Features
Features
- Air Conditioning
- Balcony
- Cable Ready
- Ceiling Fans
- High Speed Internet Access
- Smoke Free
- Storage Space
- Tub/Shower
- Washer/Dryer
- Wheelchair Accessible (Rooms)
Kitchen
- Dishwasher
- Disposal
- Freezer
- Granite Countertops
- Island Kitchen
- Microwave
- Oven
- Range
- Refrigerator
Model Lease Information
Model Price Range
- $1,499 - $1,694Total Monthly PriceBase Rent: $1,499 - $1,694Required Monthly Fees: None
Current Available Pricing
- $1,499 - $1,551 Total Monthly Price
Unit 134 Lease Information
Unit Price
- $1,499Total Monthly PriceBase Rent: $1,499Required Monthly Fees: None
Deposit
- $300 deposit
Model Lease Information
Model Price Range
- $1,499 - $1,694Total Monthly Price
Unit 110 Lease Information
Unit Price
- $1,551Total Monthly PriceBase Rent: $1,551Required Monthly Fees: None
Deposit
- $300 deposit
Model Lease Information
Model Price Range
- $1,499 - $1,694Total Monthly Price
Apartment Model: Two Bedroom - AFrom $1,4992 Bedroom, 1 Bath, 892 sq ftAvailable NowFloor plans are artist's rendering. All dimensions are approximate. Actual product and specifications may vary in dimension or detail. Not all features are available in every rental home. Please see a representative for details.
![]()
Two Bedroom - A - Floorplan Apartment Unit: 134Apartment Model: Two Bedroom - A$1,4992 Bedroom, 1 Bath, 892 sq ftAvailable NowApartment Unit: 110Apartment Model: Two Bedroom - A$1,5512 Bedroom, 1 Bath, 892 sq ftAvailable NowTwo Bedroom - B
From $1,499
2 Beds, 2 Baths, 994 sq ftTotal Monthly PriceAvailable NowTotal Monthly Price
Base Rent$1,499 - $1,694Total Monthly Price$1,499 - $1,694Model Gallery
Floorplans
Availability Details
Prices shown for this property are the Total Monthly Price including Fees.Price Availability Date Unit Sq Ft Deposit View Details $1,499 Available Now 335 994 $300 $1,551 Available Now 409 994 $300 $1,499 Available Now 309 994 $300 Model Amenities and Features
Features
- Air Conditioning
- Balcony
- Cable Ready
- Ceiling Fans
- High Speed Internet Access
- Smoke Free
- Storage Space
- Tub/Shower
- Washer/Dryer
- Wheelchair Accessible (Rooms)
Kitchen
- Dishwasher
- Disposal
- Freezer
- Granite Countertops
- Island Kitchen
- Microwave
- Oven
- Range
- Refrigerator
Model Lease Information
Model Price Range
- $1,499 - $1,694Total Monthly PriceBase Rent: $1,499 - $1,694Required Monthly Fees: None
Current Available Pricing
- $1,499 - $1,551 Total Monthly Price
Unit 335 Lease Information
Unit Price
- $1,499Total Monthly PriceBase Rent: $1,499Required Monthly Fees: None
Deposit
- $300 deposit
Model Lease Information
Model Price Range
- $1,499 - $1,694Total Monthly Price
Unit 409 Lease Information
Unit Price
- $1,551Total Monthly PriceBase Rent: $1,551Required Monthly Fees: None
Deposit
- $300 deposit
Model Lease Information
Model Price Range
- $1,499 - $1,694Total Monthly Price
Unit 309 Lease Information
Unit Price
- $1,499Total Monthly PriceBase Rent: $1,499Required Monthly Fees: None
Deposit
- $300 deposit
Model Lease Information
Model Price Range
- $1,499 - $1,694Total Monthly Price
Apartment Model: Two Bedroom - BFrom $1,4992 Bedroom, 2 Bath, 994 sq ftAvailable NowFloor plans are artist's rendering. All dimensions are approximate. Actual product and specifications may vary in dimension or detail. Not all features are available in every rental home. Please see a representative for details.
![]()
Two Bedroom - B - Floorplan Apartment Unit: 335Apartment Model: Two Bedroom - B$1,4992 Bedroom, 2 Bath, 994 sq ftAvailable NowApartment Unit: 409Apartment Model: Two Bedroom - B$1,5512 Bedroom, 2 Bath, 994 sq ftAvailable NowApartment Unit: 309Apartment Model: Two Bedroom - B$1,4992 Bedroom, 2 Bath, 994 sq ftAvailable Now3 Bedrooms
Three Bedroom - B
From $1,700
3 Beds, 2 Baths, 1297 sq ftTotal Monthly PriceAvailable NowTotal Monthly Price
Base Rent$1,700 - $1,972Total Monthly Price$1,700 - $1,972Model Gallery
Floorplans
Availability Details
Prices shown for this property are the Total Monthly Price including Fees.Price Availability Date Unit Sq Ft Deposit $1,700 Available Now 204 1297 $300 Model Amenities and Features
Features
- Air Conditioning
- Balcony
- Cable Ready
- Ceiling Fans
- High Speed Internet Access
- Smoke Free
- Storage Space
- Tub/Shower
- Washer/Dryer
- Wheelchair Accessible (Rooms)
Kitchen
- Dishwasher
- Disposal
- Freezer
- Granite Countertops
- Island Kitchen
- Microwave
- Oven
- Range
- Refrigerator
Unit 204 Lease Information
Unit Price
- $1,700Total Monthly PriceBase Rent: $1,700Required Monthly Fees: None
Deposit
- $300 deposit
Model Lease Information
Model Price Range
- $1,700 - $1,972Total Monthly Price
Apartment Model: Three Bedroom - BFrom $1,7003 Bedroom, 2 Bath, 1297 sq ftAvailable NowFloor plans are artist's rendering. All dimensions are approximate. Actual product and specifications may vary in dimension or detail. Not all features are available in every rental home. Please see a representative for details.
![]()
Three Bedroom - B - Floorplan Apartment Unit: 204Apartment Model: Three Bedroom - B$1,7003 Bedroom, 2 Bath, 1297 sq ftAvailable NowThree Bedroom - A
From $1,700
3 Beds, 2 Baths, 1259 sq ftTotal Monthly PriceAvailable NowTotal Monthly Price
Base Rent$1,700 - $1,972Total Monthly Price$1,700 - $1,972Model Gallery
Floorplans
Availability Details
Prices shown for this property are the Total Monthly Price including Fees.Price Availability Date Unit Sq Ft Deposit View Details $1,700 Available Now 207 1259 $300 $1,700 August 1, 2026 137 1259 $300 Model Amenities and Features
Features
- Air Conditioning
- Balcony
- Cable Ready
- Ceiling Fans
- High Speed Internet Access
- Smoke Free
- Storage Space
- Tub/Shower
- Washer/Dryer
- Wheelchair Accessible (Rooms)
Kitchen
- Dishwasher
- Disposal
- Freezer
- Granite Countertops
- Island Kitchen
- Microwave
- Oven
- Range
- Refrigerator
Model Lease Information
Model Price Range
- $1,700 - $1,972Total Monthly PriceBase Rent: $1,700 - $1,972Required Monthly Fees: None
Current Available Pricing
- $1,700Total Monthly Price
Unit 207 Lease Information
Unit Price
- $1,700Total Monthly PriceBase Rent: $1,700Required Monthly Fees: None
Deposit
- $300 deposit
Model Lease Information
Model Price Range
- $1,700 - $1,972Total Monthly Price
Unit 137 Lease Information
Unit Price
- $1,700Total Monthly PriceBase Rent: $1,700Required Monthly Fees: None
Deposit
- $300 deposit
Model Lease Information
Model Price Range
- $1,700 - $1,972Total Monthly Price
Apartment Model: Three Bedroom - AFrom $1,7003 Bedroom, 2 Bath, 1259 sq ftAvailable NowFloor plans are artist's rendering. All dimensions are approximate. Actual product and specifications may vary in dimension or detail. Not all features are available in every rental home. Please see a representative for details.
![]()
Three Bedroom - A - Floorplan Apartment Unit: 207Apartment Model: Three Bedroom - A$1,7003 Bedroom, 2 Bath, 1259 sq ftAvailable NowApartment Unit: 137Apartment Model: Three Bedroom - A$1,7003 Bedroom, 2 Bath, 1259 sq ftAvailable August 1, 2026
Schedule a Tour
3D Tours
Property Information
- 168 Units
- 4 Stories
- Built in 2017
Income Restrictions At The Grainwood Senior Apartments
Income restrictions apply to some or all residents. Contact the community for more information.
| # Persons | Annual Income |
|---|---|
| 1 | $55,260 |
| 2 | $63,120 |
| 3 | $71,040 |
| 4 | $78,900 |
| 5 | $85,260 |
| 6 | $91,560 |
To qualify, you must be equal to or below those in the chart, based on the number of persons living in the dwelling.
Fees and Policies
The fees listed below are community-provided and may exclude utilities or add-ons. All payments are made directly to the property and are non-refundable unless otherwise specified.
Required Fees
One-Time Basics
- Due at Application
- Application Fee Per ApplicantiCharged per applicant.$25.00
Utilities
- Garage RentiGarage Rent - Optional monthly fee Charged per unit.$0.00/mo
Other Fees and Policies
Personal Add-Ons
- Storage RentiStorage Rent - Optional monthly fee Charged Per Unit.$0.00/mo
Situational Fees
- Utility Admin FeeiNon-optional monthly fee paid to utility provider Charged per unit.$4.50/mo
Pet Fees
- Other Pet
- Monthly Pet RentiMonthly Pet Rent Per Pet - Optional monthly fee Charged Per Pet.$0.00/mo
- 2 Pet Limit
- 2 Pet Limit
Cats
None
Comments: | Restrictions: None
Dogs
None
Comments: | Restrictions: None
Parking Fees
- Garage
- Parking FeeiMax of 1. Charged per vehicle.$70.00/mo
- Other
- Other
Additional Parking Options
Property Fee Disclaimer: Based on community-supplied data and independent market research. Subject to change without notice. May exclude fees for mandatory or optional services and usage-based utilities.
Features and Amenities
On-Site Services
- Maintenance On Site
- Package Service
- Planned Social Activities
- Property Manager On Site
- Online Services
- Recycling
- Public Transportation
- Key Fob Entry
Community Features
- Multi Use Room
- Business Center
- Clubhouse
- Lounge
- Elevator
Outdoor Features
- Grill
- Picnic Area
- Controlled Access
- Patio
Recreation and Fitness
- Fitness Center
- Media Center/Movie Theatre
- Walking/Biking Trails
Interior Features
- Balcony
- Storage Space
- Ceiling Fans
- High Speed Internet Access
- Tub/Shower
- Cable Ready
- Washer/Dryer
- Air Conditioning
- Wheelchair Accessible (Rooms)
- Smoke Free
Kitchen Amenities
- Microwave
- Dishwasher
- Range
- Refrigerator
- Disposal
- Freezer
- Oven
- Island Kitchen
- Granite Countertops
Living Area Features
- Walk In Closets
- Vaulted Ceiling
- Carpet
- Vinyl Flooring
- Window Coverings
- Views
- Large Bedrooms
- Hardwood Floors
Unique Amenities
- Garage Available

Map
- Shopping
- Colleges
- Grocery
- Medical
- Transportation

Map
Frequently Asked Questions about The Grainwood Senior Apartments
Where is The Grainwood Senior Apartments located?
The Grainwood Senior Apartments is located at 5119 Gateway St SE near the Scott Far Western Suburbs area of Prior Lake, MN
What is the current rent range at The Grainwood Senior Apartments?
1 Bedroom to 3 Bedroom Apartments at The Grainwood Senior Apartments currently range from $1,404 to $1,700
When is the leasing office open?
- The office Hours for The Grainwood Senior Apartments are
- Monday 9:00 am–5:00 pm
- Tuesday 9:00 am–5:00 pm
- Wednesday 9:00 am–5:00 pm
- Thursday 9:00 am–5:00 pm
- Friday 9:00 am–5:00 pm
- Saturday Closed
- Sunday Closed
Are pets allowed?
Call us today to find out our pet policy and if we allow pets
Renters Reviews and Ratings
New tenant as of June 1st
Property Manager Responded
Apartment life.
Property Manager Responded
Grainwood Senior Apartments
Property Manager Responded
Nearby Schools
Hidden Oaks Middle School
Prior Lake High School
About GreatSchools Data on ApartmentHomeLiving.com.
Points of Interest
Time and distance from The Grainwood Senior Apartments.
Big Box and Retail
Target
Aldi
Lowe's
Colleges and Universities
Groceries
Aldi
Cub Foods
Hospitals
St. Francis Regional Medical Center
M Health Fairview Ridges Hospital
Shopping Centers
The Grainwood Senior Apartments has 5 shopping centers within 2.7 miles.
Transit Stations
Nearby Neighborhoods
Rental Price Ranges in the Area
| Bedroom | Average Rent | Cheapest Rent | Highest Rent |
|---|---|---|---|
| Prior Lake Studio Apartments | $1,417 | $1,294 | $1,530 |
| Prior Lake 1 Bedroom Apartments | $1,633 | $1,200 | $1,980 |
| Prior Lake 2 Bedroom Apartments | $1,867 | $1,395 | $2,252 |
| Prior Lake 3 Bedroom Apartments | $2,066 | $1,650 | $2,770 |
Browse Top Apartments in Prior Lake
By Price
By Community Type
- Prior Lake Apartments for Rent by Owner
- Prior Lake Apartments with Rent Specials
- Prior Lake Top Rated Apartments
- Prior Lake Corporate Apartments
- Prior Lake Furnished Apartments
- Prior Lake Gated Apartments
- Prior Lake Low Income Apartments
- New Prior Lake Apartments
- Prior Lake Senior Apartments
- Prior Lake Short-term Apartments
- Prior Lake Apartments with Utilities Included


Max of 1. Heated Underground Parking Garage - Additional $70/month Cost Option.