


- 1–3 Bedrooms
- $2,362-$2,432 Pricing
- 1,239–1,960 Square Feet
Rent Specials
Up to 3 Months Free! Schedule Your Tour Today.* *Limited-Time Offer. Offer subject to change without notice. Restrictions apply. Available on select homes and lease terms. Contact the leasing office for details.
About The Grand Reserve at Spring Hill
Welcome home to the Grand Reserve at Spring Hill. Our luxury community is located just 30 miles south of Nashville in the heart of Spring Hill, TN. Spring Hill is known for its place in history with the Battle of Spring Hill in 1864 and present-day location of one of General Motor’s largest manufacturing plants. We are recognized for a unique blend of old and new, Spring Hill is an attractive suburb for residents. Our luxury apartment homes have the largest square footage of any other apartment home in the area. Each unit comes with heat resistant granite countertops, black appliances, walk-in closets for each bedroom, and full-size washer and dryers, just to name a few. The amenities of the community match the luxury of the apartment homes by way of two saltwater pools, two clubhouses, two state of the art gyms, a theater room, a yoga room, a gaming room, a pet spa, and bark parks.
The Grand Reserve at Spring Hill is located in the Maury County Neighborhood and 37174 Zip code of Spring Hill, TN. This community is professionally managed by United Apartment Group
Unique Features and Amenities
- 24-Hour Courtesy Office
- 24-Hour Courtesy Officer
- 24-Hour Emergency Maintenance
- 24-Hour Fitness Center
- 5-panel Interior Doors
- ADA Unit
- Bark Park
- Direct Tv
- Pets Welcome
- Private entry
- Private Outdoor Yards
- Rent Special 1
- Rentable Event Space
- Social Lounge
- Sparkling Pool
Property Contact Info

- Listed by:
- Agency:
- Vendor Logo:
- Website:
- View Property Website
- Call Us:
- (931) 286-7430
- Disclaimer:
Office Hours
| Monday | 8:00 am–5:00 pm |
| Tuesday | 8:00 am–5:00 pm |
| Wednesday | 8:00 am–5:00 pm |
| Thursday | 8:00 am–5:00 pm |
| Friday | 8:00 am–5:00 pm |
| Saturday | 10:00 am–5:00 pm |
| Sunday | Closed |
Floorplan Pricing and Availability
The Grand Reserve at Spring Hill offers 1 to 3 Bedroom apartments starting from $1,335 and having 1,239–1,960 sq ft. Here is the current pricing and availability:
New! Interactive Property Map
1 Bedroom
1 DLX-V
From $1,425
1 Bed, 1 Bath, 1239 sq ftAvailable Oct 24Model Gallery
Floorplans
Photos
Availability Details
Price Availability Date Unit Sq Ft View Details $1,525 October 24, 2026 212 1239 $1,425 November 10, 2026 1034 1239 $1,425 February 1, 2027 233 1239 Model Amenities and Features
Features
- Air Conditioning
- Cable Ready
- Ceiling Fans
- Heating
- Washer/Dryer
Kitchen
- Dishwasher
- Disposal
- Freezer
- Granite Countertops
- Ice Maker
- Kitchen
- Microwave
- Oven
- Pantry
- Refrigerator
Model Rent and Fees
Model Price Range
- $1,425 - $1,525
Deposit
- $300 deposit
Unit 212 Rent and Fees
Unit Price
- $1,525
View Details and Rent EstimateDeposit
- $300 deposit
Model Rent and Fees
Model Price Range
- $1,425 - $1,525
Unit 1034 Rent and Fees
Unit Price
- $1,425
View Details and Rent EstimateDeposit
- $300 deposit
Model Rent and Fees
Model Price Range
- $1,425 - $1,525
Unit 233 Rent and Fees
Unit Price
- $1,425
View Details and Rent EstimateDeposit
- $300 deposit
Model Rent and Fees
Model Price Range
- $1,425 - $1,525
Apartment Model: 1 DLX-VFrom $1,4251 Bedroom, 1 Bath, 1239 sq ftAvailable October 24, 2026FloorplansPhotos![]()
1 DLX-V - Image 1 ![]()
1 DLX-V - Image 2 ![]()
1 DLX-V - Image 3 ![]()
1 DLX-V - Image 4 ![]()
1 DLX-V - Image 5 ![]()
1 DLX-V - Image 6 ![]()
1 DLX-V - Image 7 ![]()
1 DLX-V - Image 8 ![]()
1 DLX-V - Image 9 ![]()
1 DLX-V - Image 10 ![]()
1 DLX-V - Floorplan Apartment Unit: 212Apartment Model: 1 DLX-V$1,5251 Bedroom, 1 Bath, 1239 sq ftAvailable October 24, 2026Apartment Unit: 1034Apartment Model: 1 DLX-V$1,4251 Bedroom, 1 Bath, 1239 sq ftAvailable November 10, 2026Apartment Unit: 233Apartment Model: 1 DLX-V$1,4251 Bedroom, 1 Bath, 1239 sq ftAvailable February 1, 2027Floorplan A1
$1,375
1 Bed, 1 Bath, 1253 sq ftAvailable January 22, 2027Model Gallery
Floorplans
Availability Details
Price Availability Date Unit Sq Ft $1,375 January 22, 2027 131 1253 Unit 131 Amenities and Features
Features
- Air Conditioning
- Cable Ready
- Ceiling Fans
- Heating
Kitchen
- Dishwasher
- Disposal
- Kitchen
- Microwave
Living Space
- Carpet
- Dining Room
- Walk-In Closets
- Window Coverings
Unit 131 Rent and Fees
Unit Price
- $1,375
View Details and Rent EstimateDeposit
- $300 deposit
Model Rent and Fees
Price
- $1,375
Apartment Model: A1$1,3751 Bedroom, 1 Bath, 1253 sq ftAvailable January 22, 2027![]()
A1 - Floorplan Apartment Unit: 131Apartment Model: A1$1,3751 Bedroom, 1 Bath, 1253 sq ftAvailable January 22, 20272 Bedrooms
Floorplan B2
From $1,335
2 Beds, 2 Baths, 1581 sq ftAvailable February 1, 2027Model Gallery
Floorplans
Photos
3D Tours
Availability Details
Price Availability Date Unit Sq Ft View Details $1,335 February 1, 2027 1131 1581 $1,335 February 1, 2027 1532 1581 $1,585 February 1, 2027 1633 1581 Model Amenities and Features
Features
- Air Conditioning
- Cable Ready
- Ceiling Fans
- Heating
Kitchen
- Dishwasher
- Disposal
- Kitchen
- Microwave
Living Space
- Carpet
- Den
- Dining Room
- Walk-In Closets
- Window Coverings
Model Rent and Fees
Model Price Range
- $1,335 - $1,585
Deposit
- $300 deposit
Unit 1131 Amenities and Features
Features
- Air Conditioning
- Cable Ready
- Ceiling Fans
- Heating
Kitchen
- Dishwasher
- Disposal
- Kitchen
- Microwave
Living Space
- Carpet
- Den
- Dining Room
- Walk-In Closets
- Window Coverings
Unique Features
- Rent Special 1
Unit 1131 Rent and Fees
Unit Price
- $1,335
View Details and Rent EstimateDeposit
- $300 deposit
Model Rent and Fees
Model Price Range
- $1,335 - $1,585
Unit 1532 Amenities and Features
Features
- Air Conditioning
- Cable Ready
- Ceiling Fans
- Heating
Kitchen
- Dishwasher
- Disposal
- Kitchen
- Microwave
Living Space
- Carpet
- Den
- Dining Room
- Walk-In Closets
- Window Coverings
Unique Features
- Rent Special 1
Unit 1532 Rent and Fees
Unit Price
- $1,335
View Details and Rent EstimateDeposit
- $300 deposit
Model Rent and Fees
Model Price Range
- $1,335 - $1,585
Unit 1633 Amenities and Features
Features
- Air Conditioning
- Cable Ready
- Ceiling Fans
- Heating
Kitchen
- Dishwasher
- Disposal
- Kitchen
- Microwave
Living Space
- Carpet
- Den
- Dining Room
- Walk-In Closets
- Window Coverings
Unit 1633 Rent and Fees
Unit Price
- $1,585
View Details and Rent EstimateDeposit
- $300 deposit
Model Rent and Fees
Model Price Range
- $1,335 - $1,585
Apartment Model: B2From $1,3352 Bedroom, 2 Bath, 1581 sq ftAvailable February 1, 2027FloorplansPhotos3D Tours![]()
B2 - Image 1 ![]()
B2 - Image 2 ![]()
B2 - Image 3 ![]()
B2 - Image 4 ![]()
B2 - Image 5 ![]()
B2 - Image 6 ![]()
B2 - Image 7 ![]()
B2 - Image 8 ![]()
B2 - Image 9 ![]()
B2 - Image 10 ![]()
B2 - Floorplan B2 - 3D Tour B2 - 3D Tour Apartment Unit: 1131Apartment Model: B2$1,3352 Bedroom, 2 Bath, 1581 sq ftAvailable February 1, 2027Apartment Unit: 1532Apartment Model: B2$1,3352 Bedroom, 2 Bath, 1581 sq ftAvailable February 1, 2027Apartment Unit: 1633Apartment Model: B2$1,5852 Bedroom, 2 Bath, 1581 sq ftAvailable February 1, 2027Floorplan B1
From $1,349
2 Beds, 2 Baths, 1581 sq ftAvailable February 1, 2027Model Gallery
Floorplans
3D Tours
Availability Details
Price Availability Date Unit Sq Ft View Details $1,599 February 1, 2027 2033 1581 $1,349 February 1, 2027 532 1581 Model Amenities and Features
Features
- Air Conditioning
- Cable Ready
- Ceiling Fans
- Heating
Kitchen
- Dishwasher
- Disposal
- Kitchen
- Microwave
Living Space
- Carpet
- Dining Room
- Walk-In Closets
- Window Coverings
Model Rent and Fees
Model Price Range
- $1,349 - $1,599
Deposit
- $300 deposit
Unit 2033 Amenities and Features
Features
- Air Conditioning
- Cable Ready
- Ceiling Fans
- Heating
Kitchen
- Dishwasher
- Disposal
- Kitchen
- Microwave
Living Space
- Carpet
- Dining Room
- Walk-In Closets
- Window Coverings
Unit 2033 Rent and Fees
Unit Price
- $1,599
View Details and Rent EstimateDeposit
- $300 deposit
Model Rent and Fees
Model Price Range
- $1,349 - $1,599
Unit 532 Amenities and Features
Features
- Air Conditioning
- Cable Ready
- Ceiling Fans
- Heating
Kitchen
- Dishwasher
- Disposal
- Kitchen
- Microwave
Living Space
- Carpet
- Dining Room
- Walk-In Closets
- Window Coverings
Unique Features
- Rent Special 1
Unit 532 Rent and Fees
Unit Price
- $1,349
View Details and Rent EstimateDeposit
- $300 deposit
Model Rent and Fees
Model Price Range
- $1,349 - $1,599
Apartment Model: B1From $1,3492 Bedroom, 2 Bath, 1581 sq ftAvailable February 1, 2027Floorplans3D Tours![]()
B1 - Floorplan B1 - 3D Tour Apartment Unit: 2033Apartment Model: B1$1,5992 Bedroom, 2 Bath, 1581 sq ftAvailable February 1, 2027Apartment Unit: 532Apartment Model: B1$1,3492 Bedroom, 2 Bath, 1581 sq ftAvailable February 1, 20273 Bedrooms
Floorplan C1
From $1,720
3 Beds, 2 Baths, 1581 sq ftAvailable Nov 4Model Gallery
Floorplans
3D Tours
Availability Details
Price Availability Date Unit Sq Ft View Details $1,720 November 4, 2026 1721 1581 $1,720 November 11, 2026 812 1581 $1,720 November 14, 2026 432 1581 Model Amenities and Features
Features
- Air Conditioning
- Cable Ready
- Ceiling Fans
- Heating
Kitchen
- Dishwasher
- Disposal
- Kitchen
- Microwave
Living Space
- Carpet
- Dining Room
- Walk-In Closets
- Window Coverings
Model Rent and Fees
Model Price Range
- $1,470 - $1,720
Current Available Pricing
- $1,720
Deposit
- $300 deposit
Unit 1721 Amenities and Features
Features
- Air Conditioning
- Cable Ready
- Ceiling Fans
- Heating
Kitchen
- Dishwasher
- Disposal
- Kitchen
- Microwave
Living Space
- Carpet
- Dining Room
- Walk-In Closets
- Window Coverings
Unit 1721 Rent and Fees
Unit Price
- $1,720
View Details and Rent EstimateDeposit
- $300 deposit
Model Rent and Fees
Model Price Range
- $1,470 - $1,720
Unit 812 Amenities and Features
Features
- Air Conditioning
- Cable Ready
- Ceiling Fans
- Heating
Kitchen
- Dishwasher
- Disposal
- Kitchen
- Microwave
Living Space
- Carpet
- Dining Room
- Walk-In Closets
- Window Coverings
Unit 812 Rent and Fees
Unit Price
- $1,720
View Details and Rent EstimateDeposit
- $300 deposit
Model Rent and Fees
Model Price Range
- $1,470 - $1,720
Unit 432 Amenities and Features
Features
- Air Conditioning
- Cable Ready
- Ceiling Fans
- Heating
Kitchen
- Dishwasher
- Disposal
- Kitchen
- Microwave
Living Space
- Carpet
- Dining Room
- Walk-In Closets
- Window Coverings
Unit 432 Rent and Fees
Unit Price
- $1,720
View Details and Rent EstimateDeposit
- $300 deposit
Model Rent and Fees
Model Price Range
- $1,470 - $1,720
Apartment Model: C1From $1,4703 Bedroom, 2 Bath, 1581 sq ftAvailable November 4, 2026Floorplans3D Tours![]()
C1 - Floorplan C1 - 3D Tour Apartment Unit: 1721Apartment Model: C1$1,7203 Bedroom, 2 Bath, 1581 sq ftAvailable November 4, 2026Apartment Unit: 812Apartment Model: C1$1,7203 Bedroom, 2 Bath, 1581 sq ftAvailable November 11, 2026Apartment Unit: 432Apartment Model: C1$1,7203 Bedroom, 2 Bath, 1581 sq ftAvailable November 14, 20263 DLX
$1,840
3 Beds, 2 Baths, 1772 sq ftAvailable February 1, 2027Model Gallery
Floorplans
Availability Details
Price Availability Date Unit Sq Ft $1,840 February 1, 2027 1134 1772 Model Amenities and Features
Features
- Air Conditioning
- Cable Ready
- Ceiling Fans
- Heating
- Washer/Dryer
Kitchen
- Dishwasher
- Disposal
- Freezer
- Granite Countertops
- Ice Maker
- Kitchen
- Microwave
- Oven
- Pantry
- Refrigerator
Unit 1134 Rent and Fees
Unit Price
- $1,840
View Details and Rent EstimateDeposit
- $300 deposit
Model Rent and Fees
Price
- $1,840
Apartment Model: 3 DLX$1,8403 Bedroom, 2 Bath, 1772 sq ftAvailable February 1, 2027![]()
3 DLX - Floorplan Apartment Unit: 1134Apartment Model: 3 DLX$1,8403 Bedroom, 2 Bath, 1772 sq ftAvailable February 1, 2027Duplex
3 Beds, 2 Baths, 1958-1960 sq ftAvailable SoonLargest 3 BedroomThis is the largest 3 Bedroom at this PropertyModel Gallery
Floorplans
Availability Details
Price Availability Date Unit Sq Ft Deposit From $2,362 Available Soon Duplex 1958-1960 sq ft $500 Model Amenities and Features
Features
- Air Conditioning
- Cable Ready
- Ceiling Fans
- Heating
- Washer/Dryer
Kitchen
- Dishwasher
- Disposal
- Freezer
- Granite Countertops
- Ice Maker
- Kitchen
- Microwave
- Oven
- Pantry
- Refrigerator
Model Rent and Fees
Model Price Range
- $2,362 - $2,432
Deposit
- $500 deposit
Apartment Model: DuplexFrom $2,3623 Bedroom, 2 Bath, 1958-1960 sq ftAvailable Soon![]()
Duplex - Floorplan
Schedule a Tour
3D Tours
Property Information
- 440 Units
- 3 Stories
- Built in 2015
- Furnished
Lease Terms
- 1 - 18 mo
- Short Term Lease Options
Fees and Policies
The fees listed below are community-provided and may exclude utilities or add-ons. All payments are made directly to the property and are non-refundable unless otherwise specified. Use the Cost Calculator to determine costs based on your needs.
Required Fees
One-Time Basics
- Due at Application
- Application FeeiApplication Fee Charged Per Applicant.$60.00
- Administrative FeeiAdministrative Fee (Non Refundable) Charged Per Unit.$150.00
Other Fees and Policies
Situational Fees
- Pet RentiPet Rent Charged per unit.$20.00
Pet Fees
- Other Pet
- Pet Fee - One Time Only (Non-Refundable)iPet Fee - One Time Only (Non-Refundable)-Cat Charged Per Pet.$250.00
- Pet RentiMonthly Pet Rent Charged Per Pet.$30.00/mo
- 2 Pet Limit
- 2 Pet Limit
Cats
Dogs
Parking Fees
- Other
- RESERVED PARKING - ParkingiRESERVED PARKING - Parking Charged Per Vehicle.$25.00/mo
Property Fee Disclaimer: Based on community-supplied data and independent market research. Subject to change without notice. May exclude fees for mandatory or optional services and usage-based utilities.
Features and Amenities
On-Site Services
- Maintenance On Site
- Pet Washing Station
- Planned Social Activities
- Grocery Service
- Property Manager On Site
- Pet Play Area
- Trash Pickup Door To Door
Community Features
- Lounge
- Tanning Salon
- Corporate Housing
- Clubhouse
Recreation and Fitness
- Fitness Center
- Spa
- Sauna
- Playground
- Pool
Interior Features
- Ceiling Fans
- Heating
- Cable Ready
- Washer/Dryer
- Air Conditioning
Kitchen Amenities
- Dishwasher
- Microwave
- Oven
- Pantry
- Refrigerator
- Disposal
- Freezer
- Ice Maker
- Kitchen
- Granite Countertops
Living Area Features
- Walk In Closets
- Den
- Dining Room
- Office
- Window Coverings
- Carpet
Outdoor Features
- Yard

Map
- Shopping
- Grocery
- Medical

Map
Getting Around
30 / 100 Somewhat walkable
40 / 100 Fairly bikeable
90 / 100 Exceptionally car friendly
Getting to Know the Area
50 / 100 Restaurants
40 / 100 Cafes
20 / 100 Nightlife
40 / 100 Shopping
100 / 100 Noise Level
Frequently Asked Questions about The Grand Reserve at Spring Hill
Where is The Grand Reserve at Spring Hill located?
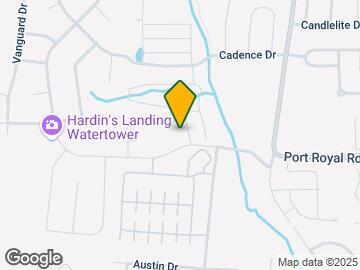
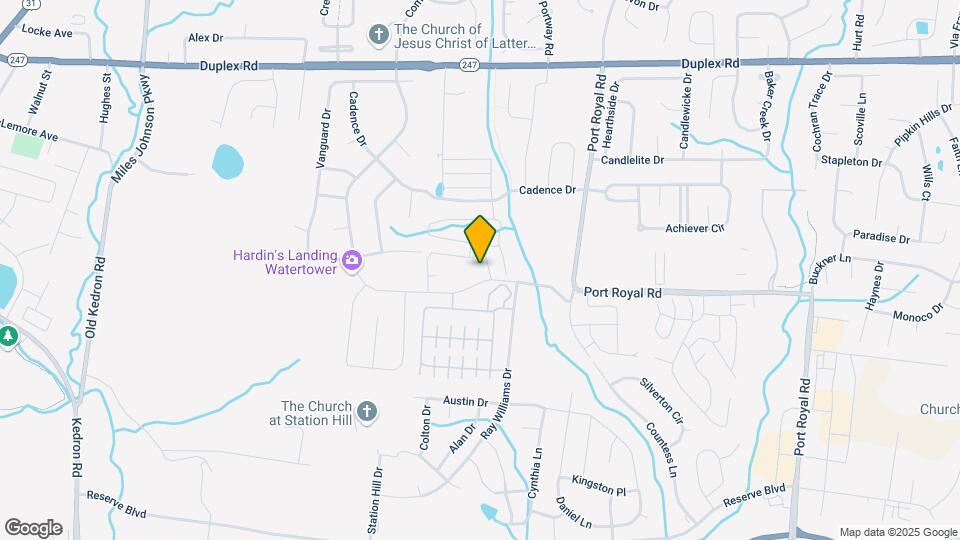
The Grand Reserve at Spring Hill is located at 3085 Commonwealth Dr near the Maury County area of Spring Hill, TN
What is the current rent range at The Grand Reserve at Spring Hill?
1 Bedroom to 3 Bedroom Apartments at The Grand Reserve at Spring Hill currently range from $1,335 to $2,432
When is the leasing office open?
- The office Hours for The Grand Reserve at Spring Hill are
- Monday 8:00 am–5:00 pm
- Tuesday 8:00 am–5:00 pm
- Wednesday 8:00 am–5:00 pm
- Thursday 8:00 am–5:00 pm
- Friday 8:00 am–5:00 pm
- Saturday 10:00 am–5:00 pm
- Sunday Closed
Are pets allowed?
Call us today to find out our pet policy and if we allow pets
Are there any rent specials?
The current rent special at The Grand Reserve at Spring Hill is: Up to 3 Months Free! Schedule Your Tour Today.* *Limited-Time Offer. Offer subject to change without notice. Restrictions apply. Available on select homes and lease terms. Contact the leasing office for details..
Renters Reviews and Ratings
I wish i could give a better review
Amazing Apartments
Property Manager Responded
Nearby Schools
Spring Hill High School
Spring Hill Middle School
Marvin Wright Elementary School
About GreatSchools Data on ApartmentHomeLiving.com.
Points of Interest
Time and distance from The Grand Reserve at Spring Hill.
Big Box and Retail
Walgreens
Lowe's
Publix
Groceries
Publix
Food Lion
Kroger
Hospitals
Shopping Centers
The Grand Reserve at Spring Hill has 5 shopping centers within 1.2 miles.
Nearby Neighborhoods
Rental Price Ranges in the Area
| Bedroom | Average Rent | Cheapest Rent | Highest Rent |
|---|---|---|---|
| Spring Hill Studio Apartments | $1,530 | $1,199 | $1,929 |
| Spring Hill 1 Bedroom Apartments | $1,528 | $929 | $4,004 |
| Spring Hill 2 Bedroom Apartments | $1,896 | $979 | $6,119 |
| Spring Hill 3 Bedroom Apartments | $2,303 | $1,069 | $5,975 |
| Spring Hill 4 Bedroom Apartments | $3,358 | $2,489 | $3,570 |
| 2 Bedroom Homes | $1,895 | $1,700 | $2,090 |
| 3 Bedroom Homes | $2,304 | $1,875 | $3,500 |
| 4 Bedroom Homes | $2,522 | $1,650 | $3,800 |
| 5 Bedroom Homes | $2,726 | $2,395 | $3,125 |
Browse Top Apartments in Spring Hill
By Price
By Community Type
- Spring Hill Apartments with Rent Specials
- Spring Hill Top Rated Apartments
- Spring Hill Corporate Apartments
- Spring Hill Furnished Apartments
- Spring Hill Gated Apartments
- New Spring Hill Apartments
- Spring Hill Senior Apartments
- Spring Hill Short-term Apartments
- Spring Hill Student Apartments
- Spring Hill Apartments with Utilities Included


Property Manager Responded