


- Income Restrictions
- Studio–2 Bedrooms
- $995-$1,680 Pricing
- 570–1,207 Square Feet
Rent Specials
Move in by 8/31/2026 and receive up to 6 weeks free or reduced rates!
About The Grand at Manor Apartments
Experience modern luxury and small-town charm at The Grand at Manor Apartments, offering studio, one, and two-bedroom floor plans in Manor, TX. Each home features open-concept layouts with espresso cabinetry, granite countertops, kitchen islands, stainless-steel appliances, wood-style flooring, and in-home washer and dryer. Select homes include dual vanities and private yards. Enjoy a resort-inspired lifestyle with amenities designed for connection and comfort, relax at the pool with sun shelf, play pickleball, or entertain in the expansive clubhouse with gaming lounge, co-working space, and fitness center with yoga and spin studio. Furry friends love the dog park and pet wash station. Conveniently located near Highway 290, Tesla Gigafactory, and Austin-Bergstrom International Airport, The Grand at Manor delivers modern living close to Austin's top employers and entertainment. Discover your new home today!
The Grand at Manor Apartments is located in the Northeast Austin Neighborhood and 78653 Zip code of Manor, TX. This community is professionally managed by Presidium
Unique Features and Amenities
- 10-ft Ceiling Height
- 24-Hour Emergency Maintenance Services
- 24-Hour Fitness Center
- Attached & Detached Garages Available
- Bilingual Management Team
- Built-In Dishwasher & Microwave
- Built-in Shelving in Laundry Room*
- Business Center with Computer Stations
- Carports Parking Available
- Contemporary Espresso Flat-Panel Cabinetry
- Contemporary Fixtures & Finishes in Bathrooms
- Co-Working Lounge & Conference Table
- Dog Washing Station
- Dual Vanity in Primary Bathroom Suite*
- Expansive Clubroom with Entertainment Kitchen
- Fenced-In Dog Park
- Flexible Payment Options Available
- Game Room with Billiards & Arcade Games
- Gated Community with Controlled Access
- Granite Bathroom Countertops
- In-Home Washer and Dryer
- Kitchen Pantry
- Large Bathroom Vanities with Storage & Lighting
- Large Windows for Natural Light
- Online Resident Portal
- Open-Concept Kitchen & Living Area Layout
- Outdoor Bike Storage
- Outdoor Patio or Balcony Space
- Outdoor Social Lounge with Fire Pit
- Package Lockers for Deliveries
- Pet-Friendly Community
- Pickleball Court
- Planned Resident Social Activities
- Poolside Outdoor Kitchen with Grilling Stations
- Private Yards Available*
- Recessed & Pendant Lighting
- Refrigerator with Ice Maker
- Short-Term Lease Options
- Smoke-Free Community
- Soaker Bathtubs with Designer Tile Surround
- Spacious Bedrooms with Plush Carpeting
- Spacious Walk-In Closets & Linen Closets
- Stainless-Steel Energy-Efficient Appliances
- Storage Closets for Rent
- Studio, 1, & 2-Bedroom Floor Plans
- Swimming Pool with Sun Shelf
- Tile Backsplash and Under-Cabinet Lighting
- Wood-Style Plank Flooring
- Yoga and Spin Studio
Property Contact Info

- Listed by:
- Agency:
- Vendor Logo:
- Website:
- View Property Website
- Call Us:
- (737) 510-7240
- Disclaimer:
Office Hours
| Monday | 9:00 am–6:00 pm |
| Tuesday | 9:00 am–6:00 pm |
| Wednesday | 9:00 am–6:00 pm |
| Thursday | 9:00 am–6:00 pm |
| Friday | 9:00 am–6:00 pm |
| Saturday | 10:00 am–5:00 pm |
| Sunday | 1:00 pm–5:00 pm |
Floorplan Pricing and Availability
The Grand at Manor Apartments offers Studio to 2 Bedroom apartments starting from $995 and having 570–1,207 sq ft. Here is the current pricing and availability:
New! Interactive Property Map
 ApartmentHomeLiving.com's new Interactive Property Map allows you to see where every available unit is located at this community.Try It Now >
Studio
Floorplan E1
From $995
Studio, 1 Bath, 570 sq ftAvailable NowModel Gallery
Floorplans
Availability Details
Price Availability Date Unit Sq Ft View Details $1,122 Available Now 6304 570 $1,122 Available Now 6308 570 $1,122 Available Now 6204 570 Model Amenities and Features
Features
- Air Conditioning
- Balcony
- Ceiling Fans
- Smoke Free
- Tub/Shower
- Wi-Fi
Kitchen
- Dishwasher
- Disposal
- Granite Countertops
- Ice Maker
- Island Kitchen
- Kitchen
- Microwave
- Oven
- Pantry
- Refrigerator
- Stainless Steel Appliances
Model Rent and Fees
Model Price Range
- $995 - $1,215
Current Available Pricing
- $1,122
Unit 6304 Rent and Fees
Unit Price
- $1,122
Model Rent and Fees
Model Price Range
- $995 - $1,215
Unit 6308 Rent and Fees
Unit Price
- $1,122
Model Rent and Fees
Model Price Range
- $995 - $1,215
Unit 6204 Rent and Fees
Unit Price
- $1,122
Model Rent and Fees
Model Price Range
- $995 - $1,215
Apartment Model: E1From $995Studio, 1 Bath, 570 sq ftAvailable Now![]()
E1 - Floorplan Apartment Unit: 6304Apartment Model: E1$1,122Studio, 1 Bath, 570 sq ftAvailable NowApartment Unit: 6308Apartment Model: E1$1,122Studio, 1 Bath, 570 sq ftAvailable NowApartment Unit: 6204Apartment Model: E1$1,122Studio, 1 Bath, 570 sq ftAvailable Now1 Bedroom
Floorplan A2
From $1,222
1 Bed, 1 Bath, 729 sq ftAvailable NowModel Gallery
Floorplans
Availability Details
Price Availability Date Unit Sq Ft View Details $1,292 Available Now 4105 729 $1,222 August 26, 2026 5204 729 $1,237 October 4, 2026 5207 Model Amenities and Features
Features
- Air Conditioning
- Balcony
- Ceiling Fans
- Smoke Free
- Tub/Shower
- Wi-Fi
Kitchen
- Dishwasher
- Disposal
- Granite Countertops
- Ice Maker
- Island Kitchen
- Kitchen
- Microwave
- Oven
- Pantry
- Refrigerator
- Stainless Steel Appliances
Model Rent and Fees
Model Price Range
- $1,191 - $1,400
Current Available Pricing
- $1,222 - $1,292
Unit 4105 Rent and Fees
Unit Price
- $1,292
Model Rent and Fees
Model Price Range
- $1,191 - $1,400
Unit 5204 Rent and Fees
Unit Price
- $1,222
Model Rent and Fees
Model Price Range
- $1,191 - $1,400
Unit 5207 Rent and Fees
Unit Price
- $1,237
Model Rent and Fees
Model Price Range
- $1,191 - $1,400
Apartment Model: A2From $1,1911 Bedroom, 1 Bath, 729 sq ftAvailable Now![]()
A2 - Floorplan Apartment Unit: 4105Apartment Model: A2$1,2921 Bedroom, 1 Bath, 729 sq ftAvailable NowApartment Unit: 5204Apartment Model: A2$1,2221 Bedroom, 1 Bath, 729 sq ftAvailable August 26, 2026Apartment Unit: 5207Apartment Model: A2$1,2371 Bedroom, 1 BathAvailable October 4, 2026Floorplan A1
From $1,118
1 Bed, 1 Bath, 620 sq ftAvailable Aug 31Cheapest 1 BedroomThis is the cheapest 1 Bedroom at this PropertyModel Gallery
Floorplans
Availability Details
Price Availability Date Unit Sq Ft View Details $1,136 August 31, 2026 8204 620 Call For Rates October 7, 2026 7202 $1,118 October 13, 2026 1311 620 Model Amenities and Features
Features
- Air Conditioning
- Balcony
- Ceiling Fans
- Smoke Free
- Tub/Shower
- Wi-Fi
Kitchen
- Dishwasher
- Disposal
- Granite Countertops
- Ice Maker
- Island Kitchen
- Kitchen
- Microwave
- Oven
- Pantry
- Refrigerator
- Stainless Steel Appliances
Model Rent and Fees
Model Price Range
- $1,118 - $1,136
Current Available Pricing
- Call For Rates
Unit 8204 Rent and Fees
Unit Price
- $1,136
Model Rent and Fees
Model Price Range
- $1,118 - $1,136
Model Rent and Fees
Model Price Range
- $1,118 - $1,136
Unit 1311 Rent and Fees
Unit Price
- $1,118
Model Rent and Fees
Model Price Range
- $1,118 - $1,136
Apartment Model: A1From $1,1181 Bedroom, 1 Bath, 620 sq ftAvailable August 31, 2026![]()
A1 - Floorplan Apartment Unit: 8204Apartment Model: A1$1,1361 Bedroom, 1 Bath, 620 sq ftAvailable August 31, 2026Apartment Unit: 7202Apartment Model: A1Call For Rates1 Bedroom, 1 BathAvailable October 7, 2026Apartment Unit: 1311Apartment Model: A1$1,1181 Bedroom, 1 Bath, 620 sq ftAvailable October 13, 2026Floorplan A1A
From $1,144
1 Bed, 1 Bath, 630 sq ftAvailable Sep 7Model Gallery
Floorplans
3D Tours
Availability Details
Price Availability Date Unit Sq Ft View Details $1,144 September 7, 2026 1316 630 $1,200 September 22, 2026 1200 630 Model Amenities and Features
Features
- Air Conditioning
- Balcony
- Ceiling Fans
- Smoke Free
- Tub/Shower
- Wi-Fi
Kitchen
- Dishwasher
- Disposal
- Granite Countertops
- Ice Maker
- Island Kitchen
- Kitchen
- Microwave
- Oven
- Pantry
- Refrigerator
- Stainless Steel Appliances
Model Rent and Fees
Model Price Range
- $1,144 - $1,350
Current Available Pricing
- $1,144 - $1,200
Unit 1316 Rent and Fees
Unit Price
- $1,144
Model Rent and Fees
Model Price Range
- $1,144 - $1,350
Unit 1200 Rent and Fees
Unit Price
- $1,200
Model Rent and Fees
Model Price Range
- $1,144 - $1,350
Apartment Model: A1AFrom $1,1441 Bedroom, 1 Bath, 630 sq ftAvailable September 7, 2026Floorplans3D Tours![]()
A1A - Floorplan A1A - 3D Tour Apartment Unit: 1316Apartment Model: A1A$1,1441 Bedroom, 1 Bath, 630 sq ftAvailable September 7, 2026Apartment Unit: 1200Apartment Model: A1A$1,2001 Bedroom, 1 Bath, 630 sq ftAvailable September 22, 2026Floorplan A3
Call For Rates
1 Bed, 1 Bath, 850 sq ftAvailable Sep 9Largest 1 BedroomThis is the largest 1 Bedroom at this PropertyModel Gallery
Floorplans
3D Tours
Availability Details
Price Availability Date Unit Call For Rates September 9, 2026 1108 Model Amenities and Features
Features
- Air Conditioning
- Balcony
- Ceiling Fans
- Smoke Free
- Tub/Shower
- Wi-Fi
Kitchen
- Dishwasher
- Disposal
- Granite Countertops
- Ice Maker
- Island Kitchen
- Kitchen
- Microwave
- Oven
- Pantry
- Refrigerator
- Stainless Steel Appliances
Model Rent and Fees
Model Price Range
- $1,398 - $1,640
Apartment Model: A3From $1,3981 Bedroom, 1 Bath, 850 sq ftAvailable September 9, 2026Floorplans3D Tours![]()
A3 - Floorplan A3 - 3D Tour Apartment Unit: 1108Apartment Model: A3Call For Rates1 Bedroom, 1 BathAvailable September 9, 20262 Bedrooms
Show Unavailable FloorplansFloorplan B2
From $1,424
2 Beds, 2 Baths, 1022 sq ftAvailable NowCheapest 2 BedroomThis is the cheapest 2 Bedroom at this PropertyModel Gallery
Floorplans
Photos
3D Tours
Availability Details
Price Availability Date Unit Sq Ft View Details $1,615 Available Now 3206 1022 $1,424 Available Now 3302 1022 $1,680 September 7, 2026 3207 1022 Model Amenities and Features
Features
- Air Conditioning
- Balcony
- Ceiling Fans
- Smoke Free
- Tub/Shower
- Wi-Fi
Kitchen
- Dishwasher
- Disposal
- Granite Countertops
- Ice Maker
- Island Kitchen
- Kitchen
- Microwave
- Oven
- Pantry
- Refrigerator
- Stainless Steel Appliances
Model Rent and Fees
Model Price Range
- $1,424 - $1,700
Current Available Pricing
- $1,424 - $1,680
Unit 3206 Rent and Fees
Unit Price
- $1,615
Model Rent and Fees
Model Price Range
- $1,424 - $1,700
Unit 3302 Rent and Fees
Unit Price
- $1,424
Model Rent and Fees
Model Price Range
- $1,424 - $1,700
Unit 3207 Rent and Fees
Unit Price
- $1,680
Model Rent and Fees
Model Price Range
- $1,424 - $1,700
Apartment Model: B2From $1,4242 Bedroom, 2 Bath, 1022 sq ftAvailable NowFloorplansPhotos3D Tours![]()
B2 - Image 1 ![]()
B2 - Image 2 ![]()
B2 - Image 3 ![]()
B2 - Image 4 ![]()
B2 - Image 5 ![]()
B2 - Image 6 ![]()
B2 - Image 7 ![]()
B2 - Floorplan B2 - 3D Tour Apartment Unit: 3206Apartment Model: B2$1,6152 Bedroom, 2 Bath, 1022 sq ftAvailable NowApartment Unit: 3302Apartment Model: B2$1,4242 Bedroom, 2 Bath, 1022 sq ftAvailable NowApartment Unit: 3207Apartment Model: B2$1,6802 Bedroom, 2 Bath, 1022 sq ftAvailable September 7, 2026Floorplan B1
$1,600
2 Beds, 2 Baths, 982 sq ftAvailable NowModel Gallery
Floorplans
3D Tours
Availability Details
Price Availability Date Unit Sq Ft View Details $1,600 Available Now 4311 982 $1,600 Available Now 7311 982 $1,600 Available Now 2311 982 Model Amenities and Features
Features
- Air Conditioning
- Balcony
- Ceiling Fans
- Smoke Free
- Tub/Shower
- Wi-Fi
Kitchen
- Dishwasher
- Disposal
- Granite Countertops
- Ice Maker
- Island Kitchen
- Kitchen
- Microwave
- Oven
- Pantry
- Refrigerator
- Stainless Steel Appliances
Model Rent and Fees
Model Price
- $1,600
Unit 4311 Rent and Fees
Unit Price
- $1,600
Model Rent and Fees
Price
- $1,600
Unit 7311 Rent and Fees
Unit Price
- $1,600
Model Rent and Fees
Price
- $1,600
Unit 2311 Rent and Fees
Unit Price
- $1,600
Model Rent and Fees
Price
- $1,600
Apartment Model: B1From $1,6002 Bedroom, 2 Bath, 982 sq ftAvailable NowFloorplans3D Tours![]()
B1 - Floorplan B1 - 3D Tour Apartment Unit: 4311Apartment Model: B1$1,6002 Bedroom, 2 Bath, 982 sq ftAvailable NowApartment Unit: 7311Apartment Model: B1$1,6002 Bedroom, 2 Bath, 982 sq ftAvailable NowApartment Unit: 2311Apartment Model: B1$1,6002 Bedroom, 2 Bath, 982 sq ftAvailable NowFloorplan B1A
Call For Rates
2 Beds, 2 Baths, 976 sq ftAvailable Sep 16Model Gallery
Floorplans
Availability Details
Price Availability Date Unit Call For Rates September 16, 2026 7203 Model Amenities and Features
Features
- Air Conditioning
- Balcony
- Ceiling Fans
- Smoke Free
- Tub/Shower
- Wi-Fi
Kitchen
- Dishwasher
- Disposal
- Granite Countertops
- Ice Maker
- Island Kitchen
- Kitchen
- Microwave
- Oven
- Pantry
- Refrigerator
- Stainless Steel Appliances
Model Rent and Fees
Model Price Range
- $1,449 - $1,570
Apartment Model: B1AFrom $1,4492 Bedroom, 2 Bath, 976 sq ftAvailable September 16, 2026![]()
B1A - Floorplan Apartment Unit: 7203Apartment Model: B1ACall For Rates2 Bedroom, 2 BathAvailable September 16, 2026Floorplan B3
2 Beds, 2 Baths, 1164 sq ftModel Gallery
Floorplans
3D Tours
Availability Details
Availability Date Unit Sq Ft Call for Availability B3 1164 sq ft Model Amenities and Features
Features
- Air Conditioning
- Balcony
- Ceiling Fans
- Smoke Free
- Tub/Shower
- Wi-Fi
Kitchen
- Dishwasher
- Disposal
- Granite Countertops
- Ice Maker
- Island Kitchen
- Kitchen
- Microwave
- Oven
- Pantry
- Refrigerator
- Stainless Steel Appliances
Apartment Model: B3Call For Rates2 Bedroom, 2 Bath, 1164 sq ftUnavailableFloorplans3D Tours![]()
B3 - Floorplan B3 - 3D Tour Floorplan B4
2 Beds, 2 Baths, 1207 sq ftLargest 2 BedroomThis is the largest 2 Bedroom at this PropertyModel Gallery
Floorplans
3D Tours
Availability Details
Availability Date Unit Sq Ft Call for Availability B4 1207 sq ft Model Amenities and Features
Features
- Air Conditioning
- Balcony
- Ceiling Fans
- Smoke Free
- Tub/Shower
- Wi-Fi
Kitchen
- Dishwasher
- Disposal
- Granite Countertops
- Ice Maker
- Island Kitchen
- Kitchen
- Microwave
- Oven
- Pantry
- Refrigerator
- Stainless Steel Appliances
Apartment Model: B4Call For Rates2 Bedroom, 2 Bath, 1207 sq ftUnavailableFloorplans3D Tours![]()
B4 - Floorplan B4 - 3D Tour


Schedule a Tour
Videos
3D Tours
Property Information
- 271 Units
- 3 Stories
- Built in 2021
Income Restrictions At The Grand at Manor Apartments
Income restrictions apply to some or all residents. Contact the community for more information.
| # Persons | 80% Income Limit | 140% Income Limit |
|---|---|---|
| 1 | $107,040 | $187,320 |
| 2 | $107,040 | $187,320 |
| 3 | $107,040 | $187,320 |
| 4 | $107,040 | $187,320 |

To qualify, you must be equal to or below those in the chart, based on the number of persons living in the dwelling.
Lease Terms
- 6 - 14 mo
Fees and Policies
The fees listed below are community-provided and may exclude utilities or add-ons. All payments are made directly to the property and are non-refundable unless otherwise specified.
Required Fees
One-Time Basics
- Due at Application
- Application Fee Per ApplicantiCharged per applicant.$50.00
- Due at Move-In
- Administrative FeeiCharged per unit.$200.00
Other Fees and Policies
Pet Fees
- Cat
- Cat DepositiMax of 2. Charged Per Pet.$200.00
- Cat FeeiMax of 2. Charged Per Pet.$200.00
- Cat RentiCharged Per Pet.$20.00/mo
- Dog
- Dog DepositiMax of 2. Charged Per Pet.$200.00
- Dog FeeiMax of 2. Charged Per Pet.$200.00
- Dog RentiCharged Per Pet.$20.00/mo
None
None
Max of 2. | Restrictions: None.
Storage Fees
- Storage Unit
- Storage DepositiCharged per rentable item.$0.00
- Storage RentiCharged per rentable item.$15.00/mo
Parking Info and Fees
- Other
Property Fee Disclaimer: Based on community-supplied data and independent market research. Subject to change without notice. May exclude fees for mandatory or optional services and usage-based utilities.
Features and Amenities
On-Site Services
- Pet Care
- Pet Washing Station
- Pet Play Area
- Renters Insurance Program
- 24 Hour Access
- Key Fob Entry
- Laundry Facilities
Community Features
- Business Center
- Clubhouse
- Lounge
Outdoor Features
- Grill
- Fenced Lot
- Courtyard
- Controlled Access
- Patio
- Yard
Recreation and Fitness
- Fitness Center
- Gameroom
- Pickleball Court
- Bicycle Storage
- Pool
Interior Features
- Balcony
- Tub/Shower
- Ceiling Fans
- Air Conditioning
- Wi Fi
- Smoke Free
Kitchen Amenities
- Oven
- Pantry
- Island Kitchen
- Refrigerator
- Dishwasher
- Microwave
- Disposal
- Stainless Steel Appliances
- Ice Maker
- Kitchen
- Granite Countertops
Living Area Features
- Walk In Closets
- Vinyl Flooring
- Linen Closet
- Large Bedrooms
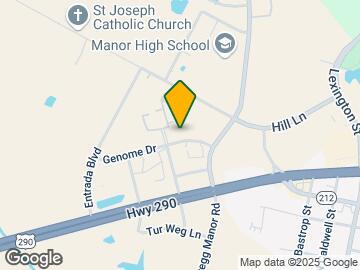
Map
- Shopping
- Colleges
- Grocery
- Medical
- Parks
- Transportation
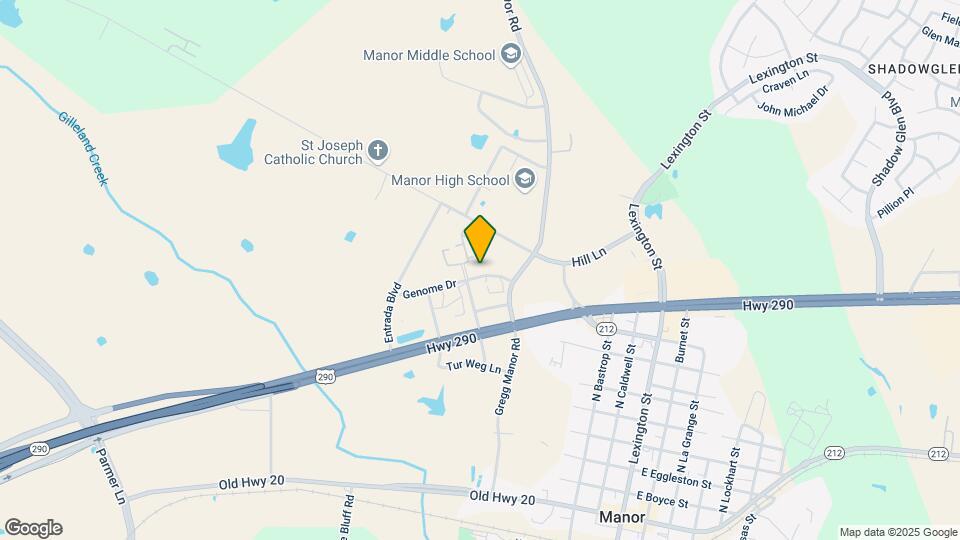
Map
Getting Around
30 / 100 Somewhat walkable
20 / 100 Somewhat Bikeable
100 / 100 Exceptionally car friendly
 details
Getting to Know the Area
60 / 100 Restaurants
50 / 100 Cafes
30 / 100 Nightlife
20 / 100 Shopping
60 / 100 Noise Level
Frequently Asked Questions about The Grand at Manor Apartments
Where is The Grand at Manor Apartments located?
The Grand at Manor Apartments is located at 10700 Genome Dr near the Northeast Austin area of Manor, TX
What is the current rent range at The Grand at Manor Apartments?
Studio to 2 Bedroom Apartments at The Grand at Manor Apartments currently range from $995 to $1,700
When is the leasing office open?
- The office Hours for The Grand at Manor Apartments are
- Monday 9:00 am–6:00 pm
- Tuesday 9:00 am–6:00 pm
- Wednesday 9:00 am–6:00 pm
- Thursday 9:00 am–6:00 pm
- Friday 9:00 am–6:00 pm
- Saturday 10:00 am–5:00 pm
- Sunday 1:00 pm–5:00 pm
Are pets allowed?
Call us today to find out our pet policy and if we allow pets
Are there any rent specials?
The current rent special at The Grand at Manor Apartments is: Move in by 8/31/2026 and receive up to 6 weeks free or reduced rates!.
Nearby Schools
Manor Elementary School
Manor New Technology High School
Manor New Technology Middle
Manor High School
Blake Manor Elementary School
Manor Middle
Lagos Elementary School
Decker Middle School
About GreatSchools Data on ApartmentHomeLiving.com.
Points of Interest
Time and distance from The Grand at Manor Apartments.
Arts Museums and Landmarks
George Washington Carver Museum & Cultural Center
Big Box and Retail
Walmart
Walgreens
Aldi
Colleges and Universities
Austin Community College - Northridge Campus
Groceries
H-E-B
Heb
Aldi
Hospitals
Baylor Scott & White Medical Center Pflugerville
Cross Creek Hospital
Dell Children's Medical Center Of Central Texas
Parks and Recreation
The Grand at Manor Apartments has 2 parks within 10.3 miles, including Morris Williams Golf Course, and Hancock Golf Course.
Restaurants and Dining
Shopping Centers
The Grand at Manor Apartments has 5 shopping centers within 1.0 miles.
Transit Stations
Nearby Neighborhoods
Rental Price Ranges in the Area
| Bedroom | Average Rent | Cheapest Rent | Highest Rent |
|---|---|---|---|
| Manor Studio Apartments | $1,073 | $972 | $1,342 |
| Manor 1 Bedroom Apartments | $1,373 | $884 | $2,596 |
| Manor 2 Bedroom Apartments | $1,770 | $881 | $3,145 |
| Manor 3 Bedroom Apartments | $1,969 | $1,124 | $4,995 |
| Manor 4 Bedroom Apartments | $2,286 | $1,500 | $3,121 |
| 2 Bedroom Homes | $1,535 | $1,195 | $1,950 |
| 3 Bedroom Homes | $2,010 | $1,579 | $2,940 |
| 4 Bedroom Homes | $2,262 | $1,795 | $3,400 |
| 5 Bedroom Homes | $2,891 | $2,095 | $3,500 |
| 6 Bedroom Homes | $2,700 | $2,700 | $2,700 |
| 7 Bedroom Homes | $18,000 | $10,000 | $10,000+ |
Browse Top Apartments in Manor
By Price
By Community Type
- Manor Apartments with Rent Specials
- Manor Top Rated Apartments
- Manor Corporate Apartments
- Manor Furnished Apartments
- Manor Gated Apartments
- Manor Loft Apartments
- Manor Low Income Apartments
- New Manor Apartments
- Manor Senior Apartments
- Manor Short-term Apartments
- Manor Apartments with Utilities Included
Max of 2. | Restrictions: None.