


- Student Housing
- 2–3 Bedrooms
- $1,350-$1,550 Total Monthly Price
Total Monthly Price
Base Rent$1,350 - $1,550Total Monthly Price$1,350 - $1,550 - 954–1,238 Square Feet
Rent Specials
2 month free! *Restrictions Apply
About The Grand at Pine Ridge
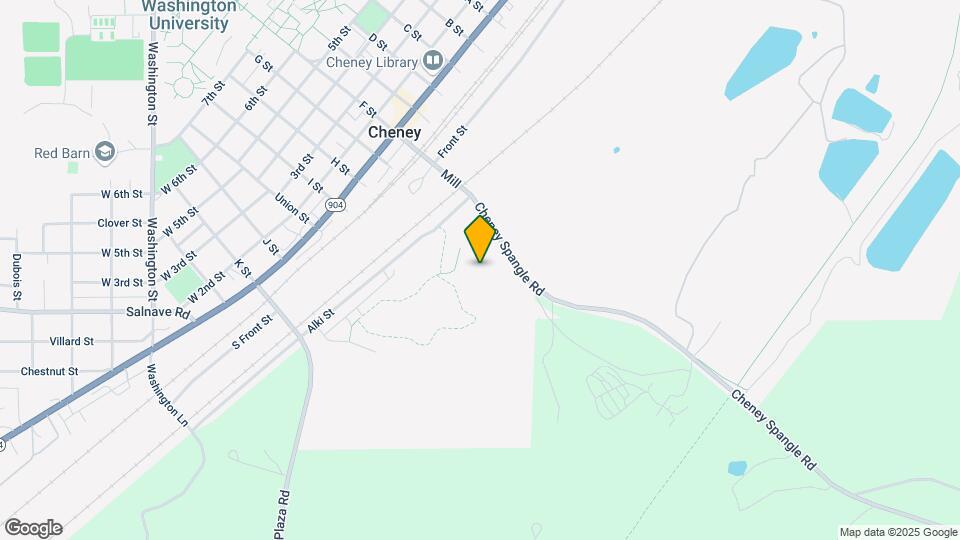
Every home comes with a fully equipped kitchen, walk-in closets, and an in-home full-sized washer and dryer, so the basics are covered before you even start decorating. Outside your door, there's a resort-style pool, an outdoor grill and firepit area for evenings with neighbors, and a tavern-style game room for when you'd rather stay in but still be around people. It's a community built around actual gathering spots, not just amenities for a brochure. The location puts you close to Eastern Washington University, along with everyday stops like Cheney Plaza, Mitchell's Harvest Foods, and Walmart Supercenter. For food and entertainment, Zip's Drive In, The Mason Jar, Cheney Lanes, and the Cheney Aquatic Center are all nearby, giving residents plenty of options without having to drive far.
The Grand at Pine Ridge is located in the 99004 Zip code of Cheney, WA. This community is professionally managed by Asset Living
Property Contact Info

- Listed by:
- Agency:
- Vendor Logo:
- Website:
- View Property Website
- Call Us:
- (509) 359-1873
- Disclaimer:
Floorplan Pricing and Availability
The Grand at Pine Ridge offers 2 to 3 Bedroom apartments starting from $1,350 and having 954–1,238 sq ft. Here is the current pricing and availability:
New! Interactive Property Map
2 Bedrooms
Show Unavailable Floorplans2 Bedroom
$1,350
2 Beds, 2 Baths, 954 sq ftTotal Monthly PriceAvailable NowTotal Monthly Price
Base Rent$1,350Total Monthly Price$1,350Model Gallery
Floorplans
Availability Details
Prices shown for this property are the Total Monthly Price including Fees.Price Availability Date Unit Sq Ft View Details $1,350/person Available Now 236 954 $1,350/person Available Now 913 954 $1,350/person Available Now 933 954 Model Amenities and Features
Features
- Air Conditioning
- Heating
- High Speed Internet Access
- Sprinkler System
- Trash Compactor
- Tub/Shower
- Washer/Dryer
- Wheelchair Accessible (Rooms)
- Wi-Fi
- Windows
Kitchen
- Dishwasher
- Disposal
- Freezer
- Ice Maker
- Kitchen
- Microwave
- Oven
- Refrigerator
Model Lease Information
Model Price
- $1,350Total Monthly PriceBase Rent: $1,350Required Monthly Fees: None
Deposit
- $350 deposit
Unit 236 Lease Information
Unit Price
- $1,350Total Monthly PriceBase Rent: $1,350Required Monthly Fees: None
View Details and Rent EstimateDeposit
- $350 deposit
Model Lease Information
Price
- $1,350Total Monthly Price
Unit 913 Lease Information
Unit Price
- $1,350Total Monthly PriceBase Rent: $1,350Required Monthly Fees: None
View Details and Rent EstimateDeposit
- $350 deposit
Model Lease Information
Price
- $1,350Total Monthly Price
Unit 933 Lease Information
Unit Price
- $1,350Total Monthly PriceBase Rent: $1,350Required Monthly Fees: None
View Details and Rent EstimateDeposit
- $350 deposit
Model Lease Information
Price
- $1,350Total Monthly Price
Apartment Model: 2 BedroomFrom $1,3502 Bedroom, 2 Bath, 954 sq ftAvailable NowFloor plans are artist's rendering. All dimensions are approximate. Actual product and specifications may vary in dimension or detail. Not all features are available in every rental home. Please see a representative for details.
![]()
2 Bedroom - Floorplan Apartment Unit: 236Apartment Model: 2 Bedroom$1,3502 Bedroom, 2 Bath, 954 sq ftAvailable NowApartment Unit: 913Apartment Model: 2 Bedroom$1,3502 Bedroom, 2 Bath, 954 sq ftAvailable NowApartment Unit: 933Apartment Model: 2 Bedroom$1,3502 Bedroom, 2 Bath, 954 sq ftAvailable NowB2 PR
2 Beds, 2 Baths, 954 sq ftModel Gallery
Floorplans
Availability Details
Prices shown for this property are the Total Monthly Price including Fees.Price Availability Date Unit Sq Ft Deposit $1,400 Call for Availability B2 PR 954 sq ft $350 Model Amenities and Features
Features
- Air Conditioning
- Heating
- High Speed Internet Access
- Sprinkler System
- Trash Compactor
- Tub/Shower
- Washer/Dryer
- Wheelchair Accessible (Rooms)
- Wi-Fi
- Windows
Kitchen
- Dishwasher
- Disposal
- Freezer
- Ice Maker
- Kitchen
- Microwave
- Oven
- Refrigerator
Model Lease Information
Model Price
- $1,400Total Monthly PriceBase Rent: $1,400Required Monthly Fees: None
Deposit
- $350 deposit
Apartment Model: B2 PR$1,4002 Bedroom, 2 Bath, 954 sq ftUnavailableFloor plans are artist's rendering. All dimensions are approximate. Actual product and specifications may vary in dimension or detail. Not all features are available in every rental home. Please see a representative for details.
![]()
B2 PR - Floorplan 3 Bedrooms
Show Unavailable Floorplans3 Bedroom
$1,500
3 Beds, 3 Baths, 1238 sq ftTotal Monthly PriceAvailable NowTotal Monthly Price
Base Rent$1,500Total Monthly Price$1,500Model Gallery
Floorplans
Availability Details
Prices shown for this property are the Total Monthly Price including Fees.Price Availability Date Unit Sq Ft View Details $1,500/person Available Now 733-A 1238 $1,500/person Available Now 941-A 1238 $1,500/person Available Now 942 1238 Model Amenities and Features
Features
- Air Conditioning
- Heating
- High Speed Internet Access
- Sprinkler System
- Trash Compactor
- Tub/Shower
- Washer/Dryer
- Wheelchair Accessible (Rooms)
- Wi-Fi
- Windows
Kitchen
- Dishwasher
- Disposal
- Freezer
- Ice Maker
- Kitchen
- Microwave
- Oven
- Refrigerator
Model Lease Information
Model Price
- $1,500Total Monthly PriceBase Rent: $1,500Required Monthly Fees: None
Deposit
- $350 deposit
Unit 733-A Lease Information
Unit Price
- $1,500Total Monthly PriceBase Rent: $1,500Required Monthly Fees: None
View Details and Rent EstimateDeposit
- $350 deposit
Model Lease Information
Price
- $1,500Total Monthly Price
Unit 941-A Lease Information
Unit Price
- $1,500Total Monthly PriceBase Rent: $1,500Required Monthly Fees: None
View Details and Rent EstimateDeposit
- $350 deposit
Model Lease Information
Price
- $1,500Total Monthly Price
Unit 942 Lease Information
Unit Price
- $1,500Total Monthly PriceBase Rent: $1,500Required Monthly Fees: None
View Details and Rent EstimateDeposit
- $350 deposit
Model Lease Information
Price
- $1,500Total Monthly Price
Apartment Model: 3 BedroomFrom $1,5003 Bedroom, 3 Bath, 1238 sq ftAvailable NowFloor plans are artist's rendering. All dimensions are approximate. Actual product and specifications may vary in dimension or detail. Not all features are available in every rental home. Please see a representative for details.
![]()
3 Bedroom - Floorplan Apartment Unit: 733-AApartment Model: 3 Bedroom$1,5003 Bedroom, 3 Bath, 1238 sq ftAvailable NowApartment Unit: 941-AApartment Model: 3 Bedroom$1,5003 Bedroom, 3 Bath, 1238 sq ftAvailable NowApartment Unit: 942Apartment Model: 3 Bedroom$1,5003 Bedroom, 3 Bath, 1238 sq ftAvailable NowC2 PR
3 Beds, 3 Baths, 1238 sq ftModel Gallery
Floorplans
Availability Details
Prices shown for this property are the Total Monthly Price including Fees.Price Availability Date Unit Sq Ft Deposit $1,550 Call for Availability C2 PR 1238 sq ft $350 Model Amenities and Features
Features
- Air Conditioning
- Heating
- High Speed Internet Access
- Sprinkler System
- Trash Compactor
- Tub/Shower
- Washer/Dryer
- Wheelchair Accessible (Rooms)
- Wi-Fi
- Windows
Kitchen
- Dishwasher
- Disposal
- Freezer
- Ice Maker
- Kitchen
- Microwave
- Oven
- Refrigerator
Model Lease Information
Model Price
- $1,550Total Monthly PriceBase Rent: $1,550Required Monthly Fees: None
Deposit
- $350 deposit
Apartment Model: C2 PR$1,5503 Bedroom, 3 Bath, 1238 sq ftUnavailableFloor plans are artist's rendering. All dimensions are approximate. Actual product and specifications may vary in dimension or detail. Not all features are available in every rental home. Please see a representative for details.
![]()
C2 PR - Floorplan
Schedule a Tour
3D Tours
Property Information
- 192 Units
- 4 Stories
- Built in 1969
- Furnished
Lease Terms
- 12 mo
Fees and Policies
The fees listed below are community-provided and may exclude utilities or add-ons. All payments are made directly to the property and are non-refundable unless otherwise specified. Use the Cost Calculator to determine costs based on your needs.
Other Fees and Policies
Pet Fees
- Cat
- Pet DepositiMax of 2. Charged Per Pet.$500.00
- Monthly Pet FeeiMax of 2. Charged Per Pet.$60.00
- One-Time Pet FeeiMax of 2. Charged Per Pet.$150-$300
- Dog
- Pet DepositiMax of 2. Charged Per Pet.$500.00
- Monthly Pet FeeiMax of 2. Charged Per Pet.$60.00
- One-Time Pet FeeiMax of 2. Charged Per Pet.$150-$300
No aggressive breeds. Limit 2 animals. All animals must be current on vaccines. All animals must be on a lease. Owners are responsible for picking up animal waste.
Max of 2. Dog.
Parking Fees
- Surface Lot
- Parking DepositiCharged Per Vehicle.$0.00
Please call us regarding our Parking Policy.
Property Fee Disclaimer: Based on community-supplied data and independent market research. Subject to change without notice. May exclude fees for mandatory or optional services and usage-based utilities.
Features and Amenities
On-Site Services
- Renters Insurance Program
- Community Wide Wi Fi
Community Features
- Tanning Salon
- Clubhouse
- Walk Up
Outdoor Features
- Grill
- Controlled Access
Recreation and Fitness
- Fitness Center
- Basketball Court
- Gameroom
- Volleyball Court
- Bicycle Storage
- Pool
Interior Features
- Windows
- High Speed Internet Access
- Heating
- Trash Compactor
- Sprinkler System
- Tub/Shower
- Washer/Dryer
- Air Conditioning
- Wi Fi
- Wheelchair Accessible (Rooms)
Kitchen Amenities
- Refrigerator
- Oven
- Dishwasher
- Microwave
- Disposal
- Freezer
- Ice Maker
- Kitchen
Living Area Features
- Walk In Closets
- Vinyl Flooring
- Carpet
Student Features
- Individual Leases Available
- Individual Locking Bedrooms
- Private Bathroom
- Roommate Matching
- Walk To Campus

Map
- Shopping
- Colleges
- Medical

Map
Frequently Asked Questions about The Grand at Pine Ridge
Where is The Grand at Pine Ridge located?
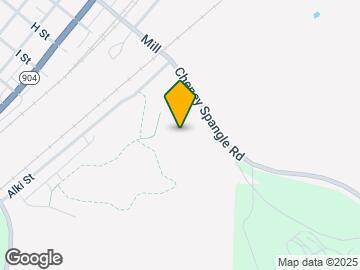
The Grand at Pine Ridge is located at 240 S Cheney-Spangle Rd, Cheney, WA
What is the current rent range at The Grand at Pine Ridge?
2 Bedroom to 3 Bedroom Apartments at The Grand at Pine Ridge currently range from $1,350 to $1,500
Are pets allowed?
Call us today to find out our pet policy and if we allow pets
Are there any rent specials?
The current rent special at The Grand at Pine Ridge is: 2 month free! *Restrictions Apply.
Renters Reviews and Ratings
Not so great management when moved in
Property Manager Responded
Perfect for everyone!
Property Manager Responded
Location
Property Manager Responded
Nothing Beats This Place
Property Manager Responded
Good at roommate matching
Property Manager Responded
A Mixed Bag of Opinions
Property Manager Responded
Renting at the Grove
Property Manager Responded
5/5 STARS FOR REAL FOR REAL
Property Manager Responded
I love it here!
Property Manager Responded
Apartments
Property Manager Responded
Awesome people, great place
Property Manager Responded
Grove events
Property Manager Responded
Nearby Schools
Cheney High School
About GreatSchools Data on ApartmentHomeLiving.com.
Points of Interest
Time and distance from The Grand at Pine Ridge.
Big Box and Retail
Target
Shopko
Colleges and Universities
Hospitals
Military Bases
Four Lakes Air Guard Station
Spokane Airport Air Guard Station
Fairchild Air Force Base
Shopping Centers
The Grand at Pine Ridge has 5 shopping centers within 12.8 miles.
Nearby Neighborhoods
Rental Price Ranges in the Area
| Bedroom | Average Rent | Cheapest Rent | Highest Rent |
|---|---|---|---|
| Cheney Studio Apartments | $953 | $675 | $1,175 |
| Cheney 1 Bedroom Apartments | $1,069 | $600 | $1,500 |
| Cheney 2 Bedroom Apartments | $1,251 | $831 | $1,700 |
| Cheney 3 Bedroom Apartments | $1,424 | $755 | $2,533 |
| Cheney 4 Bedroom Apartments | $1,144 | $610 | $2,684 |


Max of 2. Cat.