


- Student Housing
- 1–4 Bedrooms
- $775-$1,500 Total Monthly Price12 Month Lease Term
Total Monthly Price
Base Rent$775 - $1,500Total Monthly Price$775 - $1,500 - 560–2,000 Square Feet
About The Grand at the Riverway
Every home comes with in-unit washer and dryer hookups and extra-large closets, so storage and laundry day are never an afterthought. Outside your door, there's a large swimming pool, multi-use trails, and bike racks for anyone who'd rather get around without a car. The grounds are spacious and well kept, giving the whole community room to breathe instead of feeling packed in. The location does a lot of the work too. You're close to Kroger and Walmart Supercenter for the everyday errands, with local spots like Brick House Pizza and Radford Coffee Company nearby for when you don't feel like cooking. For getting outside, the Radford Recreation Center and Dedmon Center are both close by, and Claytor Lake State Park is an easy trip when you want a full day outdoors.
The Grand at the Riverway is located in the 24141 Zip code of Radford, VA. This community is professionally managed by Asset Living
Property Contact Info

- Listed by:
- Agency:
- Vendor Logo:
- Website:
- View Property Website
- Call Us:
- (540) 831-3211
- Disclaimer:
Floorplan Pricing and Availability
The Grand at the Riverway offers 1 to 4 Bedroom apartments starting from $775 and having 560–2,000 sq ft. Here is the current pricing and availability:
New! Interactive Property Map
1 Bedroom
The Claytor
1 Bed, 1 Bath, 560 sq ftModel Gallery
Floorplans
Availability Details
Prices shown for this property are the Total Monthly Price including Fees.Price Availability Date Unit Sq Ft Deposit $975 Call for Availability The Claytor 560 sq ft $300 Model Amenities and Features
Features
- Air Conditioning
- Cable Ready
- Ceiling Fans
- Heating
- High Speed Internet Access
- Smoke Free
- Storage Space
- Tub/Shower
- Washer/Dryer
- Washer/Dryer Hookup
Kitchen
- Dishwasher
- Disposal
- Granite Countertops
- Ice Maker
- Kitchen
- Microwave
- Oven
- Range
- Refrigerator
Model Lease Information
Model Price
- $975Total Monthly PriceBase Rent: $975Required Monthly Fees: None
Deposit
- $300 deposit
Apartment Model: The Claytor$9751 Bedroom, 1 Bath, 560 sq ftUnavailableFloor plans are artist's rendering. All dimensions are approximate. Actual product and specifications may vary in dimension or detail. Not all features are available in every rental home. Please see a representative for details.
![]()
The Claytor - Floorplan The Sanford
1 Bed, 1 Bath, 740 sq ftModel Gallery
Floorplans
Availability Details
Prices shown for this property are the Total Monthly Price including Fees.Price Availability Date Unit Sq Ft Deposit $775 Call for Availability The Sanford 740 sq ft $300 Model Amenities and Features
Features
- Air Conditioning
- Cable Ready
- Ceiling Fans
- Heating
- High Speed Internet Access
- Smoke Free
- Storage Space
- Tub/Shower
- Washer/Dryer
- Washer/Dryer Hookup
Kitchen
- Dishwasher
- Disposal
- Granite Countertops
- Ice Maker
- Kitchen
- Microwave
- Oven
- Range
- Refrigerator
Model Lease Information
Model Price
- $775Total Monthly PriceBase Rent: $775Required Monthly Fees: None
Deposit
- $300 deposit
Apartment Model: The Sanford$7751 Bedroom, 1 Bath, 740 sq ftUnavailableFloor plans are artist's rendering. All dimensions are approximate. Actual product and specifications may vary in dimension or detail. Not all features are available in every rental home. Please see a representative for details.
![]()
The Sanford - Floorplan 2 Bedrooms
Show Unavailable FloorplansThe Selu
$1,000
2 Beds, 1 Bath, 740 sq ftTotal Monthly PriceAvailable NowTotal Monthly Price
Base Rent$1,000Total Monthly Price$1,000Cheapest 2 BedroomThis is the cheapest 2 Bedroom at this PropertyModel Gallery
Floorplans
Availability Details
Prices shown for this property are the Total Monthly Price including Fees.Price Availability Date Unit Sq Ft $1,000 Available Now 106A-MS 740 Model Amenities and Features
Features
- Air Conditioning
- Cable Ready
- Ceiling Fans
- Heating
- High Speed Internet Access
- Smoke Free
- Storage Space
- Tub/Shower
- Washer/Dryer
- Washer/Dryer Hookup
Kitchen
- Dishwasher
- Disposal
- Granite Countertops
- Ice Maker
- Kitchen
- Microwave
- Oven
- Range
- Refrigerator
Unit 106A-MS Lease Information
Unit Price
- $1,000Total Monthly PriceBase Rent: $1,000Required Monthly Fees: None
View Details and Rent EstimateDeposit
- $300 deposit
Model Lease Information
Price
- $1,000Total Monthly Price
Apartment Model: The Selu$1,0002 Bedroom, 1 Bath, 740 sq ftAvailable NowFloor plans are artist's rendering. All dimensions are approximate. Actual product and specifications may vary in dimension or detail. Not all features are available in every rental home. Please see a representative for details.
![]()
The Selu - Floorplan Apartment Unit: 106A-MSApartment Model: The Selu$1,0002 Bedroom, 1 Bath, 740 sq ftAvailable NowThe Bisset
$1,050
2 Beds, 1 Bath, 930 sq ftTotal Monthly PriceAvailable NowTotal Monthly Price
Base Rent$1,050Total Monthly Price$1,050Model Gallery
Floorplans
Availability Details
Prices shown for this property are the Total Monthly Price including Fees.Price Availability Date Unit Sq Ft $1,050 Available Now 408E-SS 930 Model Amenities and Features
Features
- Air Conditioning
- Cable Ready
- Ceiling Fans
- Heating
- High Speed Internet Access
- Smoke Free
- Storage Space
- Tub/Shower
- Washer/Dryer
- Washer/Dryer Hookup
Kitchen
- Dishwasher
- Disposal
- Granite Countertops
- Ice Maker
- Kitchen
- Microwave
- Oven
- Range
- Refrigerator
Unit 408E-SS Lease Information
Unit Price
- $1,050Total Monthly PriceBase Rent: $1,050Required Monthly Fees: None
View Details and Rent EstimateDeposit
- $300 deposit
Model Lease Information
Price
- $1,050Total Monthly Price
Apartment Model: The Bisset$1,0502 Bedroom, 1 Bath, 930 sq ftAvailable NowFloor plans are artist's rendering. All dimensions are approximate. Actual product and specifications may vary in dimension or detail. Not all features are available in every rental home. Please see a representative for details.
![]()
The Bisset - Floorplan Apartment Unit: 408E-SSApartment Model: The Bisset$1,0502 Bedroom, 1 Bath, 930 sq ftAvailable NowThe Wildwood
2 Beds, 1 Bath, 900 sq ftModel Gallery
Floorplans
Availability Details
Prices shown for this property are the Total Monthly Price including Fees.Price Availability Date Unit Sq Ft Deposit $1,075 Call for Availability The Wildwood 900 sq ft $300 Model Amenities and Features
Features
- Air Conditioning
- Cable Ready
- Ceiling Fans
- Heating
- High Speed Internet Access
- Smoke Free
- Storage Space
- Tub/Shower
- Washer/Dryer
- Washer/Dryer Hookup
Kitchen
- Dishwasher
- Disposal
- Granite Countertops
- Ice Maker
- Kitchen
- Microwave
- Oven
- Range
- Refrigerator
Model Lease Information
Model Price
- $1,075Total Monthly PriceBase Rent: $1,075Required Monthly Fees: None
Deposit
- $300 deposit
Apartment Model: The Wildwood$1,0752 Bedroom, 1 Bath, 900 sq ftUnavailableFloor plans are artist's rendering. All dimensions are approximate. Actual product and specifications may vary in dimension or detail. Not all features are available in every rental home. Please see a representative for details.
![]()
The Wildwood - Floorplan The Overlook
2 Beds, 2.5 Baths, 1300 sq ftLargest 2 BedroomThis is the largest 2 Bedroom at this PropertyModel Gallery
Floorplans
Availability Details
Prices shown for this property are the Total Monthly Price including Fees.Price Availability Date Unit Sq Ft Deposit $1,300 Call for Availability The Overlook 1300 sq ft $300 Model Amenities and Features
Features
- Air Conditioning
- Cable Ready
- Ceiling Fans
- Heating
- High Speed Internet Access
- Smoke Free
- Storage Space
- Tub/Shower
- Washer/Dryer
- Washer/Dryer Hookup
Kitchen
- Dishwasher
- Disposal
- Granite Countertops
- Ice Maker
- Kitchen
- Microwave
- Oven
- Range
- Refrigerator
Model Lease Information
Model Price
- $1,300Total Monthly PriceBase Rent: $1,300Required Monthly Fees: None
Deposit
- $300 deposit
Apartment Model: The Overlook$1,3002 Bedroom, 2.5 Bath, 1300 sq ftUnavailableFloor plans are artist's rendering. All dimensions are approximate. Actual product and specifications may vary in dimension or detail. Not all features are available in every rental home. Please see a representative for details.
![]()
The Overlook - Floorplan 3 Bedrooms
Show Unavailable FloorplansThe Norwood
$1,350
3 Beds, 2 Baths, 1140 sq ftTotal Monthly PriceAvailable NowTotal Monthly Price
Base Rent$1,350Total Monthly Price$1,350Cheapest 3 BedroomThis is the cheapest 3 Bedroom at this PropertyModel Gallery
Floorplans
Availability Details
Prices shown for this property are the Total Monthly Price including Fees.Price Availability Date Unit Sq Ft $1,350 Available Now CD403C 1140 Model Amenities and Features
Features
- Air Conditioning
- Cable Ready
- Ceiling Fans
- Heating
- High Speed Internet Access
- Smoke Free
- Storage Space
- Tub/Shower
- Washer/Dryer
- Washer/Dryer Hookup
Kitchen
- Dishwasher
- Disposal
- Granite Countertops
- Ice Maker
- Kitchen
- Microwave
- Oven
- Range
- Refrigerator
Unit CD403C Lease Information
Unit Price
- $1,350Total Monthly PriceBase Rent: $1,350Required Monthly Fees: None
View Details and Rent EstimateDeposit
- $300 deposit
Model Lease Information
Price
- $1,350Total Monthly Price
Apartment Model: The Norwood$1,3503 Bedroom, 2 Bath, 1140 sq ftAvailable NowFloor plans are artist's rendering. All dimensions are approximate. Actual product and specifications may vary in dimension or detail. Not all features are available in every rental home. Please see a representative for details.
![]()
The Norwood - Floorplan Apartment Unit: CD403CApartment Model: The Norwood$1,3503 Bedroom, 2 Bath, 1140 sq ftAvailable NowThe Blue Ridge
$1,450
3 Beds, 3.5 Baths, 2000 sq ftTotal Monthly PriceAvailable NowTotal Monthly Price
Base Rent$1,450Total Monthly Price$1,450Largest 3 BedroomThis is the largest 3 Bedroom at this PropertyModel Gallery
Floorplans
Availability Details
Prices shown for this property are the Total Monthly Price including Fees.Price Availability Date Unit Sq Ft $1,450 Available Now 102A-CBD 2000 Model Amenities and Features
Features
- Air Conditioning
- Cable Ready
- Ceiling Fans
- Heating
- High Speed Internet Access
- Smoke Free
- Storage Space
- Tub/Shower
- Washer/Dryer
- Washer/Dryer Hookup
Kitchen
- Dishwasher
- Disposal
- Granite Countertops
- Ice Maker
- Kitchen
- Microwave
- Oven
- Range
- Refrigerator
Unit 102A-CBD Lease Information
Unit Price
- $1,450Total Monthly PriceBase Rent: $1,450Required Monthly Fees: None
View Details and Rent EstimateDeposit
- $300 deposit
Model Lease Information
Price
- $1,450Total Monthly Price
Apartment Model: The Blue Ridge$1,4503 Bedroom, 3.5 Bath, 2000 sq ftAvailable NowFloor plans are artist's rendering. All dimensions are approximate. Actual product and specifications may vary in dimension or detail. Not all features are available in every rental home. Please see a representative for details.
![]()
The Blue Ridge - Floorplan Apartment Unit: 102A-CBDApartment Model: The Blue Ridge$1,4503 Bedroom, 3.5 Bath, 2000 sq ftAvailable NowThe Highlander
3 Beds, 1 Bath, 1020 sq ftModel Gallery
Floorplans
Availability Details
Prices shown for this property are the Total Monthly Price including Fees.Price Availability Date Unit Sq Ft Deposit $1,175 Call for Availability The Highlander 1020 sq ft $300 Model Amenities and Features
Features
- Air Conditioning
- Cable Ready
- Ceiling Fans
- Heating
- High Speed Internet Access
- Smoke Free
- Storage Space
- Tub/Shower
- Washer/Dryer
- Washer/Dryer Hookup
Kitchen
- Dishwasher
- Disposal
- Granite Countertops
- Ice Maker
- Kitchen
- Microwave
- Oven
- Range
- Refrigerator
Model Lease Information
Model Price
- $1,175Total Monthly PriceBase Rent: $1,175Required Monthly Fees: None
Deposit
- $300 deposit
Apartment Model: The Highlander$1,1753 Bedroom, 1 Bath, 1020 sq ftUnavailableFloor plans are artist's rendering. All dimensions are approximate. Actual product and specifications may vary in dimension or detail. Not all features are available in every rental home. Please see a representative for details.
![]()
The Highlander - Floorplan 4 Bedrooms
Show Unavailable FloorplansThe Radford
$1,500
4 Beds, 3.5 Baths, 1272 sq ftTotal Monthly PriceAvailable NowTotal Monthly Price
Base Rent$1,500Total Monthly Price$1,500Model Gallery
Floorplans
Availability Details
Prices shown for this property are the Total Monthly Price including Fees.Price Availability Date Unit Sq Ft $1,500 Available Now 102H-CBD 1272 Model Amenities and Features
Features
- Air Conditioning
- Cable Ready
- Ceiling Fans
- Heating
- High Speed Internet Access
- Smoke Free
- Storage Space
- Tub/Shower
- Washer/Dryer
- Washer/Dryer Hookup
Kitchen
- Dishwasher
- Disposal
- Granite Countertops
- Ice Maker
- Kitchen
- Microwave
- Oven
- Range
- Refrigerator
Unit 102H-CBD Lease Information
Unit Price
- $1,500Total Monthly PriceBase Rent: $1,500Required Monthly Fees: None
View Details and Rent EstimateDeposit
- $300 deposit
Model Lease Information
Price
- $1,500Total Monthly Price
Apartment Model: The Radford$1,5004 Bedroom, 3.5 Bath, 1272 sq ftAvailable NowFloor plans are artist's rendering. All dimensions are approximate. Actual product and specifications may vary in dimension or detail. Not all features are available in every rental home. Please see a representative for details.
![]()
The Radford - Floorplan Apartment Unit: 102H-CBDApartment Model: The Radford$1,5004 Bedroom, 3.5 Bath, 1272 sq ftAvailable NowThe New River
4 Beds, 2 Baths, 1272 sq ftModel Gallery
Floorplans
Availability Details
Prices shown for this property are the Total Monthly Price including Fees.Price Availability Date Unit Sq Ft Deposit $1,450 Call for Availability The New River 1272 sq ft $300 Model Amenities and Features
Features
- Air Conditioning
- Cable Ready
- Ceiling Fans
- Heating
- High Speed Internet Access
- Smoke Free
- Storage Space
- Tub/Shower
- Washer/Dryer
- Washer/Dryer Hookup
Kitchen
- Dishwasher
- Disposal
- Granite Countertops
- Ice Maker
- Kitchen
- Microwave
- Oven
- Range
- Refrigerator
Model Lease Information
Model Price
- $1,450Total Monthly PriceBase Rent: $1,450Required Monthly Fees: None
Deposit
- $300 deposit
Apartment Model: The New River$1,4504 Bedroom, 2 Bath, 1272 sq ftUnavailableFloor plans are artist's rendering. All dimensions are approximate. Actual product and specifications may vary in dimension or detail. Not all features are available in every rental home. Please see a representative for details.
![]()
The New River - Floorplan
Schedule a Tour
3D Tours
Property Information
- 220 Units
- 2 Stories
- Built in 1969
- Furnished Units Available
Lease Terms
- 12 mo
Fees and Policies
The fees listed below are community-provided and may exclude utilities or add-ons. All payments are made directly to the property and are non-refundable unless otherwise specified. Use the Cost Calculator to determine costs based on your needs.
Required Fees
One-Time Basics
- Due at Application
- Administrative FeeiCharged Per Unit.$150.00
- Application Fee Per ApplicantiCharged Per Applicant.$50.00
Utilities
- Utility - Water/SeweriCharged Per Unit.Usage-Based/mo
- Utility - ElectriciCharged Per Unit.Usage-Based/mo
- High Speed Internet AccessiCharged Per Unit.Included in Rent/mo
- TrashiCharged per unit.Included in Rent/mo
Other Fees and Policies
Pet Fees
- Cat
- One-Time Pet FeeiMax of 2. Charged Per Pet.$300-$600
- Monthly Pet FeeiMax of 2. Charged Per Pet.$50.00
- Dog
- One-Time Pet FeeiMax of 2. Charged Per Pet.$300-$600
- Monthly Pet FeeiMax of 2. Charged Per Pet.$50.00
No aggressive breeds. 100 lb weight limit. Limit 2 animals. All animals must be up to date on vaccines. All Animals must be on a leash. Animal owner is responsible for pick up waste from animal.
Max of 2. Dog.
Parking Fees
- Surface Lot
- Parking DepositiCharged Per Vehicle.$0.00
- Parking FeeiCharged Per Vehicle.$0.00/mo
Please call us regarding our Parking Policy.
Property Fee Disclaimer: Based on community-supplied data and independent market research. Subject to change without notice. May exclude fees for mandatory or optional services and usage-based utilities.
Features and Amenities
Unique Amenities
- Bike Racks
- Professional Landscaping
On-Site Services
- Maintenance On Site
- Package Service
- Property Manager On Site
- Trash Pickup Curbside
- Pet Play Area
Community Features
- Breakfast/Coffee Concierge
- Clubhouse
- Walk Up
Recreation and Fitness
- Bicycle Storage
- Walking/Biking Trails
- Pool
Interior Features
- Storage Space
- Ceiling Fans
- High Speed Internet Access
- Tub/Shower
- Heating
- Cable Ready
- Washer/Dryer Hookup
- Washer/Dryer
- Air Conditioning
- Smoke Free
Kitchen Amenities
- Dishwasher
- Microwave
- Oven
- Range
- Refrigerator
- Disposal
- Ice Maker
- Kitchen
- Granite Countertops
Living Area Features
- Walk In Closets
- Office
- Recreation Room
Outdoor Features
- Patio
- Deck

Map
- Shopping
- Colleges
- Grocery
- Medical

Map
Getting Around
30 / 100 Somewhat walkable
40 / 100 Fairly bikeable
100 / 100 Exceptionally car friendly
Getting to Know the Area
50 / 100 Restaurants
30 / 100 Cafes
30 / 100 Nightlife
30 / 100 Shopping
100 / 100 Noise Level
Frequently Asked Questions about The Grand at the Riverway
Where is The Grand at the Riverway located?
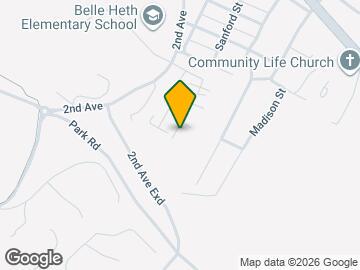
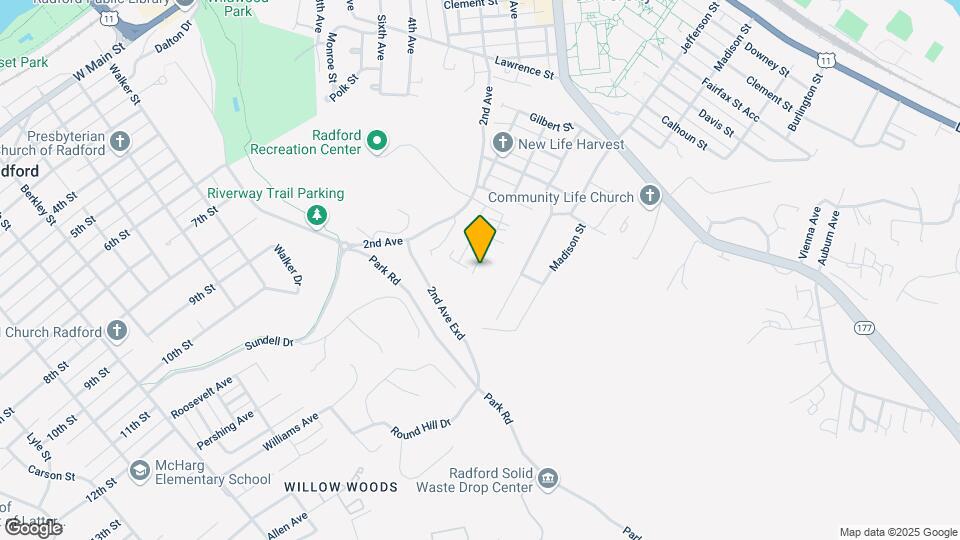
The Grand at the Riverway is located at 406 Sanford St, Radford, VA
What is the current rent range at The Grand at the Riverway?
1 Bedroom to 4 Bedroom Apartments at The Grand at the Riverway currently range from $775 to $1,500
Are pets allowed?
Call us today to find out our pet policy and if we allow pets
Renters Reviews and Ratings
Great for Students and Families!
Property Manager Responded
This place sucks
Property Manager Responded
Best apartments in the area.
Property Manager Responded
Great place to live
Property Manager Responded
Great place to live even after college
Property Manager Responded
Pet Friendly!
Property Manager Responded
Great for first time renters
Property Manager Responded
Great Place To Live!
Property Manager Responded
Super Helpful!!! Roommate matching can be worth it!
Property Manager Responded
The most understanding people!!
Property Manager Responded
Awesome place to live
Property Manager Responded
Nearby Schools
John N. Dalton Intermediate School
Radford High School
Belle Heth Elementary School
About GreatSchools Data on ApartmentHomeLiving.com.
Points of Interest
Time and distance from The Grand at the Riverway.
Big Box and Retail
Lowe's
Walgreens
Target
Colleges and Universities
Virginia Polytechnic Institute and State University
Groceries
Kroger
Hospitals
Lewisgale Hospital Montgomery
Shopping Centers
The Grand at the Riverway has 5 shopping centers within 2.1 miles.
Nearby Neighborhoods
Rental Price Ranges in the Area
| Bedroom | Average Rent | Cheapest Rent | Highest Rent |
|---|---|---|---|
| Radford 1 Bedroom Apartments | $817 | $695 | $975 |
| Radford 2 Bedroom Apartments | $1,002 | $710 | $1,300 |
| Radford 3 Bedroom Apartments | $1,110 | $580 | $1,450 |
| Radford 4 Bedroom Apartments | $1,055 | $450 | $1,500 |
| 2 Bedroom Homes | $1,155 | $900 | $1,550 |
| 3 Bedroom Homes | $1,617 | $800 | $2,500 |
| 4 Bedroom Homes | $2,058 | $1,715 | $2,450 |
| 5 Bedroom Homes | $2,175 | $2,175 | $2,175 |


Max of 2. Cat.