
Your message has been sent! Thank you!

The Grayson Apartments

Verified
This is a CoStar Verified® Listing

The Grayson in Fort Worth, TX is verified by CoStar’s® proprietary screening and fraud detection process, so you can shop and rent with confidence on ApartmentHomeLiving.com. Always protect yourself when shopping online.

(817) 646-5360
Check Availability
2001 E 4th St, Fort Worth, TX 76102

Contact

The Grayson

2001 E 4th St
Fort Worth, TX 76102
(817) 646-5360
The Grayson in Fort Worth, TX - Building Photo
  • Studio–2 Bedrooms
  • $1,236-$4,207 Pricing
  • 495–1,250 Square Feet

About The Grayson

Live the way you've always wanted without compromising style or quality at The Grayson. Our residences are thoughtfully designed with you in mind. Now you really can have it all at our luxury apartments in Downtown Fort Worth – lifestyle included. Explore our upscale, convenient, and carefully crafted in-unit and community amenities. Discover all the offerings waiting for you at our pet-friendly luxury apartments in Fort Worth, TX. Want to learn more? Check out our FAQ page for information about our apartments and the community.

The Grayson is located in the Greenway Neighborhood and 76102 Zip code of Fort Worth, TX. This community is professionally managed by Pinnacle Property Management Services, LLC

Unique Features and Amenities

  • Balconies/Patios *
  • Balcony/Patio
  • Custom Cabinetry
  • Custom Kitchen Cabinetry with Wine Storage *
  • Custom Lighting
  • Designer Bathroom Floor Tile
  • Double Vanity Sinks *
  • Glass Walk-In Showers *
  • Golf & Sports Simulator
  • Hammock & Gaming Grove
  • Hard Surface CounterTops
  • Kitchen Backsplash Tile
  • Lounge Spaces with Seating and Televisions
  • LVT
  • LVT Flooring
  • Millwork Finish Kitchen Island & Bathroom
  • Open Concept Floorplans
  • Outdoor Cooking Area
  • Oversized Soaking Tubs
  • Putting & Chipping Green
  • Rooftop Deck & Lounge
  • Rooftop Entertainment Kitchen
  • Rooftop Resident Lounge with Downtown Views
  • Spacious Closets with Custom Shelving
  • Washer & Dryer Included in Every Home
  • Washer/Dryer Included
  • Wine Rack
  • Wood-Style Plank Flooring in Bedrooms *
  • Yoga Lounge with Interactive Workout Mirror
  • Yoga Studio

See All Amenities

Property Contact Info

Office Hours

Monday9:00 am–6:00 pm
Tuesday9:00 am–6:00 pm
Wednesday9:00 am–6:00 pm
Thursday9:00 am–6:00 pm
Friday9:00 am–6:00 pm
Saturday10:00 am–5:00 pm
SundayClosed

Floorplan Pricing and Availability

The Grayson offers Studio to 2 Bedroom apartments starting from $1,236 and having 495–1,250 sq ft. Here is the current pricing and availability:

  • Studio

    Floorplan 0A

    From $1,236

    Studio, 1 Bath, 495-512 sq ft
    Available Now
    Cheapest StudioThis is the cheapest Studio at this Property

    Availability Details

    PriceAvailability DateUnitSq FtView Details
    $1,236Available Now14070512
    $1,261Available Now11070495
    $1,261Available Now12038495

    Model Amenities and Features

    Features

    • Air Conditioning
    • Balcony
    • Cable Ready
    • Ceiling Fans
    • Double Vanities
    • Framed Mirrors
    • Heating
    • Washer/Dryer
    • Wi-Fi

    Kitchen

    • Dishwasher
    • Disposal
    • Eat-in Kitchen
    • Freezer
    • Ice Maker
    • Island Kitchen
    • Kitchen
    • Microwave
    • Oven
    • Pantry
    • Quartz Countertops
    • Range
    • Refrigerator
    • Stainless Steel Appliances

    Model Rent and Fees

    Model Price Range

    • $1,236 - $2,681

    Current Available Pricing

    • $1,236 - $1,261

    Unit 14070 Rent and Fees

    Unit Price

    • $1,236

    Model Rent and Fees

    Model Price Range

    • $1,236 - $2,681

    Unit 11070 Rent and Fees

    Unit Price

    • $1,261

    Model Rent and Fees

    Model Price Range

    • $1,236 - $2,681

    Unit 12038 Rent and Fees

    Unit Price

    • $1,261

    Model Rent and Fees

    Model Price Range

    • $1,236 - $2,681

    Floorplan OC

    From $1,246

    Studio, 1 Bath, 526 sq ft
    Available Now

    Availability Details

    PriceAvailability DateUnitSq FtView Details
    $1,296Available Now14059526
    $1,246 September 30, 202613059526

    Model Amenities and Features

    Features

    • Air Conditioning
    • Balcony
    • Cable Ready
    • Ceiling Fans
    • Double Vanities
    • Framed Mirrors
    • Heating
    • Washer/Dryer
    • Wi-Fi

    Kitchen

    • Dishwasher
    • Disposal
    • Eat-in Kitchen
    • Freezer
    • Ice Maker
    • Island Kitchen
    • Kitchen
    • Microwave
    • Oven
    • Pantry
    • Quartz Countertops
    • Range
    • Refrigerator
    • Stainless Steel Appliances

    Model Rent and Fees

    Model Price Range

    • $1,246 - $2,650

    Current Available Pricing

    • $1,246 - $1,296

    Unit 14059 Rent and Fees

    Unit Price

    • $1,296

    Model Rent and Fees

    Model Price Range

    • $1,246 - $2,650

    Unit 13059 Rent and Fees

    Unit Price

    • $1,246

    Model Rent and Fees

    Model Price Range

    • $1,246 - $2,650

    Floorplan 0B

    From $1,291

    Studio, 1 Bath, 526 sq ft
    Available Now

    Availability Details

    PriceAvailability DateUnitSq FtDepositView Details
    Call For RatesAvailable Now14059526$150
    $1,291Available Now12058526
    Call For Rates September 30, 202613059526$150

    Model Amenities and Features

    Features

    • Air Conditioning
    • Balcony
    • Cable Ready
    • Ceiling Fans
    • Double Vanities
    • Framed Mirrors
    • Heating
    • Washer/Dryer
    • Wi-Fi

    Kitchen

    • Dishwasher
    • Disposal
    • Eat-in Kitchen
    • Freezer
    • Ice Maker
    • Island Kitchen
    • Kitchen
    • Microwave
    • Oven
    • Pantry
    • Quartz Countertops
    • Range
    • Refrigerator
    • Stainless Steel Appliances

    Model Rent and Fees

    Model Price Range

    • $1,291 - $2,640

    Current Available Pricing

    • Call For Rates

    Unit 14059 Rent and Fees

    Deposit

    • $150 deposit

    Model Rent and Fees

    Model Price Range

    • $1,291 - $2,640

    Unit 12058 Rent and Fees

    Unit Price

    • $1,291

    Model Rent and Fees

    Model Price Range

    • $1,291 - $2,640

    Unit 13059 Rent and Fees

    Deposit

    • $150 deposit

    Model Rent and Fees

    Model Price Range

    • $1,291 - $2,640
  • 1 Bedroom

    Floorplan 1A

    From $1,331

    1 Bed, 1 Bath, 584 sq ft
    Available Now
    Cheapest 1 BedroomThis is the cheapest 1 Bedroom at this Property

    Availability Details

    PriceAvailability DateUnitSq FtView Details
    $1,371Available Now11054584
    $1,496Available Now11066584
    $1,371Available Now11088584

    Model Amenities and Features

    Features

    • Air Conditioning
    • Balcony
    • Cable Ready
    • Ceiling Fans
    • Double Vanities
    • Framed Mirrors
    • Heating
    • Washer/Dryer
    • Wi-Fi

    Kitchen

    • Dishwasher
    • Disposal
    • Eat-in Kitchen
    • Freezer
    • Ice Maker
    • Island Kitchen
    • Kitchen
    • Microwave
    • Oven
    • Pantry
    • Quartz Countertops
    • Range
    • Refrigerator
    • Stainless Steel Appliances

    Model Rent and Fees

    Model Price Range

    • $1,331 - $2,427

    Current Available Pricing

    • $1,371 - $1,496

    Unit 11054 Rent and Fees

    Unit Price

    • $1,371

    Model Rent and Fees

    Model Price Range

    • $1,331 - $2,427

    Unit 11066 Rent and Fees

    Unit Price

    • $1,496

    Model Rent and Fees

    Model Price Range

    • $1,331 - $2,427

    Unit 11088 Rent and Fees

    Unit Price

    • $1,371

    Model Rent and Fees

    Model Price Range

    • $1,331 - $2,427

    Floorplan 1B

    From $1,403

    1 Bed, 1 Bath, 632 sq ft
    Available Now

    Availability Details

    PriceAvailability DateUnitSq FtView Details
    $1,403Available Now12029632
    $1,403Available Now11029632
    $1,528Available Now11076632

    Model Amenities and Features

    Features

    • Air Conditioning
    • Balcony
    • Cable Ready
    • Ceiling Fans
    • Double Vanities
    • Framed Mirrors
    • Heating
    • Washer/Dryer
    • Wi-Fi

    Kitchen

    • Dishwasher
    • Disposal
    • Eat-in Kitchen
    • Freezer
    • Ice Maker
    • Island Kitchen
    • Kitchen
    • Microwave
    • Oven
    • Pantry
    • Quartz Countertops
    • Range
    • Refrigerator
    • Stainless Steel Appliances

    Model Rent and Fees

    Model Price Range

    • $1,403 - $2,479

    Current Available Pricing

    • $1,403 - $1,528

    Unit 12029 Rent and Fees

    Unit Price

    • $1,403

    Model Rent and Fees

    Model Price Range

    • $1,403 - $2,479

    Unit 11029 Rent and Fees

    Unit Price

    • $1,403

    Model Rent and Fees

    Model Price Range

    • $1,403 - $2,479

    Unit 11076 Rent and Fees

    Unit Price

    • $1,528

    Model Rent and Fees

    Model Price Range

    • $1,403 - $2,479

    Floorplan 1C

    From $1,443

    1 Bed, 1 Bath, 678 sq ft
    Available Now

    Availability Details

    PriceAvailability DateUnitSq FtView Details
    $1,483Available Now12060678
    $1,483Available Now12092678
    $1,483Available Now12100678

    Model Amenities and Features

    Features

    • Air Conditioning
    • Balcony
    • Cable Ready
    • Ceiling Fans
    • Double Vanities
    • Framed Mirrors
    • Heating
    • Washer/Dryer
    • Wi-Fi

    Kitchen

    • Dishwasher
    • Disposal
    • Eat-in Kitchen
    • Freezer
    • Ice Maker
    • Island Kitchen
    • Kitchen
    • Microwave
    • Oven
    • Pantry
    • Quartz Countertops
    • Range
    • Refrigerator
    • Stainless Steel Appliances

    Model Rent and Fees

    Model Price Range

    • $1,443 - $2,488

    Current Available Pricing

    • $1,483

    Unit 12060 Rent and Fees

    Unit Price

    • $1,483

    Model Rent and Fees

    Model Price Range

    • $1,443 - $2,488

    Unit 12092 Rent and Fees

    Unit Price

    • $1,483

    Model Rent and Fees

    Model Price Range

    • $1,443 - $2,488

    Unit 12100 Rent and Fees

    Unit Price

    • $1,483

    Model Rent and Fees

    Model Price Range

    • $1,443 - $2,488

    Floorplan 1D

    From $1,571

    1 Bed, 1 Bath, 714 sq ft
    Available Now

    Availability Details

    PriceAvailability DateUnitSq FtView Details
    $1,571Available Now12005714
    $1,611Available Now12008714
    $1,611Available Now12010714

    Model Amenities and Features

    Features

    • Air Conditioning
    • Balcony
    • Cable Ready
    • Ceiling Fans
    • Double Vanities
    • Framed Mirrors
    • Heating
    • Washer/Dryer
    • Wi-Fi

    Kitchen

    • Dishwasher
    • Disposal
    • Eat-in Kitchen
    • Freezer
    • Ice Maker
    • Island Kitchen
    • Kitchen
    • Microwave
    • Oven
    • Pantry
    • Quartz Countertops
    • Range
    • Refrigerator
    • Stainless Steel Appliances

    Model Rent and Fees

    Model Price Range

    • $1,571 - $2,817

    Current Available Pricing

    • $1,571 - $1,611

    Unit 12005 Rent and Fees

    Unit Price

    • $1,571

    Model Rent and Fees

    Model Price Range

    • $1,571 - $2,817

    Unit 12008 Rent and Fees

    Unit Price

    • $1,611

    Model Rent and Fees

    Model Price Range

    • $1,571 - $2,817

    Unit 12010 Rent and Fees

    Unit Price

    • $1,611

    Model Rent and Fees

    Model Price Range

    • $1,571 - $2,817

    Floorplan 1F

    From $1,581

    1 Bed, 1 Bath, 737 sq ft
    Available Now

    Availability Details

    PriceAvailability DateUnitSq FtView Details
    $1,631Available Now14047737
    $1,746Available Now11028737
    $1,606Available Now11039737

    Model Amenities and Features

    Features

    • Air Conditioning
    • Balcony
    • Cable Ready
    • Ceiling Fans
    • Double Vanities
    • Framed Mirrors
    • Heating
    • Washer/Dryer
    • Wi-Fi

    Kitchen

    • Dishwasher
    • Disposal
    • Eat-in Kitchen
    • Freezer
    • Ice Maker
    • Island Kitchen
    • Kitchen
    • Microwave
    • Oven
    • Pantry
    • Quartz Countertops
    • Range
    • Refrigerator
    • Stainless Steel Appliances

    Model Rent and Fees

    Model Price Range

    • $1,581 - $2,832

    Current Available Pricing

    • $1,606 - $1,746

    Unit 14047 Rent and Fees

    Unit Price

    • $1,631

    Model Rent and Fees

    Model Price Range

    • $1,581 - $2,832

    Unit 11028 Rent and Fees

    Unit Price

    • $1,746

    Model Rent and Fees

    Model Price Range

    • $1,581 - $2,832

    Unit 11039 Rent and Fees

    Unit Price

    • $1,606

    Model Rent and Fees

    Model Price Range

    • $1,581 - $2,832

    Floorplan 1G

    From $1,621

    1 Bed, 1 Bath, 757 sq ft
    Available Now

    Availability Details

    PriceAvailability DateUnitSq FtView Details
    $1,786Available Now11004757
    $1,646Available Now11037757
    $1,661Available Now11052757

    Model Amenities and Features

    Features

    • Air Conditioning
    • Balcony
    • Cable Ready
    • Ceiling Fans
    • Double Vanities
    • Framed Mirrors
    • Heating
    • Washer/Dryer
    • Wi-Fi

    Kitchen

    • Dishwasher
    • Disposal
    • Eat-in Kitchen
    • Freezer
    • Ice Maker
    • Island Kitchen
    • Kitchen
    • Microwave
    • Oven
    • Pantry
    • Quartz Countertops
    • Range
    • Refrigerator
    • Stainless Steel Appliances

    Model Rent and Fees

    Model Price Range

    • $1,621 - $2,897

    Current Available Pricing

    • $1,646 - $1,786

    Unit 11004 Rent and Fees

    Unit Price

    • $1,786

    Model Rent and Fees

    Model Price Range

    • $1,621 - $2,897

    Unit 11037 Rent and Fees

    Unit Price

    • $1,646

    Model Rent and Fees

    Model Price Range

    • $1,621 - $2,897

    Unit 11052 Rent and Fees

    Unit Price

    • $1,661

    Model Rent and Fees

    Model Price Range

    • $1,621 - $2,897

    Floorplan 1E

    From $1,656

    1 Bed, 1 Bath, 722 sq ft
    Available Now

    Availability Details

    PriceAvailability DateUnitSq Ft
    $1,656Available Now11098722

    Model Amenities and Features

    Features

    • Air Conditioning
    • Balcony
    • Cable Ready
    • Ceiling Fans
    • Double Vanities
    • Framed Mirrors
    • Heating
    • Washer/Dryer
    • Wi-Fi

    Kitchen

    • Dishwasher
    • Disposal
    • Eat-in Kitchen
    • Freezer
    • Ice Maker
    • Island Kitchen
    • Kitchen
    • Microwave
    • Oven
    • Pantry
    • Quartz Countertops
    • Range
    • Refrigerator
    • Stainless Steel Appliances

    Unit 11098 Rent and Fees

    Unit Price

    • $1,656

    Model Rent and Fees

    Model Price Range

    • $1,656 - $2,687

    Floorplan 1H

    From $1,846

    1 Bed, 1 Bath, 842 sq ft
    Available Now

    Availability Details

    PriceAvailability DateUnitSq FtView Details
    $1,846Available Now12033842
    $1,846Available Now13033842
    $1,896 October 12, 202614033842

    Model Amenities and Features

    Features

    • Air Conditioning
    • Balcony
    • Cable Ready
    • Ceiling Fans
    • Double Vanities
    • Framed Mirrors
    • Heating
    • Washer/Dryer
    • Wi-Fi

    Kitchen

    • Dishwasher
    • Disposal
    • Eat-in Kitchen
    • Freezer
    • Ice Maker
    • Island Kitchen
    • Kitchen
    • Microwave
    • Oven
    • Pantry
    • Quartz Countertops
    • Range
    • Refrigerator
    • Stainless Steel Appliances

    Model Rent and Fees

    Model Price Range

    • $1,846 - $3,076

    Current Available Pricing

    • $1,846 - $1,896

    Unit 12033 Rent and Fees

    Unit Price

    • $1,846

    Model Rent and Fees

    Model Price Range

    • $1,846 - $3,076

    Unit 13033 Rent and Fees

    Unit Price

    • $1,846

    Model Rent and Fees

    Model Price Range

    • $1,846 - $3,076

    Unit 14033 Rent and Fees

    Unit Price

    • $1,896

    Model Rent and Fees

    Model Price Range

    • $1,846 - $3,076

    Floorplan 1I

    From $1,846

    1 Bed, 1 Bath, 907 sq ft
    Available Now

    Availability Details

    PriceAvailability DateUnitSq FtView Details
    $1,846Available Now11015907
    $1,846Available Now12015907
    $1,866Available Now13015907

    Model Amenities and Features

    Features

    • Air Conditioning
    • Balcony
    • Cable Ready
    • Ceiling Fans
    • Double Vanities
    • Framed Mirrors
    • Heating
    • Washer/Dryer
    • Wi-Fi

    Kitchen

    • Dishwasher
    • Disposal
    • Eat-in Kitchen
    • Freezer
    • Ice Maker
    • Island Kitchen
    • Kitchen
    • Microwave
    • Oven
    • Pantry
    • Quartz Countertops
    • Range
    • Refrigerator
    • Stainless Steel Appliances

    Model Rent and Fees

    Model Price Range

    • $1,846 - $3,109

    Current Available Pricing

    • $1,846 - $1,866

    Unit 11015 Rent and Fees

    Unit Price

    • $1,846

    Model Rent and Fees

    Model Price Range

    • $1,846 - $3,109

    Unit 12015 Rent and Fees

    Unit Price

    • $1,846

    Model Rent and Fees

    Model Price Range

    • $1,846 - $3,109

    Unit 13015 Rent and Fees

    Unit Price

    • $1,866

    Model Rent and Fees

    Model Price Range

    • $1,846 - $3,109

    Floorplan 1J

    From $1,956

    1 Bed, 1 Bath, 952 sq ft
    Available Now
    Largest 1 BedroomThis is the largest 1 Bedroom at this Property

    Availability Details

    PriceAvailability DateUnitSq FtView Details
    $1,956Available Now12034952
    $1,956Available Now13034952
    $2,006Available Now14034952

    Model Amenities and Features

    Features

    • Air Conditioning
    • Balcony
    • Cable Ready
    • Ceiling Fans
    • Double Vanities
    • Framed Mirrors
    • Heating
    • Washer/Dryer
    • Wi-Fi

    Kitchen

    • Dishwasher
    • Disposal
    • Eat-in Kitchen
    • Freezer
    • Ice Maker
    • Island Kitchen
    • Kitchen
    • Microwave
    • Oven
    • Pantry
    • Quartz Countertops
    • Range
    • Refrigerator
    • Stainless Steel Appliances

    Model Rent and Fees

    Model Price Range

    • $1,956 - $3,254

    Current Available Pricing

    • $1,956 - $2,006

    Unit 12034 Rent and Fees

    Unit Price

    • $1,956

    Model Rent and Fees

    Model Price Range

    • $1,956 - $3,254

    Unit 13034 Rent and Fees

    Unit Price

    • $1,956

    Model Rent and Fees

    Model Price Range

    • $1,956 - $3,254

    Unit 14034 Rent and Fees

    Unit Price

    • $2,006

    Model Rent and Fees

    Model Price Range

    • $1,956 - $3,254
  • 2 Bedrooms

    Floorplan 2A

    From $1,892

    2 Beds, 2 Baths, 1082 sq ft
    Available Now
    Cheapest 2 BedroomThis is the cheapest 2 Bedroom at this Property

    Availability Details

    PriceAvailability DateUnitSq FtDepositView Details
    $2,057Available Now140461082
    $2,132Available Now110361082
    Call For RatesAvailable Now120981082$250

    Model Amenities and Features

    Features

    • Air Conditioning
    • Balcony
    • Cable Ready
    • Ceiling Fans
    • Double Vanities
    • Framed Mirrors
    • Heating
    • Washer/Dryer
    • Wi-Fi

    Kitchen

    • Dishwasher
    • Disposal
    • Eat-in Kitchen
    • Freezer
    • Ice Maker
    • Island Kitchen
    • Kitchen
    • Microwave
    • Oven
    • Pantry
    • Quartz Countertops
    • Range
    • Refrigerator
    • Stainless Steel Appliances

    Model Rent and Fees

    Model Price Range

    • $1,892 - $3,460

    Current Available Pricing

    • Call For Rates

    Unit 14046 Rent and Fees

    Unit Price

    • $2,057

    Model Rent and Fees

    Model Price Range

    • $1,892 - $3,460

    Unit 11036 Rent and Fees

    Unit Price

    • $2,132

    Model Rent and Fees

    Model Price Range

    • $1,892 - $3,460

    Unit 12098 Rent and Fees

    Deposit

    • $250 deposit

    Model Rent and Fees

    Model Price Range

    • $1,892 - $3,460

    Floorplan 2B

    From $2,215

    2 Beds, 2 Baths, 1137 sq ft
    Available Now

    Availability Details

    PriceAvailability DateUnitSq FtView Details
    $2,340Available Now110721137
    $2,215Available Now120801137
    $2,215Available Now130721137

    Model Amenities and Features

    Features

    • Air Conditioning
    • Balcony
    • Cable Ready
    • Ceiling Fans
    • Double Vanities
    • Framed Mirrors
    • Heating
    • Washer/Dryer
    • Wi-Fi

    Kitchen

    • Dishwasher
    • Disposal
    • Eat-in Kitchen
    • Freezer
    • Ice Maker
    • Island Kitchen
    • Kitchen
    • Microwave
    • Oven
    • Pantry
    • Quartz Countertops
    • Range
    • Refrigerator
    • Stainless Steel Appliances

    Model Rent and Fees

    Model Price Range

    • $2,215 - $3,797

    Current Available Pricing

    • $2,215 - $2,340

    Unit 11072 Rent and Fees

    Unit Price

    • $2,340

    Model Rent and Fees

    Model Price Range

    • $2,215 - $3,797

    Unit 12080 Rent and Fees

    Unit Price

    • $2,215

    Model Rent and Fees

    Model Price Range

    • $2,215 - $3,797

    Unit 13072 Rent and Fees

    Unit Price

    • $2,215

    Model Rent and Fees

    Model Price Range

    • $2,215 - $3,797

    Floorplan 2C

    From $2,310

    2 Beds, 2 Baths, 1150 sq ft
    Available Now

    Availability Details

    PriceAvailability DateUnitSq FtView Details
    $2,310Available Now130141150
    $2,360Available Now140141150

    Model Amenities and Features

    Features

    • Air Conditioning
    • Balcony
    • Cable Ready
    • Ceiling Fans
    • Double Vanities
    • Framed Mirrors
    • Heating
    • Washer/Dryer
    • Wi-Fi

    Kitchen

    • Dishwasher
    • Disposal
    • Eat-in Kitchen
    • Freezer
    • Ice Maker
    • Island Kitchen
    • Kitchen
    • Microwave
    • Oven
    • Pantry
    • Quartz Countertops
    • Range
    • Refrigerator
    • Stainless Steel Appliances

    Model Rent and Fees

    Model Price Range

    • $2,310 - $3,830

    Current Available Pricing

    • $2,310 - $2,360

    Unit 13014 Rent and Fees

    Unit Price

    • $2,310

    Model Rent and Fees

    Model Price Range

    • $2,310 - $3,830

    Unit 14014 Rent and Fees

    Unit Price

    • $2,360

    Model Rent and Fees

    Model Price Range

    • $2,310 - $3,830

    Floorplan 2D

    From $2,517

    2 Beds, 2 Baths, 1250 sq ft
    Available Now
    Largest 2 BedroomThis is the largest 2 Bedroom at this Property

    Availability Details

    PriceAvailability DateUnitSq FtView Details
    $2,517Available Now110831250
    $2,542Available Now120731250
    $2,517Available Now120831250

    Model Amenities and Features

    Features

    • Air Conditioning
    • Balcony
    • Cable Ready
    • Ceiling Fans
    • Double Vanities
    • Framed Mirrors
    • Heating
    • Washer/Dryer
    • Wi-Fi

    Kitchen

    • Dishwasher
    • Disposal
    • Eat-in Kitchen
    • Freezer
    • Ice Maker
    • Island Kitchen
    • Kitchen
    • Microwave
    • Oven
    • Pantry
    • Quartz Countertops
    • Range
    • Refrigerator
    • Stainless Steel Appliances

    Model Rent and Fees

    Model Price Range

    • $2,517 - $4,207

    Current Available Pricing

    • $2,517 - $2,542

    Unit 11083 Rent and Fees

    Unit Price

    • $2,517

    Model Rent and Fees

    Model Price Range

    • $2,517 - $4,207

    Unit 12073 Rent and Fees

    Unit Price

    • $2,542

    Model Rent and Fees

    Model Price Range

    • $2,517 - $4,207

    Unit 12083 Rent and Fees

    Unit Price

    • $2,517

    Model Rent and Fees

    Model Price Range

    • $2,517 - $4,207
Price shown is base rent. Excludes user-selected optional fees and variable or usage-based fees and required charges due at or prior to move-in or at move-out. View Fees and Policies for details. Price, availability, fees, and any applicable rent special are subject to change without notice.

Schedule a Tour

Request Tour
Call us at: (817) 646-5360 to request a tour.

3D Tours

Property Information

  • 336 Units
  • 4 Stories
  • Built in 2023

Lease Terms

  • 12 - 15 mo

Fees and Policies

The fees listed below are community-provided and may exclude utilities or add-ons. All payments are made directly to the property and are non-refundable unless otherwise specified.

Ask About Our Fees

Other Fees and Policies

Pet Fees

Cat
Cat FeeiMax of 2. Charged Per Pet.$500.00
Cat RentiCharged Per Pet.$25.00/mo
Restrictions:

None

Comments:

Max of 2. We are pet friendly and do not have a weight limit! Breed restrictions apply. Two pet maximum per home. Contact Leasing Office for more information.

Dog
Dog FeeiMax of 2. Charged Per Pet.$500.00
Dog RentiCharged Per Pet.$25.00/mo
Restrictions:

Chow Chow, Doberman, German Shepherd, Pit Bull, American Bull Terrier, American Bulldog, American Staffordshire Terrier, Presa Canario, and Rottweiler or any mix thereof.

Comments:

Max of 2. We are pet friendly and do not have a weight limit! Breed restrictions apply. Two pet maximum per home. Contact Leasing Office for more information.

Parking Info and Fees

Covered
Garage Parking

Property Fee Disclaimer: Based on community-supplied data and independent market research. Subject to change without notice. May exclude fees for mandatory or optional services and usage-based utilities.

Features and Amenities

On-Site Services

  • Maintenance On Site
  • Pet Washing Station
  • Package Service
  • Property Manager On Site
  • Trash Pickup Door To Door
  • Online Services
  • Recycling
  • Renters Insurance Program

Community Features

  • Conference Rooms
  • Lounge
  • Business Center
  • Clubhouse
  • Elevator

Outdoor Features

  • Courtyard
  • Sundeck
  • Controlled Access
  • Yard
  • Deck
  • Patio

Recreation and Fitness

  • Fitness Center
  • Spa
  • Pool

Interior Features

  • Balcony
  • Double Vanities
  • Framed Mirrors
  • Heating
  • Ceiling Fans
  • Cable Ready
  • Washer/Dryer
  • Air Conditioning
  • Wi Fi

Kitchen Amenities

  • Microwave
  • Dishwasher
  • Eat In Kitchen
  • Island Kitchen
  • Oven
  • Disposal
  • Range
  • Refrigerator
  • Pantry
  • Ice Maker
  • Kitchen
  • Stainless Steel Appliances
  • Freezer
  • Quartz Countertops

Living Area Features

  • High Ceilings
  • Walk In Closets
  • Double Pane Windows
  • Vinyl Flooring
  • Large Bedrooms
  • Hardwood Floors
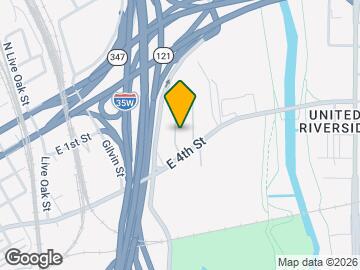
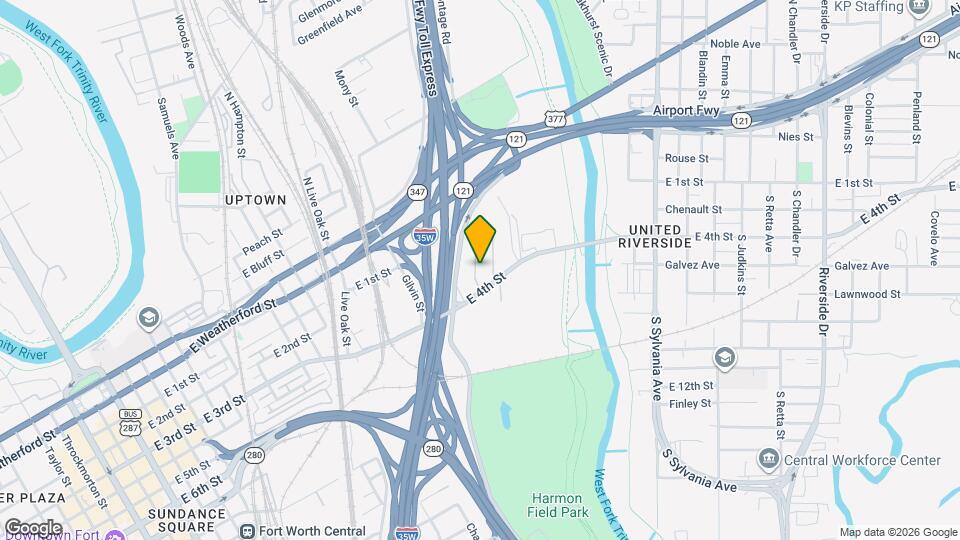
Google Map

Map

2001 E 4th St, Fort Worth, TX 76102

Getting Around

  • 40 / 100 Fairly walkable

    Some day-to-day needs are within walking distance

  • 40 / 100 Some public transit

    Transit is available for most trips

  • 40 / 100 Fairly bikeable

    Somewhat suitable for bicycle commuting and/or recreation

  • 90 / 100 Exceptionally car friendly

    Excellent access to freeways and/or major arteries, with almost no chance of parking problems

Scores provided by Local Logic details

Getting to Know the Area

  • 60 / 100 Restaurants

    Variety of restaurants within a few minutes

  • 30 / 100 Cafes

    Some cafés within walking distance

  • 70 / 100 Nightlife

    Several bars within a few minutes

  • 50 / 100 Shopping

    Several shops within walking distance

  • 70 / 100 Parks

    Large amount of park space nearby

  • 0 / 100 Noise Level

    Many sources of noise nearby

Scores provided by Local Logic

Frequently Asked Questions about The Grayson

Where is The Grayson located?

The Grayson is located at 2001 E 4th St near the Greenway area of Fort Worth, TX

What is the current rent range at The Grayson?

Studio to 2 Bedroom Apartments at The Grayson currently range from $1,236 to $4,207

When is the leasing office open?

  • The office Hours for The Grayson are
  • Monday 9:00 am–6:00 pm
  • Tuesday 9:00 am–6:00 pm
  • Wednesday 9:00 am–6:00 pm
  • Thursday 9:00 am–6:00 pm
  • Friday 9:00 am–6:00 pm
  • Saturday 10:00 am–5:00 pm
  • Sunday Closed

Are pets allowed?

Call us today to find out our pet policy and if we allow pets

Lifestyle Ratings

  • Luxury 3.2

    The Luxury rating shows you how this community's high end floorplan pricing relates to the local average.

    Rating Factors

    This 3.2-star Luxury rating is based on the following features:

    • Balconies
    • Whirlpool/Spa/Sauna
    • Deck(s)
    • Fitness Center
    • Controlled Gate Access
    • Hardwood Floors
    • Stainless Steel Appliances
    • High Ceilings
    • Swimming Pool(s)
    • Large Bedrooms
    • Elevator(s)
    • Clubhouse
    • Trash Pickup - Door to Door
    • Package Service
    • Pet Washing Station
    • Maintenance on site
    • Yards
    • Patios
    • Double Pane Windows
    • Freezers
    • Kitchens
    • Ice Makers
    • Pantries
    • Refrigerators
    • Ranges
    • Disposals
    • Island Kitchens
    • Dishwashers
    • Hi Speed Internet/Wi-Fi
    • Air Conditioning
    • Washer/Dryer In Unit
    • Heating
    • Framed Mirrors
    • Double Vanities
    • Sundeck(s)
    • Courtyard
    • Lounge
    • Recycling
    • Property Manager on Site
    • Cable Ready
    See more
    See less
Learn more about Lifestyle Search

Renters Reviews and Ratings

3.5
15 Renters Reviews

Zero Follow-up or Response

May 18, 2026 - Review from Apartments.com
Extremely disappointed with both the onsite management and overall management company communication. Customer service and follow-up have been consistently poor, and getting responses from anyone has been impossible. I have been attempting for months to resolve an outstanding invoice and have repeatedly reached out to the onsite team as well as regional management with little to no response. Professional communication and accountability appear to be a major issue here. It’s unfortunate because ...
properties should value all relationships alike. Based on my experience, there seems to be a serious lack of organization, urgency, and professionalism. I sincerely hope ownership takes a closer look at the operational and management issues affecting this property.
Read More

Dissappointed-unsafe, unhealthy

December 9, 2025 - Review from Apartments.com
My experience living at this apartment community has been extremely disappointing. The overall management is unresponsive and difficult to work with. Maintenance requests often go unanswered for long periods of time, and when repairs are made, they are usually done quickly and without real care or quality. The property itself is consistently dirty. Common areas are rarely cleaned, trash frequently piles up, and basic upkeep seems to be ignored. It creates an uncomfortable environment for ...
residents. I also have concerns about safety. There have been issues on the property that were not addressed properly, and the lack of visible security or preventative measures makes the complex feel unsafe, especially at night. There is a lot more on this topic, burglaries, shootings, drugs, smoking freely, etc. I would not recommend this apartment community to anyone looking for a clean, well-managed, or secure place to live. I hope management takes these concerns seriously and makes improvements for future tenants.
Read More

Current resident

October 30, 2025 - Review from Apartments.com
Update: ive sent multiple emails they just refuse to respond to me. They hired a new towing agency, I had asked if I needed to register my 2nd car and they said "oh we have that from the last management, no worries. Well that car got towed and because of my recent financial struggles I wont be able to get it back. I gave them a call and they said that they fired them. The fact that I had my car that I was told was fine taken away, finding out 8 days later because its my spare car, just to find ...
out they fired them tells me they messed up and they know it. They had said they would only pay for half the glass that broke from the extreme heat a few months back. THEY DID NOT PAY HALF! They also will charge you for pest control but they have SPIDERS EVERYWHERE! They will say its a gated community but the gate is almost always wide open. As well as a few of the doors to get into the appartment. not to mention the shooting, and multiple car break ins. The advise for your car being broken into? "Buy a garage" They seem to always forget they WORK here, but we LIVE here. I wish I could leave a even slightly positive review but they are making it impossible to find anything to praise them for.
Read More

The OFFICE TEAM

May 19, 2025 - Review from Apartments.com
I love the Grayson community and especially the team. Joel, Catherine and Wendy are amazing. Being that we stay in a nice area things will happen.Fortunately the team always take care of any giving problem. And I say always because they are so quick of thinking of any solution to make you/any resident feel comfortable.

Verified Renter

May 16, 2025 - Review from Apartments.com
Very great community, and people. Shout out to the office, and maintenance workers

Verified Renter

April 29, 2025 - Review from Apartments.com
The grayson management & staff is a friendly , cool and accessible staff. The reason I’ve remained here is them by far. Seems to be laziness with the cleaning staff, one issue is fixed for about a few weeks to month & then right back to previous issue.

Verified Renter

March 5, 2025 - Review from Apartments.com
I love to live here, my privacy, the atmosphere, the clean spaces and I’m just waiting for better weather to be in that beautiful pool!

Property Manager Responded

March 5, 2025
Hello - we really appreciate the feedback! We're always here for you, so please don't hesitate to reach out if there's anything else we can do.

Verified Renter

February 24, 2025 - Review from Apartments.com
The Grayson is as advertised! The grounds are neat and clean, the buildings are in great shape, and the staff is very friendly. I felt at home from the second I moved in, and I didn’t even have my stuff yet.

Property Manager Responded

February 25, 2025
Hello there - thanks so much for the feedback. Your input matters! It's our pleasure to assist! Let us know if anything comes up, and take care.

Verified Renter

February 19, 2025 - Review from Apartments.com
I moved into The Grayson on 4th in mid February 2025. From my initial tour to living here was a smooth and enjoyable experience. Everything is in great shape, maintenance is fast and good, and the staff are all really friendly.

Property Manager Responded

February 19, 2025
Hi, your review about The Grayson on 4th made our day! Thanks so much for taking the time to write.

Verified Renter

February 14, 2025 - Review from Apartments.com
The Grayson on 4th St is an excellent community in the Heart of our beautiful downtown Fort Worth Texas.

Property Manager Responded

February 14, 2025
Hello there - thanks so much for the feedback. Your input matters! Hope you have a fantastic day!

Verified Renter

October 8, 2024 - Review from Apartments.com
I have been here for just two weeks, Its been good so far, Its a nice place.

Property Manager Responded

February 3, 2025
Hi there, your satisfaction is our top priority. Feel free to give us a call with any other questions! We're always happy to help.

Verified Renter

September 25, 2024 - Review from Apartments.com
Living at The Grayson is fantastic! The amenities are top-notch, and I absolutely love that it's a brand new apartment complex. So far, I haven't encountered any issues with the apartment.

Property Manager Responded

February 3, 2025
Thanks so much for taking the time to give us this feedback! We appreciate you.

Nearby Schools

Versia Williams Elementary School

Fort Worth Independent School District
901 Baurline Street
Public School - Grades PK-5 (302 Students)
In Attendance Zone2 minute drive / 0.7 miles away
5/10

Riverside Middle School

Fort Worth Independent School District
1600 Bolton Street
Public School - Grades 6-8 (739 Students)
In Attendance Zone5 minute drive / 1.8 miles away
3/10

Charles Nash Elementary School

Fort Worth Independent School District
401 Samuels Avenue
Public School - Grades PK-5 (212 Students)
Located Nearby2 minute drive / 0.7 miles away
Property Identified
4/10

Carter-Riverside High School

Fort Worth Independent School District
3301 Yucca Avenue
Public School - Grades 9-12 (1038 Students)
In Attendance Zone5 minute drive / 1.7 miles away
2/10
School data provided by GreatSchools.
details
The GreatSchools Rating helps parents compare schools within a state based on a variety of school quality indicators and provides a helpful picture of how effectively each school serves all of its students. Ratings are on scale of 1 (below average) and to 10 (above average) and can include test scores, college readiness, academic progress, advanced courses, equity, discipline and attendance data. We also advise parents to visit schools, consider other information on school performance and programs, and consider needs as part of the school selection process.

About GreatSchools Data on ApartmentHomeLiving.com.

Points of Interest

Time and distance from The Grayson.

Arts Museums and Landmarks

The Bass Performance Hall

525 Commerce St
2 minute drive / 0.69 miles away

Texas Cowboy Hall of Fame

128 E Exchange Ave
5 minute drive / 2.52 miles away

Modern Art Museum of Fort Worth

3200 Darnell St
5 minute drive / 2.63 miles away

Big Box and Retail

Walgreens

921 Henderson St
3 minute drive / 1.22 miles away

Target

301 Carroll St
5 minute drive / 1.97 miles away

Walmart

2900 Renaissance Sq
8 minute drive / 4.0 miles away

Colleges and Universities

Tarrant County College - Trinity River East Campus

245 East Belknap Street
2 minute drive / 0.67 miles away

University of North Texas Health Fort Worth - UNT Health Fort Worth

3500 Camp Bowie Blvd
6 minute drive / 2.96 miles away

Texas Wesleyan University

1201 Wesleyan St
6 minute drive / 2.99 miles away

Groceries

Winn-Dixie

2716 8th Ave
7 minute drive / 3.58 miles away

Fiesta Mart

2700 8th Ave
7 minute drive / 3.59 miles away

Kroger

3120 S University Dr
9 minute drive / 4.51 miles away

Hospitals

Texas Health Harris Methodist Hospital Fort Worth

1301 Pennsylvania Avenue
5 minute drive / 1.86 miles away

Cook Childrens Medical Center

801 Seventh Avenue
4 minute drive / 2.07 miles away

Medical City Fort Worth

900 Eighth Avenue
4 minute drive / 2.18 miles away

Hotspots

Stockyards

130 E Exchange Ave
5 minute drive / 2.61 miles away

Military Bases

NAS Fort Worth Joint Reserve Base

12 minute drive / 6.04 miles away

Restaurants and Dining

The Reata

310 Houston Street
2 minute drive / 0.82 miles away

Joe T. Garcia's Mexican Restaurant

2201 N Commerce St
5 minute drive / 2.35 miles away

H-3 Ranch

109 E Exchange Ave
5 minute drive / 2.62 miles away

Shopping Centers

Sylvania Shopping Center North

700-740 N Sylvania Ave
3 minute drive / 1.17 miles away

Plaza Commercial Riverside

901-909 N Sylvania Ave
3 minute drive / 1.28 miles away

212/300

212 S Main St
3 minute drive / 1.28 miles away

The Grayson has 5 shopping centers within 1.4 miles.

Transit Stations

Fort Worth Intermodal Transportation Center (ITC)-Trinity Railway Express

1000 Jones Street
1 minute drive / 0.65 miles away

Texas And Pacific (T&P)-Trinity Railway Express

30
3 minute drive / 1.12 miles away

Nearby Neighborhoods

North Fort Worth

Studio to 6 Bedroom Apartments from $719
View Rentals

Butler

Studio to 4 Bedroom Apartments from $987
View Rentals

Greenway

Studio to 6 Bedroom Apartments from $531
View Rentals

Rental Price Ranges in the Area

BedroomAverage RentCheapest RentHighest Rent
Fort Worth Studio Apartments $1,213$699$2,040
Fort Worth 1 Bedroom Apartments $1,344$531$5,950
Fort Worth 2 Bedroom Apartments $1,694$119$10,000+
Fort Worth 3 Bedroom Apartments $2,246$743$10,000+
Fort Worth 4 Bedroom Apartments $2,980$824$10,000+
Fort Worth 5 Bedroom Apartments $8,360$3,000$10,000+

Browse Top Apartments in Fort Worth

Viewing: The Grayson | Desktop Version | Listing Updated: 09/16/2026 | AHLDIA