
Your message has been sent! Thank you!

The Green At Chevy Chase Apartments

Verified
This is a CoStar Verified® Listing

The Green At Chevy Chase Apartments in Buffalo Grove, IL is verified by CoStar’s® proprietary screening and fraud detection process, so you can shop and rent with confidence on ApartmentHomeLiving.com. Always protect yourself when shopping online.

(224) 332-3357
Check Availability
1701 Johnson Dr, Buffalo Grove, IL 60089

Contact

The Green At Chevy Chase Apartments

1701 Johnson Dr
Buffalo Grove, IL 60089
(224) 332-3357
The Green At Chevy Chase Apartments in Buffalo Grove, IL - Building Photo
  • 1–2 Bedrooms
  • $1,760-$2,430 Pricing
  • 600–991 Square Feet

About The Green At Chevy Chase Apartments

Take a dip in one of the two heated swimming pools with resort-style sundecks, stay active at our 24-hour fitness center, or play a game with friends at our sand volleyball or tennis courts! We know you'll also love our cyber cafe with free Wi-Fi, complimentary coffee bar, two-mile jogging/walking trail, and resident activity program. For your convenience, we also offer a package receiving service, online rent payment options, online service requests, and on-site maintenance. Select a floorplan to take a walkthrough video tour now, or contact our friendly leasing staff to set up an appointment for a personal tour of your new home!

The Green At Chevy Chase Apartments is located in the 60089 Zip code of Buffalo Grove, IL. This community is professionally managed by My Perfect Place Communities

Property Contact Info

Office Hours

Monday9:00 am–6:00 pm
Tuesday9:00 am–6:00 pm
Wednesday9:00 am–6:00 pm
Thursday9:00 am–6:00 pm
Friday9:00 am–6:00 pm
Saturday10:00 am–5:00 pm
Sunday12:00 pm–5:00 pm

Floorplan Pricing and Availability

The Green At Chevy Chase Apartments offers 1 to 2 Bedroom apartments starting from $1,750 and having 600–991 sq ft. Here is the current pricing and availability:

  • 1 Bedroom

    St. Andrews

    From $1,750

    1 Bed, 1 Bath, 743 sq ft
    Available Now
    Cheapest 1 BedroomThis is the cheapest 1 Bedroom at this Property

    Availability Details

    PriceAvailability DateUnitSq FtDepositView Details
    $1,750Available Now33-3335743$250
    $1,930Available Now36-3634743$250
    $1,875 August 2, 202607-0724743$250

    Model Amenities and Features

    Features

    • Air Conditioning
    • Cable Ready
    • Fireplace
    • Heating
    • High Speed Internet Access
    • Tub/Shower
    • Washer/Dryer

    Kitchen

    • Dishwasher
    • Disposal
    • Kitchen
    • Range

    Living Space

    • Carpet
    • Dining Room
    • Vinyl Flooring
    • Walk-In Closets
    • Window Coverings

    Model Rent and Fees

    Model Price Range

    • $1,750 - $2,130

    Current Available Pricing

    • $1,750 - $1,930

    Deposit

    • $250 deposit

    Unit 33-3335 Amenities and Features

    Features

    • Air Conditioning
    • Cable Ready
    • Fireplace
    • Heating
    • High Speed Internet Access
    • Tub/Shower
    • Washer/Dryer

    Kitchen

    • Dishwasher
    • Disposal
    • Kitchen
    • Range

    Living Space

    • Carpet
    • Dining Room
    • Vinyl Flooring
    • Walk-In Closets
    • Window Coverings

    Unit 33-3335 Rent and Fees

    Unit Price

    • $1,750

    Deposit

    • $250 deposit

    Model Rent and Fees

    Model Price Range

    • $1,750 - $2,130

    Unit 36-3634 Amenities and Features

    Features

    • Air Conditioning
    • Cable Ready
    • Fireplace
    • Heating
    • High Speed Internet Access
    • Tub/Shower
    • Washer/Dryer

    Kitchen

    • Dishwasher
    • Disposal
    • Kitchen
    • Range

    Living Space

    • Carpet
    • Dining Room
    • Vinyl Flooring
    • Walk-In Closets
    • Window Coverings

    Unit 36-3634 Rent and Fees

    Unit Price

    • $1,930

    Deposit

    • $250 deposit

    Model Rent and Fees

    Model Price Range

    • $1,750 - $2,130

    Unit 07-0724 Amenities and Features

    Features

    • Air Conditioning
    • Cable Ready
    • Fireplace
    • Heating
    • High Speed Internet Access
    • Tub/Shower
    • Washer/Dryer

    Kitchen

    • Dishwasher
    • Disposal
    • Kitchen
    • Range

    Living Space

    • Carpet
    • Dining Room
    • Vinyl Flooring
    • Walk-In Closets
    • Window Coverings

    Unit 07-0724 Rent and Fees

    Unit Price

    • $1,875

    Deposit

    • $250 deposit

    Model Rent and Fees

    Model Price Range

    • $1,750 - $2,130

    Medinah

    From $1,850

    1 Bed, 1 Bath, 715 sq ft
    Available Now

    Availability Details

    PriceAvailability DateUnitSq FtDepositView Details
    $1,865Available Now29-2928715$250
    $1,850Available Now30-3038715$250
    $2,005 July 19, 202630-3037715$250

    Model Amenities and Features

    Features

    • Air Conditioning
    • Cable Ready
    • Fireplace
    • Heating
    • High Speed Internet Access
    • Tub/Shower
    • Washer/Dryer

    Kitchen

    • Dishwasher
    • Disposal
    • Kitchen
    • Range

    Living Space

    • Carpet
    • Dining Room
    • Vinyl Flooring
    • Walk-In Closets
    • Window Coverings

    Model Rent and Fees

    Model Price Range

    • $1,850 - $2,040

    Current Available Pricing

    • $1,850 - $2,005

    Deposit

    • $250 deposit

    Unit 29-2928 Amenities and Features

    Features

    • Air Conditioning
    • Cable Ready
    • Fireplace
    • Heating
    • High Speed Internet Access
    • Tub/Shower
    • Washer/Dryer

    Kitchen

    • Dishwasher
    • Disposal
    • Kitchen
    • Range

    Living Space

    • Carpet
    • Dining Room
    • Vinyl Flooring
    • Walk-In Closets
    • Window Coverings

    Unit 29-2928 Rent and Fees

    Unit Price

    • $1,865

    Deposit

    • $250 deposit

    Model Rent and Fees

    Model Price Range

    • $1,850 - $2,040

    Unit 30-3038 Amenities and Features

    Features

    • Air Conditioning
    • Cable Ready
    • Fireplace
    • Heating
    • High Speed Internet Access
    • Tub/Shower
    • Washer/Dryer

    Kitchen

    • Dishwasher
    • Disposal
    • Kitchen
    • Range

    Living Space

    • Carpet
    • Dining Room
    • Vinyl Flooring
    • Walk-In Closets
    • Window Coverings

    Unit 30-3038 Rent and Fees

    Unit Price

    • $1,850

    Deposit

    • $250 deposit

    Model Rent and Fees

    Model Price Range

    • $1,850 - $2,040

    Unit 30-3037 Amenities and Features

    Features

    • Air Conditioning
    • Cable Ready
    • Fireplace
    • Heating
    • High Speed Internet Access
    • Tub/Shower
    • Washer/Dryer

    Kitchen

    • Dishwasher
    • Disposal
    • Kitchen
    • Range

    Living Space

    • Carpet
    • Dining Room
    • Vinyl Flooring
    • Walk-In Closets
    • Window Coverings

    Unit 30-3037 Rent and Fees

    Unit Price

    • $2,005

    Deposit

    • $250 deposit

    Model Rent and Fees

    Model Price Range

    • $1,850 - $2,040

    St. Andrews Premium

    From $2,075

    1 Bed, 1 Bath, 743 sq ft
    Available Jul 23

    Availability Details

    PriceAvailability DateUnitSq FtDepositView Details
    $2,075 July 23, 202619-1913743$250
    $2,075 August 8, 202635-3523743$250
    $2,200 September 6, 202612-1213743$250

    Model Amenities and Features

    Features

    • Wi-Fi
    • Windows

    Model Rent and Fees

    Model Price Range

    • $2,075 - $2,200

    Deposit

    • $250 deposit

    Unit 19-1913 Rent and Fees

    Unit Price

    • $2,075

    Deposit

    • $250 deposit

    Model Rent and Fees

    Model Price Range

    • $2,075 - $2,200

    Unit 35-3523 Rent and Fees

    Unit Price

    • $2,075

    Deposit

    • $250 deposit

    Model Rent and Fees

    Model Price Range

    • $2,075 - $2,200

    Unit 12-1213 Rent and Fees

    Unit Price

    • $2,200

    Deposit

    • $250 deposit

    Model Rent and Fees

    Model Price Range

    • $2,075 - $2,200

    Doral

    From $1,760

    1 Bed, 1 Bath, 600 sq ft
    Available Aug 8

    Availability Details

    PriceAvailability DateUnitSq FtDepositView Details
    $1,890 August 8, 202605-0533600$250
    $1,760 August 21, 202611-1126600$250
    $1,875 August 23, 202634-3411600$250

    Model Amenities and Features

    Features

    • Air Conditioning
    • Cable Ready
    • Heating
    • High Speed Internet Access
    • Tub/Shower
    • Washer/Dryer

    Kitchen

    • Dishwasher
    • Disposal
    • Kitchen
    • Range

    Living Space

    • Carpet
    • Dining Room
    • Vinyl Flooring
    • Walk-In Closets
    • Window Coverings

    Model Rent and Fees

    Model Price Range

    • $1,760 - $1,900

    Current Available Pricing

    • $1,760 - $1,890

    Deposit

    • $250 deposit

    Unit 05-0533 Amenities and Features

    Features

    • Air Conditioning
    • Cable Ready
    • Heating
    • High Speed Internet Access
    • Tub/Shower
    • Washer/Dryer

    Kitchen

    • Dishwasher
    • Disposal
    • Kitchen
    • Range

    Living Space

    • Carpet
    • Dining Room
    • Vinyl Flooring
    • Walk-In Closets
    • Window Coverings

    Unit 05-0533 Rent and Fees

    Unit Price

    • $1,890

    Deposit

    • $250 deposit

    Model Rent and Fees

    Model Price Range

    • $1,760 - $1,900

    Unit 11-1126 Amenities and Features

    Features

    • Air Conditioning
    • Cable Ready
    • Heating
    • High Speed Internet Access
    • Tub/Shower
    • Washer/Dryer

    Kitchen

    • Dishwasher
    • Disposal
    • Kitchen
    • Range

    Living Space

    • Carpet
    • Dining Room
    • Vinyl Flooring
    • Walk-In Closets
    • Window Coverings

    Unit 11-1126 Rent and Fees

    Unit Price

    • $1,760

    Deposit

    • $250 deposit

    Model Rent and Fees

    Model Price Range

    • $1,760 - $1,900

    Unit 34-3411 Amenities and Features

    Features

    • Air Conditioning
    • Cable Ready
    • Heating
    • High Speed Internet Access
    • Tub/Shower
    • Washer/Dryer

    Kitchen

    • Dishwasher
    • Disposal
    • Kitchen
    • Range

    Living Space

    • Carpet
    • Dining Room
    • Vinyl Flooring
    • Walk-In Closets
    • Window Coverings

    Unit 34-3411 Rent and Fees

    Unit Price

    • $1,875

    Deposit

    • $250 deposit

    Model Rent and Fees

    Model Price Range

    • $1,760 - $1,900

    Medinah Premium

    $2,090

    1 Bed, 1 Bath, 715 sq ft
    Available Aug 9

    Availability Details

    PriceAvailability DateUnitSq FtDeposit
    $2,090 August 9, 202626-2617715$250

    Model Amenities and Features

    Features

    • Wi-Fi
    • Windows

    Unit 26-2617 Rent and Fees

    Unit Price

    • $2,090

    Deposit

    • $250 deposit

    Model Rent and Fees

    Price

    • $2,090

    Doral Deluxe

    1 Bed, 1 Bath, 600 sq ft
     

    Availability Details

    Availability DateUnitSq Ft
    Call for AvailabilityDoral Deluxe600 sq ft

    Model Amenities and Features

    Features

    • Wi-Fi
    • Windows

    Doral Premium

    1 Bed, 1 Bath, 600 sq ft
     

    Availability Details

    Availability DateUnitSq Ft
    Call for AvailabilityDoral Premium600 sq ft

    Model Amenities and Features

    Features

    • Wi-Fi
    • Windows

    Medinah Deluxe

    1 Bed, 1 Bath, 715 sq ft
     

    Availability Details

    Availability DateUnitSq Ft
    Call for AvailabilityMedinah Deluxe715 sq ft

    Model Amenities and Features

    Features

    • Wi-Fi
    • Windows
    Show Unavailable Floorplans
  • 2 Bedrooms

    Pebble Beach

    From $2,150

    2 Beds, 2 Baths, 975 sq ft
    Available Now
    Cheapest 2 BedroomThis is the cheapest 2 Bedroom at this Property

    Availability Details

    PriceAvailability DateUnitSq FtDepositView Details
    $2,330Available Now04-0417975$250
    $2,150Available Now07-0738975$250
    $2,340Available Now36-3628975$250

    Model Amenities and Features

    Features

    • Air Conditioning
    • Cable Ready
    • Fireplace
    • Heating
    • High Speed Internet Access
    • Tub/Shower
    • Washer/Dryer

    Kitchen

    • Dishwasher
    • Disposal
    • Kitchen
    • Range

    Living Space

    • Carpet
    • Dining Room
    • Vinyl Flooring
    • Walk-In Closets
    • Window Coverings

    Model Rent and Fees

    Model Price Range

    • $2,150 - $2,345

    Current Available Pricing

    • $2,150 - $2,340

    Deposit

    • $250 deposit

    Unit 04-0417 Amenities and Features

    Features

    • Air Conditioning
    • Cable Ready
    • Fireplace
    • Heating
    • High Speed Internet Access
    • Tub/Shower
    • Washer/Dryer

    Kitchen

    • Dishwasher
    • Disposal
    • Kitchen
    • Range

    Living Space

    • Carpet
    • Dining Room
    • Vinyl Flooring
    • Walk-In Closets
    • Window Coverings

    Unit 04-0417 Rent and Fees

    Unit Price

    • $2,330

    Deposit

    • $250 deposit

    Model Rent and Fees

    Model Price Range

    • $2,150 - $2,345

    Unit 07-0738 Amenities and Features

    Features

    • Air Conditioning
    • Cable Ready
    • Fireplace
    • Heating
    • High Speed Internet Access
    • Tub/Shower
    • Washer/Dryer

    Kitchen

    • Dishwasher
    • Disposal
    • Kitchen
    • Range

    Living Space

    • Carpet
    • Dining Room
    • Vinyl Flooring
    • Walk-In Closets
    • Window Coverings

    Unit 07-0738 Rent and Fees

    Unit Price

    • $2,150

    Deposit

    • $250 deposit

    Model Rent and Fees

    Model Price Range

    • $2,150 - $2,345

    Unit 36-3628 Amenities and Features

    Features

    • Air Conditioning
    • Cable Ready
    • Fireplace
    • Heating
    • High Speed Internet Access
    • Tub/Shower
    • Washer/Dryer

    Kitchen

    • Dishwasher
    • Disposal
    • Kitchen
    • Range

    Living Space

    • Carpet
    • Dining Room
    • Vinyl Flooring
    • Walk-In Closets
    • Window Coverings

    Unit 36-3628 Rent and Fees

    Unit Price

    • $2,340

    Deposit

    • $250 deposit

    Model Rent and Fees

    Model Price Range

    • $2,150 - $2,345

    Chevy Chase

    From $2,415

    2 Beds, 2 Baths, 991 sq ft
    Available Aug 8

    Availability Details

    PriceAvailability DateUnitSq FtDepositView Details
    $2,430 August 8, 202606-0621991$250
    $2,430 August 23, 202603-0324991$250
    $2,415 September 4, 202606-0611991$250

    Model Amenities and Features

    Features

    • Air Conditioning
    • Cable Ready
    • Fireplace
    • Heating
    • High Speed Internet Access
    • Tub/Shower
    • Washer/Dryer

    Kitchen

    • Dishwasher
    • Disposal
    • Kitchen
    • Range

    Living Space

    • Carpet
    • Dining Room
    • Vinyl Flooring
    • Walk-In Closets
    • Window Coverings

    Model Rent and Fees

    Model Price Range

    • $2,415 - $2,430

    Deposit

    • $250 deposit

    Unit 06-0621 Amenities and Features

    Features

    • Air Conditioning
    • Cable Ready
    • Fireplace
    • Heating
    • High Speed Internet Access
    • Tub/Shower
    • Washer/Dryer

    Kitchen

    • Dishwasher
    • Disposal
    • Kitchen
    • Range

    Living Space

    • Carpet
    • Dining Room
    • Vinyl Flooring
    • Walk-In Closets
    • Window Coverings

    Unit 06-0621 Rent and Fees

    Unit Price

    • $2,430

    Deposit

    • $250 deposit

    Model Rent and Fees

    Model Price Range

    • $2,415 - $2,430

    Unit 03-0324 Amenities and Features

    Features

    • Air Conditioning
    • Cable Ready
    • Fireplace
    • Heating
    • High Speed Internet Access
    • Tub/Shower
    • Washer/Dryer

    Kitchen

    • Dishwasher
    • Disposal
    • Kitchen
    • Range

    Living Space

    • Carpet
    • Dining Room
    • Vinyl Flooring
    • Walk-In Closets
    • Window Coverings

    Unit 03-0324 Rent and Fees

    Unit Price

    • $2,430

    Deposit

    • $250 deposit

    Model Rent and Fees

    Model Price Range

    • $2,415 - $2,430

    Unit 06-0611 Amenities and Features

    Features

    • Air Conditioning
    • Cable Ready
    • Fireplace
    • Heating
    • High Speed Internet Access
    • Tub/Shower
    • Washer/Dryer

    Kitchen

    • Dishwasher
    • Disposal
    • Kitchen
    • Range

    Living Space

    • Carpet
    • Dining Room
    • Vinyl Flooring
    • Walk-In Closets
    • Window Coverings

    Unit 06-0611 Rent and Fees

    Unit Price

    • $2,415

    Deposit

    • $250 deposit

    Model Rent and Fees

    Model Price Range

    • $2,415 - $2,430

    Pebble Beach Premium

    2 Beds, 2 Baths, 975 sq ft
     

    Availability Details

    Availability DateUnitSq Ft
    Call for AvailabilityPebble Beach Premium975 sq ft

    Model Amenities and Features

    Features

    • Wi-Fi
    • Windows

    Chevy Chase Deluxe

    2 Beds, 2 Baths, 991 sq ft
     

    Availability Details

    Availability DateUnitSq Ft
    Call for AvailabilityChevy Chase Deluxe991 sq ft

    Model Amenities and Features

    Features

    • Air Conditioning
    • Cable Ready
    • Fireplace
    • Heating
    • High Speed Internet Access
    • Tub/Shower
    • Washer/Dryer

    Kitchen

    • Dishwasher
    • Disposal
    • Kitchen
    • Range

    Living Space

    • Carpet
    • Dining Room
    • Vinyl Flooring
    • Walk-In Closets
    • Window Coverings

    Chevy Chase Premium

    2 Beds, 2 Baths, 991 sq ft
     

    Availability Details

    Availability DateUnitSq Ft
    Call for AvailabilityChevy Chase Premium991 sq ft

    Model Amenities and Features

    Features

    • Wi-Fi
    • Windows
    Show Unavailable Floorplans
Price shown is base rent. Excludes user-selected optional fees and variable or usage-based fees and required charges due at or prior to move-in or at move-out. View Fees and Policies for details. Price, availability, fees, and any applicable rent special are subject to change without notice.

Schedule a Tour

Schedule a Tour
Call us at: (224) 332-3357 to schedule a tour.

Videos

3D Tours

Property Information

  • 592 Units
  • 3 Stories
  • Built in 1988

Lease Terms

  • 12 mo
  • Short Term Lease Options

Fees and Policies

The fees listed below are community-provided and may exclude utilities or add-ons. All payments are made directly to the property and are non-refundable unless otherwise specified.

Other Fees and Policies

Pet Fees

Cat
One-Time Pet FeeiMax of 2. Charged Per Pet.$350.00
100 lbs. Weight Limit
Comments:

Max of 2.

Dog
One-Time Pet FeeiMax of 2. Charged Per Pet.$350.00
100 lbs. Weight Limit
Comments:

Max of 2.

Property Fee Disclaimer: Based on community-supplied data and independent market research. Subject to change without notice. May exclude fees for mandatory or optional services and usage-based utilities.

Features and Amenities

On-Site Services

  • Maintenance On Site
  • Online Services

Community Features

  • Corporate Housing

Outdoor Features

  • Sundeck

Recreation and Fitness

  • Fitness Center
  • Tennis Court
  • Walking/Biking Trails
  • Pool

Interior Features

  • Windows
  • Wi Fi
Google Map

Map

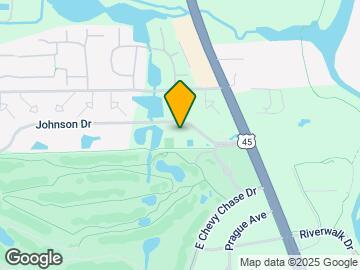
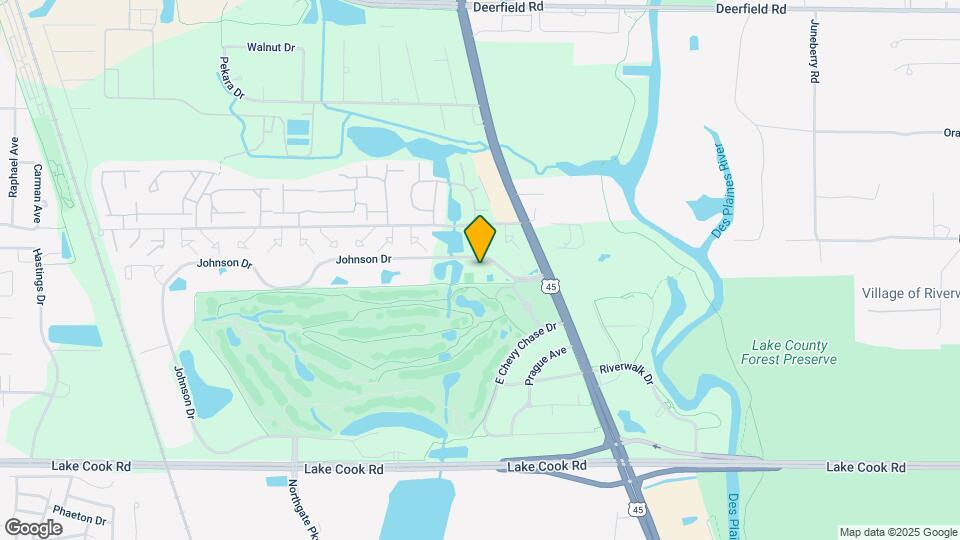
1701 Johnson Dr, Buffalo Grove, IL 60089

Frequently Asked Questions about The Green At Chevy Chase Apartments

Where is The Green At Chevy Chase Apartments located?

The Green At Chevy Chase Apartments is located at 1701 Johnson Dr, Buffalo Grove, IL

What is the current rent range at The Green At Chevy Chase Apartments?

1 Bedroom to 2 Bedroom Apartments at The Green At Chevy Chase Apartments currently range from $1,750 to $2,430

When is the leasing office open?

  • The office Hours for The Green At Chevy Chase Apartments are
  • Monday 9:00 am–6:00 pm
  • Tuesday 9:00 am–6:00 pm
  • Wednesday 9:00 am–6:00 pm
  • Thursday 9:00 am–6:00 pm
  • Friday 9:00 am–6:00 pm
  • Saturday 10:00 am–5:00 pm
  • Sunday 12:00 pm–5:00 pm

Are pets allowed?

Call us today to find out our pet policy and if we allow pets

Lifestyle Ratings

  • Affordability Nice Value3.0

    The The Green At Chevy Chase Apartments Apartments are 12.45% cheaper than the average apartment city-wide.

    Rent Comparison to the city of Buffalo Grove

    FloorplanLowest Price HereCity Average RentCost Difference%
    1 Bedroom$1,750$1,952-$202-10.3%
    2 Bedroom$2,150$2,517-$367-14.6%

    Methodology: On 07/15/2026, ApartmentHomeLiving.com compared current rents by floorplan to 327 other apartment communities in Buffalo Grove using today’s up-to-date pricing using the sum/count averaging formula. This data will be updated in real-time as prices fluctuate.

    Rent Pricing Data as of 07/15/2026

Learn more about Lifestyle Search

Renters Reviews and Ratings

3.5
22 Renters Reviews

Nice place

March 6, 2023 - Review from Apartments.com
Family and pet friendly community. The grounds in the complex are very nice. The apartments reside next to a golf course which offers a lot of greenery and there is a bike/walk path with doggy bags and trash conveniently spaced. Maintenance is great and Monica at the leasing office is very helpful! Apartments are a little pricey but renovated and up to date inside.

Pigsty!!!

September 5, 2022 - Review from Apartments.com
They don’t clean the grounds. There has been garbage at the dumpsters for weeks!! It smells so horrible!! The management office obviously doesn’t care that their residents are living in filth. Can’t wait to get out of here.

Still the one!

July 29, 2021 - Review from Apartments.com
The Green at Chevy Chase is still an excellent place to rent an reside. Everything here is terrific.The staff is very cordial and very wonderful to deal with. They are very hospitable and going on 3 years being here they have obviously made me feel like they truly feel that I’m more than just a tenant. They make you feel as well as you like this is home. This property has everything you could want in a property. The pools are great yes there are 2. There is also a fabulous weight training ...
facility. Lastly, the property manager Justin and the head of maintenance Jeremy are terrific people to deal with. If you have anything to have addressed and fixed in a very timely fashion. Jeremy and his crew are the best. If you need something fixed Jeremy and staff are on top it. It truly is a great property to reside. You have grocery stores and top notch restaurants around the corners. Also you are close to all major highways in the area. I still feel like this is a 5 start place to call home.
Read More

Property Manager Responded

August 4, 2021
Thank you so much for the review and for being a valued resident of our community for the past three years! We know how important it is for our residents to have a comfortable place to call home, so it's satisfying to learn that you’re loving what we have been able to offer you. As always, please let us know if you were to need anything going forward.

I may have to leave and I am sad

April 16, 2021 - Review from Apartments.com
The green at chevy chase is a beautiful community and I may have to have leave it due job relocation. However, the staff, the grounds, and the community has been nothing but wonderful for the past 3 years. I am hoping I can stay because I do not want to leave. Its clean, bug free, drama free, and quiet. I did inherent a loud inconsiderate upstairs neighbor this current year. ( I probably could have complained more-staff is very responsive but I didn't) . But the first two years were golden. ...
Perfect I want to let the staff at the Green at chevy Chase know my time here was well spent. If I comeback to Chicago I will come here first. Thanks
Read More

Property Manager Responded

April 26, 2021
Wow! Thank you so much for the review and for being a valued resident of ours for the past three years! It has truly been our pleasure to have you, and we hope to have you with us for the foreseeable future. Please do not hesitate to let us know if you were to need anything going forward. Thanks again!

Awesome apartments

July 12, 2019 - Review from Apartments.com
Their apartments are beautiful and I just love it here. The apartment complex is neat and clean. The maintenance staff is very good.

Property Manager Responded

July 16, 2019
Thank you! Providing great service is important to us and we're glad that's a goal that we are meeting for you. If there is ever any way we can improve your experience, please let us know. Thanks again!

Excellent community

July 12, 2019 - Review from Apartments.com
I liked the apartment so much have lot of greenary and next to it golf course,nice school district 102. Monica is so helpful in assisting the apartment. She worked even off hours in getting apartment soon.i moved week ago and so far I don't have any complaints. Srikanth j

Property Manager Responded

July 16, 2019
Welcome to The Green at Chevy Chase and thank you for your review! We're glad that our community and team have already made a lasting impression on you, and we appreciate you taking the time to share your feedback with us. If there is anything we can do for you, please do not hesitate to reach back out. Thanks again!

Super

July 12, 2019 - Review from Apartments.com
Good apartments ..looks good , clean and green, service on time

Property Manager Responded

July 16, 2019
Thank you for your review and five stars! We truly appreciate your feedback!

Green at Chevy Chase

July 12, 2019 - Review from Apartments.com
Green at Chevy Chase is a great place students get to go to top most districts and high school kids go to one of the best high schools in the U.S.A. This is the best place for to live and play this is the best neighborhood in my opinion.

Property Manager Responded

July 16, 2019
Thank you for this exceptional review! We truly appreciate your kind words, and hope you won't hesitate to reach back out if there is ever anything you need. Thanks again!

Green - Surely Recommend

June 20, 2018 - Review from Apartments.com
The Green at Chevy Chase- Quiet and green, absolutely love the jogging track. I have been staying here for almost 2 yrs, and had no issues. All small problems sorted quickly upon reporting. Surely recommend The Green. Sourabh Purohit.

Property Manager Responded

June 28, 2018
Thank you for the 5 stars! We’re so glad you are pleased with the 2 years you’ve spent with us so far. We appreciate you and hope you will reach out if there is ever anything we can do for you. Thanks again! - The Green at Chevy Chase Team

Highly recommended

June 13, 2018 - Review from Apartments.com
Quite well maintained society, staffs are quite friendly. As per the name society is full of green. Maintainance staffs respond pretty quickly for any issue. This is under a good school district also. Highly recommended.

Property Manager Responded

June 28, 2018
Thank you for the review and recommendation of our community! We’re so glad you feel this way. Please let us know if you need anything. Thanks again! - The Green at Chevy Chase Team

Property Manager Responded

June 28, 2018
Thank you for the review and recommendation of our community! We’re so glad you feel this way. Please let us know if you need anything. Thanks again! - The Green at Chevy Chase Team

Over priced and dated

March 7, 2018 - Review from Apartments.com
These apartments are extremely over priced for an old almost run-down like apartments. People are willing to pay for it because half of them who live there work at Discover or Takeda etc which are a 5 mins drive from this place and the school district is supposedly one of the better ones. It is by no means a luxury apartment. The appliances are very very old and have not been replaced since forever. The heater in my apartment keeps getting broke (during Winter, in Chicago!) and when I put in a ...
service request, I got a response saying it would get fixed "sometime during the day". It was 50 Deg F in the apartment. Do not move into these apartments. You'd rather drive an extra 10-15 mins a day and live in what you can call a "home".
Read More

Great community to live in

June 28, 2017 - Review from Apartments.com
Have lived here for over a year now. Great place. Very friendly office staff, quick and prompt maintenance team, great and convenient location. Good community and neighbors.

Nearby Schools

Aptakisic Junior High School

Aptakisic-Tripp Central Consolidated School District 102
1231 Weiland Road
Public School - Grades 6-8 (931 Students)
In Attendance Zone5 minute drive / 1.8 miles away
8/10

Adlai E Stevenson High School

Adlai E Stevenson Hsd 125 School District
1 Stevenson Drive
Public School - Grades 9-12 (4719 Students)
In Attendance Zone6 minute drive / 3.1 miles away
9/10

Meridian Middle School

Aptakisic-Tripp Central Consolidated School District 102
2195 Brandywyn Lane
Public School - Grades PK-5 (696 Students)
In Attendance Zone5 minute drive / 2.8 miles away
8/10

Tripp School

Aptakisic-Tripp Central Consolidated School District 102
850 Highland Grove Drive
Public School - Grades K-5 (478 Students)
In Attendance Zone5 minute drive / 1.9 miles away
9/10
School data provided by GreatSchools.
details
The GreatSchools Rating helps parents compare schools within a state based on a variety of school quality indicators and provides a helpful picture of how effectively each school serves all of its students. Ratings are on scale of 1 (below average) and to 10 (above average) and can include test scores, college readiness, academic progress, advanced courses, equity, discipline and attendance data. We also advise parents to visit schools, consider other information on school performance and programs, and consider needs as part of the school selection process.

About GreatSchools Data on ApartmentHomeLiving.com.

Points of Interest

Time and distance from The Green At Chevy Chase Apartments.

Big Box and Retail

Walgreens

10 N Milwaukee Ave
4 minute drive / 1.47 miles away

Target

1400 E Lake Cook Rd
4 minute drive / 1.59 miles away

Colleges and Universities

College of Lake County - Southlake Campus

1120 South Milwaukee Avenue
7 minute drive / 3.28 miles away

Oakton Community College

1600 East Golf Road
15 minute drive / 7.0 miles away

Lake Forest College

555 N Sheridan Road
16 minute drive / 7.65 miles away

Groceries

Whole Foods

760 Waukegan Rd
7 minute drive / 3.71 miles away

Jewel-Osco

333 E Euclid Ave
10 minute drive / 5.05 miles away

Aldi

730 E Rand Rd
12 minute drive / 6.02 miles away

Hospitals

Northwestern Lake Forest Hospital

1000 N Westmoreland Road
15 minute drive / 7.38 miles away

Northwest Community Hospital

800 W Central Road
15 minute drive / 7.46 miles away

Advocate Condell Medical Center

801 S Milwaukee Ave
17 minute drive / 8.08 miles away

Military Bases

US Military Reservation Elk Grove

16 minute drive / 7.68 miles away

Shopping Centers

River Run Plaza

20500-20630 Milwaukee Ave
1 minute drive / 0.13 miles away

Colonial Court

1125-1145 Milwaukee Ave
1 minute drive / 0.61 miles away

The Shoppes Of Riverwoods

2001-2055 Milwaukee Ave
2 minute drive / 0.71 miles away

The Green At Chevy Chase Apartments has 5 shopping centers within 1.3 miles.

Transit Stations

Buffalo Grove Station-North Central Service

825 Commerce Ct.
3 minute drive / 1.24 miles away

Wheeling Station-North Central Service

400 Town Street
4 minute drive / 1.66 miles away

Prairie View Station-North Central Service

N Main St and W Easton Ave
6 minute drive / 3.2 miles away

Nearby Neighborhoods

Lake Cook Road

Studio to 4 Bedroom Apartments from $1,590
View Rentals

McHenry Road

Studio to 4 Bedroom Apartments from $1,549
View Rentals

North Northfield

Studio to 5 Bedroom Apartments from $1,350
View Rentals

Rental Price Ranges in the Area

BedroomAverage RentCheapest RentHighest Rent
Buffalo Grove Studio Apartments $2,152$1,700$3,999
Buffalo Grove 1 Bedroom Apartments $1,952$1,350$3,161
Buffalo Grove 2 Bedroom Apartments $2,517$1,510$4,766
Buffalo Grove 3 Bedroom Apartments $5,400$2,680$10,000+

Browse Top Apartments in Buffalo Grove

Viewing: The Green At Chevy Chase Apartments | Desktop Version | Listing Updated: 07/12/2026 | AHLDIA