


- 1–3 Bedrooms
- $1,048-$1,870 Pricing
- 629–1,665 Square Feet
Rent Specials
FREE Rent~~Up to $999 Off your second month's rent! Call our leasing office to learn more about this amazing offer!
About The Green
The Green of Canal Winchester offers spacious townhomes and flats with modern finishes. Choose from our one, two and three-bedroom floor plans, each with private balcony or patio, in-unit washer & dryer, and high speed internet access. Enjoy community amenities like our resort-style swimming pool and fitness center, or just stroll along our meticulously maintained grounds. Our on-site management staff is dedicated to providing each resident the highest quality of living. Come tour our property, and experience the comfort that makes our residents happy to The Green their home.
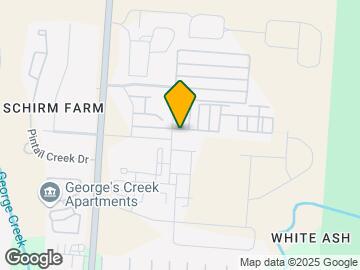
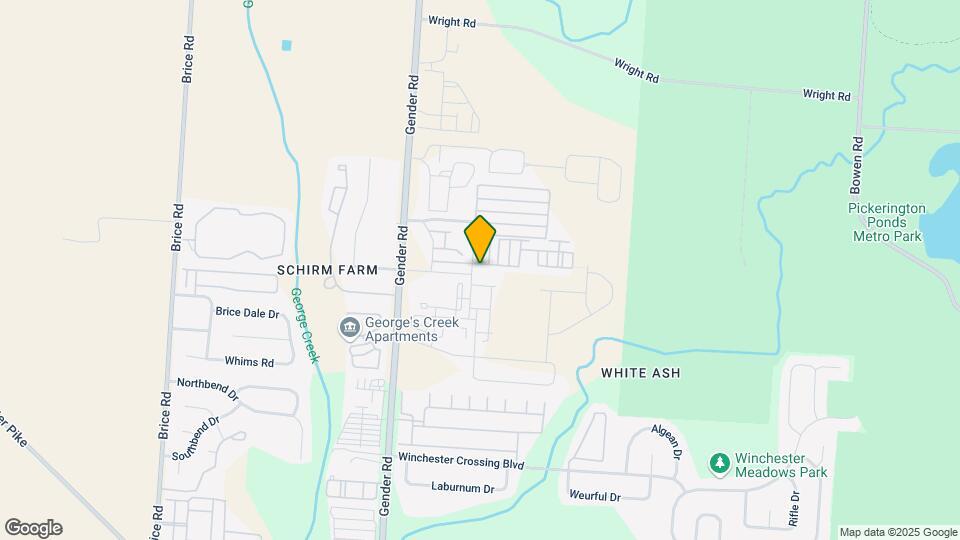
The Green is located in the 43110 Zip code of Canal Winchester, OH. This community is professionally managed by VennPoint Communities
Property Contact Info

- Listed by:
- Agency:
- Vendor Logo:
- Website:
- View Property Website
- Call Us:
- (740) 639-2865
- Disclaimer:
Floorplan Pricing and Availability
The Green offers 1 to 3 Bedroom apartments starting from $1,048 and having 629–1,665 sq ft. Here is the current pricing and availability:
New! Interactive Property Map
1 Bedroom
Maple
From $1,048
1 Bed, 1 Bath, 629-829 sq ftAvailable May 29Model Gallery
Floorplans
3D Tours
Availability Details
Price Availability Date Unit Sq Ft Deposit View Details $1,048 May 29, 2026 05-4857 829 $500 $1,195 May 29, 2026 17-6620 829 $500 $1,155 July 15, 2026 17-4885 706 $500 Model Amenities and Features
Features
- Air Conditioning
- Balcony
- Washer/Dryer
Kitchen
- Dishwasher
- Disposal
- Microwave
- Refrigerator
- Stainless Steel Appliances
Living Space
- Walk-In Closets
- Window Coverings
Outdoor Space
- Patio
Unique Features
- Fully-Equipped Kitchen
- Other
- Short Term Lease
Model Rent and Fees
Model Price Range
- $1,048 - $1,195
Deposit
- $500 deposit
Unit 05-4857 Amenities and Features
Features
- Air Conditioning
- Balcony
- Washer/Dryer
Kitchen
- Dishwasher
- Disposal
- Microwave
- Refrigerator
- Stainless Steel Appliances
Living Space
- Walk-In Closets
- Window Coverings
Outdoor Space
- Patio
Unique Features
- Fully-Equipped Kitchen
- Other
- Short Term Lease
Unit 05-4857 Rent and Fees
Unit Price
- $1,048
View Details and Rent EstimateDeposit
- $500 deposit
Model Rent and Fees
Model Price Range
- $1,048 - $1,195
Unit 17-6620 Amenities and Features
Features
- Air Conditioning
- Balcony
- Washer/Dryer
Kitchen
- Dishwasher
- Disposal
- Microwave
- Refrigerator
- Stainless Steel Appliances
Living Space
- Walk-In Closets
- Window Coverings
Outdoor Space
- Patio
Unique Features
- Fully-Equipped Kitchen
- Other
- Short Term Lease
Unit 17-6620 Rent and Fees
Unit Price
- $1,195
View Details and Rent EstimateDeposit
- $500 deposit
Model Rent and Fees
Model Price Range
- $1,048 - $1,195
Unit 17-4885 Amenities and Features
Features
- Air Conditioning
- Balcony
- Washer/Dryer
Kitchen
- Dishwasher
- Disposal
- Microwave
- Refrigerator
- Stainless Steel Appliances
Living Space
- Walk-In Closets
- Window Coverings
Outdoor Space
- Patio
Unique Features
- Fully-Equipped Kitchen
- Other
- Short Term Lease
Unit 17-4885 Rent and Fees
Unit Price
- $1,155
View Details and Rent EstimateDeposit
- $500 deposit
Model Rent and Fees
Model Price Range
- $1,048 - $1,195
Apartment Model: MapleFrom $1,0481 Bedroom, 1 Bath, 629-829 sq ftAvailable May 29, 2026Floorplans3D Tours![]()
Maple - Floorplan Maple - 3D Tour Apartment Unit: 05-4857Apartment Model: 1 Bed, 1 bath$1,0481 Bedroom, 1 Bath, 829 sq ftAvailable May 29, 2026Apartment Unit: 17-6620Apartment Model: Maple$1,1951 Bedroom, 1 Bath, 829 sq ftAvailable May 29, 2026Apartment Unit: 17-4885Apartment Model: Maple$1,1551 Bedroom, 1 Bath, 706 sq ftAvailable July 15, 20262 Bedrooms
Show Unavailable FloorplansFloorplan Oak
From $1,370
2 Beds, 2.5 Baths, 1024-1088 sq ftAvailable NowModel Gallery
Floorplans
3D Tours
Availability Details
Price Availability Date Unit Sq Ft Deposit View Details $1,370 Available Now 11-4869 1088 $500 $1,470 Available Now 12-6535 1088 $500 $1,470 May 28, 2026 26-6512 1088 $500 Model Amenities and Features
Features
- Air Conditioning
- Balcony
- Washer/Dryer
Kitchen
- Dishwasher
- Disposal
- Microwave
- Refrigerator
- Stainless Steel Appliances
Living Space
- Walk-In Closets
- Window Coverings
Outdoor Space
- Patio
Unique Features
- Fully-Equipped Kitchen
- Other
- Short Term Lease
Model Rent and Fees
Model Price Range
- $1,370 - $1,470
Deposit
- $500 deposit
Unit 11-4869 Amenities and Features
Features
- Air Conditioning
- Balcony
- Washer/Dryer
Kitchen
- Dishwasher
- Disposal
- Microwave
- Refrigerator
- Stainless Steel Appliances
Living Space
- Walk-In Closets
- Window Coverings
Outdoor Space
- Patio
Unique Features
- Fully-Equipped Kitchen
- Other
- Short Term Lease
Unit 11-4869 Rent and Fees
Unit Price
- $1,370
View Details and Rent EstimateDeposit
- $500 deposit
Model Rent and Fees
Model Price Range
- $1,370 - $1,470
Unit 12-6535 Amenities and Features
Features
- Air Conditioning
- Balcony
- Fully-Equipped Kitchen
- Washer/Dryer
Kitchen
- Dishwasher
- Disposal
- Microwave
- Refrigerator
- Stainless Steel Appliances
Living Space
- Walk-In Closets
- Window Coverings
Outdoor Space
- Patio
Unique Features
- Other
- Short Term Lease
Unit 12-6535 Rent and Fees
Unit Price
- $1,470
View Details and Rent EstimateDeposit
- $500 deposit
Model Rent and Fees
Model Price Range
- $1,370 - $1,470
Unit 26-6512 Amenities and Features
Features
- Air Conditioning
- Balcony
- Fully-Equipped Kitchen
- Washer/Dryer
Kitchen
- Dishwasher
- Disposal
- Microwave
- Refrigerator
- Stainless Steel Appliances
Living Space
- Walk-In Closets
- Window Coverings
Outdoor Space
- Patio
Unique Features
- Other
- Short Term Lease
Unit 26-6512 Rent and Fees
Unit Price
- $1,470
View Details and Rent EstimateDeposit
- $500 deposit
Model Rent and Fees
Model Price Range
- $1,370 - $1,470
Apartment Model: OakFrom $1,3702 Bedroom, 2.5 Bath, 1024-1088 sq ftAvailable NowFloorplans3D Tours![]()
Oak - Floorplan 1 ![]()
Oak - Floorplan 2 ![]()
Oak - Floorplan 3 Oak - 3D Tour Apartment Unit: 11-4869Apartment Model: Oak$1,3702 Bedroom, 2.5 Bath, 1088 sq ftAvailable NowApartment Unit: 12-6535Apartment Model: Oak$1,4702 Bedroom, 2.5 Bath, 1088 sq ftAvailable NowApartment Unit: 26-6512Apartment Model: 2 Beds, 2.5 baths$1,4702 Bedroom, 2.5 Bath, 1088 sq ftAvailable May 28, 2026Hickory
From $1,698
2 Beds, 2.5 Baths, 1275-1350 sq ftAvailable NowLargest 2 BedroomThis is the largest 2 Bedroom at this PropertyModel Gallery
Floorplans
3D Tours
Availability Details
Price Availability Date Unit Sq Ft Deposit View Details $1,765 Available Now 39-6445 1350 $500 $1,698 Available Now 45-6413 1350 $500 $1,825 June 5, 2026 26-6506 1350 $500 Model Amenities and Features
Features
- Air Conditioning
- Balcony
- Washer/Dryer
Kitchen
- Dishwasher
- Disposal
- Microwave
- Refrigerator
- Stainless Steel Appliances
Living Space
- Walk-In Closets
- Window Coverings
Outdoor Space
- Patio
Unique Features
- Fully-Equipped Kitchen
- Other
- Short Term Lease
Model Rent and Fees
Model Price Range
- $1,698 - $1,870
Current Available Pricing
- $1,698 - $1,825
Deposit
- $500 deposit
Unit 39-6445 Amenities and Features
Features
- Air Conditioning
- Balcony
- Fully-Equipped Kitchen
- Washer/Dryer
Kitchen
- Dishwasher
- Disposal
- Microwave
- Refrigerator
- Stainless Steel Appliances
Living Space
- Walk-In Closets
- Window Coverings
Outdoor Space
- Patio
Unique Features
- Other
- Short Term Lease
Unit 39-6445 Rent and Fees
Unit Price
- $1,765
View Details and Rent EstimateDeposit
- $500 deposit
Model Rent and Fees
Model Price Range
- $1,698 - $1,870
Unit 45-6413 Amenities and Features
Features
- Air Conditioning
- Balcony
- Washer/Dryer
Kitchen
- Dishwasher
- Disposal
- Microwave
- Refrigerator
- Stainless Steel Appliances
Living Space
- Walk-In Closets
- Window Coverings
Outdoor Space
- Patio
Unique Features
- Fully-Equipped Kitchen
- Other
- Short Term Lease
Unit 45-6413 Rent and Fees
Unit Price
- $1,698
View Details and Rent EstimateDeposit
- $500 deposit
Model Rent and Fees
Model Price Range
- $1,698 - $1,870
Unit 26-6506 Amenities and Features
Features
- Air Conditioning
- Balcony
- Washer/Dryer
Kitchen
- Dishwasher
- Disposal
- Microwave
- Refrigerator
- Stainless Steel Appliances
Living Space
- Walk-In Closets
- Window Coverings
Outdoor Space
- Patio
Unique Features
- Fully-Equipped Kitchen
- Other
- Short Term Lease
Unit 26-6506 Rent and Fees
Unit Price
- $1,825
View Details and Rent EstimateDeposit
- $500 deposit
Model Rent and Fees
Model Price Range
- $1,698 - $1,870
Apartment Model: HickoryFrom $1,6982 Bedroom, 2.5 Bath, 1275-1350 sq ftAvailable NowFloorplans3D Tours![]()
Hickory - Floorplan 1 ![]()
Hickory - Floorplan 2 ![]()
Hickory - Floorplan 3 ![]()
Hickory - Floorplan 4 Hickory - 3D Tour Hickory - 3D Tour Apartment Unit: 39-6445Apartment Model: Hickory$1,7652 Bedroom, 2.5 Bath, 1350 sq ftAvailable NowApartment Unit: 45-6413Apartment Model: Hickory$1,6982 Bedroom, 2.5 Bath, 1350 sq ftAvailable NowApartment Unit: 26-6506Apartment Model: Hickory$1,8252 Bedroom, 2.5 Bath, 1350 sq ftAvailable June 5, 2026Birch
From $1,370
2 Beds, 2 Baths, 924 sq ftAvailable Aug 8Model Gallery
Floorplans
Photos
3D Tours
Availability Details
Price Availability Date Unit Sq Ft Deposit View Details $1,370 August 8, 2026 14-6568 924 $500 $1,420 August 13, 2026 14-6590 924 $500 $1,420 August 14, 2026 15-6630 924 $500 Model Amenities and Features
Features
- Air Conditioning
- Balcony
- Washer/Dryer
Kitchen
- Dishwasher
- Disposal
- Microwave
- Refrigerator
- Stainless Steel Appliances
Living Space
- Walk-In Closets
- Window Coverings
Outdoor Space
- Patio
Unique Features
- Fully-Equipped Kitchen
- Other
- Short Term Lease
Model Rent and Fees
Model Price Range
- $1,370 - $1,420
Deposit
- $500 deposit
Unit 14-6568 Amenities and Features
Features
- Air Conditioning
- Balcony
- Washer/Dryer
Kitchen
- Dishwasher
- Disposal
- Microwave
- Refrigerator
- Stainless Steel Appliances
Living Space
- Walk-In Closets
- Window Coverings
Outdoor Space
- Patio
Unique Features
- Fully-Equipped Kitchen
- Other
- Short Term Lease
Unit 14-6568 Rent and Fees
Unit Price
- $1,370
View Details and Rent EstimateDeposit
- $500 deposit
Model Rent and Fees
Model Price Range
- $1,370 - $1,420
Unit 14-6590 Amenities and Features
Features
- Air Conditioning
- Balcony
- Washer/Dryer
Kitchen
- Dishwasher
- Disposal
- Microwave
- Refrigerator
- Stainless Steel Appliances
Living Space
- Walk-In Closets
- Window Coverings
Outdoor Space
- Patio
Unique Features
- Fully-Equipped Kitchen
- Other
- Short Term Lease
Unit 14-6590 Rent and Fees
Unit Price
- $1,420
View Details and Rent EstimateDeposit
- $500 deposit
Model Rent and Fees
Model Price Range
- $1,370 - $1,420
Unit 15-6630 Amenities and Features
Features
- Air Conditioning
- Balcony
- Fully-Equipped Kitchen
- Washer/Dryer
Kitchen
- Dishwasher
- Disposal
- Microwave
- Refrigerator
- Stainless Steel Appliances
Living Space
- Walk-In Closets
- Window Coverings
Outdoor Space
- Patio
Unique Features
- Other
- Short Term Lease
Unit 15-6630 Rent and Fees
Unit Price
- $1,420
View Details and Rent EstimateDeposit
- $500 deposit
Model Rent and Fees
Model Price Range
- $1,370 - $1,420
Apartment Model: BirchFrom $1,3702 Bedroom, 2 Bath, 924 sq ftAvailable August 8, 2026FloorplansPhotos3D Tours![]()
Birch - Image 1 ![]()
Birch - Image 2 ![]()
Birch - Image 3 ![]()
Birch - Image 4 ![]()
Birch - Image 5 ![]()
Birch - Image 6 ![]()
Birch - Image 7 ![]()
Birch - Image 8 ![]()
Birch - Image 9 ![]()
Birch - Image 10 ![]()
Birch - Floorplan Birch - 3D Tour Apartment Unit: 14-6568Apartment Model: Birch$1,3702 Bedroom, 2 Bath, 924 sq ftAvailable August 8, 2026Apartment Unit: 14-6590Apartment Model: Birch$1,4202 Bedroom, 2 Bath, 924 sq ftAvailable August 13, 2026Apartment Unit: 15-6630Apartment Model: Birch$1,4202 Bedroom, 2 Bath, 924 sq ftAvailable August 14, 2026Floorplan Ash
2 Beds, 2 Baths, 1133 sq ftModel Gallery
Floorplans
Availability Details
Availability Date Unit Sq Ft Call for Availability Ash 1133 sq ft Model Amenities and Features
Features
- Air Conditioning
- Balcony
- Washer/Dryer
Kitchen
- Dishwasher
- Disposal
- Microwave
- Refrigerator
- Stainless Steel Appliances
Living Space
- Walk-In Closets
- Window Coverings
Outdoor Space
- Patio
Unique Features
- Fully-Equipped Kitchen
- Other
- Short Term Lease
Apartment Model: AshCall For Rates2 Bedroom, 2 Bath, 1133 sq ftUnavailable![]()
Ash - Floorplan 3 Bedrooms
Sycamore
3 Beds, 2 Baths, 1665 sq ftModel Gallery
Floorplans
Availability Details
Availability Date Unit Sq Ft Call for Availability Sycamore 1665 sq ft Model Amenities and Features
Features
- Air Conditioning
- Balcony
- Washer/Dryer
Kitchen
- Dishwasher
- Disposal
- Microwave
- Refrigerator
- Stainless Steel Appliances
Living Space
- Walk-In Closets
- Window Coverings
Outdoor Space
- Patio
Unique Features
- Fully-Equipped Kitchen
- Other
- Short Term Lease
Apartment Model: SycamoreCall For Rates3 Bedroom, 2 Bath, 1665 sq ftUnavailable![]()
Sycamore - Floorplan 1 ![]()
Sycamore - Floorplan 2 ![]()
Sycamore - Floorplan 3
Schedule a Tour
Videos
3D Tours
Property Information
- 428 Units
- 3 Stories
- Built in 2003
Lease Terms
- 12 mo
Fees and Policies
The fees listed below are community-provided and may exclude utilities or add-ons. All payments are made directly to the property and are non-refundable unless otherwise specified. Use the Cost Calculator to determine costs based on your needs.
Required Fees
One-Time Basics
- Due at Application
- Application Fee Per ApplicantiCharged per applicant.$50.00
- Due at Move-In
- Administrative FeeiCharged per unit.$150.00
Utilities
- Utility - Water/SeweriBased on usage, payable to Nationwide Energy Partners Charged Per Unit. Payable to Third Party.Usage-Based/mo
- Utility - ElectriciBased on usage, payable to Nationwide Energy Partners Charged Per Unit. Payable to Third Party.Usage-Based/mo
- Valet TrashiCharged Per Unit.$25.00/mo
- Pest ControliCharged Per Unit.$5.00/mo
- CableiAT&T Fiber Charged Per Unit. Payable to Third Party.Varies/mo
- High Speed Internet AccessiAT&T Fiber Charged Per Unit. Payable to Third Party.Varies/mo
Other Fees and Policies
Pet Fees
- Cat
- One-Time Pet FeeiMax of 2. Charged Per Pet.$300.00
- Monthly Pet FeeiMax of 2. Charged Per Pet.$35.00/mo
- Dog
- One-Time Pet FeeiMax of 2. Charged Per Pet.$300.00
- Monthly Pet FeeiMax of 2. Charged Per Pet.$35.00/mo
Max of 2. We are a pet friendly community. We proudly accept up to 2 pets per apartment home. There is a non-refundable pet fee of $300 for each pet, and a monthly pet rent of $35 per pet.
Parking Fees
- Garage Attached
- Parking FeeiCharged Per Vehicle.$0.00/mo
- Street
- Parking FeeiCharged Per Vehicle.$0.00/mo
- Surface Lot
- Parking FeeiCharged Per Vehicle.$0.00/mo
**2 Bedroom Hickory Townhomes have attached garages at no additional cost.
Free private street parking available throughout the community.
Free surface lot parking available throughout the community.
Property Fee Disclaimer: Based on community-supplied data and independent market research. Subject to change without notice. May exclude fees for mandatory or optional services and usage-based utilities.
Features and Amenities
Unique Amenities
- Attached Garage
- Fully-Equipped Kitchen
- Other
- Short Term Lease
On-Site Services
- Package Service
- Car Charging Station
Outdoor Features
- Courtyard
- Patio
Recreation and Fitness
- Fitness Center
- Pool
Interior Features
- Balcony
- Washer/Dryer
- Air Conditioning
- Wheelchair Accessible
Kitchen Amenities
- Range
- Refrigerator
- Dishwasher
- Microwave
- Disposal
- Stainless Steel Appliances
- Kitchen
Living Area Features
- Walk In Closets
- Window Coverings

Map
- Shopping
- Colleges
- Grocery
- Medical
- Parks

Map
Hours and Contact Info
| Monday | 10:00 am–6:00 pm |
| Tuesday | 10:00 am–7:00 pm |
| Wednesday | 10:00 am–6:00 pm |
| Thursday | 10:00 am–7:00 pm |
| Friday | 10:00 am–3:00 pm |
| Saturday | 10:00 am–4:00 pm |
| Sunday | Closed |
Frequently Asked Questions about The Green
Where is The Green located?
The Green is located at 6460 Chelsea Glen Dr, Canal Winchester, OH
What is the current rent range at The Green?
1 Bedroom to 3 Bedroom Apartments at The Green currently range from $1,048 to $1,870
When is the leasing office open?
- The office Hours for The Green are
- Monday 10:00 am–6:00 pm
- Tuesday 10:00 am–7:00 pm
- Wednesday 10:00 am–6:00 pm
- Thursday 10:00 am–7:00 pm
- Friday 10:00 am–3:00 pm
- Saturday 10:00 am–4:00 pm
- Sunday Closed
Are pets allowed?
Call us today to find out our pet policy and if we allow pets
Are there any rent specials?
The current rent special at The Green is: FREE Rent~~Up to $999 Off your second month's rent! Call our leasing office to learn more about this amazing offer!.
Lifestyle Ratings
Learn more about Lifestyle SearchRenters Reviews and Ratings
Many issues living here
April 2, 2024I normally don't write reviews, but this has been an unpleasant experience. I moved in September of 2023, The apartments are nice enough. Within a month there was a string of car break ins, which included my car. At least a dozen were broken into that night, and the officer said that the area has been targeted recently. I decided to cut my lease short and move in February 2024, pay the early termination fee to get out of the apartment. I just got a debt collection from them saying I never paid ...the fee and now have to deal with that. I can't recommend anyone to move in here with my experiences.Read MoreReview from Apartments.com
love it!
September 14, 2022So far I love my TH & the area. Everything has been super easy. I worked with Paige & she has been in communications with me from jump, to the leading & changes to my lease to staying on top of maintenance! I have a friend who’s been here almost 7 years & I can understand why! The TH is the perfect size for my needs & very stylish. There’s no pantry but that’s not a huge issue.Review from Apartments.com
Can't wait to move
July 1, 2022Staff is unbelievably unprofessional, rude and ridiculous. You get talked to anyhow, you get blamed on for maintenance issues in the unit. You pay for trash pick up but trashes stay on your front door for 3 days before getting picked up.Review from Apartments.com
Not worthy
April 13, 2022Most unorganized and unprofessional staff I've ever seen. Only care about collecting the rent. I've been trying to check my mailbox for 3 days and this silly app called brivo pass won't let me in the office. I went there during office hours to let them know, not only they didn't solve the problem but also they refused to let me in to grab my mails. Wait what.? On top of having an unfriendly staff their maintenance takes forever and dont clean up after work, there are dog's waste almost ...everywhere, incomprehensible fees, hold you accountable for blinds damages and give you a very short time to change them otherwise they will charge you twice what it costs.Read MoreReview from Apartments.com
Worst place to live
January 11, 2022The property managers are unprofessional and I do not take in consideration the maintenance request that you submit they make up lies and say that they came by but somebody change the locks so they can get in and nobody ever changed any locks and I’ve been at the property all day and still waiting. Dog poop ever where and they make you pay for trash pick up at your front door and there trash everywhere the next morning and bags never picked up. Such a joke. Patiently waiting for my lease to be ...up.Property Manager Responded
February 1, 2022Hello Ashley, Thank you for sharing your experience. Customer service is very important to us, and we would like to provide a better experience moving forward. We would like a chance to talk to you in hopes of gathering more information about the concerns you have mentioned. Please feel free to reach out to us at (614) 587-7263 if you would like to discuss this with us further. Thank you.
Read MoreReview from Apartments.com
Maintenance is slow. Staff is fake friendly. Just not what you’d expect
May 7, 2021Maintenance is slow because they don’t respond to maintenance requests in a timely manner. A specific example is the dishwasher drain didn’t drain well and two screws needed a wrench to come out in order to clean the drain. I didn’t own a wrench. Maintenance came the next week and said they couldn’t do it or lend out tools. I had to go to the hardware store and buy it myself. Staff comes across as being friendly but they don’t really care or do much to help. All during the pandemic while we were ...still being charged pool/gym/other community fees, most of that was closed or eventually became open on an extremely limited basis. They did not care to hear or forward my complaints about continuously being charged these fees to upper management. The building/property is nice but the staff is underwhelming. The neighbors vary, as they do anywhere. The experience of living there did not live up to expectationsProperty Manager Responded
May 10, 2021Hi! We are disappointed your experience was not more enjoyable. We are committed to addressing all resident concerns, and we wish we could have parted on better terms with you. Our resident experience is our number priority, and we seek to improve with every interaction. We wish you the best! - Your Team at The Green
Read MoreReview from Apartments.com
Terrible Management. Poor Service. Unfriendly staff.
January 23, 2021I normally do not write negative reviews. But The Green Apartments deserve a bit of my time for this.. If you are looking for housing in the Columbus Ohio area I would *highly* suggest that you search for other options. We had a 1.5 year lease with them. Within this time our washer and dryer unit had to be replaced. When the Green Apartments maintenance staff came to replace the unit they dragged the units across the floor and damaged the vinyl! Fast forward to today... the green apartments ...are holding me liable for the damaged floors and other stuff that I did not damage.. Their staff is unfriendly and they use malicious intent to collect money that does not belong to them. If you want a peace of mind go live somewhere elseProperty Manager Responded
January 29, 2021Thank you for reaching out to us. Our team is eager to speak with you, but we are unable to locate you in our records based on this review. We can be reached in the office at (614) 587-7263.
Read MoreReview from Apartments.com
Administration Fee and Insurance
August 14, 2020The Green is BEAUTIFUL nice neighborhood. I give them a one star because you don't get your Administration fee $100 back after being denied(happened to me) and its a hassel to get the insurance fee $15 back when denied(happen to me) I think the process is backwards...i paid before actually getting approved or denied but the apartment quote is only held for 72 hrs so its kind of like being forced if you want to live there at a specific rate...be aware after denial the rental rate goes up even if ...you work out why you got denied(they don't hold your unit or price) for me it was a credit thing.Property Manager Responded
August 28, 2020Thank you for taking the time to share your concerns. We apologize for any inconvenience you experienced regarding the application process, and we are sorry if you feel you were charged unfairly. If you would like to discuss this with us in further detail, please give us a call at (614) 689-3750. Thank you.
Read MoreReview from Apartments.com
You can find somewhere better
May 15, 2020The green is very nice and our apartment is spacious that I will give. But from the jump we have had issues our original apartment to which we applied and were approved for, was given to someone else. We had a bottom level apartment and was told it had Plumbing issues and we asked to wait and they said no because it was Too bad. Then they same day we moved someone moved into that apartment . Interesting huh ? Also they have begun to tow and the section where we stay the parking lots are always ...filled especially when I get off work. So I have To park by the dumpsters which is not even close to my apartment. Can’t wait to move from here . I understand Why other apartments did not recommend the green !!!!!!Property Manager Responded
June 23, 2020We appreciate your feedback, though we're sorry that this has been your experience. Please know we do not take your concerns lightly, and we would love the opportunity to restore your opinion. If you have anything you would like to discuss with our team directly, please give us a call at (614) 689-3750 when you can. Thank you.
Read MoreReview from Apartments.com
Just moved in!
November 1, 2019The customer service is wonderful and the complex is kept clean. They are easy to work with and quick to respond to needs. Brianna in the office is awesome and I highly recommend her! She helped me with everything and is very well organized. The trash pickup is great since I work third shift, and the unified utility billing is great. Only giving them a 4 star cause I’m a very tough critic.Property Manager Responded
November 8, 2019Thank you for the glowing review and kind words for our hard-working team. Our team is thrilled to hear that you are enjoying our community and fantastic amenities. We make every effort to provide the highest living experience to our community and invite you to continue sharing your feedback and suggestions. We love to hear from our residents!
Review from Apartments.com
LC the greene
August 26, 2015It is a very nice living environment besides the parking on weekends. I thought I wouldn't feel safe because it doesn't have s garage but I have no complaints. And I have actually referred 3 or more of my co-workers to move over there and now we are all neighbors and take turns driving to work.Review from Apartments.com
Nearby Schools
Independence High School
Liberty Elementary School
Yorktown Middle School
About GreatSchools Data on ApartmentHomeLiving.com.
Points of Interest
Time and distance from The Green.
Arts Museums and Landmarks
Big Box and Retail
Aldi
Walgreens
Kroger
Colleges and Universities
Groceries
Aldi
Kroger
Hospitals
Diley Ridge Medical Center
Nationwide Children's Hospital
Grant Medical Center
Military Bases
Parks and Recreation
The Green has 5 parks within 10.9 miles, including Franklin Park Conservatory, Scioto Mile, Topiary Park, The House of Nightmares, and Bicentennial/ Galbreath Park.
Restaurants and Dining
Shopping Centers
The Green has 5 shopping centers within 2.2 miles.
Nearby Neighborhoods
Rental Price Ranges in the Area
| Bedroom | Average Rent | Cheapest Rent | Highest Rent |
|---|---|---|---|
| Canal Winchester 1 Bedroom Apartments | $1,325 | $950 | $2,620 |
| Canal Winchester 2 Bedroom Apartments | $1,558 | $755 | $2,820 |
| Canal Winchester 3 Bedroom Apartments | $2,056 | $874 | $4,552 |
| Canal Winchester 4 Bedroom Apartments | $1,128 | $970 | $1,286 |
Browse Top Apartments in Canal Winchester
By Price
By Community Type
- Canal Winchester Apartments with Rent Specials
- Canal Winchester Top Rated Apartments
- Canal Winchester Corporate Apartments
- Canal Winchester Furnished Apartments
- Canal Winchester Gated Apartments
- Canal Winchester Loft Apartments
- Canal Winchester Low Income Apartments
- New Canal Winchester Apartments
- Canal Winchester Senior Apartments
- Canal Winchester Short-term Apartments
- Canal Winchester Apartments with Utilities Included


Max of 2. We are a pet friendly community. We proudly accept up to 2 pets per apartment home. There is a non-refundable pet fee of $300 for each pet, and a monthly pet rent of $35 per pet.