


- 1–2 Bedrooms
- $810-$1,090 Pricing
- 544–1,093 Square Feet
About The Greens at Derby I/II
Welcome to The Greens at Derby I/II Apartments in Derby, Kansas! Living in this beautifully developed apartment community provides everything you want right at home, in your own neighborhood. We are conveniently located near many restaurants, retail areas, and local schools. We also provide quick access to Kansas Highway 15 and are just seven miles south of Wichita. Whether your preference is upstairs with added views or downstairs for convenience, your spacious apartment is well-designed for maximum space efficiency and comfort. Open floor plans featuring either 9-foot or vaulted ceilings and balconies (select plans) create the perfect atmosphere for both entertaining and comfortable living. Private bedrooms and baths offer the optimum layout for singles, families, or roommates. Enjoy the convenience of a full-size washer and dryer in each apartment and full-size appliances in the kitchen. Live on an 18-hole championship golf course and get an affiliate membership to Derby Golf & Country Club. Our Clubhouse features a fitness center, clubroom with kitchen, activity room, tanning beds, business center, whirlpool/sauna area, and a resort-style swimming pool. Contact us today for a tour and let us show you why you will LOVE where you LIVE and PLAY at The Greens at Derby I/II!
The Greens at Derby I/II is located in the Outer Derby Haysville Neighborhood and 67037 Zip code of Derby, KS. This community is professionally managed by Lindsey Management Co., Inc.
Unique Features and Amenities
- *Only Available In Select Apartments
- 9-Foot or 11-Foot Vaulted Ceilings
- Activity Room
- Affiliate Golf Membership
- An Abundance of Greenspace
- Built-In Shelving in Bathrooms*
- Carpeted Bedroom and Living Areas
- Central Heat and Air
- Ceramic Tile Floors in Kitchen and Bath Areas*
- Clubhouse Grill
- Cox Quick Connect: Wi-Fi Ready
- Energy Efficient Construction For Lower Utilities
- Full-Size Kitchen Appliances
- Full-Size Washer and Dryer
- Furnished Apartments Available
- Golf Course Views Available
- Golf Shop
- Mini-Blinds are Featured in All Rooms for Privacy
- On a Beautiful 18-Hole Championship Golf Course
- Private Balconies*
- Quiet Location
- Spacious 1 and 2 Bedroom Floor Plans
- Spacious Pantry*
- Tanning Beds
- Well-Designed Closets
Property Contact Info

- Listed by:
- Agency:
- Vendor Logo:
- Website:
- View Property Website
- Call Us:
- (316) 867-0526
- Disclaimer:
Office Hours
| Monday | 9:00 am–6:00 pm |
| Tuesday | 9:00 am–6:00 pm |
| Wednesday | 9:00 am–6:00 pm |
| Thursday | 9:00 am–6:00 pm |
| Friday | 9:00 am–6:00 pm |
| Saturday | 9:00 am–6:00 pm |
| Sunday | 1:00 pm–5:00 pm |
Floorplan Pricing and Availability
The Greens at Derby I/II offers 1 to 2 Bedroom apartments starting from $810 and having 544–1,093 sq ft. Here is the current pricing and availability:
New! Interactive Property Map
1 Bedroom
Show Unavailable FloorplansClassic/Classic Deluxe II- Phase I
$810
1 Bed, 1 Bath, 544 sq ftAvailable NowModel Gallery
Floorplans
Availability Details
Price Availability Date Unit Sq Ft $810 Available Now Classic/Classic Deluxe II- Phase I 544 sq ft Model Amenities and Features
Features
- Air Conditioning
- Balcony
- Cable Ready
- Ceiling Fans
- Heating
- High Speed Internet Access
- Tub/Shower
- Washer/Dryer
- Wi-Fi
Kitchen
- Dishwasher
- Disposal
- Freezer
- Ice Maker
- Kitchen
- Microwave
- Oven
- Pantry
- Range
- Refrigerator
Model Rent and Fees
Model Price
- $810
Apartment Model: Classic/Classic Deluxe II- Phase I$8101 Bedroom, 1 Bath, 544 sq ftAvailable Now![]()
Classic/Classic Deluxe II- Phase I - Floorplan Custom Deluxe III- Phase II
$920
1 Bed, 1 Bath, 665 sq ftAvailable NowModel Gallery
Floorplans
3D Tours
Availability Details
Price Availability Date Unit Sq Ft $920 Available Now Custom Deluxe III- Phase II 665 sq ft Model Amenities and Features
Features
- Air Conditioning
- Balcony
- Cable Ready
- Ceiling Fans
- Heating
- High Speed Internet Access
- Tub/Shower
- Washer/Dryer
- Wi-Fi
Kitchen
- Dishwasher
- Disposal
- Freezer
- Ice Maker
- Kitchen
- Microwave
- Oven
- Pantry
- Range
- Refrigerator
Model Rent and Fees
Model Price
- $920
Apartment Model: Custom Deluxe III- Phase II$9201 Bedroom, 1 Bath, 665 sq ftAvailable NowFloorplans3D Tours![]()
Custom Deluxe III- Phase II - Floorplan Custom Deluxe III- Phase II - 3D Tour Classic Deluxe II- Phase II
1 Bed, 1 Bath, 544 sq ftModel Gallery
Floorplans
Availability Details
Price Availability Date Unit Sq Ft $810 Call for Availability Classic Deluxe II- Phase II 544 sq ft Model Amenities and Features
Features
- Air Conditioning
- Balcony
- Cable Ready
- Ceiling Fans
- Heating
- High Speed Internet Access
- Tub/Shower
- Washer/Dryer
- Wi-Fi
Kitchen
- Dishwasher
- Disposal
- Freezer
- Ice Maker
- Kitchen
- Microwave
- Oven
- Pantry
- Range
- Refrigerator
Model Rent and Fees
Model Price
- $810
Apartment Model: Classic Deluxe II- Phase II$8101 Bedroom, 1 Bath, 544 sq ftUnavailable![]()
Classic Deluxe II- Phase II - Floorplan Custom/Custom Deluxe III- Phase I
1 Bed, 1 Bath, 665 sq ftModel Gallery
Floorplans
Availability Details
Price Availability Date Unit Sq Ft $920 Call for Availability Custom/Custom Deluxe III- Phase I 665 sq ft Model Amenities and Features
Features
- Air Conditioning
- Balcony
- Cable Ready
- Ceiling Fans
- Heating
- High Speed Internet Access
- Tub/Shower
- Washer/Dryer
- Wi-Fi
Kitchen
- Dishwasher
- Disposal
- Freezer
- Ice Maker
- Kitchen
- Microwave
- Oven
- Pantry
- Range
- Refrigerator
Model Rent and Fees
Model Price
- $920
Apartment Model: Custom/Custom Deluxe III- Phase I$9201 Bedroom, 1 Bath, 665 sq ftUnavailable![]()
Custom/Custom Deluxe III- Phase I - Floorplan 2 Bedrooms
Classic
$920
2 Beds, 1 Bath, 811 sq ftAvailable NowModel Gallery
Floorplans
Availability Details
Price Availability Date Unit Sq Ft $920 Available Now Classic 811 sq ft Model Amenities and Features
Features
- Air Conditioning
- Balcony
- Cable Ready
- Ceiling Fans
- Heating
- High Speed Internet Access
- Tub/Shower
- Washer/Dryer
- Wi-Fi
Kitchen
- Dishwasher
- Disposal
- Freezer
- Ice Maker
- Kitchen
- Microwave
- Oven
- Pantry
- Range
- Refrigerator
Model Rent and Fees
Model Price
- $920
Apartment Model: Classic$9202 Bedroom, 1 Bath, 811 sq ftAvailable Now![]()
Classic - Floorplan Classic Deluxe II- Phase II
$980
2 Beds, 1 Bath, 889 sq ftAvailable NowModel Gallery
Floorplans
Availability Details
Price Availability Date Unit Sq Ft $980 Available Now Classic Deluxe II- Phase II 889 sq ft Model Amenities and Features
Features
- Air Conditioning
- Balcony
- Cable Ready
- Ceiling Fans
- Heating
- High Speed Internet Access
- Tub/Shower
- Washer/Dryer
- Wi-Fi
Kitchen
- Dishwasher
- Disposal
- Freezer
- Ice Maker
- Kitchen
- Microwave
- Oven
- Pantry
- Range
- Refrigerator
Model Rent and Fees
Model Price
- $980
Apartment Model: Classic Deluxe II- Phase II$9802 Bedroom, 1 Bath, 889 sq ftAvailable Now![]()
Classic Deluxe II- Phase II - Floorplan Classic Deluxe II- Phase I
$980
2 Beds, 1 Bath, 889 sq ftAvailable NowModel Gallery
Floorplans
Availability Details
Price Availability Date Unit Sq Ft $980 Available Now Classic Deluxe II- Phase I 889 sq ft Model Amenities and Features
Features
- Air Conditioning
- Balcony
- Cable Ready
- Ceiling Fans
- Heating
- High Speed Internet Access
- Tub/Shower
- Washer/Dryer
- Wi-Fi
Kitchen
- Dishwasher
- Disposal
- Freezer
- Ice Maker
- Kitchen
- Microwave
- Oven
- Pantry
- Range
- Refrigerator
Model Rent and Fees
Model Price
- $980
Apartment Model: Classic Deluxe II- Phase I$9802 Bedroom, 1 Bath, 889 sq ftAvailable Now![]()
Classic Deluxe II- Phase I - Floorplan Custom
$1,055
2 Beds, 2 Baths, 985 sq ftAvailable NowModel Gallery
Floorplans
Availability Details
Price Availability Date Unit Sq Ft $1,055 Available Now Custom 985 sq ft Model Amenities and Features
Features
- Air Conditioning
- Balcony
- Cable Ready
- Ceiling Fans
- Heating
- High Speed Internet Access
- Tub/Shower
- Washer/Dryer
- Wi-Fi
Kitchen
- Dishwasher
- Disposal
- Freezer
- Ice Maker
- Kitchen
- Microwave
- Oven
- Pantry
- Range
- Refrigerator
Model Rent and Fees
Model Price
- $1,055
Apartment Model: Custom$1,0552 Bedroom, 2 Bath, 985 sq ftAvailable Now![]()
Custom - Floorplan Custom Deluxe III- Phase II
$1,090
2 Beds, 2 Baths, 1093 sq ftAvailable NowModel Gallery
Floorplans
Availability Details
Price Availability Date Unit Sq Ft $1,090 Available Now Custom Deluxe III- Phase II 1093 sq ft Model Amenities and Features
Features
- Air Conditioning
- Balcony
- Cable Ready
- Ceiling Fans
- Heating
- High Speed Internet Access
- Tub/Shower
- Washer/Dryer
- Wi-Fi
Kitchen
- Dishwasher
- Disposal
- Freezer
- Ice Maker
- Kitchen
- Microwave
- Oven
- Pantry
- Range
- Refrigerator
Model Rent and Fees
Model Price
- $1,090
Apartment Model: Custom Deluxe III- Phase II$1,0902 Bedroom, 2 Bath, 1093 sq ftAvailable Now![]()
Custom Deluxe III- Phase II - Floorplan Custom Deluxe III- Phase I
$1,090
2 Beds, 2 Baths, 1093 sq ftAvailable NowModel Gallery
Floorplans
Availability Details
Price Availability Date Unit Sq Ft $1,090 Available Now Custom Deluxe III- Phase I 1093 sq ft Model Amenities and Features
Features
- Air Conditioning
- Balcony
- Cable Ready
- Ceiling Fans
- Heating
- High Speed Internet Access
- Tub/Shower
- Washer/Dryer
- Wi-Fi
Kitchen
- Dishwasher
- Disposal
- Freezer
- Ice Maker
- Kitchen
- Microwave
- Oven
- Pantry
- Range
- Refrigerator
Model Rent and Fees
Model Price
- $1,090
Apartment Model: Custom Deluxe III- Phase I$1,0902 Bedroom, 2 Bath, 1093 sq ftAvailable Now![]()
Custom Deluxe III- Phase I - Floorplan
Schedule a Tour
3D Tours
Property Information
- 528 Units
- 2 Stories
- Built in 2003
- Furnished
Fees and Policies
The fees listed below are community-provided and may exclude utilities or add-ons. All payments are made directly to the property and are non-refundable unless otherwise specified.
Required Fees
One-Time Basics
- Due at Application
- Application Fee Per ApplicantiCharged per applicant.$40.00
- Due at Move-In
- Administrative FeeiCharged per unit.$0.00
Other Fees and Policies
Pet Fees
- Cat
- Cat FeeiMax of 1. Charged Per Pet.$300.00
- Cat RentiCharged Per Pet.$25.00/mo
- Dog
- Dog FeeiMax of 1. Charged Per Pet.$300.00
- Dog RentiCharged Per Pet.$25.00/mo
Age and breed restrictions apply! Contact the office for complete details!
Max of 1. $300 Pet Privilege Fee (One-time Fee) and $25 Monthly Pet Rent. One pet per apartment please!.
Parking Fees
- Surface Lot
- Parking FeeiCharged per vehicle.$0.00/mo
Parking Available.
Property Fee Disclaimer: Based on community-supplied data and independent market research. Subject to change without notice. May exclude fees for mandatory or optional services and usage-based utilities.
Features and Amenities
On-Site Services
- Maintenance On Site
- On Site Retail
- Property Manager On Site
- Online Services
Community Features
- Business Center
- Clubhouse
- Tanning Salon
- Corporate Suites
Outdoor Features
- Grill
- Sundeck
- Cabana
- Pond
Recreation and Fitness
- Fitness Center
- Spa
- Putting Greens
- Sauna
- Gameroom
- Walking/Biking Trails
- Golf Course
- Pool
Interior Features
- Balcony
- Tub/Shower
- Ceiling Fans
- High Speed Internet Access
- Heating
- Cable Ready
- Washer/Dryer
- Air Conditioning
- Wi Fi
Kitchen Amenities
- Dishwasher
- Microwave
- Range
- Refrigerator
- Oven
- Pantry
- Disposal
- Freezer
- Ice Maker
- Kitchen
Living Area Features
- Walk In Closets
- Vaulted Ceiling
- Carpet
- Vinyl Flooring
- Window Coverings
- Tile Floors
- Views

Map
- Shopping
- Colleges
- Grocery
- Medical

Map
Frequently Asked Questions about The Greens at Derby I/II
Where is The Greens at Derby I/II located?
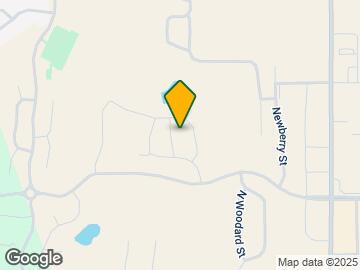

The Greens at Derby I/II is located at 1500 E Tall Tree Rd near the Outer Derby Haysville area of Derby, KS
What is the current rent range at The Greens at Derby I/II?
1 Bedroom to 2 Bedroom Apartments at The Greens at Derby I/II currently range from $810 to $1,090
When is the leasing office open?
- The office Hours for The Greens at Derby I/II are
- Monday 9:00 am–6:00 pm
- Tuesday 9:00 am–6:00 pm
- Wednesday 9:00 am–6:00 pm
- Thursday 9:00 am–6:00 pm
- Friday 9:00 am–6:00 pm
- Saturday 9:00 am–6:00 pm
- Sunday 1:00 pm–5:00 pm
Are pets allowed?
Call us today to find out our pet policy and if we allow pets
Renters Reviews and Ratings
Management won't listen to complaints
You get what you pay for
One of the greatest experiences!
Next to perfect
Maintenance and policies.
Great community, poor landscaping
Don't live here
I love it here
Worst experience I have ever had
The Greens
Excellent apartment excellent location
The Greens apartments
Points of Interest
Time and distance from The Greens at Derby I/II.
Big Box and Retail
Aldi
Petco
Goodwill
Colleges and Universities
Groceries
Aldi
Dillons
Hospitals
Rock Regional Hospital
Wesley Medical Center
Via Christi Hospital - Wichita
Military Bases
McConnell Air Force Base
Shopping Centers
The Greens at Derby I/II has 5 shopping centers within 1.6 miles.
Nearby Neighborhoods
Rental Price Ranges in the Area
| Bedroom | Average Rent | Cheapest Rent | Highest Rent |
|---|---|---|---|
| Derby Studio Apartments | $664 | $460 | $800 |
| Derby 1 Bedroom Apartments | $813 | $520 | $1,710 |
| Derby 2 Bedroom Apartments | $1,016 | $535 | $2,165 |
| Derby 3 Bedroom Apartments | $1,418 | $800 | $2,498 |
| Derby 4 Bedroom Apartments | $2,254 | $1,310 | $3,426 |
| 2 Bedroom Homes | $1,100 | $850 | $1,600 |
| 3 Bedroom Homes | $1,460 | $995 | $2,100 |
| 4 Bedroom Homes | $1,894 | $1,495 | $2,300 |
| 5 Bedroom Homes | $2,700 | $2,700 | $2,700 |


Max of 1. $300 Pet Privilege Fee (One-time Fee) and $25 Monthly Pet Rent. One pet per apartment please!.