
Your message has been sent! Thank you!

The Grove Apartments

Verified
This is a CoStar Verified® Listing

The Grove in Austin, TX is verified by CoStar’s® proprietary screening and fraud detection process, so you can shop and rent with confidence on ApartmentHomeLiving.com. Always protect yourself when shopping online.

(737) 377-5416
Check Availability
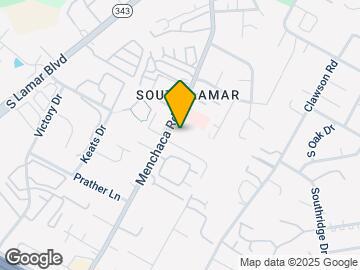
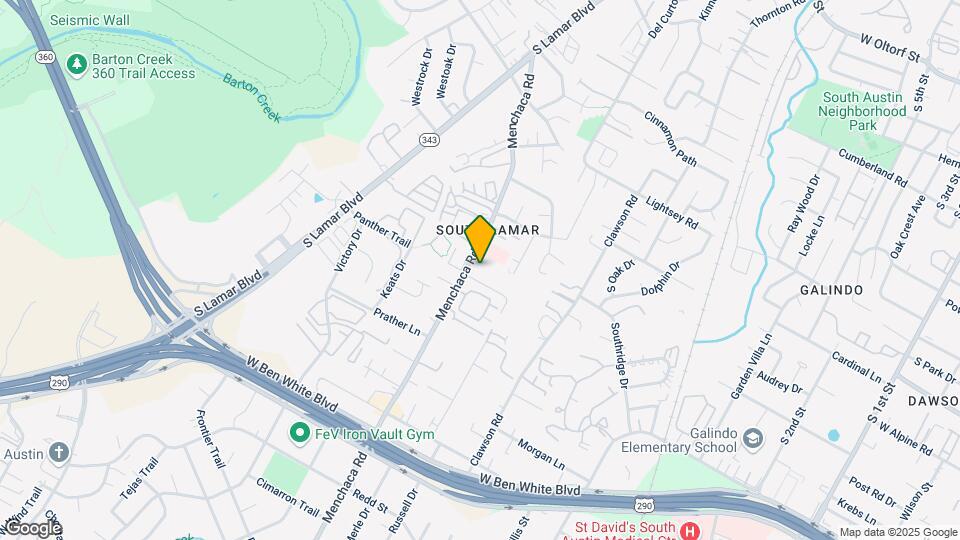
3707 Menchaca Rd, Austin, TX 78704

Contact

The Grove

3707 Menchaca Rd
Austin, TX 78704
(737) 377-5416
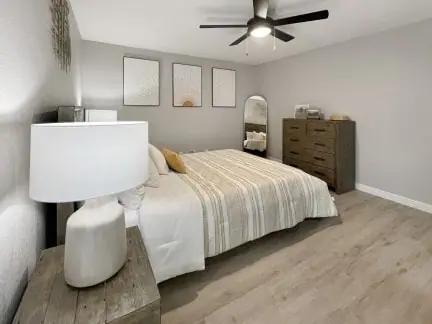
The Grove in Austin, TX - Building Photo
  • 1–2 Bedrooms
  • $1,195-$1,725 Pricing
  • 679–947 Square Feet

About The Grove

Welcome to The Grove in south Austin, Texas, a contemporary haven located just a few miles from downtown. With easy access to local highways and Interstate 35, you can live outside the city, yet close enough to savor all the fun and excitement of the busy metropolis. There are great restaurants, attractive shopping venues, and exciting nightlife that will satisfy and inspire. At The Grove, you will dwell in a captivating environment that is in close proximity to all the hot spots and modern attractions our city has to offer.

The Grove is located in the South Lamar Neighborhood and 78704 Zip code of Austin, TX. This community is professionally managed by H.G. Fenton Company

Property Contact Info

Office Hours

MondayBy Appointment
TuesdayBy Appointment
WednesdayBy Appointment
ThursdayBy Appointment
FridayBy Appointment
SaturdayBy Appointment
SundayClosed

Floorplan Pricing and Availability

The Grove offers 1 to 2 Bedroom apartments starting from $1,195 and having 679–947 sq ft. Here is the current pricing and availability:

  • 1 Bedroom

    Floorplan A1

    From $1,445

    1 Bed, 1 Bath, 679 sq ft
    Available Now

    Availability Details

    PriceAvailability DateUnitSq FtView Details
    $1,495Available Now137679
    $1,445Available Now128679
    $1,515Available Now233679

    Model Amenities and Features

    Features

    • Air Conditioning
    • Cable Ready
    • Ceiling Fans
    • Heating
    • High Speed Internet Access
    • Washer/Dryer

    Kitchen

    • Dishwasher
    • Disposal
    • Kitchen
    • Microwave
    • Refrigerator

    Model Rent and Fees

    Model Price Range

    • $1,444 - $1,515

    Current Available Pricing

    • $1,445 - $1,515

    Unit 137 Amenities and Features

    Features

    • Air Conditioning
    • Balcony
    • Cable Ready
    • Ceiling Fans
    • Heating
    • High Speed Internet Access
    • Washer/Dryer

    Kitchen

    • Dishwasher
    • Disposal
    • Kitchen
    • Microwave
    • Refrigerator
    • Stainless Steel Appliances

    Living Space

    • Hardwood Floors
    • Vinyl Flooring

    Outdoor Space

    • Patio
    • Porch

    Unit 137 Rent and Fees

    Unit Price

    • $1,495

    Model Rent and Fees

    Model Price Range

    • $1,444 - $1,515

    Unit 128 Amenities and Features

    Features

    • Air Conditioning
    • Cable Ready
    • Ceiling Fans
    • Heating
    • High Speed Internet Access
    • Washer/Dryer

    Kitchen

    • Dishwasher
    • Disposal
    • Kitchen
    • Microwave
    • Refrigerator

    Unit 128 Rent and Fees

    Unit Price

    • $1,445

    Model Rent and Fees

    Model Price Range

    • $1,444 - $1,515

    Unit 233 Amenities and Features

    Features

    • Air Conditioning
    • Cable Ready
    • Ceiling Fans
    • Heating
    • High Speed Internet Access
    • Washer/Dryer

    Kitchen

    • Dishwasher
    • Disposal
    • Kitchen
    • Microwave
    • Refrigerator
    • Stainless Steel Appliances

    Living Space

    • Vaulted Ceiling
    • Walk-In Closets

    Outdoor Space

    • Porch

    Unit 233 Rent and Fees

    Unit Price

    • $1,515

    Model Rent and Fees

    Model Price Range

    • $1,444 - $1,515

    A1 Classic

    $1,195

    1 Bed, 1 Bath, 679 sq ft
    Available Sep 22

    Availability Details

    PriceAvailability DateUnitSq FtView Details
    $1,195 September 22, 2026215679
    $1,195 September 22, 2026217679

    Model Amenities and Features

    Features

    • Air Conditioning
    • Balcony
    • Cable Ready
    • Ceiling Fans
    • Framed Mirrors
    • Heating
    • High Speed Internet Access
    • Smoke Free
    • Tub/Shower
    • Washer/Dryer
    • Wi-Fi

    Kitchen

    • Dishwasher
    • Disposal
    • Freezer
    • Kitchen
    • Microwave
    • Oven
    • Pantry
    • Range
    • Refrigerator
    • Stainless Steel Appliances

    Model Rent and Fees

    Model Price

    • $1,195

    Unit 215 Rent and Fees

    Unit Price

    • $1,195

    Model Rent and Fees

    Price

    • $1,195

    Unit 217 Rent and Fees

    Unit Price

    • $1,195

    Model Rent and Fees

    Price

    • $1,195
  • 2 Bedrooms

    Floorplan B2

    From $1,595

    2 Beds, 2 Baths, 947 sq ft
    Available Aug 10

    Availability Details

    PriceAvailability DateUnitSq FtView Details
    $1,595 August 10, 2026164947
    $1,695 August 10, 2026188947

    Model Amenities and Features

    Features

    • Air Conditioning
    • Cable Ready
    • Ceiling Fans
    • Heating
    • High Speed Internet Access
    • Washer/Dryer

    Kitchen

    • Dishwasher
    • Disposal
    • Kitchen
    • Microwave
    • Refrigerator

    Living Space

    • Vaulted Ceiling

    Model Rent and Fees

    Model Price Range

    • $1,595 - $1,695

    Unit 164 Amenities and Features

    Features

    • Air Conditioning
    • Cable Ready
    • Ceiling Fans
    • Heating
    • High Speed Internet Access
    • Washer/Dryer

    Kitchen

    • Dishwasher
    • Disposal
    • Kitchen
    • Microwave
    • Refrigerator

    Living Space

    • Vaulted Ceiling

    Unit 164 Rent and Fees

    Unit Price

    • $1,595

    Model Rent and Fees

    Model Price Range

    • $1,595 - $1,695

    Unit 188 Amenities and Features

    Features

    • Air Conditioning
    • Cable Ready
    • Ceiling Fans
    • Heating
    • High Speed Internet Access
    • Washer/Dryer

    Kitchen

    • Dishwasher
    • Disposal
    • Kitchen
    • Microwave
    • Refrigerator

    Living Space

    • Vaulted Ceiling

    Unit 188 Rent and Fees

    Unit Price

    • $1,695

    Model Rent and Fees

    Model Price Range

    • $1,595 - $1,695

    B1 Classic

    $1,495

    2 Beds, 2 Baths, 940 sq ft
    Available Sep 5
    Cheapest 2 BedroomThis is the cheapest 2 Bedroom at this Property

    Availability Details

    PriceAvailability DateUnitSq Ft
    $1,495 September 5, 2026272940

    Model Amenities and Features

    Features

    • Air Conditioning
    • Balcony
    • Cable Ready
    • Ceiling Fans
    • Framed Mirrors
    • Heating
    • High Speed Internet Access
    • Smoke Free
    • Tub/Shower
    • Washer/Dryer
    • Wi-Fi

    Kitchen

    • Dishwasher
    • Disposal
    • Freezer
    • Kitchen
    • Microwave
    • Oven
    • Pantry
    • Range
    • Refrigerator
    • Stainless Steel Appliances

    Unit 272 Rent and Fees

    Unit Price

    • $1,495

    Model Rent and Fees

    Price

    • $1,495

    Floorplan B1

    From $1,695

    2 Beds, 2 Baths, 940 sq ft
    Available Oct 10

    Availability Details

    PriceAvailability DateUnitSq Ft
    $1,695 October 10, 2026173940

    Unit 173 Amenities and Features

    Features

    • Air Conditioning
    • Cable Ready
    • Ceiling Fans
    • Heating
    • High Speed Internet Access
    • Washer/Dryer

    Kitchen

    • Dishwasher
    • Disposal
    • Kitchen
    • Microwave
    • Refrigerator

    Living Space

    • Vaulted Ceiling

    Unit 173 Rent and Fees

    Unit Price

    • $1,695

    Deposit

    • $400 deposit

    Model Rent and Fees

    Model Price Range

    • $1,695 - $1,725

    B2 Classic

    2 Beds, 1.5 Baths, 947 sq ft
     

    Availability Details

    PriceAvailability DateUnitSq Ft
    $1,495Call for AvailabilityB2 Classic947 sq ft

    Model Amenities and Features

    Features

    • Air Conditioning
    • Balcony
    • Cable Ready
    • Ceiling Fans
    • Framed Mirrors
    • Heating
    • High Speed Internet Access
    • Smoke Free
    • Tub/Shower
    • Washer/Dryer
    • Wi-Fi

    Kitchen

    • Dishwasher
    • Disposal
    • Freezer
    • Kitchen
    • Microwave
    • Oven
    • Pantry
    • Range
    • Refrigerator
    • Stainless Steel Appliances

    Model Rent and Fees

    Model Price

    • $1,495
    Show Unavailable Floorplans
Price shown is base rent. Excludes user-selected optional fees and variable or usage-based fees and required charges due at or prior to move-in or at move-out. View Fees and Policies for details. Price, availability, fees, and any applicable rent special are subject to change without notice.

Schedule a Tour

Schedule a Tour
Call us at: (737) 377-5416 to schedule a tour.

Videos

3D Tours

Property Information

  • Renovated In 2011
  • 184 Units
  • 2 Stories
  • Built in 1973

Lease Terms

  • Lease terms vary
  • Short Term Lease Options

Fees and Policies

The fees listed below are community-provided and may exclude utilities or add-ons. All payments are made directly to the property and are non-refundable unless otherwise specified.

Required Fees

One-Time Basics

Due at Application
Application Fee Per ApplicantiCharged per applicant.$75.00
Due at Move-In
Administrative FeeiCharged per unit.$150.00

Pet Policy and Fees

Cats
  • 2 Pet Limit
Restrictions:

No Weight or Breed Restrictions!

Comments: One-time fee and monthly fee - per pet. 2 pet max

Dogs
  • 3 Pet Limit
  • Pet interview, Spayed/Neutered
Restrictions:

No Weight or Breed Restrictions!

Comments: One-time fee and monthly fee - per pet. 2 pet max

Parking Info and Fees

Surface LotiOpen Parking
Covered
Street

Property Fee Disclaimer: Based on community-supplied data and independent market research. Subject to change without notice. May exclude fees for mandatory or optional services and usage-based utilities.

Features and Amenities

Unique Amenities

  • Community Garden
  • Ev Charging Station
  • High End Finishes
  • No Breed Restrictions
  • Smoke Free

On-Site Services

  • Maintenance On Site
  • Property Manager On Site
  • Trash Pickup Door To Door
  • Car Charging Station
  • Online Services
  • Pet Play Area
  • Recycling
  • Community Wide Wi Fi
  • Public Transportation
  • Laundry Facilities

Community Features

  • Corporate Housing

Outdoor Features

  • Grill
  • Picnic Area
  • Sundeck
  • Zen Garden
  • Courtyard
  • Deck
  • Porch
  • Patio

Recreation and Fitness

  • Fitness Center
  • Pool

Interior Features

  • Balcony
  • Tub/Shower
  • Ceiling Fans
  • High Speed Internet Access
  • Framed Mirrors
  • Heating
  • Cable Ready
  • Washer/Dryer
  • Air Conditioning
  • Wi Fi
  • Smoke Free

Kitchen Amenities

  • Range
  • Refrigerator
  • Oven
  • Pantry
  • Disposal
  • Freezer
  • Stainless Steel Appliances
  • Dishwasher
  • Microwave
  • Kitchen

Living Area Features

  • Walk In Closets
  • Vaulted Ceiling
  • Dining Room
  • Vinyl Flooring
  • Views
  • Window Coverings
  • Hardwood Floors
Google Map

Map

3707 Menchaca Rd, Austin, TX 78704

Frequently Asked Questions about The Grove

Where is The Grove located?

The Grove is located at 3707 Menchaca Rd near the South Lamar area of Austin, TX

What is the current rent range at The Grove?

1 Bedroom to 2 Bedroom Apartments at The Grove currently range from $1,195 to $1,695

When is the leasing office open?

  • The office Hours for The Grove are
  • Monday By Appointment
  • Tuesday By Appointment
  • Wednesday By Appointment
  • Thursday By Appointment
  • Friday By Appointment
  • Saturday By Appointment
  • Sunday Closed

Are pets allowed?

Call us today to find out our pet policy and if we allow pets

Lifestyle Ratings

  • Affordability Great Value3.8

    The The Grove Apartments are 19.5% cheaper than the average apartment in the South Lamar area, and 19.0% cheaper than the average apartment city-wide.

    Rent Comparison to the South Lamar Neighborhood

    FloorplanLowest Price HereNeighborhood Avg RentNbhd Avg RentCost Difference%
    1 Bedroom$1,195$1,571-$376-23.9%
    2 Bedroom$1,495$1,761-$266-15.1%

    Rent Comparison to the city of Austin

    FloorplanLowest Price HereCity Average RentCost Difference%
    1 Bedroom$1,195$1,468-$273-18.6%
    2 Bedroom$1,495$1,855-$360-19.4%

    Methodology: On 07/30/2026, ApartmentHomeLiving.com compared current rents by floorplan to 110 other apartment communities in the immediate area around The Grove (South Lamar), and 3711 other apartment communities in Austin using today’s up-to-date pricing using the sum/count averaging formula. This data will be updated in real-time as prices fluctuate.

    Rent Pricing Data as of 07/30/2026

  • Pet Friendly 3.0

    Top Pet Friendly apartments have specified that they accept pets and feature a number pet friendly amenities for renters with furry friends.

    Rating Factors

    This 3.0-star Pet Friendly rating is based on the following features:

    • Hardwood Floors
    • Pet Play Area
    • Balconies
    • Courtyard
    • Heating
    • Air Conditioning
    • Deck(s)
    • Patios
  • Outdoors 3.0

    The Outdoors rating shows the apartment listings on ApartmentHomeLiving.com with the top amenities and features for renters who love the outdoor lifestyle.

    Rating Factors

    This 3.0-star Outdoors rating is based on the following features:

    • Zen Garden
    • Balconies
    • Deck(s)
    • Patios
    • Pet Play Area
    • Picnic Area
    • Grill(s)
    • Sundeck(s)
    • Courtyard
    • Swimming Pool(s)
    • Porches
    See more
    See less
Learn more about Lifestyle Search

Renters Reviews and Ratings

5.0
1 Renters Reviews

Juan and Sam are a power team.

October 12, 2023 - Review from Apartments.com
Juan and Sam are a power team. They are very attentive and helpful towards the residents here at The Grove. The Grove is a great place to live with wonderful features including a garden, a big dog park, and porch swings scattered throughout the complex. A fairly quiet complex with lots of trees to provide a peaceful vibe.

Property Manager Responded

October 13, 2023
We are glad you benefit from our outdoor amenities and the tranquil environment we provide! Thank you for acknowledging Juan and Sam for their hard work and dedicated service.

Nearby Schools

Joslin Elementary School

Austin Independent School District
4500 MANCHACA RD
Public School - Grades PK-5 (273 Students)
In Attendance Zone2 minute drive / 0.7 miles away
School data provided by GreatSchools.
details
The GreatSchools Rating helps parents compare schools within a state based on a variety of school quality indicators and provides a helpful picture of how effectively each school serves all of its students. Ratings are on scale of 1 (below average) and to 10 (above average) and can include test scores, college readiness, academic progress, advanced courses, equity, discipline and attendance data. We also advise parents to visit schools, consider other information on school performance and programs, and consider needs as part of the school selection process.

About GreatSchools Data on ApartmentHomeLiving.com.

Points of Interest

Time and distance from The Grove.

Arts Museums and Landmarks

Sheffield Education Center

2201 Barton Springs Drive
5 minute drive / 1.94 miles away

The Daugherty Arts Center

1110 Barton Springs Road
4 minute drive / 2.02 miles away

Zachary Scott Theatre

1510 Toomey Road
4 minute drive / 2.06 miles away

Big Box and Retail

Goodwill

2800 S Lamar Blvd
1 minute drive / 0.33 miles away

Walgreens

2501 S Lamar Blvd
1 minute drive / 0.44 miles away

Target

2300 W Ben White Blvd
2 minute drive / 0.83 miles away

Colleges and Universities

St. Edward's University

3001 S Congress Ave
5 minute drive / 1.67 miles away

Austin Community College - South Austin Campus

1820 West Stassney Lane
5 minute drive / 1.95 miles away

Austin Community College - Rio Grande Campus

1212 Rio Grande
6 minute drive / 3.2 miles away

Groceries

H-E-B

2400 S Congress Ave
4 minute drive / 1.49 miles away

Heb

2400 S Congress Ave
4 minute drive / 1.49 miles away

Hospitals

St. David's South Austin Medical Center

901 West Ben White Blvd
2 minute drive / 0.95 miles away

Austin Oaks Hospital

1407 West Stassney Lane
4 minute drive / 2.03 miles away

Arise Austin Medical Center

3003 Bee Caves Road
5 minute drive / 2.37 miles away

Hotspots

6th Street

6th st
5 minute drive / 2.77 miles away

Military Bases

Camp Mabry Military Reserve

11 minute drive / 5.55 miles away

Parks and Recreation

Umlauf Sculpture Garden

605 Robert E Lee Road
5 minute drive / 1.79 miles away

Barton Springs Pool

2201 Barton Springs Road
5 minute drive / 1.94 miles away

Barton Creek Green Belt

Barton Springs Rd
5 minute drive / 2.76 miles away

The Grove has 5 parks within 3.6 miles, including Umlauf Sculpture Garden, Barton Springs Pool, Barton Creek Green Belt, Deep Eddy, and Lions Golf Course.

Restaurants and Dining

Green Pastures

811 West Live Oak
3 minute drive / 1.2 miles away

Uchi

801 South Lamar
5 minute drive / 1.71 miles away

Romeo's

1500 Barton Springs
5 minute drive / 1.91 miles away

Shopping Centers

Corners II

2919 Manchaca Rd
1 minute drive / 0.16 miles away

The Corners I

3001-3005 Lamar Blvd S
1 minute drive / 0.23 miles away

Barton Village

S Lamar
1 minute drive / 0.3 miles away

The Grove has 5 shopping centers within 0.6 miles.

Transit Stations

Downtown Station-Capital MetroRail

401 E 4th Street
6 minute drive / 2.97 miles away

Plaza Saltillo Station-Capital MetroRail

412 Comal Street
7 minute drive / 3.49 miles away

Martin Luther King, Jr. Station-Capital MetroRail

1719 Alexander Avenue
10 minute drive / 5.06 miles away

Nearby Neighborhoods

South Lamar

Studio to 4 Bedroom Apartments from $1,095
View Rentals

South Central Austin

Studio to 6 Bedroom Apartments from $675
View Rentals

Barton Hills

Studio to 5 Bedroom Apartments from $1,095
View Rentals

Rental Price Ranges in the Area

BedroomAverage RentCheapest RentHighest Rent
Austin Studio Apartments $1,278$635$5,053
Austin 1 Bedroom Apartments $1,468$500$10,000+
Austin 2 Bedroom Apartments $1,855$624$10,000+
Austin 3 Bedroom Apartments $2,182$695$10,000+
Austin 4 Bedroom Apartments $1,991$575$9,891
Austin 5 Bedroom Apartments $2,937$830$7,279
Austin 6 Bedroom Apartments $2,118$814$10,000+

Browse Top Apartments in Austin

Viewing: The Grove | Desktop Version | Listing Updated: 07/28/2026 | AHLDIA