


- Student Housing
- 1–3 Bedrooms
- $970-$1,829 Total Monthly Price11 Month Lease Term
Total Monthly Price
Base Rent$940 - $1,799Required Monthly Fees$30Total Monthly Price$970 - $1,829 - 540–1,285 Square Feet
About The Grove at Mankato
At The Grove at Mankato, we offer amenities perfect for any lifestyle. Our residents have easy access to the best dining and entertainment hotspots, downtown Mankato, and the Minnesota State University, Mankato. After studying on campus or working in the city, you can kick back and relax while enjoying our amenities. We offer a dog park, basketball court, fire pits, an ice hockey rink, pool, spa and more! Rent your next apartment in one of our four unique buildings! Tour today and find your perfect fit!
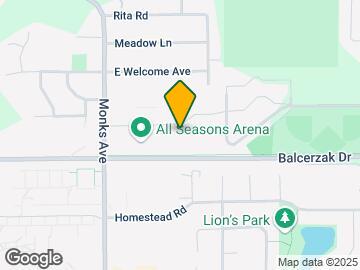
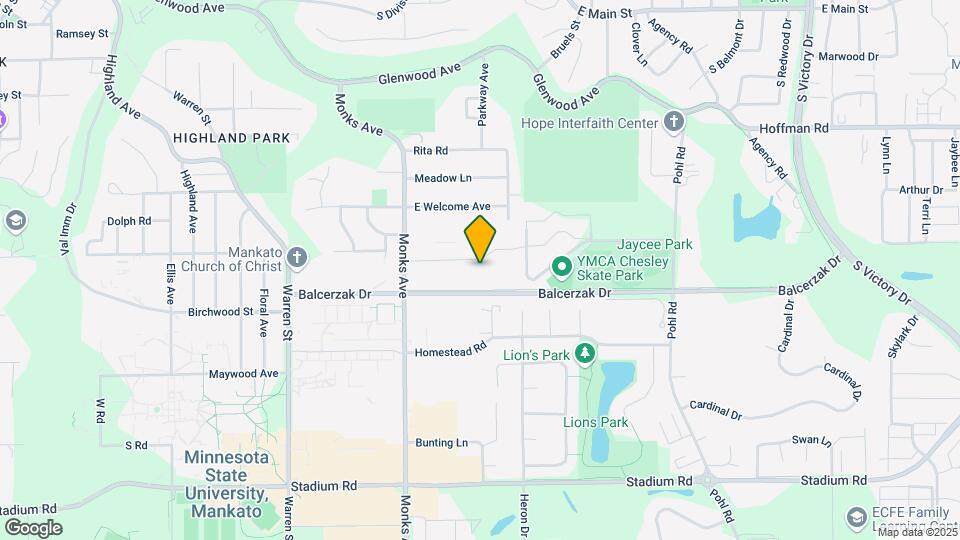
The Grove at Mankato is located in the University Neighborhood and 56001 Zip code of Mankato, MN. This community is professionally managed by Yugo USA
Unique Features and Amenities
- Additional Storage
- Dryer*
- Heat
- On-site maintenance
- Softball Field
- Swimming Pool
- TV Lounge
- Washer*
Property Contact Info

- Listed by:
- Agency:
- Vendor Logo:
- Website:
- View Property Website
- Call Us:
- (507) 486-4477
- Disclaimer:
Office Hours
| Monday | 9:00 am–5:00 pm |
| Tuesday | 9:00 am–5:00 pm |
| Wednesday | 9:00 am–5:00 pm |
| Thursday | 9:00 am–5:00 pm |
| Friday | 9:00 am–5:00 pm |
| Saturday | Closed |
| Sunday | Closed |
Floorplan Pricing and Availability
The Grove at Mankato offers 1 to 3 Bedroom apartments starting from $970 and having 540–1,285 sq ft. Here is the current pricing and availability:
New! Interactive Property Map
1 Bedroom
Floorplan B1A
1 Bed, 1 Bath, 540 sq ftModel Gallery
Floorplans
Availability Details
Prices shown for this property are the Total Monthly Price including Fees.Price Availability Date Unit Sq Ft $970 Call for Availability B1A 540 sq ft Model Amenities and Features
Features
- Air Conditioning
- Balcony
Kitchen
- Dishwasher
- Refrigerator
Unique Features
- Additional Storage
- Dryer*
- Heat
- Washer*
Model Lease Information
Model Price
- $970Total Monthly PriceBase Rent: $940Required Monthly Fees: $30
Apartment Model: B1A$9701 Bedroom, 1 Bath, 540 sq ftUnavailableFloor plans are artist's rendering. All dimensions are approximate. Actual product and specifications may vary in dimension or detail. Not all features are available in every rental home. Please see a representative for details.
![]()
B1A - Floorplan Floorplan B2A
1 Bed, 1 Bath, 540 sq ftModel Gallery
Floorplans
Availability Details
Prices shown for this property are the Total Monthly Price including Fees.Price Availability Date Unit Sq Ft $975 Call for Availability B2A 540 sq ft Model Amenities and Features
Features
- Air Conditioning
- Balcony
Kitchen
- Dishwasher
- Refrigerator
Unique Features
- Additional Storage
- Dryer*
- Heat
- Washer*
Model Lease Information
Model Price
- $975Total Monthly PriceBase Rent: $945Required Monthly Fees: $30
Apartment Model: B2A$9751 Bedroom, 1 Bath, 540 sq ftUnavailableFloor plans are artist's rendering. All dimensions are approximate. Actual product and specifications may vary in dimension or detail. Not all features are available in every rental home. Please see a representative for details.
![]()
B2A - Floorplan Floorplan SA2
1 Bed, 1 Bath, 540 sq ftModel Gallery
Floorplans
Availability Details
Prices shown for this property are the Total Monthly Price including Fees.Price Availability Date Unit Sq Ft $979 Call for Availability SA2 540 sq ft Model Amenities and Features
Features
- Air Conditioning
- Balcony
Kitchen
- Dishwasher
- Refrigerator
Unique Features
- Additional Storage
- Dryer*
- Heat
- Washer*
Model Lease Information
Model Price
- $979Total Monthly PriceBase Rent: $949Required Monthly Fees: $30
Apartment Model: SA2$9791 Bedroom, 1 Bath, 540 sq ftUnavailableFloor plans are artist's rendering. All dimensions are approximate. Actual product and specifications may vary in dimension or detail. Not all features are available in every rental home. Please see a representative for details.
![]()
SA2 - Floorplan Floorplan SA1
1 Bed, 1 Bath, 540 sq ftModel Gallery
Floorplans
Availability Details
Prices shown for this property are the Total Monthly Price including Fees.Price Availability Date Unit Sq Ft $989 Call for Availability SA1 540 sq ft Model Amenities and Features
Features
- Air Conditioning
- Balcony
Kitchen
- Dishwasher
- Refrigerator
Unique Features
- Additional Storage
- Dryer*
- Heat
- Washer*
Model Lease Information
Model Price
- $989Total Monthly PriceBase Rent: $959Required Monthly Fees: $30
Apartment Model: SA1$9891 Bedroom, 1 Bath, 540 sq ftUnavailableFloor plans are artist's rendering. All dimensions are approximate. Actual product and specifications may vary in dimension or detail. Not all features are available in every rental home. Please see a representative for details.
![]()
SA1 - Floorplan Floorplan PA1
1 Bed, 1 Bath, 578 sq ftModel Gallery
Floorplans
Availability Details
Prices shown for this property are the Total Monthly Price including Fees.Price Availability Date Unit Sq Ft $1,109 Call for Availability PA1 578 sq ft Model Amenities and Features
Features
- Air Conditioning
- Balcony
Kitchen
- Dishwasher
- Refrigerator
Unique Features
- Additional Storage
- Dryer*
- Heat
- Washer*
Model Lease Information
Model Price
- $1,109Total Monthly PriceBase Rent: $1,079Required Monthly Fees: $30
Apartment Model: PA1$1,1091 Bedroom, 1 Bath, 578 sq ftUnavailableFloor plans are artist's rendering. All dimensions are approximate. Actual product and specifications may vary in dimension or detail. Not all features are available in every rental home. Please see a representative for details.
![]()
PA1 - Floorplan Floorplan PA2
1 Bed, 1 Bath, 578 sq ftModel Gallery
Floorplans
Availability Details
Prices shown for this property are the Total Monthly Price including Fees.Price Availability Date Unit Sq Ft $1,109 Call for Availability PA2 578 sq ft Model Amenities and Features
Features
- Air Conditioning
- Balcony
Kitchen
- Dishwasher
- Refrigerator
Unique Features
- Additional Storage
- Dryer*
- Heat
- Washer*
Model Lease Information
Model Price
- $1,109Total Monthly PriceBase Rent: $1,079Required Monthly Fees: $30
Apartment Model: PA2$1,1091 Bedroom, 1 Bath, 578 sq ftUnavailableFloor plans are artist's rendering. All dimensions are approximate. Actual product and specifications may vary in dimension or detail. Not all features are available in every rental home. Please see a representative for details.
![]()
PA2 - Floorplan Floorplan CA1
1 Bed, 1 Bath, 670 sq ftModel Gallery
Floorplans
Availability Details
Prices shown for this property are the Total Monthly Price including Fees.Price Availability Date Unit Sq Ft $1,139 Call for Availability CA1 670 sq ft Model Amenities and Features
Features
- Air Conditioning
- Balcony
Kitchen
- Dishwasher
- Refrigerator
Unique Features
- Additional Storage
- Dryer*
- Heat
- Washer*
Model Lease Information
Model Price
- $1,139Total Monthly PriceBase Rent: $1,109Required Monthly Fees: $30
Apartment Model: CA1$1,1391 Bedroom, 1 Bath, 670 sq ftUnavailableFloor plans are artist's rendering. All dimensions are approximate. Actual product and specifications may vary in dimension or detail. Not all features are available in every rental home. Please see a representative for details.
![]()
CA1 - Floorplan Floorplan CA2
1 Bed, 1 Bath, 698 sq ftModel Gallery
Floorplans
Availability Details
Prices shown for this property are the Total Monthly Price including Fees.Price Availability Date Unit Sq Ft $1,149 Call for Availability CA2 698 sq ft Model Amenities and Features
Features
- Air Conditioning
- Balcony
Kitchen
- Dishwasher
- Refrigerator
Unique Features
- Additional Storage
- Dryer*
- Heat
- Washer*
Model Lease Information
Model Price
- $1,149Total Monthly PriceBase Rent: $1,119Required Monthly Fees: $30
Apartment Model: CA2$1,1491 Bedroom, 1 Bath, 698 sq ftUnavailableFloor plans are artist's rendering. All dimensions are approximate. Actual product and specifications may vary in dimension or detail. Not all features are available in every rental home. Please see a representative for details.
![]()
CA2 - Floorplan Floorplan CA3
1 Bed, 1 Bath, 894 sq ftModel Gallery
Floorplans
Availability Details
Prices shown for this property are the Total Monthly Price including Fees.Price Availability Date Unit Sq Ft $1,139 Call for Availability CA3 894 sq ft Model Amenities and Features
Features
- Air Conditioning
- Balcony
Kitchen
- Dishwasher
- Refrigerator
Unique Features
- Additional Storage
- Dryer*
- Heat
- Washer*
Model Lease Information
Model Price
- $1,139Total Monthly PriceBase Rent: $1,109Required Monthly Fees: $30
Apartment Model: CA3$1,1391 Bedroom, 1 Bath, 894 sq ftUnavailableFloor plans are artist's rendering. All dimensions are approximate. Actual product and specifications may vary in dimension or detail. Not all features are available in every rental home. Please see a representative for details.
![]()
CA3 - Floorplan Floorplan CA4
1 Bed, 1 Bath, 898 sq ftModel Gallery
Floorplans
Availability Details
Prices shown for this property are the Total Monthly Price including Fees.Price Availability Date Unit Sq Ft $1,155 Call for Availability CA4 898 sq ft Model Amenities and Features
Features
- Air Conditioning
- Balcony
Kitchen
- Dishwasher
- Refrigerator
Unique Features
- Additional Storage
- Dryer*
- Heat
- Washer*
Model Lease Information
Model Price
- $1,155Total Monthly PriceBase Rent: $1,125Required Monthly Fees: $30
Apartment Model: CA4$1,1551 Bedroom, 1 Bath, 898 sq ftUnavailableFloor plans are artist's rendering. All dimensions are approximate. Actual product and specifications may vary in dimension or detail. Not all features are available in every rental home. Please see a representative for details.
![]()
CA4 - Floorplan Floorplan CA5
1 Bed, 1 Bath, 908 sq ftLargest 1 BedroomThis is the largest 1 Bedroom at this PropertyModel Gallery
Floorplans
Availability Details
Prices shown for this property are the Total Monthly Price including Fees.Price Availability Date Unit Sq Ft $1,149 Call for Availability CA5 908 sq ft Model Amenities and Features
Features
- Air Conditioning
- Balcony
Kitchen
- Dishwasher
- Refrigerator
Unique Features
- Additional Storage
- Dryer*
- Heat
- Washer*
Model Lease Information
Model Price
- $1,149Total Monthly PriceBase Rent: $1,119Required Monthly Fees: $30
Apartment Model: CA5$1,1491 Bedroom, 1 Bath, 908 sq ftUnavailableFloor plans are artist's rendering. All dimensions are approximate. Actual product and specifications may vary in dimension or detail. Not all features are available in every rental home. Please see a representative for details.
![]()
CA5 - Floorplan 2 Bedrooms
Show Unavailable FloorplansFloorplan PB4
$1,339
2 Beds, 2 Baths, 827 sq ftTotal Monthly PriceAvailable Aug 14Total Monthly Price
Base Rent$1,309Required Monthly Fees$30Total Monthly Price$1,339Cheapest 2 BedroomThis is the cheapest 2 Bedroom at this PropertyModel Gallery
Floorplans
Availability Details
Prices shown for this property are the Total Monthly Price including Fees.Price Availability Date Unit Sq Ft $1,339 August 14, 2026 Private 827 Unit Private Amenities and Features
Features
- Air Conditioning
- Balcony
Kitchen
- Dishwasher
- Refrigerator
Unique Features
- Additional Storage
- Dryer*
- Heat
- Washer*
Unit Private Lease Information
Unit Price
- $1,339Total Monthly PriceBase Rent: $1,309Required Monthly Fees: $30
View Details and Rent EstimateModel Lease Information
Price
- $1,339Total Monthly Price
Apartment Model: PB4$1,3392 Bedroom, 2 Bath, 827 sq ftAvailable August 14, 2026Floor plans are artist's rendering. All dimensions are approximate. Actual product and specifications may vary in dimension or detail. Not all features are available in every rental home. Please see a representative for details.
![]()
PB4 - Floorplan Apartment Unit: PrivateApartment Model: PB4$1,3392 Bedroom, 2 Bath, 827 sq ftAvailable August 14, 2026Floorplan PB5
$1,379
2 Beds, 2 Baths, 930 sq ftTotal Monthly PriceAvailable Aug 14Total Monthly Price
Base Rent$1,349Required Monthly Fees$30Total Monthly Price$1,379Model Gallery
Floorplans
Availability Details
Prices shown for this property are the Total Monthly Price including Fees.Price Availability Date Unit Sq Ft $1,379 August 14, 2026 Private 930 Unit Private Amenities and Features
Features
- Air Conditioning
- Balcony
Kitchen
- Dishwasher
- Refrigerator
Unique Features
- Additional Storage
- Dryer*
- Heat
- Washer*
Unit Private Lease Information
Unit Price
- $1,379Total Monthly PriceBase Rent: $1,349Required Monthly Fees: $30
View Details and Rent EstimateModel Lease Information
Price
- $1,379Total Monthly Price
Apartment Model: PB5$1,3792 Bedroom, 2 Bath, 930 sq ftAvailable August 14, 2026Floor plans are artist's rendering. All dimensions are approximate. Actual product and specifications may vary in dimension or detail. Not all features are available in every rental home. Please see a representative for details.
![]()
PB5 - Floorplan Apartment Unit: PrivateApartment Model: PB5$1,3792 Bedroom, 2 Bath, 930 sq ftAvailable August 14, 2026Floorplan PB6
$1,379
2 Beds, 2 Baths, 973 sq ftTotal Monthly PriceAvailable Aug 14Total Monthly Price
Base Rent$1,349Required Monthly Fees$30Total Monthly Price$1,379Model Gallery
Floorplans
Availability Details
Prices shown for this property are the Total Monthly Price including Fees.Price Availability Date Unit Sq Ft $1,379 August 14, 2026 Private 973 Unit Private Amenities and Features
Features
- Air Conditioning
- Balcony
Kitchen
- Dishwasher
- Refrigerator
Unique Features
- Additional Storage
- Dryer*
- Washer*
Utilities
- Heat
Unit Private Lease Information
Unit Price
- $1,379Total Monthly PriceBase Rent: $1,349Required Monthly Fees: $30
View Details and Rent EstimateModel Lease Information
Price
- $1,379Total Monthly Price
Apartment Model: PB6$1,3792 Bedroom, 2 Bath, 973 sq ftAvailable August 14, 2026Floor plans are artist's rendering. All dimensions are approximate. Actual product and specifications may vary in dimension or detail. Not all features are available in every rental home. Please see a representative for details.
![]()
PB6 - Floorplan Apartment Unit: PrivateApartment Model: PB6$1,3792 Bedroom, 2 Bath, 973 sq ftAvailable August 14, 2026Floorplan CB2
$1,399
2 Beds, 2 Baths, 980 sq ftTotal Monthly PriceAvailable Aug 14Total Monthly Price
Base Rent$1,369Required Monthly Fees$30Total Monthly Price$1,399Model Gallery
Floorplans
Availability Details
Prices shown for this property are the Total Monthly Price including Fees.Price Availability Date Unit Sq Ft $1,399 August 14, 2026 Private 980 Unit Private Amenities and Features
Features
- Air Conditioning
- Balcony
Kitchen
- Dishwasher
- Refrigerator
Unique Features
- Additional Storage
- Dryer*
- Heat
- Washer*
Unit Private Lease Information
Unit Price
- $1,399Total Monthly PriceBase Rent: $1,369Required Monthly Fees: $30
View Details and Rent EstimateModel Lease Information
Price
- $1,399Total Monthly Price
Apartment Model: CB2$1,3992 Bedroom, 2 Bath, 980 sq ftAvailable August 14, 2026Floor plans are artist's rendering. All dimensions are approximate. Actual product and specifications may vary in dimension or detail. Not all features are available in every rental home. Please see a representative for details.
![]()
CB2 - Floorplan Apartment Unit: PrivateApartment Model: CB2$1,3992 Bedroom, 2 Bath, 980 sq ftAvailable August 14, 2026Floorplan SB1
2 Beds, 1 Bath, 820 sq ftModel Gallery
Floorplans
Availability Details
Prices shown for this property are the Total Monthly Price including Fees.Price Availability Date Unit Sq Ft $1,199 Call for Availability SB1 820 sq ft Model Amenities and Features
Features
- Air Conditioning
- Balcony
Kitchen
- Dishwasher
- Refrigerator
Unique Features
- Additional Storage
- Dryer*
- Heat
- Washer*
Model Lease Information
Model Price
- $1,199Total Monthly PriceBase Rent: $1,169Required Monthly Fees: $30
Apartment Model: SB1$1,1992 Bedroom, 1 Bath, 820 sq ftUnavailableFloor plans are artist's rendering. All dimensions are approximate. Actual product and specifications may vary in dimension or detail. Not all features are available in every rental home. Please see a representative for details.
![]()
SB1 - Floorplan Floorplan SB2
2 Beds, 1 Bath, 820 sq ftModel Gallery
Floorplans
Availability Details
Prices shown for this property are the Total Monthly Price including Fees.Price Availability Date Unit Sq Ft $1,199 Call for Availability SB2 820 sq ft Model Amenities and Features
Features
- Air Conditioning
- Balcony
Kitchen
- Dishwasher
- Refrigerator
Unique Features
- Additional Storage
- Dryer*
- Heat
- Washer*
Model Lease Information
Model Price
- $1,199Total Monthly PriceBase Rent: $1,169Required Monthly Fees: $30
Apartment Model: SB2$1,1992 Bedroom, 1 Bath, 820 sq ftUnavailableFloor plans are artist's rendering. All dimensions are approximate. Actual product and specifications may vary in dimension or detail. Not all features are available in every rental home. Please see a representative for details.
![]()
SB2 - Floorplan Floorplan SB3
2 Beds, 1 Bath, 820 sq ftModel Gallery
Floorplans
Availability Details
Prices shown for this property are the Total Monthly Price including Fees.Price Availability Date Unit Sq Ft $1,199 Call for Availability SB3 820 sq ft Model Amenities and Features
Features
- Air Conditioning
- Balcony
Kitchen
- Dishwasher
- Refrigerator
Unique Features
- Additional Storage
- Dryer*
- Heat
- Washer*
Model Lease Information
Model Price
- $1,199Total Monthly PriceBase Rent: $1,169Required Monthly Fees: $30
Apartment Model: SB3$1,1992 Bedroom, 1 Bath, 820 sq ftUnavailableFloor plans are artist's rendering. All dimensions are approximate. Actual product and specifications may vary in dimension or detail. Not all features are available in every rental home. Please see a representative for details.
![]()
SB3 - Floorplan Floorplan B1B
2 Beds, 1 Bath, 841 sq ftModel Gallery
Floorplans
Photos
3D Tours
Availability Details
Prices shown for this property are the Total Monthly Price including Fees.Price Availability Date Unit Sq Ft $1,109 Call for Availability B1B 841 sq ft Model Amenities and Features
Features
- Air Conditioning
- Balcony
Kitchen
- Dishwasher
- Refrigerator
Unique Features
- Additional Storage
- Dryer*
- Heat
- Washer*
Model Lease Information
Model Price
- $1,109Total Monthly PriceBase Rent: $1,079Required Monthly Fees: $30
Apartment Model: B1B$1,1092 Bedroom, 1 Bath, 841 sq ftUnavailableFloorplansPhotos3D Tours![]()
B1B - Image 1 ![]()
B1B - Image 2 ![]()
B1B - Image 3 ![]()
B1B - Image 4 ![]()
B1B - Image 5 ![]()
B1B - Image 6 Floor plans are artist's rendering. All dimensions are approximate. Actual product and specifications may vary in dimension or detail. Not all features are available in every rental home. Please see a representative for details.
![]()
B1B - Floorplan B1B - 3D Tour Floorplan CB1
2 Beds, 1 Bath, 960 sq ftModel Gallery
Floorplans
Availability Details
Prices shown for this property are the Total Monthly Price including Fees.Price Availability Date Unit Sq Ft $1,309 Call for Availability CB1 960 sq ft Model Amenities and Features
Features
- Air Conditioning
- Balcony
Kitchen
- Dishwasher
- Refrigerator
Unique Features
- Additional Storage
- Dryer*
- Heat
- Washer*
Model Lease Information
Model Price
- $1,309Total Monthly PriceBase Rent: $1,279Required Monthly Fees: $30
Apartment Model: CB1$1,3092 Bedroom, 1 Bath, 960 sq ftUnavailableFloor plans are artist's rendering. All dimensions are approximate. Actual product and specifications may vary in dimension or detail. Not all features are available in every rental home. Please see a representative for details.
![]()
CB1 - Floorplan Floorplan B2B
2 Beds, 1.5 Baths, 781 sq ftModel Gallery
Floorplans
Availability Details
Prices shown for this property are the Total Monthly Price including Fees.Price Availability Date Unit Sq Ft $1,119 Call for Availability B2B 781 sq ft Model Amenities and Features
Features
- Air Conditioning
- Balcony
Kitchen
- Dishwasher
- Refrigerator
Unique Features
- Additional Storage
- Dryer*
- Heat
- Washer*
Model Lease Information
Model Price
- $1,119Total Monthly PriceBase Rent: $1,089Required Monthly Fees: $30
Apartment Model: B2B$1,1192 Bedroom, 1.5 Bath, 781 sq ftUnavailableFloor plans are artist's rendering. All dimensions are approximate. Actual product and specifications may vary in dimension or detail. Not all features are available in every rental home. Please see a representative for details.
![]()
B2B - Floorplan Floorplan SB5
2 Beds, 1.75 Baths, 820 sq ftModel Gallery
Floorplans
Availability Details
Prices shown for this property are the Total Monthly Price including Fees.Price Availability Date Unit Sq Ft $1,239 Call for Availability SB5 820 sq ft Model Amenities and Features
Features
- Air Conditioning
- Balcony
Kitchen
- Dishwasher
- Refrigerator
Unique Features
- Additional Storage
- Dryer*
- Heat
- Washer*
Model Lease Information
Model Price
- $1,239Total Monthly PriceBase Rent: $1,209Required Monthly Fees: $30
Apartment Model: SB5$1,2392 Bedroom, 1.75 Bath, 820 sq ftUnavailableFloor plans are artist's rendering. All dimensions are approximate. Actual product and specifications may vary in dimension or detail. Not all features are available in every rental home. Please see a representative for details.
![]()
SB5 - Floorplan Floorplan SB4
2 Beds, 1.75 Baths, 820 sq ftModel Gallery
Floorplans
Availability Details
Prices shown for this property are the Total Monthly Price including Fees.Price Availability Date Unit Sq Ft $1,249 Call for Availability SB4 820 sq ft Model Amenities and Features
Features
- Air Conditioning
- Balcony
Kitchen
- Dishwasher
- Refrigerator
Unique Features
- Additional Storage
- Dryer*
- Heat
- Washer*
Model Lease Information
Model Price
- $1,249Total Monthly PriceBase Rent: $1,219Required Monthly Fees: $30
Apartment Model: SB4$1,2492 Bedroom, 1.75 Bath, 820 sq ftUnavailableFloor plans are artist's rendering. All dimensions are approximate. Actual product and specifications may vary in dimension or detail. Not all features are available in every rental home. Please see a representative for details.
![]()
SB4 - Floorplan Floorplan SB6
2 Beds, 1.75 Baths, 900 sq ftModel Gallery
Floorplans
Availability Details
Prices shown for this property are the Total Monthly Price including Fees.Price Availability Date Unit Sq Ft $1,250 Call for Availability SB6 900 sq ft Model Amenities and Features
Features
- Air Conditioning
- Balcony
Kitchen
- Dishwasher
- Refrigerator
Unique Features
- Additional Storage
- Dryer*
- Heat
- Washer*
Model Lease Information
Model Price
- $1,250Total Monthly PriceBase Rent: $1,220Required Monthly Fees: $30
Apartment Model: SB6$1,2502 Bedroom, 1.75 Bath, 900 sq ftUnavailableFloor plans are artist's rendering. All dimensions are approximate. Actual product and specifications may vary in dimension or detail. Not all features are available in every rental home. Please see a representative for details.
![]()
SB6 - Floorplan Floorplan SB7
2 Beds, 1.75 Baths, 900 sq ftModel Gallery
Floorplans
Availability Details
Prices shown for this property are the Total Monthly Price including Fees.Price Availability Date Unit Sq Ft $1,270 Call for Availability SB7 900 sq ft Model Amenities and Features
Features
- Air Conditioning
- Balcony
Kitchen
- Dishwasher
- Refrigerator
Unique Features
- Additional Storage
- Dryer*
- Heat
- Washer*
Model Lease Information
Model Price
- $1,270Total Monthly PriceBase Rent: $1,240Required Monthly Fees: $30
Apartment Model: SB7$1,2702 Bedroom, 1.75 Bath, 900 sq ftUnavailableFloor plans are artist's rendering. All dimensions are approximate. Actual product and specifications may vary in dimension or detail. Not all features are available in every rental home. Please see a representative for details.
![]()
SB7 - Floorplan Floorplan PB1
2 Beds, 2 Baths, 801 sq ftModel Gallery
Floorplans
Availability Details
Prices shown for this property are the Total Monthly Price including Fees.Price Availability Date Unit Sq Ft $1,299 Call for Availability PB1 801 sq ft Model Amenities and Features
Features
- Air Conditioning
- Balcony
Kitchen
- Dishwasher
- Refrigerator
Unique Features
- Additional Storage
- Dryer*
- Heat
- Washer*
Model Lease Information
Model Price
- $1,299Total Monthly PriceBase Rent: $1,269Required Monthly Fees: $30
Apartment Model: PB1$1,2992 Bedroom, 2 Bath, 801 sq ftUnavailableFloor plans are artist's rendering. All dimensions are approximate. Actual product and specifications may vary in dimension or detail. Not all features are available in every rental home. Please see a representative for details.
![]()
PB1 - Floorplan Floorplan PB2
2 Beds, 2 Baths, 801 sq ftModel Gallery
Floorplans
Availability Details
Prices shown for this property are the Total Monthly Price including Fees.Price Availability Date Unit Sq Ft $1,329 Call for Availability PB2 801 sq ft Model Amenities and Features
Features
- Air Conditioning
- Balcony
Kitchen
- Dishwasher
- Refrigerator
Unique Features
- Additional Storage
- Dryer*
- Heat
- Washer*
Model Lease Information
Model Price
- $1,329Total Monthly PriceBase Rent: $1,299Required Monthly Fees: $30
Apartment Model: PB2$1,3292 Bedroom, 2 Bath, 801 sq ftUnavailableFloor plans are artist's rendering. All dimensions are approximate. Actual product and specifications may vary in dimension or detail. Not all features are available in every rental home. Please see a representative for details.
![]()
PB2 - Floorplan Floorplan PB3
2 Beds, 2 Baths, 827 sq ftModel Gallery
Floorplans
Availability Details
Prices shown for this property are the Total Monthly Price including Fees.Price Availability Date Unit Sq Ft $1,329 Call for Availability PB3 827 sq ft Model Amenities and Features
Features
- Air Conditioning
- Balcony
Kitchen
- Dishwasher
- Refrigerator
Unique Features
- Additional Storage
- Dryer*
- Heat
- Washer*
Model Lease Information
Model Price
- $1,329Total Monthly PriceBase Rent: $1,299Required Monthly Fees: $30
Apartment Model: PB3$1,3292 Bedroom, 2 Bath, 827 sq ftUnavailableFloor plans are artist's rendering. All dimensions are approximate. Actual product and specifications may vary in dimension or detail. Not all features are available in every rental home. Please see a representative for details.
![]()
PB3 - Floorplan Floorplan SB8
2 Beds, 2 Baths, 1070 sq ftLargest 2 BedroomThis is the largest 2 Bedroom at this PropertyModel Gallery
Floorplans
Availability Details
Prices shown for this property are the Total Monthly Price including Fees.Price Availability Date Unit Sq Ft $1,279 Call for Availability SB8 1070 sq ft Model Amenities and Features
Features
- Air Conditioning
- Balcony
Kitchen
- Dishwasher
- Refrigerator
Unique Features
- Additional Storage
- Dryer*
- Heat
- Washer*
Model Lease Information
Model Price
- $1,279Total Monthly PriceBase Rent: $1,249Required Monthly Fees: $30
Apartment Model: SB8$1,2792 Bedroom, 2 Bath, 1070 sq ftUnavailableFloor plans are artist's rendering. All dimensions are approximate. Actual product and specifications may vary in dimension or detail. Not all features are available in every rental home. Please see a representative for details.
![]()
SB8 - Floorplan 3 Bedrooms
Show Unavailable FloorplansFloorplan B2C
$1,399
3 Beds, 2 Baths, 964 sq ftTotal Monthly PriceAvailable Aug 14Total Monthly Price
Base Rent$1,369Required Monthly Fees$30Total Monthly Price$1,399Cheapest 3 BedroomThis is the cheapest 3 Bedroom at this PropertyModel Gallery
Floorplans
Photos
3D Tours
Availability Details
Prices shown for this property are the Total Monthly Price including Fees.Price Availability Date Unit Sq Ft $1,399 August 14, 2026 Private 964 Unit Private Amenities and Features
Features
- Air Conditioning
- Balcony
Kitchen
- Dishwasher
- Refrigerator
Unique Features
- Additional Storage
- Dryer*
- Heat
- Washer*
Unit Private Lease Information
Unit Price
- $1,399Total Monthly PriceBase Rent: $1,369Required Monthly Fees: $30
View Details and Rent EstimateModel Lease Information
Price
- $1,399Total Monthly Price
Apartment Model: B2C$1,3993 Bedroom, 2 Bath, 964 sq ftAvailable August 14, 2026FloorplansPhotos3D Tours![]()
B2C - Image 1 ![]()
B2C - Image 2 ![]()
B2C - Image 3 ![]()
B2C - Image 4 ![]()
B2C - Image 5 ![]()
B2C - Image 6 ![]()
B2C - Image 7 ![]()
B2C - Image 8 Floor plans are artist's rendering. All dimensions are approximate. Actual product and specifications may vary in dimension or detail. Not all features are available in every rental home. Please see a representative for details.
![]()
B2C - Floorplan B2C - 3D Tour Apartment Unit: PrivateApartment Model: B2C$1,3993 Bedroom, 2 Bath, 964 sq ftAvailable August 14, 2026Floorplan PC1
$1,649
3 Beds, 2 Baths, 1036 sq ftTotal Monthly PriceAvailable Aug 14Total Monthly Price
Base Rent$1,619Required Monthly Fees$30Total Monthly Price$1,649Model Gallery
Floorplans
Availability Details
Prices shown for this property are the Total Monthly Price including Fees.Price Availability Date Unit Sq Ft $1,649 August 14, 2026 Private 1036 Unit Private Amenities and Features
Features
- Air Conditioning
- Balcony
Kitchen
- Dishwasher
- Refrigerator
Unique Features
- Additional Storage
- Dryer*
- Washer*
Utilities
- Heat
Unit Private Lease Information
Unit Price
- $1,649Total Monthly PriceBase Rent: $1,619Required Monthly Fees: $30
View Details and Rent EstimateModel Lease Information
Price
- $1,649Total Monthly Price
Apartment Model: PC1$1,6493 Bedroom, 2 Bath, 1036 sq ftAvailable August 14, 2026Floor plans are artist's rendering. All dimensions are approximate. Actual product and specifications may vary in dimension or detail. Not all features are available in every rental home. Please see a representative for details.
![]()
PC1 - Floorplan Apartment Unit: PrivateApartment Model: PC1$1,6493 Bedroom, 2 Bath, 1036 sq ftAvailable August 14, 2026Floorplan SC2
$1,599
3 Beds, 2 Baths, 1090 sq ftTotal Monthly PriceAvailable Aug 14Total Monthly Price
Base Rent$1,569Required Monthly Fees$30Total Monthly Price$1,599Model Gallery
Floorplans
Availability Details
Prices shown for this property are the Total Monthly Price including Fees.Price Availability Date Unit Sq Ft $1,599 August 14, 2026 Private 1090 Unit Private Amenities and Features
Features
- Air Conditioning
- Balcony
Kitchen
- Dishwasher
- Refrigerator
Unique Features
- Additional Storage
- Dryer*
- Heat
- Washer*
Unit Private Lease Information
Unit Price
- $1,599Total Monthly PriceBase Rent: $1,569Required Monthly Fees: $30
View Details and Rent EstimateModel Lease Information
Price
- $1,599Total Monthly Price
Apartment Model: SC2$1,5993 Bedroom, 2 Bath, 1090 sq ftAvailable August 14, 2026Floor plans are artist's rendering. All dimensions are approximate. Actual product and specifications may vary in dimension or detail. Not all features are available in every rental home. Please see a representative for details.
![]()
SC2 - Floorplan Apartment Unit: PrivateApartment Model: SC2$1,5993 Bedroom, 2 Bath, 1090 sq ftAvailable August 14, 2026Floorplan SC3
$1,619
3 Beds, 2 Baths, 1090 sq ftTotal Monthly PriceAvailable Aug 14Total Monthly Price
Base Rent$1,589Required Monthly Fees$30Total Monthly Price$1,619Model Gallery
Floorplans
Availability Details
Prices shown for this property are the Total Monthly Price including Fees.Price Availability Date Unit Sq Ft $1,619 August 14, 2026 Private 1090 Unit Private Amenities and Features
Features
- Air Conditioning
- Balcony
Kitchen
- Dishwasher
- Refrigerator
Unique Features
- Additional Storage
- Dryer*
- Washer*
Utilities
- Heat
Unit Private Lease Information
Unit Price
- $1,619Total Monthly PriceBase Rent: $1,589Required Monthly Fees: $30
View Details and Rent EstimateModel Lease Information
Price
- $1,619Total Monthly Price
Apartment Model: SC3$1,6193 Bedroom, 2 Bath, 1090 sq ftAvailable August 14, 2026Floor plans are artist's rendering. All dimensions are approximate. Actual product and specifications may vary in dimension or detail. Not all features are available in every rental home. Please see a representative for details.
![]()
SC3 - Floorplan Apartment Unit: PrivateApartment Model: SC3$1,6193 Bedroom, 2 Bath, 1090 sq ftAvailable August 14, 2026Floorplan PC3
$1,759
3 Beds, 2 Baths, 1261 sq ftTotal Monthly PriceAvailable Aug 14Total Monthly Price
Base Rent$1,729Required Monthly Fees$30Total Monthly Price$1,759Model Gallery
Floorplans
Availability Details
Prices shown for this property are the Total Monthly Price including Fees.Price Availability Date Unit Sq Ft $1,759 August 14, 2026 Private 1261 Unit Private Amenities and Features
Features
- Air Conditioning
- Balcony
Kitchen
- Dishwasher
- Refrigerator
Unique Features
- Additional Storage
- Dryer*
- Washer*
Utilities
- Heat
Unit Private Lease Information
Unit Price
- $1,759Total Monthly PriceBase Rent: $1,729Required Monthly Fees: $30
View Details and Rent EstimateModel Lease Information
Price
- $1,759Total Monthly Price
Apartment Model: PC3$1,7593 Bedroom, 2 Bath, 1261 sq ftAvailable August 14, 2026Floor plans are artist's rendering. All dimensions are approximate. Actual product and specifications may vary in dimension or detail. Not all features are available in every rental home. Please see a representative for details.
![]()
PC3 - Floorplan Apartment Unit: PrivateApartment Model: PC3$1,7593 Bedroom, 2 Bath, 1261 sq ftAvailable August 14, 2026Floorplan PC4
$1,755
3 Beds, 2 Baths, 1285 sq ftTotal Monthly PriceAvailable Aug 14Total Monthly Price
Base Rent$1,725Required Monthly Fees$30Total Monthly Price$1,755Largest 3 BedroomThis is the largest 3 Bedroom at this PropertyModel Gallery
Floorplans
Availability Details
Prices shown for this property are the Total Monthly Price including Fees.Price Availability Date Unit Sq Ft $1,755 August 14, 2026 Private 1285 Unit Private Amenities and Features
Features
- Air Conditioning
- Balcony
Kitchen
- Dishwasher
- Refrigerator
Unique Features
- Additional Storage
- Dryer*
- Washer*
Utilities
- Heat
Unit Private Lease Information
Unit Price
- $1,755Total Monthly PriceBase Rent: $1,725Required Monthly Fees: $30
View Details and Rent EstimateModel Lease Information
Price
- $1,755Total Monthly Price
Apartment Model: PC4$1,7553 Bedroom, 2 Bath, 1285 sq ftAvailable August 14, 2026Floor plans are artist's rendering. All dimensions are approximate. Actual product and specifications may vary in dimension or detail. Not all features are available in every rental home. Please see a representative for details.
![]()
PC4 - Floorplan Apartment Unit: PrivateApartment Model: PC4$1,7553 Bedroom, 2 Bath, 1285 sq ftAvailable August 14, 2026Floorplan B1C
3 Beds, 2 Baths, 927 sq ftModel Gallery
Floorplans
Availability Details
Prices shown for this property are the Total Monthly Price including Fees.Price Availability Date Unit Sq Ft $1,389 Call for Availability B1C 927 sq ft Model Amenities and Features
Features
- Air Conditioning
- Balcony
Kitchen
- Dishwasher
- Refrigerator
Unique Features
- Additional Storage
- Dryer*
- Heat
- Washer*
Model Lease Information
Model Price
- $1,389Total Monthly PriceBase Rent: $1,359Required Monthly Fees: $30
Apartment Model: B1C$1,3893 Bedroom, 2 Bath, 927 sq ftUnavailableFloor plans are artist's rendering. All dimensions are approximate. Actual product and specifications may vary in dimension or detail. Not all features are available in every rental home. Please see a representative for details.
![]()
B1C - Floorplan Floorplan SC1
3 Beds, 2 Baths, 1090 sq ftModel Gallery
Floorplans
Availability Details
Prices shown for this property are the Total Monthly Price including Fees.Price Availability Date Unit Sq Ft $1,599 Call for Availability SC1 1090 sq ft Model Amenities and Features
Features
- Air Conditioning
- Balcony
Kitchen
- Dishwasher
- Refrigerator
Unique Features
- Additional Storage
- Dryer*
- Heat
- Washer*
Model Lease Information
Model Price
- $1,599Total Monthly PriceBase Rent: $1,569Required Monthly Fees: $30
Apartment Model: SC1$1,5993 Bedroom, 2 Bath, 1090 sq ftUnavailableFloor plans are artist's rendering. All dimensions are approximate. Actual product and specifications may vary in dimension or detail. Not all features are available in every rental home. Please see a representative for details.
![]()
SC1 - Floorplan Floorplan PC2
3 Beds, 2 Baths, 1242 sq ftModel Gallery
Floorplans
Availability Details
Prices shown for this property are the Total Monthly Price including Fees.Price Availability Date Unit Sq Ft $1,739 Call for Availability PC2 1242 sq ft Model Amenities and Features
Features
- Air Conditioning
- Balcony
Kitchen
- Dishwasher
- Refrigerator
Unique Features
- Additional Storage
- Dryer*
- Heat
- Washer*
Model Lease Information
Model Price
- $1,739Total Monthly PriceBase Rent: $1,709Required Monthly Fees: $30
Apartment Model: PC2$1,7393 Bedroom, 2 Bath, 1242 sq ftUnavailableFloor plans are artist's rendering. All dimensions are approximate. Actual product and specifications may vary in dimension or detail. Not all features are available in every rental home. Please see a representative for details.
![]()
PC2 - Floorplan Floorplan CC1
3 Beds, 3 Baths, 1247 sq ftModel Gallery
Floorplans
Photos
3D Tours
Availability Details
Prices shown for this property are the Total Monthly Price including Fees.Price Availability Date Unit Sq Ft $1,829 Call for Availability CC1 1247 sq ft Model Amenities and Features
Features
- Air Conditioning
- Balcony
Kitchen
- Dishwasher
- Refrigerator
Unique Features
- Additional Storage
- Dryer*
- Heat
- Washer*
Model Lease Information
Model Price
- $1,829Total Monthly PriceBase Rent: $1,799Required Monthly Fees: $30
Apartment Model: CC1$1,8293 Bedroom, 3 Bath, 1247 sq ftUnavailableFloorplansPhotos3D Tours![]()
CC1 - Image 1 ![]()
CC1 - Image 2 ![]()
CC1 - Image 3 ![]()
CC1 - Image 4 ![]()
CC1 - Image 5 ![]()
CC1 - Image 6 ![]()
CC1 - Image 7 Floor plans are artist's rendering. All dimensions are approximate. Actual product and specifications may vary in dimension or detail. Not all features are available in every rental home. Please see a representative for details.
![]()
CC1 - Floorplan CC1 - 3D Tour
Schedule a Tour
3D Tours
Property Information
- 524 Units
- 3 Stories
- Built in 1974
Lease Terms
- 12 mo
Fees and Policies
The fees listed below are community-provided and may exclude utilities or add-ons. All payments are made directly to the property and are non-refundable unless otherwise specified. Use the Cost Calculator to determine costs based on your needs.
Required Fees
One-Time Basics
- Due at Application
- Application FeeiCharged Per Applicant.$50.00
- Due at Move-In
- Administrative FeeiCharged per unit.$150.00
- Security Deposit - RefundableiDeposit is $400 per person or per bedroom, whichever is greater. Charged per unit.$400.00
- Guarantor FeeiCharged per unit.$30.00
- Lease Relet FeeiCharged per unit.$500.00
- Internet ChargesiCharged per unit.$50.00
Utilities
- Utility - ElectriciElectricity is metered and billed to resident monthly Charged per unit.$0.00/mo
- Utility - GasiGas is metered and billed to resident monthly Charged per unit.$0.00/mo
- Water / Sewer / TrashiCharged per unit.$30.00/mo
Other Fees and Policies
Situational Fees
- Damage Waiver ProgramiCharged Per Unit.$15.00
- NSF Check FeeiCharged per unit.$30.00
Personal Add-Ons
- Utility FeeiCharged per unit.$30.00
- Conservice FeeiCharged per unit.$6.00
- InternetiCharged per unit.$50.00
- Deposit FeeiDeposit: $400 per person or bedroom, whichever is greater Charged per unit.$400.00
Pet Fees
- Cat
- One-Time Pet FeeiMax of 2. Charged Per Pet.$300-$300
- Monthly Pet FeeiMax of 2. Charged Per Pet.$35.00
- Dog
- Monthly Pet FeeiMax of 2. Charged Per Pet.$35.00
- One-Time Pet FeeiMax of 2. Charged Per Pet.$300-$300
We allow two cats or dogs per apartment, and all pets must be registered with the leasing office. All pets must be under 50 pounds, and cannot be one of the following restricted breeds:?Doberman Pinscher, Pitbull, Rottweiler, Chow Chow, Wolf dogs, Wolf Hybrids,?Presa Canario (Canary dog),?Akita, German Shepherd, Husky, Mastiff, Alaskan Malamute, Bullmastiff.
Max of 2. Dog.
Parking Fees
- Surface Lot
- Parking FeeiCharged per vehicle.$0-$50/mo
Garage spaces available.
Property Fee Disclaimer: Based on community-supplied data and independent market research. Subject to change without notice. May exclude fees for mandatory or optional services and usage-based utilities.
Features and Amenities
Unique Amenities
- Additional Storage
- Dryer*
- Heat
- On-site maintenance
- Softball Field
- Swimming Pool
- TV Lounge
- Washer*
On-Site Services
- Maintenance On Site
- Pet Play Area
- Public Transportation
- 24 Hour Access
- Laundry Facilities
Community Features
- Business Center
- Lounge
- Walk Up
Outdoor Features
- Courtyard
Recreation and Fitness
- Hot Tub
- Fitness Center
- Spa
- Basketball Court
- Gameroom
- Volleyball Court
- Pool
Interior Features
- Balcony
- Tub/Shower
- Air Conditioning
Kitchen Amenities
- Dishwasher
- Stainless Steel Appliances
- Refrigerator
Living Area Features
- Carpet

Map
- Shopping
- Colleges
- Grocery
- Medical

Map
Getting Around
40 / 100 Fairly walkable
40 / 100 Some public transit
60 / 100 Moderately bikeable
90 / 100 Exceptionally car friendly
Getting to Know the Area
60 / 100 Restaurants
30 / 100 Cafes
60 / 100 Nightlife
50 / 100 Shopping
90 / 100 Noise Level
Frequently Asked Questions about The Grove at Mankato
Where is The Grove at Mankato located?
The Grove at Mankato is located at 200 Briargate Rd near the University area of Mankato, MN
What is the current rent range at The Grove at Mankato?
1 Bedroom to 3 Bedroom Apartments at The Grove at Mankato currently range from $970 to $1,829
When is the leasing office open?
- The office Hours for The Grove at Mankato are
- Monday 9:00 am–5:00 pm
- Tuesday 9:00 am–5:00 pm
- Wednesday 9:00 am–5:00 pm
- Thursday 9:00 am–5:00 pm
- Friday 9:00 am–5:00 pm
- Saturday Closed
- Sunday Closed
Are pets allowed?
Call us today to find out our pet policy and if we allow pets
Renters Reviews and Ratings
July 2023 Move-in
Property Manager Responded
Horrible
Property Manager Responded
Search live active!! They changed the name for a reason
Property Manager Responded
Great place
Property Manager Responded
Thank you Live Active
Property Manager Responded
Nearby Schools
Mankato East Senior High School
Prairie Winds Middle School
About GreatSchools Data on ApartmentHomeLiving.com.
Points of Interest
Time and distance from The Grove at Mankato.
Big Box and Retail
Walgreens
Kohl's
Jcpenney
Colleges and Universities
Groceries
Cub Foods
Hospitals
Shopping Centers
The Grove at Mankato has 5 shopping centers within 1.5 miles.
Nearby Neighborhoods
Rental Price Ranges in the Area
| Bedroom | Average Rent | Cheapest Rent | Highest Rent |
|---|---|---|---|
| Mankato Studio Apartments | $1,147 | $900 | $1,315 |
| Mankato 1 Bedroom Apartments | $1,236 | $724 | $2,155 |
| Mankato 2 Bedroom Apartments | $1,359 | $975 | $2,150 |
| Mankato 3 Bedroom Apartments | $1,561 | $1,150 | $2,095 |
| Mankato 4 Bedroom Apartments | $1,980 | $1,780 | $2,080 |
| 2 Bedroom Homes | $1,611 | $1,100 | $2,495 |
| 3 Bedroom Homes | $1,840 | $1,150 | $2,500 |
| 4 Bedroom Homes | $2,013 | $1,434 | $2,500 |
| 5 Bedroom Homes | $2,000 | $2,000 | $2,000 |
Browse Top Apartments in Mankato
By Price
By Community Type
- Mankato Apartments for Rent by Owner
- Mankato Apartments with Rent Specials
- Mankato Top Rated Apartments
- Mankato Corporate Apartments
- Mankato Furnished Apartments
- Mankato Gated Apartments
- Mankato Loft Apartments
- Mankato Low Income Apartments
- New Mankato Apartments
- Mankato Senior Apartments
- Mankato Short-term Apartments
- Mankato Student Apartments
- Mankato Apartments with Utilities Included


Max of 2. Cat.