


- 1–3 Bedrooms
- $1,299-$1,850 Pricing
- 661–1,372 Square Feet
About The Grove at Ocala
Brand New apartment homes in the heart of Ocala! Limited time only! Receive 2 months free on select apartments and discounted rates on 3-bedroom apartments! Contact the leasing office for more details.
The Grove at Ocala is located in the Southwest Ocala Neighborhood and 34474 Zip code of Ocala, FL. This community is professionally managed by Alexander Properties Group
Unique Features and Amenities
- ADA
- Air Conditioner
- Bark Park
- Cyber Café
- Decorative Tile Backsplash
- Designer Finishes
- Expansive Poolside Porch
- Fire Pit
- Game Room
- In-Home Washer and Dryer
- Outdoor Lounge Area w/ Grills
- Pendant Lighting
- Private Patio or Balcony
- Resort Style Swimming Pool
- Spacious Walk In Closets
- Stainless-Steel Appliances
- Wood Style Flooring
- Yoga Studio
Property Contact Info

- Listed by:
- Agency:
- Vendor Logo:
- Website:
- View Property Website
- Call Us:
- (352) 644-7594
- Disclaimer:
Office Hours
| Monday | 10:00 am–6:00 pm |
| Tuesday | 10:00 am–6:00 pm |
| Wednesday | 10:00 am–6:00 pm |
| Thursday | 10:00 am–6:00 pm |
| Friday | 10:00 am–6:00 pm |
| Saturday | 10:00 am–5:00 pm |
| Sunday | Closed |
Floorplan Pricing and Availability
The Grove at Ocala offers 1 to 3 Bedroom apartments starting from $1,299 and having 661–1,372 sq ft. Here is the current pricing and availability:
New! Interactive Property Map
1 Bedroom
Floorplan A2
From $1,490
1 Bed, 1 Bath, 661 sq ftAvailable NowModel Gallery
Floorplans
3D Tours
Availability Details
Price Availability Date Unit Sq Ft Deposit View Details $1,510 Available Now 300-3315 661 $300 $1,490 September 23, 2026 100-1302 661 $300 Model Amenities and Features
Features
- Air Conditioning
- Balcony
- Heating
- Tenant Controlled HVAC
- Tub/Shower
- Washer/Dryer
- Windows
Kitchen
- Dishwasher
- Disposal
- Freezer
- Granite Countertops
- Ice Maker
- Island Kitchen
- Kitchen
- Microwave
- Oven
- Refrigerator
- Stainless Steel Appliances
Model Rent and Fees
Model Price Range
- $1,299 - $1,510
Current Available Pricing
- $1,490 - $1,510
Deposit
- $300 deposit
Unit 300-3315 Rent and Fees
Unit Price
- $1,510
Deposit
- $300 deposit
Model Rent and Fees
Model Price Range
- $1,299 - $1,510
Unit 100-1302 Rent and Fees
Unit Price
- $1,490
Deposit
- $300 deposit
Model Rent and Fees
Model Price Range
- $1,299 - $1,510
Apartment Model: A2From $1,2991 Bedroom, 1 Bath, 661 sq ftAvailable NowFloorplans3D Tours![]()
A2 - Floorplan A2 - 3D Tour Apartment Unit: 300-3315Apartment Model: A2$1,5101 Bedroom, 1 Bath, 661 sq ftAvailable NowApartment Unit: 100-1302Apartment Model: A2$1,4901 Bedroom, 1 Bath, 661 sq ftAvailable September 23, 2026Floorplan A1
From $1,590
1 Bed, 1 Bath, 774 sq ftAvailable NowModel Gallery
Floorplans
3D Tours
Availability Details
Price Availability Date Unit Sq Ft Deposit View Details $1,590 Available Now 600-6111 774 $300 $1,590 September 2, 2026 300-3310 774 $300 $1,610 September 9, 2026 100-1107 774 $300 Model Amenities and Features
Features
- Air Conditioning
- Balcony
- Heating
- Tenant Controlled HVAC
- Tub/Shower
- Washer/Dryer
- Windows
Kitchen
- Dishwasher
- Disposal
- Freezer
- Granite Countertops
- Ice Maker
- Island Kitchen
- Kitchen
- Microwave
- Oven
- Refrigerator
- Stainless Steel Appliances
Model Rent and Fees
Model Price Range
- $1,369 - $1,610
Current Available Pricing
- $1,590 - $1,610
Deposit
- $300 deposit
Unit 600-6111 Rent and Fees
Unit Price
- $1,590
Deposit
- $300 deposit
Model Rent and Fees
Model Price Range
- $1,369 - $1,610
Unit 300-3310 Rent and Fees
Unit Price
- $1,590
Deposit
- $300 deposit
Model Rent and Fees
Model Price Range
- $1,369 - $1,610
Unit 100-1107 Rent and Fees
Unit Price
- $1,610
Deposit
- $300 deposit
Model Rent and Fees
Model Price Range
- $1,369 - $1,610
Apartment Model: A1From $1,3691 Bedroom, 1 Bath, 774 sq ftAvailable NowFloorplans3D Tours![]()
A1 - Floorplan A1 - 3D Tour Apartment Unit: 600-6111Apartment Model: A1$1,5901 Bedroom, 1 Bath, 774 sq ftAvailable NowApartment Unit: 300-3310Apartment Model: A1$1,5901 Bedroom, 1 Bath, 774 sq ftAvailable September 2, 2026Apartment Unit: 100-1107Apartment Model: A1$1,6101 Bedroom, 1 Bath, 774 sq ftAvailable September 9, 20262 Bedrooms
Show Unavailable FloorplansFloorplan B2
From $1,695
2 Beds, 2 Baths, 1130 sq ftAvailable NowModel Gallery
Floorplans
Availability Details
Price Availability Date Unit Sq Ft Deposit View Details $1,735 Available Now 200-2114 1130 $300 $1,695 Available Now 500-5116 1130 $300 $1,695 September 1, 2026 400-4216 1130 $300 Model Amenities and Features
Features
- Air Conditioning
- Balcony
- Heating
- Tenant Controlled HVAC
- Tub/Shower
- Washer/Dryer
- Windows
Kitchen
- Dishwasher
- Disposal
- Freezer
- Granite Countertops
- Ice Maker
- Island Kitchen
- Kitchen
- Microwave
- Oven
- Refrigerator
- Stainless Steel Appliances
Model Rent and Fees
Model Price Range
- $1,579 - $1,735
Current Available Pricing
- $1,695 - $1,735
Deposit
- $300 deposit
Unit 200-2114 Rent and Fees
Unit Price
- $1,735
Deposit
- $300 deposit
Model Rent and Fees
Model Price Range
- $1,579 - $1,735
Unit 500-5116 Rent and Fees
Unit Price
- $1,695
Deposit
- $300 deposit
Model Rent and Fees
Model Price Range
- $1,579 - $1,735
Unit 400-4216 Rent and Fees
Unit Price
- $1,695
Deposit
- $300 deposit
Model Rent and Fees
Model Price Range
- $1,579 - $1,735
Apartment Model: B2From $1,5792 Bedroom, 2 Bath, 1130 sq ftAvailable Now![]()
B2 - Floorplan Apartment Unit: 200-2114Apartment Model: B2$1,7352 Bedroom, 2 Bath, 1130 sq ftAvailable NowApartment Unit: 500-5116Apartment Model: B2$1,6952 Bedroom, 2 Bath, 1130 sq ftAvailable NowApartment Unit: 400-4216Apartment Model: B2$1,6952 Bedroom, 2 Bath, 1130 sq ftAvailable September 1, 2026Floorplan B5
From $1,710
2 Beds, 2 Baths, 1034 sq ftAvailable NowModel Gallery
Floorplans
Availability Details
Price Availability Date Unit Sq Ft Deposit View Details $1,730 Available Now 500-5309 1034 $300 $1,710 Available Now 700-7109 1034 $300 $1,730 August 28, 2026 100-1309 1034 $300 Model Amenities and Features
Features
- Air Conditioning
- Balcony
- Heating
- Tenant Controlled HVAC
- Tub/Shower
- Washer/Dryer
- Windows
Kitchen
- Dishwasher
- Disposal
- Freezer
- Granite Countertops
- Ice Maker
- Island Kitchen
- Kitchen
- Microwave
- Oven
- Refrigerator
- Stainless Steel Appliances
Model Rent and Fees
Model Price Range
- $1,589 - $1,730
Current Available Pricing
- $1,710 - $1,730
Deposit
- $300 deposit
Unit 500-5309 Rent and Fees
Unit Price
- $1,730
Deposit
- $300 deposit
Model Rent and Fees
Model Price Range
- $1,589 - $1,730
Unit 700-7109 Rent and Fees
Unit Price
- $1,710
Deposit
- $300 deposit
Model Rent and Fees
Model Price Range
- $1,589 - $1,730
Unit 100-1309 Rent and Fees
Unit Price
- $1,730
Deposit
- $300 deposit
Model Rent and Fees
Model Price Range
- $1,589 - $1,730
Apartment Model: B5From $1,5892 Bedroom, 2 Bath, 1034 sq ftAvailable Now![]()
B5 - Floorplan Apartment Unit: 500-5309Apartment Model: B5$1,7302 Bedroom, 2 Bath, 1034 sq ftAvailable NowApartment Unit: 700-7109Apartment Model: B5$1,7102 Bedroom, 2 Bath, 1034 sq ftAvailable NowApartment Unit: 100-1309Apartment Model: B5$1,7302 Bedroom, 2 Bath, 1034 sq ftAvailable August 28, 2026Floorplan B4
From $1,850
2 Beds, 2 Baths, 1191 sq ftAvailable NowLargest 2 BedroomThis is the largest 2 Bedroom at this PropertyModel Gallery
Floorplans
Availability Details
Price Availability Date Unit Sq Ft Deposit View Details $1,850 Available Now 500-5106 1191 $300 $1,850 September 9, 2026 200-2110 1191 $300 Model Amenities and Features
Features
- Air Conditioning
- Balcony
- Heating
- Tenant Controlled HVAC
- Tub/Shower
- Washer/Dryer
- Windows
Kitchen
- Dishwasher
- Disposal
- Freezer
- Granite Countertops
- Ice Maker
- Island Kitchen
- Kitchen
- Microwave
- Oven
- Refrigerator
- Stainless Steel Appliances
Model Rent and Fees
Model Price Range
- $1,589 - $1,850
Current Available Pricing
- $1,850
Deposit
- $300 deposit
Unit 500-5106 Rent and Fees
Unit Price
- $1,850
Deposit
- $300 deposit
Model Rent and Fees
Model Price Range
- $1,589 - $1,850
Unit 200-2110 Rent and Fees
Unit Price
- $1,850
Deposit
- $300 deposit
Model Rent and Fees
Model Price Range
- $1,589 - $1,850
Apartment Model: B4From $1,5892 Bedroom, 2 Bath, 1191 sq ftAvailable Now![]()
B4 - Floorplan Apartment Unit: 500-5106Apartment Model: B4$1,8502 Bedroom, 2 Bath, 1191 sq ftAvailable NowApartment Unit: 200-2110Apartment Model: B4$1,8502 Bedroom, 2 Bath, 1191 sq ftAvailable September 9, 2026Floorplan B3
From $1,745
2 Beds, 2 Baths, 1190 sq ftAvailable NowModel Gallery
Floorplans
3D Tours
Availability Details
Price Availability Date Unit Sq Ft Deposit View Details $1,785 Available Now 100-1313 1190 $300 $1,745 Available Now 500-5308 1190 $300 $1,745 August 26, 2026 200-2213 1190 $300 Model Amenities and Features
Features
- Air Conditioning
- Balcony
- Heating
- Tenant Controlled HVAC
- Tub/Shower
- Washer/Dryer
- Windows
Kitchen
- Dishwasher
- Disposal
- Freezer
- Granite Countertops
- Ice Maker
- Island Kitchen
- Kitchen
- Microwave
- Oven
- Refrigerator
- Stainless Steel Appliances
Model Rent and Fees
Model Price Range
- $1,639 - $1,785
Current Available Pricing
- $1,745 - $1,785
Deposit
- $300 deposit
Unit 100-1313 Rent and Fees
Unit Price
- $1,785
Deposit
- $300 deposit
Model Rent and Fees
Model Price Range
- $1,639 - $1,785
Unit 500-5308 Rent and Fees
Unit Price
- $1,745
Deposit
- $300 deposit
Model Rent and Fees
Model Price Range
- $1,639 - $1,785
Unit 200-2213 Rent and Fees
Unit Price
- $1,745
Deposit
- $300 deposit
Model Rent and Fees
Model Price Range
- $1,639 - $1,785
Apartment Model: B3From $1,6392 Bedroom, 2 Bath, 1190 sq ftAvailable NowFloorplans3D Tours![]()
B3 - Floorplan B3 - 3D Tour Apartment Unit: 100-1313Apartment Model: B3$1,7852 Bedroom, 2 Bath, 1190 sq ftAvailable NowApartment Unit: 500-5308Apartment Model: B3$1,7452 Bedroom, 2 Bath, 1190 sq ftAvailable NowApartment Unit: 200-2213Apartment Model: B3$1,7452 Bedroom, 2 Bath, 1190 sq ftAvailable August 26, 2026Floorplan B1
2 Beds, 2 Baths, 1077 sq ftModel Gallery
Floorplans
Availability Details
Availability Date Unit Sq Ft Call for Availability B1 1077 sq ft Model Amenities and Features
Features
- Air Conditioning
- Balcony
- Heating
- Tenant Controlled HVAC
- Tub/Shower
- Washer/Dryer
- Windows
Kitchen
- Dishwasher
- Disposal
- Freezer
- Granite Countertops
- Ice Maker
- Island Kitchen
- Kitchen
- Microwave
- Oven
- Refrigerator
- Stainless Steel Appliances
Apartment Model: B1Call For Rates2 Bedroom, 2 Bath, 1077 sq ftUnavailable![]()
B1 - Floorplan B2AT
2 Beds, 2 Baths, 1118 sq ftAvailability Details
Availability Date Unit Sq Ft Call for Availability B2AT 1118 sq ft Model Amenities and Features
Features
- Air Conditioning
- Balcony
- Heating
- Tenant Controlled HVAC
- Tub/Shower
- Washer/Dryer
- Windows
Kitchen
- Dishwasher
- Disposal
- Freezer
- Granite Countertops
- Ice Maker
- Island Kitchen
- Kitchen
- Microwave
- Oven
- Refrigerator
- Stainless Steel Appliances
3 Bedrooms
Floorplan C1
3 Beds, 2 Baths, 1130-1372 sq ftModel Gallery
Floorplans
Availability Details
Availability Date Unit Sq Ft Call for Availability C1 1130-1372 sq ft Model Amenities and Features
Features
- Air Conditioning
- Balcony
- Heating
- Tenant Controlled HVAC
- Tub/Shower
- Washer/Dryer
- Windows
Kitchen
- Dishwasher
- Disposal
- Freezer
- Granite Countertops
- Ice Maker
- Island Kitchen
- Kitchen
- Microwave
- Oven
- Refrigerator
- Stainless Steel Appliances
Apartment Model: C1Call For Rates3 Bedroom, 2 Bath, 1130-1372 sq ftUnavailable![]()
C1 - Floorplan
Schedule a Tour
Videos
3D Tours
Property Information
- 329 Units
- 3 Stories
- Built in 2023
Lease Terms
- 12, 14 mo
Fees and Policies
The fees listed below are community-provided and may exclude utilities or add-ons. All payments are made directly to the property and are non-refundable unless otherwise specified.
Required Fees
One-Time Basics
- Due at Application
- Application Fee Per ApplicantiCharged per applicant.$75.00
- Due at Move-In
- Administrative FeeiCharged per unit.$350.00
Parking Info and Fees
- Garage Parking
- Storage Locker
- Storage Unit
Property Fee Disclaimer: Based on community-supplied data and independent market research. Subject to change without notice. May exclude fees for mandatory or optional services and usage-based utilities.
Features and Amenities
On-Site Services
- Pet Washing Station
- Maintenance On Site
- Property Manager On Site
- Pet Play Area
- 24 Hour Access
Community Features
- Lounge
- Business Center
- Clubhouse
Outdoor Features
- Grill
- Courtyard
- Gated
- Porch
- Patio
Recreation and Fitness
- Fitness Center
- Walking/Biking Trails
- Gameroom
- Pool
Interior Features
- Balcony
- Tenant Controlled Hvac
- Windows
- Tub/Shower
- Heating
- Washer/Dryer
- Air Conditioning
Kitchen Amenities
- Dishwasher
- Microwave
- Island Kitchen
- Refrigerator
- Oven
- Disposal
- Freezer
- Stainless Steel Appliances
- Ice Maker
- Kitchen
- Granite Countertops
Living Area Features
- Walk In Closets
- Vinyl Flooring
- Carpet
- Office
- Hardwood Floors

Map
- Shopping
- Colleges
- Grocery
- Medical

Map
Getting Around
40 / 100 Fairly walkable
30 / 100 Limited public transit
40 / 100 Fairly bikeable
100 / 100 Exceptionally car friendly
Getting to Know the Area
50 / 100 Restaurants
30 / 100 Cafes
50 / 100 Nightlife
50 / 100 Shopping
70 / 100 Noise Level
Frequently Asked Questions about The Grove at Ocala
Where is The Grove at Ocala located?
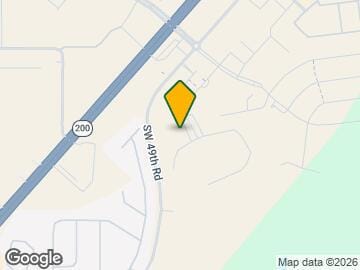
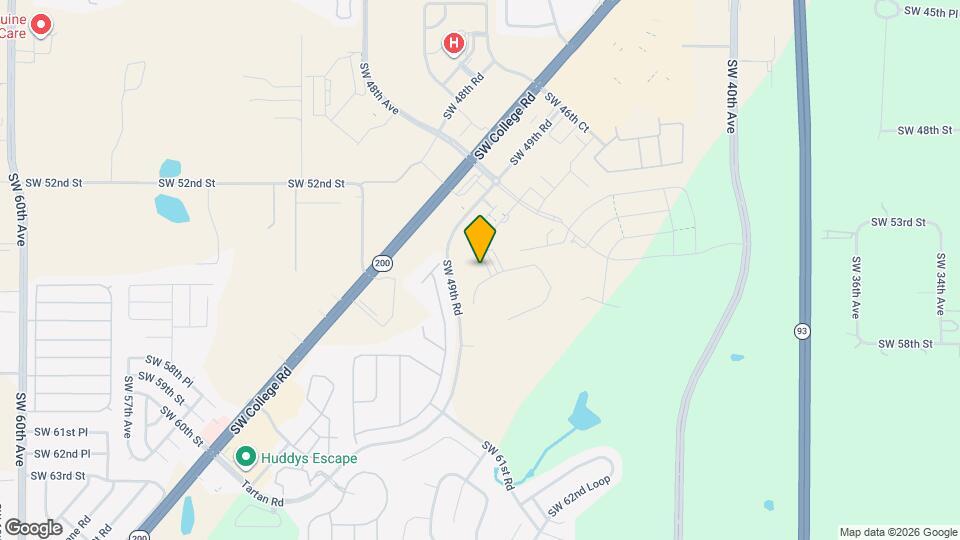
The Grove at Ocala is located at 5697 SW 49th Rd near the Southwest Ocala area of Ocala, FL
What is the current rent range at The Grove at Ocala?
1 Bedroom to 3 Bedroom Apartments at The Grove at Ocala currently range from $1,299 to $1,850
When is the leasing office open?
- The office Hours for The Grove at Ocala are
- Monday 10:00 am–6:00 pm
- Tuesday 10:00 am–6:00 pm
- Wednesday 10:00 am–6:00 pm
- Thursday 10:00 am–6:00 pm
- Friday 10:00 am–6:00 pm
- Saturday 10:00 am–5:00 pm
- Sunday Closed
Are pets allowed?
Call us today to find out our pet policy and if we allow pets
Renters Reviews and Ratings
Verified Renter
Property Manager Responded
Verified Renter
Property Manager Responded
Verified Renter
Property Manager Responded
Verified Renter
Property Manager Responded
Verified Renter
Property Manager Responded
Verified Renter
Property Manager Responded
Verified Renter
Property Manager Responded
Verified Renter
Property Manager Responded
Verified Renter
Property Manager Responded
Verified Renter
Property Manager Responded
Verified Renter
Property Manager Responded
Nearby Schools
West Port High School
Saddlewood Elementary School
Liberty Middle School
About GreatSchools Data on ApartmentHomeLiving.com.
Points of Interest
Time and distance from The Grove at Ocala.
Big Box and Retail
Walgreens
Lowe's
Macy's
Colleges and Universities
Groceries
The Fresh Market
Publix
Winn Dixie
Hospitals
Shopping Centers
The Grove at Ocala has 5 shopping centers within 1.6 miles.
Nearby Neighborhoods
Rental Price Ranges in the Area
| Bedroom | Average Rent | Cheapest Rent | Highest Rent |
|---|---|---|---|
| Ocala Studio Apartments | $901 | $525 | $1,379 |
| Ocala 1 Bedroom Apartments | $1,399 | $550 | $2,558 |
| Ocala 2 Bedroom Apartments | $1,590 | $625 | $2,705 |
| Ocala 3 Bedroom Apartments | $1,915 | $800 | $3,766 |
| Ocala 4 Bedroom Apartments | $1,566 | $850 | $2,300 |
| 2 Bedroom Homes | $1,624 | $900 | $4,500 |
| 3 Bedroom Homes | $1,904 | $1,295 | $9,000 |
| 4 Bedroom Homes | $2,253 | $1,600 | $10,000+ |
| 5 Bedroom Homes | $2,704 | $2,200 | $5,000 |
Browse Top Apartments in Ocala
By Price
By Community Type
- Ocala Apartments for Rent by Owner
- Ocala Apartments with Rent Specials
- Ocala Top Rated Apartments
- Ocala Corporate Apartments
- Ocala Furnished Apartments
- Ocala Gated Apartments
- Ocala Loft Apartments
- New Ocala Apartments
- Ocala Senior Apartments
- Ocala Short-term Apartments
- Ocala Student Apartments
- Ocala Apartments with Utilities Included


Property Manager Responded