- 1–3 Bedrooms
- $1,959-$3,079 Total Monthly Price
Total Monthly Price
Base Rent$1,959 - $3,079Total Monthly Price$1,959 - $3,079 - 887–1,354 Square Feet
About The Grove at Turtle Run
KITCHENS FEATURING STAINLESS STEEL APPLIANCES, SIDE BY SIDE REFRIGERATORS AND HARDWOOD VINYL FLOORING! PROUDLY SERVING STARBUCKS COFFEE & TAZO TEA IN THE CLUBHOUSE!! Are you looking for an Award-Winning Property with a Coral Springs address? This classically designed property reminds you of the Mediterranean with its tranquil lake and swaying palm trees. The fabulous clubhouse interior architecture is stunning with its elegant French doors and soaring ceilings. A 3500 square foot commercial gym and free weight center is available 24/7 and our heated resort style pool sets above our magnificent lake, all waiting to be taken advantage of. If you need luxury, nature, beauty and convenience, this Coral Springs address has your name on it. CALL TODAY TO SCHEDULE A IN PERSON TOUR!
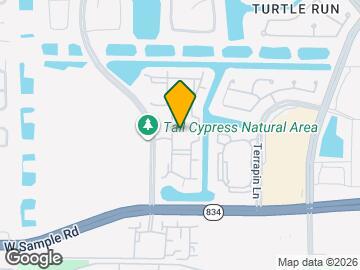
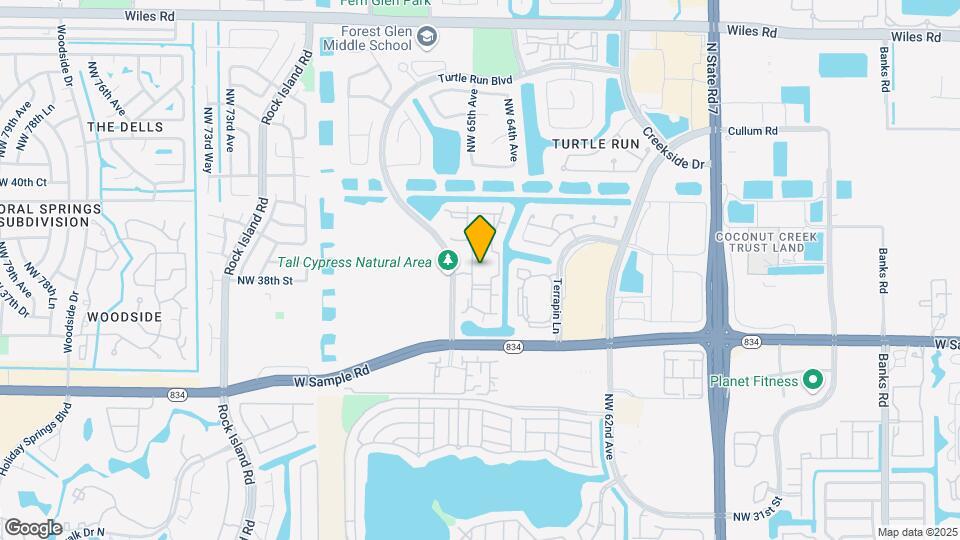
The Grove at Turtle Run is located in the Turtle Run Neighborhood and 33067 Zip code of Coral Springs, FL. This community is professionally managed by National Apartment Management LLC
Unique Features and Amenities
- 6, 12, & 18 Month Leases Available
- 9 ft. Ceilings / Crown Molding
- Brand New Commercial Gym
- Complimentary Parcel-Holding Service
- Custom European Style Cabinetry
- Dryer
- Excellent Schools
- Full Size Washer Dryer
- Garages Available
- Gourmet Chef's Kitchen
- Indoor Cycling Room
- Jacuzzi
- Lake Views
- Meticulous Landscaping
- Oversized Garden Tubs
- Soaking Tubs + Marble Vanity Area
- Tranquil Setting
- Two Lighted Tennis Courts
- Two swimming pools
- Washer
Property Contact Info
- Listed by:
- Agency:
- Vendor Logo:
- Website:
- View Property Website
- Call Us:
- (954) 715-2621
- Disclaimer:
Office Hours
| Monday | 9:00 am–6:00 pm |
| Tuesday | 9:00 am–6:00 pm |
| Wednesday | 10:00 am–5:00 pm |
| Thursday | 9:00 am–6:00 pm |
| Friday | 9:00 am–6:00 pm |
| Saturday | 10:00 am–5:00 pm |
| Sunday | Closed |
Floorplan Pricing and Availability
The Grove at Turtle Run offers 1 to 3 Bedroom apartments starting from $1,959 and having 887–1,354 sq ft. Here is the current pricing and availability:
New! Interactive Property Map
1 Bedroom
Floorplan 1A
From $1,959
1 Bed, 1 Bath, 887 sq ftTotal Monthly PriceAvailable NowTotal Monthly Price
Base Rent$1,959 - $2,039Total Monthly Price$1,959 - $2,039Model Gallery
Floorplans
Availability Details
Prices shown for this property are the Total Monthly Price including Fees.Price Availability Date Unit Sq Ft From $1,959 Available Now Floorplan 1A 887 sq ft Model Amenities and Features
Features
- Air Conditioning
- Cable Ready
- Ceiling Fans
- Heating
- High Speed Internet Access
- Tub/Shower
- Washer/Dryer
Kitchen
- Dishwasher
- Disposal
- Kitchen
- Microwave
- Range
Living Space
- Carpet
- Dining Room
- Walk-In Closets
- Window Coverings
Model Lease Information
Model Price Range
- $1,959 - $2,039Total Monthly PriceBase Rent: $1,959 - $2,039Required Monthly Fees: None
Apartment Model: Floorplan 1AFrom $1,9591 Bedroom, 1 Bath, 887 sq ftAvailable NowFloor plans are artist's rendering. All dimensions are approximate. Actual product and specifications may vary in dimension or detail. Not all features are available in every rental home. Please see a representative for details.
![]()
Floorplan 1A - Floorplan Floorplan 1B
From $1,999
1 Bed, 1 Bath, 973 sq ftTotal Monthly PriceAvailable NowTotal Monthly Price
Base Rent$1,999 - $2,079Total Monthly Price$1,999 - $2,079Model Gallery
Floorplans
Availability Details
Prices shown for this property are the Total Monthly Price including Fees.Price Availability Date Unit Sq Ft From $1,999 Available Now Floorplan 1B 973 sq ft Model Amenities and Features
Features
- Air Conditioning
- Cable Ready
- Ceiling Fans
- Heating
- High Speed Internet Access
- Tub/Shower
- Washer/Dryer
Kitchen
- Dishwasher
- Disposal
- Kitchen
- Microwave
- Range
Living Space
- Carpet
- Dining Room
- Walk-In Closets
- Window Coverings
Model Lease Information
Model Price Range
- $1,999 - $2,079Total Monthly PriceBase Rent: $1,999 - $2,079Required Monthly Fees: None
Apartment Model: Floorplan 1BFrom $1,9991 Bedroom, 1 Bath, 973 sq ftAvailable NowFloor plans are artist's rendering. All dimensions are approximate. Actual product and specifications may vary in dimension or detail. Not all features are available in every rental home. Please see a representative for details.
![]()
Floorplan 1B - Floorplan Floorplan 1C
From $2,039
1 Bed, 1 Bath, 982 sq ftTotal Monthly PriceAvailable NowTotal Monthly Price
Base Rent$2,039 - $2,119Total Monthly Price$2,039 - $2,119Largest 1 BedroomThis is the largest 1 Bedroom at this PropertyModel Gallery
Floorplans
Availability Details
Prices shown for this property are the Total Monthly Price including Fees.Price Availability Date Unit Sq Ft From $2,039 Available Now Floorplan 1C 982 sq ft Model Amenities and Features
Features
- Air Conditioning
- Cable Ready
- Ceiling Fans
- Heating
- High Speed Internet Access
- Tub/Shower
- Washer/Dryer
Kitchen
- Dishwasher
- Disposal
- Kitchen
- Microwave
- Range
Living Space
- Carpet
- Dining Room
- Walk-In Closets
- Window Coverings
Model Lease Information
Model Price Range
- $2,039 - $2,119Total Monthly PriceBase Rent: $2,039 - $2,119Required Monthly Fees: None
Apartment Model: Floorplan 1CFrom $2,0391 Bedroom, 1 Bath, 982 sq ftAvailable NowFloor plans are artist's rendering. All dimensions are approximate. Actual product and specifications may vary in dimension or detail. Not all features are available in every rental home. Please see a representative for details.
![]()
Floorplan 1C - Floorplan 2 Bedrooms
Floorplan 21A
From $2,229
2 Beds, 1.5 Baths, 1165 sq ftTotal Monthly PriceAvailable NowTotal Monthly Price
Base Rent$2,229 - $2,309Total Monthly Price$2,229 - $2,309Model Gallery
Floorplans
Availability Details
Prices shown for this property are the Total Monthly Price including Fees.Price Availability Date Unit Sq Ft From $2,229 Available Now Floorplan 21A 1165 sq ft Model Amenities and Features
Features
- Air Conditioning
- Cable Ready
- Ceiling Fans
- Heating
- High Speed Internet Access
- Tub/Shower
- Washer/Dryer
Kitchen
- Dishwasher
- Disposal
- Kitchen
- Microwave
- Range
Living Space
- Carpet
- Dining Room
- Walk-In Closets
- Window Coverings
Model Lease Information
Model Price Range
- $2,229 - $2,309Total Monthly PriceBase Rent: $2,229 - $2,309Required Monthly Fees: None
Apartment Model: Floorplan 21AFrom $2,2292 Bedroom, 1.5 Bath, 1165 sq ftAvailable NowFloor plans are artist's rendering. All dimensions are approximate. Actual product and specifications may vary in dimension or detail. Not all features are available in every rental home. Please see a representative for details.
![]()
Floorplan 21A - Floorplan Floorplan 2A
From $2,299
2 Beds, 2 Baths, 1144 sq ftTotal Monthly PriceAvailable NowTotal Monthly Price
Base Rent$2,299 - $2,379Total Monthly Price$2,299 - $2,379Model Gallery
Floorplans
Availability Details
Prices shown for this property are the Total Monthly Price including Fees.Price Availability Date Unit Sq Ft From $2,299 Available Now Floorplan 2A 1144 sq ft Model Amenities and Features
Features
- Air Conditioning
- Cable Ready
- Ceiling Fans
- Heating
- High Speed Internet Access
- Tub/Shower
- Washer/Dryer
Kitchen
- Dishwasher
- Disposal
- Kitchen
- Microwave
- Range
Living Space
- Carpet
- Dining Room
- Walk-In Closets
- Window Coverings
Model Lease Information
Model Price Range
- $2,299 - $2,379Total Monthly PriceBase Rent: $2,299 - $2,379Required Monthly Fees: None
Apartment Model: Floorplan 2AFrom $2,2992 Bedroom, 2 Bath, 1144 sq ftAvailable NowFloor plans are artist's rendering. All dimensions are approximate. Actual product and specifications may vary in dimension or detail. Not all features are available in every rental home. Please see a representative for details.
![]()
Floorplan 2A - Floorplan Floorplan 2B
From $2,349
2 Beds, 2 Baths, 1183 sq ftTotal Monthly PriceAvailable NowTotal Monthly Price
Base Rent$2,349 - $2,429Total Monthly Price$2,349 - $2,429Largest 2 BedroomThis is the largest 2 Bedroom at this PropertyModel Gallery
Floorplans
Availability Details
Prices shown for this property are the Total Monthly Price including Fees.Price Availability Date Unit Sq Ft From $2,349 Available Now Floorplan 2B 1183 sq ft Model Amenities and Features
Features
- Air Conditioning
- Cable Ready
- Ceiling Fans
- Heating
- High Speed Internet Access
- Tub/Shower
- Washer/Dryer
Kitchen
- Dishwasher
- Disposal
- Kitchen
- Microwave
- Range
Living Space
- Carpet
- Dining Room
- Walk-In Closets
- Window Coverings
Model Lease Information
Model Price Range
- $2,349 - $2,429Total Monthly PriceBase Rent: $2,349 - $2,429Required Monthly Fees: None
Apartment Model: Floorplan 2BFrom $2,3492 Bedroom, 2 Bath, 1183 sq ftAvailable NowFloor plans are artist's rendering. All dimensions are approximate. Actual product and specifications may vary in dimension or detail. Not all features are available in every rental home. Please see a representative for details.
![]()
Floorplan 2B - Floorplan 3 Bedrooms
Floorplan 3A
From $2,999
3 Beds, 2 Baths, 1354 sq ftTotal Monthly PriceAvailable NowTotal Monthly Price
Base Rent$2,999 - $3,079Total Monthly Price$2,999 - $3,079Model Gallery
Floorplans
Availability Details
Prices shown for this property are the Total Monthly Price including Fees.Price Availability Date Unit Sq Ft From $2,999 Available Now Floorplan 3A 1354 sq ft Model Amenities and Features
Features
- Air Conditioning
- Cable Ready
- Ceiling Fans
- Heating
- High Speed Internet Access
- Tub/Shower
- Washer/Dryer
Kitchen
- Dishwasher
- Disposal
- Kitchen
- Microwave
- Range
Living Space
- Carpet
- Dining Room
- Walk-In Closets
- Window Coverings
Model Lease Information
Model Price Range
- $2,999 - $3,079Total Monthly PriceBase Rent: $2,999 - $3,079Required Monthly Fees: None
Apartment Model: Floorplan 3AFrom $2,9993 Bedroom, 2 Bath, 1354 sq ftAvailable NowFloor plans are artist's rendering. All dimensions are approximate. Actual product and specifications may vary in dimension or detail. Not all features are available in every rental home. Please see a representative for details.
![]()
Floorplan 3A - Floorplan
Schedule a Tour
3D Tours
Property Information
- 510 Units
- 3 Stories
- Built in 1997
Lease Terms
- 7 - 12 mo
- Short Term Lease Options
Fees and Policies
The fees listed below are community-provided and may exclude utilities or add-ons. All payments are made directly to the property and are non-refundable unless otherwise specified.
Required Fees
One-Time Basics
- Due at Application
- Application Fee Per ApplicantiCharged per applicant.$150.00
- Due at Move-In
- Administrative FeeiCharged per unit.$350.00
- Security Deposit - Non-Refundablei$500 Security Deposit is for a one bedroom apartment $600 Security Deposit for a 2 bedroom apartment $750 Security Deposit for a 3 bedroom *Applicants may require additional security deposit Charged per unit.$500.00
Utilities
- Utility - Water/Waste WateriCharged per unit.$100.00/mo
Other Fees and Policies
Pet Fees
- Cat
- Pet DepositiMax of 2. Charged per Pet.$200.00
- One-Time Pet FeeiMax of 2. Charged Per Pet.$500.00
- Dog
- Pet DepositiMax of 2. Charged per Pet.$200.00
- One-Time Pet FeeiMax of 2. Charged Per Pet.$500.00
Pets are welcome. Pet fee and deposit required. Breed restrictions apply.
Max of 2.
Parking Fees
- Garage
- Parking FeeiCharged per vehicle.$150.00/mo
- Surface Lot
Additional Parking Options
Property Fee Disclaimer: Based on community-supplied data and independent market research. Subject to change without notice. May exclude fees for mandatory or optional services and usage-based utilities.
Features and Amenities
On-Site Services
- Maintenance On Site
- Package Service
- Property Manager On Site
- Public Transportation
- Laundry Facilities
Community Features
- Clubhouse
- Corporate Housing
- Conference Rooms
- Walk Up
Outdoor Features
- Grill
- Pond
- Sundeck
- Controlled Access
- Patio
Recreation and Fitness
- Fitness Center
- Spa
- Tennis Court
- Pickleball Court
- Walking/Biking Trails
- Playground
- Pool
Interior Features
- Balcony
- Security System
- Tub/Shower
- Framed Mirrors
- Heating
- Ceiling Fans
- High Speed Internet Access
- Cable Ready
- Washer/Dryer
- Air Conditioning
- Wi Fi
- Wheelchair Accessible (Rooms)
Kitchen Amenities
- Range
- Refrigerator
- Dishwasher
- Microwave
- Disposal
- Kitchen
- Stainless Steel Appliances
Living Area Features
- Walk In Closets
- Sunroom
- Vaulted Ceiling
- Vinyl Flooring
- Carpet
- Crown Molding
- Dining Room
- Views
- Window Coverings

Map
- Shopping
- Colleges
- Grocery
- Medical
- Transportation

Map
Getting Around
50 / 100 Fairly walkable
10 / 100 Minimal public transit
40 / 100 Fairly bikeable
100 / 100 Exceptionally car friendly
Getting to Know the Area
70 / 100 Restaurants
50 / 100 Cafes
50 / 100 Nightlife
70 / 100 Shopping
80 / 100 Parks
20 / 100 Noise Level
Frequently Asked Questions about The Grove at Turtle Run
Where is The Grove at Turtle Run located?
The Grove at Turtle Run is located at 3701 Turtle Run Blvd near the Turtle Run area of Coral Springs, FL
What is the current rent range at The Grove at Turtle Run?
1 Bedroom to 3 Bedroom Apartments at The Grove at Turtle Run currently range from $1,959 to $3,079
When is the leasing office open?
- The office Hours for The Grove at Turtle Run are
- Monday 9:00 am–6:00 pm
- Tuesday 9:00 am–6:00 pm
- Wednesday 10:00 am–5:00 pm
- Thursday 9:00 am–6:00 pm
- Friday 9:00 am–6:00 pm
- Saturday 10:00 am–5:00 pm
- Sunday Closed
Are pets allowed?
Call us today to find out our pet policy and if we allow pets
Renters Reviews and Ratings
Samantha was amazing
Great Place to Call Home
Best Apartment Ever!!
Great Property to live at
Property Manager Responded
Excellent Community don’t listen to the bad reviews
Property Manager Responded
Do not Rent at this community
Property Manager Responded
Great community
Poor
Rip Off Artist, Attorney Owned Property
RENTER BEWARE!
I used to love this place,
Ridiculous
Nearby Schools
Coral Springs High School
Forest Glen Middle School
Park Springs Elementary School
About GreatSchools Data on ApartmentHomeLiving.com.
Points of Interest
Time and distance from The Grove at Turtle Run.
Big Box and Retail
Petsmart
Lowe's
Walgreens
Colleges and Universities
Groceries
Publix
Albertsons
Hospitals
Shopping Centers
The Grove at Turtle Run has 5 shopping centers within 0.6 miles.
Transit Stations
Pompano Beach-Tri-County Commuter
Deerfield Beach-Tri-County Commuter
Cypress Creek-Tri-County Commuter
Nearby Neighborhoods
Rental Price Ranges in the Area
| Bedroom | Average Rent | Cheapest Rent | Highest Rent |
|---|---|---|---|
| Coral Springs Studio Apartments | $2,189 | $1,766 | $3,169 |
| Coral Springs 1 Bedroom Apartments | $2,041 | $900 | $4,065 |
| Coral Springs 2 Bedroom Apartments | $2,472 | $1,650 | $4,888 |
| Coral Springs 3 Bedroom Apartments | $2,988 | $1,950 | $9,310 |
| Coral Springs 4 Bedroom Apartments | $14,441 | $9,000 | $10,000+ |
| 2 Bedroom Homes | $2,101 | $1,425 | $3,800 |
| 3 Bedroom Homes | $3,090 | $1,000 | $5,895 |
| 4 Bedroom Homes | $5,042 | $2,755 | $10,000+ |
| 5 Bedroom Homes | $7,077 | $3,795 | $10,000+ |
| 6 Bedroom Homes | $11,850 | $6,250 | $10,000+ |
Browse Top Apartments in Coral Springs
By Price
By Community Type
- Coral Springs Apartments for Rent by Owner
- Coral Springs Apartments with Rent Specials
- Coral Springs Top Rated Apartments
- Coral Springs Corporate Apartments
- Coral Springs Furnished Apartments
- Coral Springs Gated Apartments
- Coral Springs Loft Apartments
- New Coral Springs Apartments
- Coral Springs Senior Apartments
- Coral Springs Short-term Apartments
- Coral Springs Student Apartments
- Coral Springs Apartments with Utilities Included


Max of 2.