Your message has been sent! Thank you!

The Hadley Apartments

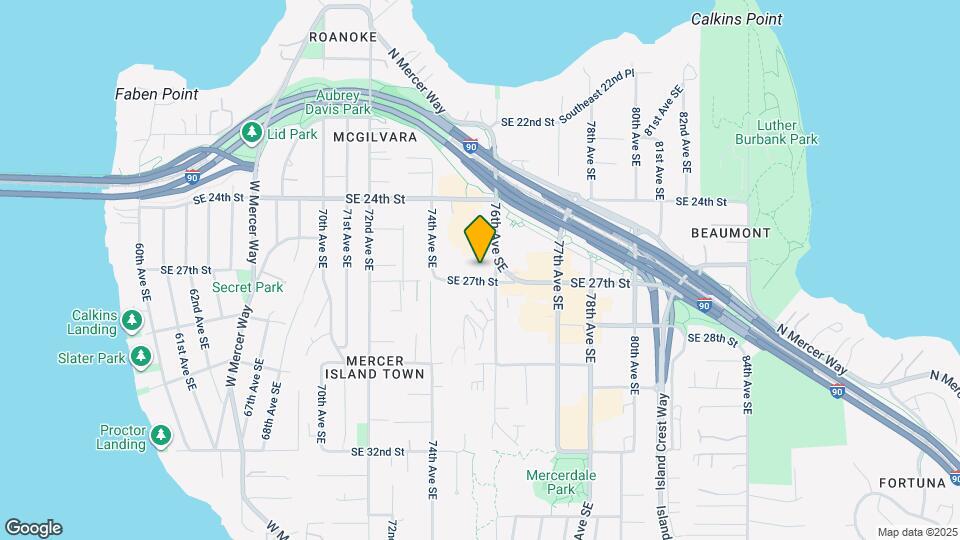
2601 76th Ave SE, Mercer Island, WA 98040

Request Notification

The Hadley Apartments

2601 76th Ave SE
Mercer Island, WA 98040
The Hadley Apartments in Mercer Island, WA - Building Photo
This property is currently unavailable on ApartmentHomeLiving.com.

Sign up to be notified if it becomes available.
  • Studio–2 Bedrooms
  • 532–1,087 Square Feet

Property Contact Info

This property currently does not have availability listed on ApartmentHomeLiving.com. Sign up to get notified when it becomes available.

Request Availability Alert

Floorplan Pricing and Availability

  • Studio

    Floorplan A

    Studio, 1 Bath, 564 sq ft
    Available Now

    Availability Details

    Availability DateUnitSq Ft
    Available Now458564
    September 30, 2026419564

    Model Amenities and Features

    Features

    • Air Conditioning
    • Balcony
    • Washer/Dryer
    • Wi-Fi

    Floorplan B2

    Studio, 1 Bath, 740 sq ft
    Available Now

    Availability Details

    Availability DateUnitSq Ft
    Available Now433740

    Model Amenities and Features

    Features

    • Air Conditioning
    • Balcony
    • Washer/Dryer
    • Wi-Fi

    Floorplan B

    Studio, 1 Bath, 710 sq ft
    Available Sep 29

    Availability Details

    Availability DateUnitSq Ft
    September 29, 2026450710
    October 7, 2026551710
    October 7, 2026649710

    Model Amenities and Features

    Features

    • Air Conditioning
    • Balcony
    • Washer/Dryer
    • Wi-Fi

    Floorplan B3

    Studio, 1 Bath, 709 sq ft
    Available Oct 3
    Cheapest StudioThis is the cheapest Studio at this Property

    Availability Details

    Availability DateUnitSq Ft
    October 3, 2026552709
    October 7, 2026553709

    Model Amenities and Features

    Features

    • Air Conditioning
    • Balcony
    • Washer/Dryer
    • Wi-Fi

    N ARCH

    Studio, 1 Bath, 532 sq ft
     

    Availability Details

    Availability DateUnitSq Ft
    UnavailableN ARCH532 sq ft

    Model Amenities and Features

    Features

    • Air Conditioning
    • Balcony
    • Washer/Dryer
    • Wi-Fi

    Floorplan N

    Studio, 1 Bath, 532 sq ft
     

    Availability Details

    Availability DateUnitSq Ft
    UnavailableN532 sq ft

    Model Amenities and Features

    Features

    • Air Conditioning
    • Balcony
    • Washer/Dryer
    • Wi-Fi

    A TYPE A

    Studio, 1 Bath, 564 sq ft
     

    Availability Details

    Availability DateUnitSq Ft
    UnavailableA TYPE A564 sq ft

    Model Amenities and Features

    Features

    • Air Conditioning
    • Balcony
    • Washer/Dryer
    • Wi-Fi

    Floorplan A

    Studio, 1 Bath, 564 sq ft
     

    Availability Details

    Availability DateUnitSq Ft
    UnavailableA564 sq ft

    Model Amenities and Features

    Features

    • Air Conditioning
    • Balcony
    • Washer/Dryer
    • Wi-Fi

    A TYPE A ARCH

    Studio, 1 Bath, 564 sq ft
     

    Availability Details

    Availability DateUnitSq Ft
    UnavailableA TYPE A ARCH564 sq ft

    Model Amenities and Features

    Features

    • Air Conditioning
    • Balcony
    • Washer/Dryer
    • Wi-Fi

    Floorplan U

    Studio, 1 Bath, 671 sq ft
     

    Availability Details

    Availability DateUnitSq Ft
    UnavailableU671 sq ft

    Model Amenities and Features

    Features

    • Air Conditioning
    • Balcony
    • Washer/Dryer
    • Wi-Fi

    T ARCH

    Studio, 1 Bath, 673 sq ft
     

    Availability Details

    Availability DateUnitSq Ft
    UnavailableT ARCH673 sq ft

    Model Amenities and Features

    Features

    • Air Conditioning
    • Balcony
    • Washer/Dryer
    • Wi-Fi

    Floorplan T

    Studio, 1 Bath, 673 sq ft
     

    Availability Details

    Availability DateUnitSq Ft
    UnavailableT673 sq ft

    Model Amenities and Features

    Features

    • Air Conditioning
    • Balcony
    • Washer/Dryer
    • Wi-Fi

    C3 ARCH

    Studio, 1 Bath, 676 sq ft
     

    Availability Details

    Availability DateUnitSq Ft
    UnavailableC3 ARCH676 sq ft

    Model Amenities and Features

    Features

    • Air Conditioning
    • Balcony
    • Washer/Dryer
    • Wi-Fi

    C3 ARCH

    Studio, 1 Bath, 676 sq ft
     

    Availability Details

    Availability DateUnitSq Ft
    UnavailableC3 ARCH676 sq ft

    Model Amenities and Features

    Features

    • Air Conditioning
    • Balcony
    • Washer/Dryer
    • Wi-Fi

    Studio (01L)

    Studio, 1 Bath, 720 sq ft
     

    Availability Details

    Availability DateUnitSq Ft
    UnavailableStudio (01L)720 sq ft

    Model Amenities and Features

    Features

    • Air Conditioning
    • Balcony
    • Washer/Dryer
    • Wi-Fi

    Floorplan B1

    Studio, 1 Bath, 740 sq ft
     

    Availability Details

    Availability DateUnitSq Ft
    UnavailableB1740 sq ft

    Model Amenities and Features

    Features

    • Air Conditioning
    • Balcony
    • Washer/Dryer
    • Wi-Fi

    Floorplan K

    Studio, 1 Bath, 802 sq ft
     

    Availability Details

    Availability DateUnitSq Ft
    UnavailableK802 sq ft

    Model Amenities and Features

    Features

    • Air Conditioning
    • Balcony
    • Washer/Dryer
    • Wi-Fi

    Floorplan G

    Studio, 1 Bath, 881 sq ft
     
    Largest StudioThis is the largest Studio at this Property

    Availability Details

    Availability DateUnitSq Ft
    UnavailableG881 sq ft

    Model Amenities and Features

    Features

    • Air Conditioning
    • Balcony
    • Washer/Dryer
    • Wi-Fi
    Show Unavailable Floorplans
  • 1 Bedroom

    C1/C2/C4

    1 Bed, 1 Bath, 676-682 sq ft
    Available Now

    Availability Details

    Availability DateUnitSq Ft
    Available Now518676
    Available Now328676
    September 22, 2026528676

    Model Amenities and Features

    Features

    • Air Conditioning
    • Balcony
    • Washer/Dryer
    • Wi-Fi

    1 Bedroom 1 Bath Open Plan N

    1 Bed, 1 Bath, 532 sq ft
     

    Availability Details

    Availability DateUnitSq Ft
    Unavailable1 Bedroom 1 Bath Open Plan N532 sq ft

    Model Amenities and Features

    Features

    • Air Conditioning
    • Balcony
    • Washer/Dryer
    • Wi-Fi

    1 Bedroom 1 Bath Open Plan A

    1 Bed, 1 Bath, 564 sq ft
     

    Availability Details

    Availability DateUnitSq Ft
    Unavailable1 Bedroom 1 Bath Open Plan A564 sq ft

    Model Amenities and Features

    Features

    • Air Conditioning
    • Balcony
    • Washer/Dryer
    • Wi-Fi

    1 Bedroom 1 Bath Open Plan U

    1 Bed, 1 Bath, 671 sq ft
     

    Availability Details

    Availability DateUnitSq Ft
    Unavailable1 Bedroom 1 Bath Open Plan U671 sq ft

    Model Amenities and Features

    Features

    • Air Conditioning
    • Balcony
    • Washer/Dryer
    • Wi-Fi

    1 Bedroom 1 Bath Open Plan N Affordable

    1 Bed, 1 Bath, 673 sq ft
     

    Availability Details

    Availability DateUnitSq Ft
    Unavailable1 Bedroom 1 Bath Open Plan N Affordable673 sq ft

    Model Amenities and Features

    Features

    • Air Conditioning
    • Balcony
    • Washer/Dryer
    • Wi-Fi

    C1/C2/C4 ARCH

    1 Bed, 1 Bath, 676 sq ft
     

    Availability Details

    Availability DateUnitSq Ft
    UnavailableC1/C2/C4 ARCH676 sq ft

    Model Amenities and Features

    Features

    • Air Conditioning
    • Balcony
    • Washer/Dryer
    • Wi-Fi

    1 Bedroom 1 Bath Open Plan C3

    1 Bed, 1 Bath, 676 sq ft
     

    Availability Details

    Availability DateUnitSq Ft
    Unavailable1 Bedroom 1 Bath Open Plan C3676 sq ft

    Model Amenities and Features

    Features

    • Air Conditioning
    • Balcony
    • Washer/Dryer
    • Wi-Fi

    1x1 (11A)

    1 Bed, 1 Bath, 676-744 sq ft
     

    Availability Details

    Availability DateUnitSq Ft
    Unavailable1x1 (11A)676-744 sq ft

    Model Amenities and Features

    Features

    • Air Conditioning
    • Balcony
    • Washer/Dryer
    • Wi-Fi

    Plan C1 - 1 BR / 1 BA

    1 Bed, 1 Bath, 680-682 sq ft
     

    Availability Details

    Availability DateUnitSq Ft
    UnavailablePlan C1 - 1 BR / 1 BA680-682 sq ft

    Model Amenities and Features

    Features

    • Air Conditioning
    • Balcony
    • Washer/Dryer
    • Wi-Fi

    1 Bedroom 1 Bath Plan C1/C2/C4

    1 Bed, 1 Bath, 680 sq ft
     

    Availability Details

    Availability DateUnitSq Ft
    Unavailable1 Bedroom 1 Bath Plan C1/C2/C4680 sq ft

    Model Amenities and Features

    Features

    • Air Conditioning
    • Balcony
    • Washer/Dryer
    • Wi-Fi

    1 Bedroom 1 Bath w/Den Plan B3

    1 Bed, 1 Bath, 709 sq ft
     

    Availability Details

    Availability DateUnitSq Ft
    Unavailable1 Bedroom 1 Bath w/Den Plan B3709 sq ft

    Model Amenities and Features

    Features

    • Air Conditioning
    • Balcony
    • Washer/Dryer
    • Wi-Fi

    1 Bedroom 1 Bath Open Plan B

    1 Bed, 1 Bath, 710 sq ft
     

    Availability Details

    Availability DateUnitSq Ft
    Unavailable1 Bedroom 1 Bath Open Plan B710 sq ft

    Model Amenities and Features

    Features

    • Air Conditioning
    • Balcony
    • Washer/Dryer
    • Wi-Fi

    1 Bedroom 1 Bath Open Plan B2

    1 Bed, 1 Bath, 720 sq ft
     

    Availability Details

    Availability DateUnitSq Ft
    Unavailable1 Bedroom 1 Bath Open Plan B2720 sq ft

    Model Amenities and Features

    Features

    • Air Conditioning
    • Balcony
    • Washer/Dryer
    • Wi-Fi

    1 Bedroom 1 Bath Open Plan B1

    1 Bed, 1 Bath, 740 sq ft
     

    Availability Details

    Availability DateUnitSq Ft
    Unavailable1 Bedroom 1 Bath Open Plan B1740 sq ft

    Model Amenities and Features

    Features

    • Air Conditioning
    • Balcony
    • Washer/Dryer
    • Wi-Fi

    Floorplan C

    1 Bed, 1 Bath, 742-744 sq ft
     

    Availability Details

    Availability DateUnitSq Ft
    UnavailableC742-744 sq ft

    Model Amenities and Features

    Features

    • Air Conditioning
    • Balcony
    • Washer/Dryer
    • Wi-Fi

    1 Bedroom 1 Bath w/Den Plan C

    1 Bed, 1 Bath, 742 sq ft
     

    Availability Details

    Availability DateUnitSq Ft
    Unavailable1 Bedroom 1 Bath w/Den Plan C742 sq ft

    Model Amenities and Features

    Features

    • Air Conditioning
    • Balcony
    • Washer/Dryer
    • Wi-Fi

    Floorplan S

    1 Bed, 1 Bath, 745 sq ft
     

    Availability Details

    Availability DateUnitSq Ft
    UnavailableS745 sq ft

    Model Amenities and Features

    Features

    • Air Conditioning
    • Balcony
    • Washer/Dryer
    • Wi-Fi

    Floorplan J

    1 Bed, 1 Bath, 783 sq ft
     

    Availability Details

    Availability DateUnitSq Ft
    UnavailableJ783 sq ft

    Model Amenities and Features

    Features

    • Air Conditioning
    • Balcony
    • Washer/Dryer
    • Wi-Fi

    Floorplan M

    1 Bed, 1 Bath, 793 sq ft
     

    Availability Details

    Availability DateUnitSq Ft
    UnavailableM793 sq ft

    Model Amenities and Features

    Features

    • Air Conditioning
    • Balcony
    • Washer/Dryer
    • Wi-Fi

    1 Bedroom 1 Bath w/Den Plan K

    1 Bed, 1 Bath, 802 sq ft
     

    Availability Details

    Availability DateUnitSq Ft
    Unavailable1 Bedroom 1 Bath w/Den Plan K802 sq ft

    Model Amenities and Features

    Features

    • Air Conditioning
    • Balcony
    • Washer/Dryer
    • Wi-Fi

    Floorplan V

    1 Bed, 1 Bath, 808 sq ft
     

    Availability Details

    Availability DateUnitSq Ft
    UnavailableV808 sq ft

    Model Amenities and Features

    Features

    • Air Conditioning
    • Balcony
    • Washer/Dryer
    • Wi-Fi

    1 Bedroom 1 Bath Open Plan G

    1 Bed, 1 Bath, 881 sq ft
     

    Availability Details

    Availability DateUnitSq Ft
    Unavailable1 Bedroom 1 Bath Open Plan G881 sq ft

    Model Amenities and Features

    Features

    • Air Conditioning
    • Balcony
    • Washer/Dryer
    • Wi-Fi

    Floorplan F

    1 Bed, 1 Bath, 898-917 sq ft
     
    Largest 1 BedroomThis is the largest 1 Bedroom at this Property

    Availability Details

    Availability DateUnitSq Ft
    UnavailableF898-917 sq ft

    Model Amenities and Features

    Features

    • Air Conditioning
    • Balcony
    • Washer/Dryer
    • Wi-Fi

    1 Bedroom 1 Bath w/Den Plan F

    1 Bed, 1 Bath, 898 sq ft
     

    Availability Details

    Availability DateUnitSq Ft
    Unavailable1 Bedroom 1 Bath w/Den Plan F898 sq ft

    Model Amenities and Features

    Features

    • Air Conditioning
    • Balcony
    • Washer/Dryer
    • Wi-Fi

    Plan F - 1 BR / 1 BA with Den

    1 Bed, 1 Bath, 904 sq ft
     

    Availability Details

    Availability DateUnitSq Ft
    UnavailablePlan F - 1 BR / 1 BA with Den904 sq ft

    Model Amenities and Features

    Features

    • Air Conditioning
    • Balcony
    • Washer/Dryer
    • Wi-Fi

    1 Bedroom 1 Bath w/Den Plan D1, D1.1

    1 Bed, 1 Bath, 906 sq ft
     

    Availability Details

    Availability DateUnitSq Ft
    Unavailable1 Bedroom 1 Bath w/Den Plan D1, D1.1906 sq ft

    Model Amenities and Features

    Features

    • Air Conditioning
    • Balcony
    • Washer/Dryer
    • Wi-Fi
    Show Unavailable Floorplans
  • 2 Bedrooms

    H TYPE A

    2 Beds, 2 Baths, 981 sq ft
    Available Now

    Availability Details

    Availability DateUnitSq Ft
    Available Now632981

    Model Amenities and Features

    Features

    • Air Conditioning
    • Balcony
    • Washer/Dryer
    • Wi-Fi

    Floorplan L

    2 Beds, 1 Bath, 752 sq ft
     

    Availability Details

    Availability DateUnitSq Ft
    UnavailableL752 sq ft

    Model Amenities and Features

    Features

    • Air Conditioning
    • Balcony
    • Washer/Dryer
    • Wi-Fi

    Floorplan L

    2 Beds, 1 Bath, 752 sq ft
     

    Availability Details

    Availability DateUnitSq Ft
    UnavailableL752 sq ft

    Model Amenities and Features

    Features

    • Air Conditioning
    • Balcony
    • Washer/Dryer
    • Wi-Fi

    Floorplan D1

    2 Beds, 1 Bath, 906-909 sq ft
     

    Availability Details

    Availability DateUnitSq Ft
    UnavailableD1906-909 sq ft

    Model Amenities and Features

    Features

    • Air Conditioning
    • Balcony
    • Washer/Dryer
    • Wi-Fi

    Floorplan R

    2 Beds, 2 Baths, 913 sq ft
     

    Availability Details

    Availability DateUnitSq Ft
    UnavailableR913 sq ft

    Model Amenities and Features

    Features

    • Air Conditioning
    • Balcony
    • Washer/Dryer
    • Wi-Fi

    Floorplan Q

    2 Beds, 2 Baths, 935 sq ft
     

    Availability Details

    Availability DateUnitSq Ft
    UnavailableQ935 sq ft

    Model Amenities and Features

    Features

    • Air Conditioning
    • Balcony
    • Washer/Dryer
    • Wi-Fi

    Floorplan D

    2 Beds, 2 Baths, 949 sq ft
     

    Availability Details

    Availability DateUnitSq Ft
    UnavailableD949 sq ft

    Model Amenities and Features

    Features

    • Air Conditioning
    • Balcony
    • Washer/Dryer
    • Wi-Fi

    Floorplan D

    2 Beds, 2 Baths, 949 sq ft
     

    Availability Details

    Availability DateUnitSq Ft
    UnavailableD949 sq ft

    Model Amenities and Features

    Features

    • Air Conditioning
    • Balcony
    • Washer/Dryer
    • Wi-Fi

    Floorplan E1

    2 Beds, 2 Baths, 997-1009 sq ft
     

    Availability Details

    Availability DateUnitSq Ft
    UnavailableE1997-1009 sq ft

    Model Amenities and Features

    Features

    • Air Conditioning
    • Balcony
    • Washer/Dryer
    • Wi-Fi

    2 Bedroom 2 Bath Plan E1, E/A

    2 Beds, 2 Baths, 997 sq ft
     

    Availability Details

    Availability DateUnitSq Ft
    Unavailable2 Bedroom 2 Bath Plan E1, E/A997 sq ft

    Model Amenities and Features

    Features

    • Air Conditioning
    • Balcony
    • Washer/Dryer
    • Wi-Fi

    Floorplan P

    2 Beds, 2 Baths, 1002 sq ft
     

    Availability Details

    Availability DateUnitSq Ft
    UnavailableP1002 sq ft

    Model Amenities and Features

    Features

    • Air Conditioning
    • Balcony
    • Washer/Dryer
    • Wi-Fi

    Floorplan E

    2 Beds, 2 Baths, 1033-1087 sq ft
     

    Availability Details

    Availability DateUnitSq Ft
    UnavailableE1033-1087 sq ft

    Model Amenities and Features

    Features

    • Air Conditioning
    • Balcony
    • Washer/Dryer
    • Wi-Fi

    2 Bedroom 2 Bath Plan E, E.1

    2 Beds, 2 Baths, 1033 sq ft
     

    Availability Details

    Availability DateUnitSq Ft
    Unavailable2 Bedroom 2 Bath Plan E, E.11033 sq ft

    Model Amenities and Features

    Features

    • Air Conditioning
    • Balcony
    • Washer/Dryer
    • Wi-Fi

    2x2 (22G)

    2 Beds, 2 Baths, 1040 sq ft
     

    Availability Details

    Availability DateUnitSq Ft
    Unavailable2x2 (22G)1040 sq ft

    Model Amenities and Features

    Features

    • Air Conditioning
    • Balcony
    • Washer/Dryer
    • Wi-Fi

    2x2 (22H)

    2 Beds, 2 Baths, 1087 sq ft
     

    Availability Details

    Availability DateUnitSq Ft
    Unavailable2x2 (22H)1087 sq ft

    Model Amenities and Features

    Features

    • Air Conditioning
    • Balcony
    • Washer/Dryer
    • Wi-Fi

    Plan E - 2 BR / 2 BA

    2 Beds, 2 Baths, 1087 sq ft
     

    Availability Details

    Availability DateUnitSq Ft
    UnavailablePlan E - 2 BR / 2 BA1087 sq ft

    Model Amenities and Features

    Features

    • Air Conditioning
    • Balcony
    • Washer/Dryer
    • Wi-Fi
    Show Unavailable Floorplans
Price shown is base rent. Excludes user-selected optional fees and variable or usage-based fees and required charges due at or prior to move-in or at move-out. View Fees and Policies for details. Price, availability, fees, and any applicable rent special are subject to change without notice.

Property Information

  • 209 Units
  • 6 Stories
  • Built in 2016

Fees and Policies

The fees listed below are community-provided and may exclude utilities or add-ons. All payments are made directly to the property and are non-refundable unless otherwise specified.

Required Fees

One-Time Basics

Due at Application
Application Fee Per ApplicantiCharged per applicant.$50.00
Application FeeiPer Applicant Charged Per Applicant.$45.00
Due at Move-In
Security DepositiCharged Per Unit.$350.00
Administrative FeeiCharged per unit.$350.00
Administration FeeiWill be applied to total move-in cost. One Time. Non-rufundable Charged per unit.$400.00

Utilities

Water, Sewer, and TrashiVaries depending on size of household. Charged per unit.$175-$275/mo

Other Fees and Policies

Personal Add-Ons

1st and 2nd FlooriMax of 2. Charged per unit.$150.00/mo
3rd FlooriMax of 2. Charged per unit.$190.00/mo
Comments:

Max of 2.

Pet Fees

Other Pet
Pet DepositiMax of 1. Charged Per Pet.$350.00
Pet FeeiMax of 1. Non-refundable Charged Per Pet.$350.00
Pet RentiMax of 2. Per pet/month Charged Per Pet.$75.00/mo
Comments:

Max of 1.

Cats
    Restrictions:

    None

    Dogs
      Restrictions:

      None

      Others
      Allowed

      Parking Fees

      Other
      Tandem SpotiMax of 1. Charged Per Vehicle.$300.00/mo
      Comments:

      Max of 1.

      Additional Parking Options

      Other
      Other

      Storage Fees

      Storage Unit
      Storage DepositiCharged per rentable item.$0.00
      Storage RentiCharged per rentable item.$55.00/mo
      Extra Large Storage UnitiCharged Per Rentable Item.$150.00/mo
      Large Storage UnitiApproximately 6ft x 6ft Charged Per Rentable Item.$85.00/mo
      Small Storage UnitiApproximately 4ft x 5ft Charged Per Rentable Item.$45.00/mo

      Property Fee Disclaimer: Based on community-supplied data and independent market research. Subject to change without notice. May exclude fees for mandatory or optional services and usage-based utilities.

      Features and Amenities

      Community Features

      • Clubhouse
      • Lounge

      Outdoor Features

      • Courtyard

      Recreation and Fitness

      • Fitness Center
      • Media Center/Movie Theatre
      • Bicycle Storage

      Interior Features

      • Balcony
      • Washer/Dryer
      • Air Conditioning
      • Wi Fi

      Living Area Features

      • Floor To Ceiling Windows

      Map

      2601 76th Ave SE, Mercer Island, WA 98040

      Getting Around

      • 60 / 100 Moderately walkable

        Most day-to-day needs are within walking distance

      • 30 / 100 Limited public transit

        Transit is available for some trips

      • 40 / 100 Fairly bikeable

        Somewhat suitable for bicycle commuting and/or recreation

      • 80 / 100 Very car friendly

        Excellent access to freeways and/or major arteries, with a very low chance of parking problems

      Scores provided by Local Logic details

      Getting to Know the Area

      • 70 / 100 Restaurants

        Variety of restaurants within a few minutes

      • 80 / 100 Cafes

        Wide variety of cafés within a few minutes

      • 50 / 100 Nightlife

        Some bars within walking distance

      • 60 / 100 Shopping

        Several shops within a few minutes

      • 80 / 100 Parks

        Very large amount of park space within a few minutes

      • 20 / 100 Noise Level

        Multiple sources of noise nearby

      Scores provided by Local Logic

      Renters Reviews and Ratings

      1.5
      2 Renters Reviews

      Property has been sold to Conam

      September 25, 2020 - Review from Apartments.com
      This property is in the typical transition you see where the second wave of margins is sought through budget management hand-off. The property is maintained by a nice pair of dedicated humans who are under appreciated by the new management. The complex boasts about being dog friendly when they don't have a single decent area to potty your dogs or any dog bag stations and trash cans. Residents are forced to walk a distance to find a general access garbage can for pet waste. They also charge a high ...
      monthly rate for the shared gas/heat for the halls/lobby/grills. It is far too high and likely where they are baking in further margin. The location is ideal right onto I-90 and a covid 10 minutes to Seattle or Bellevue. The primary redeeming quality this property has to offer.
      Read More

      Property Manager Responded

      November 16, 2020
      We are very sorry to hear that your experience at The Hadley has been less-than-positive. It is our top priority to make The Hadley somewhere you love to call home, and we apologize for any stress you may have felt during your experience. Let us do our best to make things right! We strongly encourage you to reach out to our community manager at manager.thehadley@coonam.net, to begin a conversation about the issues that you brought to light in your review. We would like to discuss the problems you've been having so that we can do our best to remedy the situation. Thank you so much for taking the time to provide us with feedback, we assure you that we take improvement very seriously and your comments will be shared with the onsite team.

      Experience at The Hadley

      July 3, 2020 - Review from Apartments.com
      I've lived here from the beginning and can say these are solidly gorgeous apartments. Unfortunately the management company changed to ConAm a few months ago, and ever since then this apartment complex has gone down hill quick. An internet search for ConAm reveals a company with average reviews of 1 - 2 stars on several websites, and I now know why. ConAm started managing The Hadley around April 2020 so any positive reviews prior to that date no longer hold much truth. I never realized how much ...
      an apartment's management company mattered, but sadly in just the past few months they have turned this property into one that I cannot wait to move out of. Public areas are dirty, trash rooms are always overflowing with garbage, and the office staff are incredibly unresponsive. Despite them putting up posters at the start of the pandemic saying "Our eyes, ears, and hearts are open to resident needs during this time", this is absolutely not true. I've tried calling the office too many times to count but can't get an answer. I've tried emailing the front office at the only email address provided - still no response. I finally managed to have an in-person conversation with a staff member and was made to feel totally unwelcome and talked down to. A few weeks ago the entire building's fire alarm went off and we were left stranded outside with no direction or explanation regarding it. We had no idea if it was safe to return inside the building. That same thing happened once under previous management, but we were emailed within 10 minutes explaining the situation and letting us know we could return to our apartments. I wish I could remain here when my lease is up, but as long as ConAm is managing things, I will be moving to one of the many nearby apartments on beautiful Mercer Island.
      Read More

      Property Manager Responded

      November 16, 2020
      We appreciate your feedback. Your experience in our community is disappointing. We'd love the opportunity to sit down with you and talk about how we can improve and turn your experience around. Please contact our Community Manager at manager.thehadley@conam.net, directly so we can set up an appointment. Thank you for your review and please have a great day!

      Nearby Schools

      West Mercer Elementary

      Mercer Island School District
      4141 81st Avenue Southeast
      Public School - Grades K-5 (422 Students)
      In Attendance Zone3 minute drive / 1.1 miles away
      8/10

      Mercer Island High School

      Mercer Island School District
      9100 Southeast 42nd Street
      Public School - Grades 9-12 (1432 Students)
      In Attendance Zone3 minute drive / 1.3 miles away
      10/10

      Islander Middle School

      Mercer Island School District
      8225 Southeast 72nd Street
      Public School - Grades 6-8 (937 Students)
      In Attendance Zone7 minute drive / 3.5 miles away
      9/10
      School data provided by GreatSchools.
      details
      The GreatSchools Rating helps parents compare schools within a state based on a variety of school quality indicators and provides a helpful picture of how effectively each school serves all of its students. Ratings are on scale of 1 (below average) and to 10 (above average) and can include test scores, college readiness, academic progress, advanced courses, equity, discipline and attendance data. We also advise parents to visit schools, consider other information on school performance and programs, and consider needs as part of the school selection process.

      About GreatSchools Data on ApartmentHomeLiving.com.

      Points of Interest

      Time and distance from The Hadley Apartments.

      Big Box and Retail

      Safeway

      424 Bellevue Way NE
      5 minute drive / 2.45 miles away

      Walgreens

      4412 Rainier Ave S
      6 minute drive / 2.87 miles away

      Target

      4053 Factoria Blvd
      7 minute drive / 3.29 miles away

      Colleges and Universities

      Seattle University

      900 Broadway
      8 minute drive / 3.83 miles away

      Seattle Central Community College

      1701 Broadway Avenue
      8 minute drive / 4.18 miles away

      Bellevue College

      3000 Landerholm Cir SE
      9 minute drive / 4.34 miles away

      Groceries

      Safeway

      424 Bellevue Way NE
      5 minute drive / 2.45 miles away

      Whole Foods

      888 116th Ave NE
      6 minute drive / 3.24 miles away

      Trader Joes

      112 W Galer St
      13 minute drive / 6.26 miles away

      Hospitals

      Swedish Medical Center - Cherry Hill

      500 17th Avenue
      7 minute drive / 3.46 miles away

      Kaiser Permanente Central Hospital

      201 - 16th Avenue East
      8 minute drive / 3.91 miles away

      Swedish Medical Center

      747 Broadway
      8 minute drive / 3.99 miles away

      Military Bases

      Fort Lawton Military Reserve

      20 minute drive / 9.45 miles away

      Shopping Centers

      Tabit Village Square

      7633-7695 SE 27th St
      1 minute drive / 0.3 miles away

      Mercer Island Shopping Center

      2700 77th Ave
      1 minute drive / 0.33 miles away

      Islandia Shopping Center

      3016 78th Ave SE
      1 minute drive / 0.58 miles away

      The Hadley Apartments has 5 shopping centers within 2.4 miles.

      Transit Stations

      Mount Baker-Central Link

      6 minute drive / 2.84 miles away

      Nearby Neighborhoods

      Mercer Heights

      Studio to 6 Bedroom Apartments from $594
      View Rentals

      Downtown Mercer Island

      Studio to 4 Bedroom Apartments from $594
      View Rentals

      McGilvara

      Studio to 4 Bedroom Apartments from $1,000
      View Rentals

      Rental Price Ranges in the Area

      BedroomAverage RentCheapest RentHighest Rent
      Mercer Island Studio Apartments $2,390$1,540$4,437
      Mercer Island 1 Bedroom Apartments $2,624$1,300$6,541
      Mercer Island 2 Bedroom Apartments $3,498$1,950$9,685
      Mercer Island 3 Bedroom Apartments $4,039$2,250$10,000+
      Mercer Island 4 Bedroom Apartments $3,702$3,702$3,702
      2 Bedroom Homes$3,254$1,900$8,000
      3 Bedroom Homes$3,456$2,700$4,900
      4 Bedroom Homes$4,661$800$8,995
      5 Bedroom Homes$9,298$4,495$10,000+
      6 Bedroom Homes$5,495$5,495$5,495

      Nearby Apartments

      Nearby Homes

      Protect yourself from fraud. Avoid Scams and Fraud

      Viewing: The Hadley Apartments | Desktop Version | Listing Updated: 09/17/2026