


- 1–2 Bedrooms
- $1,787-$2,840 Pricing
- 865–1,400 Square Feet
About The Hammocks at Southern Hills
Welcome to The Hammocks at Southern Hills. Ideally located in Fairport, NY, we put our personal touch in luxury apartment living, from high-style finishes to our professionally manicured grounds that are tucked away in a secluded, park-like backdrop. Choose from various one or two-bedroom floor plans with fully-equipped kitchens, an in-unit washer and dryer, and a cozy patio, balcony, or sundeck. Escape from the everyday with our world-class on-site amenities. Unwind in our outdoor heated swimming pool and hot tub, great room with a fireplace, or 24-hour resident clubhouse. Enhance your well-being in our fully-equipped, around-the-clock exercise facility. And, if you work remotely, we have an internet cafe with high-speed internet access, and copy and fax machines for your convenience. Living on Hammocks Drive puts you close to shopping, dining, and entertainment, including Perinton Plaza and Powder Mills Park.
The Hammocks at Southern Hills is located in the Outer Brighton Fairport Neighborhood and 14450 Zip code of Fairport, NY. This community is professionally managed by Riedman
Unique Features and Amenities
- 24 Hour Emergency Maintanance
- 24-hour Access to Resident Clubhouse
- Car Wash Station
- Central Air Conditioning
- Complementary Coffee Bar
- Convenient to Shopping and Parks
- Covered Porches
- Fairport Electric
- Fiber Optic Internet Wifi
- Furnished Apartments Available
- Garages Available
- Heated Swimming Pool
- High Efficiency Heat
- Online Maintenance Portal
- Online Rent Payment
- Onsite Maintenance
- On-site Management
- Onsite Parking
- Outdoor Pavilion with Grilling Area
- Private Entrances
- Smoke-free Community
- Spacesaver Microwave
- Spectacular Wooded Views w/Secluded Patios & Balconies
- Townhouses with 1st Floor Master Bedroom
- Townhouses with Attached Garage
- Vaulted Ceilings
- Washer And Dryer In Unit
Property Contact Info

- Listed by:
- Agency:
- Vendor Logo:
- Website:
- View Property Website
- Call Us:
- (315) 903-5750
- Disclaimer:
Office Hours
| Monday | 8:00 am–5:00 pm |
| Tuesday | 8:00 am–5:00 pm |
| Wednesday | 8:00 am–5:00 pm |
| Thursday | 8:00 am–5:00 pm |
| Friday | 8:00 am–5:00 pm |
| Saturday | 10:00 am–3:00 pm |
| Sunday | Closed |
Floorplan Pricing and Availability
The Hammocks at Southern Hills offers 1 to 2 Bedroom apartments starting from $1,787 and having 865–1,400 sq ft. Here is the current pricing and availability:
New! Interactive Property Map
1 Bedroom
1 Bedroom 1 Bath - 915
$1,787
1 Bed, 1 Bath, 915 sq ftAvailable Oct 14Model Gallery
Photos
Availability Details
Price Availability Date Unit Sq Ft Deposit View Details $1,787 October 14, 2026 591 915 $1,787 $1,787 December 17, 2026 184 915 $1,787 Model Amenities and Features
Kitchen
- Range
- Refrigerator
Model Rent and Fees
Model Price
- $1,787
Deposit
- $1,787 deposit
Unit 591 Amenities and Features
Kitchen
- Range
- Refrigerator
Unit 591 Rent and Fees
Unit Price
- $1,787
Deposit
- $1,787 deposit
Unit Description
The One Bedroom will allow you to discover the elegance and sophistication of luxurious living. Contemporary kitchens with extensive closet space are just one of the great things that this plan offers. Each of these spectacular apartments incorporates functionality with a stylish design that will satisfy all of your needs. A uniquely spacious floor plan and great community amenities make The One Bedroom irresistible to anyone looking for an easy maintenance-free lifestyle.
Model Rent and Fees
Price
- $1,787
Unit 184 Amenities and Features
Kitchen
- Range
- Refrigerator
Unit 184 Rent and Fees
Unit Price
- $1,787
Deposit
- $1,787 deposit
Unit Description
The One Bedroom will allow you to discover the elegance and sophistication of luxurious living. Contemporary kitchens with extensive closet space are just one of the great things that this plan offers. Each of these spectacular apartments incorporates functionality with a stylish design that will satisfy all of your needs. A uniquely spacious floor plan and great community amenities make The One Bedroom irresistible to anyone looking for an easy maintenance-free lifestyle.
Model Rent and Fees
Price
- $1,787
Apartment Model: 1 Bedroom 1 Bath - 915From $1,7871 Bedroom, 1 Bath, 915 sq ftAvailable October 14, 2026![]()
1 Bedroom 1 Bath - 915 - Image Apartment Unit: 591Apartment Model: 1 Bedroom 1 Bath - 915$1,7871 Bedroom, 1 Bath, 915 sq ftAvailable October 14, 2026Apartment Unit: 184Apartment Model: 1 Bedroom 1 Bath - 915$1,7871 Bedroom, 1 Bath, 915 sq ftAvailable December 17, 20261 Bedroom 1 Bath - 865
From $1,810
1 Bed, 1 Bath, 865 sq ftAvailable Oct 22Model Gallery
Photos
Availability Details
Price Availability Date Unit Sq Ft Deposit View Details $1,810 October 22, 2026 596 865 $1,810 $1,889 November 16, 2026 76 865 $1,889 Model Amenities and Features
Kitchen
- Range
- Refrigerator
Model Rent and Fees
Model Price Range
- $1,810 - $1,889
Deposit
- $1,889 deposit
Unit 596 Amenities and Features
Kitchen
- Range
- Refrigerator
Unit 596 Rent and Fees
Unit Price
- $1,810
Deposit
- $1,810 deposit
Unit Description
The One Bedroom will allow you to discover the elegance and sophistication of luxurious living. Contemporary kitchens with extensive closet space are just one of the great things that this plan offers. Each of these spectacular apartments incorporates functionality with a stylish design that will satisfy all of your needs. A uniquely spacious floor plan and great community amenities make The One Bedroom irresistible to anyone looking for an easy maintenance-free lifestyle.
Model Rent and Fees
Model Price Range
- $1,810 - $1,889
Unit 76 Amenities and Features
Kitchen
- Range
- Refrigerator
Unit 76 Rent and Fees
Unit Price
- $1,889
Deposit
- $1,889 deposit
Unit Description
The One Bedroom will allow you to discover the elegance and sophistication of luxurious living. Contemporary kitchens with extensive closet space are just one of the great things that this plan offers. Each of these spectacular apartments incorporates functionality with a stylish design that will satisfy all of your needs. A uniquely spacious floor plan and great community amenities make The One Bedroom irresistible to anyone looking for an easy maintenance-free lifestyle.
Model Rent and Fees
Model Price Range
- $1,810 - $1,889
Apartment Model: 1 Bedroom 1 Bath - 865From $1,8101 Bedroom, 1 Bath, 865 sq ftAvailable October 22, 2026![]()
1 Bedroom 1 Bath - 865 - Image Apartment Unit: 596Apartment Model: 1 Bedroom 1 Bath - 865$1,8101 Bedroom, 1 Bath, 865 sq ftAvailable October 22, 2026Apartment Unit: 76Apartment Model: 1 Bedroom 1 Bath - 865$1,8891 Bedroom, 1 Bath, 865 sq ftAvailable November 16, 20262 Bedrooms
2 Bedrooms 2 Baths - 1183
$2,149
2 Beds, 2 Baths, 1183 sq ftAvailable Nov 13Model Gallery
Floorplans
Photos
3D Tours
Availability Details
Price Availability Date Unit Sq Ft Deposit View Details $2,149 November 13, 2026 397 1183 $2,149 $2,149 December 14, 2026 353 1183 $2,149 Model Amenities and Features
Kitchen
- Range
- Refrigerator
Model Rent and Fees
Model Price
- $2,149
Deposit
- $2,149 deposit
Unit 397 Amenities and Features
Kitchen
- Range
- Refrigerator
Unit 397 Rent and Fees
Unit Price
- $2,149
Deposit
- $2,149 deposit
Unit Description
The Two Bedroom gives you all of the convenience and satisfaction of living in an apartment setting while enabling you to be worry-free and lead the lifestyle you have always dreamed of. This extraordinary floor plan gives you all the space and comfort you need with an open concept design. The central location of the spacious living/dining area gives privacy to each bedroom. Never-ending closet space and ample linen storage give you an uncluttered home with room to grow. The two full baths also allow for privacy and independence.
Model Rent and Fees
Price
- $2,149
Unit 353 Amenities and Features
Kitchen
- Range
- Refrigerator
Unit 353 Rent and Fees
Unit Price
- $2,149
Deposit
- $2,149 deposit
Unit Description
The Two Bedroom gives you all of the convenience and satisfaction of living in an apartment setting while enabling you to be worry-free and lead the lifestyle you have always dreamed of. This extraordinary floor plan gives you all the space and comfort you need with an open concept design. The central location of the spacious living/dining area gives privacy to each bedroom. Never-ending closet space and ample linen storage give you an uncluttered home with room to grow. The two full baths also allow for privacy and independence.
Model Rent and Fees
Price
- $2,149
Apartment Model: 2 Bedrooms 2 Baths - 1183From $2,1492 Bedroom, 2 Bath, 1183 sq ftAvailable November 13, 2026FloorplansPhotos3D Tours![]()
2 Bedrooms 2 Baths - 1183 - Image ![]()
2 Bedrooms 2 Baths - 1183 - Floorplan 2 Bedrooms 2 Baths - 1183 - 3D Tour Apartment Unit: 397Apartment Model: 2 Bedrooms 2 Baths - 1183$2,1492 Bedroom, 2 Bath, 1183 sq ftAvailable November 13, 2026Apartment Unit: 353Apartment Model: 2 Bedrooms 2 Baths - 1183$2,1492 Bedroom, 2 Bath, 1183 sq ftAvailable December 14, 20262 Bedrooms 2 Baths with Den - 1319
$2,390
2 Beds, 2 Baths, 1319 sq ftAvailable Dec 4Model Gallery
Floorplans
Photos
Availability Details
Price Availability Date Unit Sq Ft Deposit $2,390 December 4, 2026 503 1319 $2,390 Unit 503 Amenities and Features
Kitchen
- Range
- Refrigerator
Unit 503 Rent and Fees
Unit Price
- $2,390
Deposit
- $2,390 deposit
Unit Description
The Two Bedroom with Den plan is an exceptionally attractive home. Each incredibly spacious apartment features private porches and patios contemporary style and an open flow that makes you feel right at home. Escape from it all and live the life you’ve dreamed of without sacrificing the conveniences and luxuries you deserve. If you’re looking for an immense amount of space you’ve found it in the Two Bedroom with Den!
Model Rent and Fees
Price
- $2,390
Apartment Model: 2 Bedrooms 2 Baths with Den - 1319$2,3902 Bedroom, 2 Bath, 1319 sq ftAvailable December 4, 2026FloorplansPhotos![]()
2 Bedrooms 2 Baths with Den - 1319 - Image ![]()
2 Bedrooms 2 Baths with Den - 1319 - Floorplan Apartment Unit: 503Apartment Model: 2 Bedrooms 2 Baths with Den - 1319$2,3902 Bedroom, 2 Bath, 1319 sq ftAvailable December 4, 20262 Bedrooms 2 Baths - 1233
$2,149
2 Beds, 2 Baths, 1233 sq ftAvailable January 29, 2027Model Gallery
Floorplans
Photos
Availability Details
Price Availability Date Unit Sq Ft Deposit $2,149 January 29, 2027 241 1233 $2,149 Unit 241 Amenities and Features
Kitchen
- Range
- Refrigerator
Unit 241 Rent and Fees
Unit Price
- $2,149
Deposit
- $2,149 deposit
Unit Description
The Two Bedroom gives you all of the convenience and satisfaction of living in an apartment setting while enabling you to be worry-free and lead the lifestyle you have always dreamed of. This extraordinary floor plan gives you all the space and comfort you need with an open concept design. The central location of the spacious living/dining area gives privacy to each bedroom. Never-ending closet space and ample linen storage gives you an uncluttered home with room to grow. The two full baths also allow for privacy and independence.
Model Rent and Fees
Price
- $2,149
Apartment Model: 2 Bedrooms 2 Baths - 1233$2,1492 Bedroom, 2 Bath, 1233 sq ftAvailable January 29, 2027FloorplansPhotos![]()
2 Bedrooms 2 Baths - 1233 - Image ![]()
2 Bedrooms 2 Baths - 1233 - Floorplan Apartment Unit: 241Apartment Model: 2 Bedrooms 2 Baths - 1233$2,1492 Bedroom, 2 Bath, 1233 sq ftAvailable January 29, 20272 Bedrooms 2.5 Baths with Den Townhome - 1400
From $2,730
2 Beds, 2.5 Baths, 1400 sq ftAvailable Nov 30Largest 2 BedroomThis is the largest 2 Bedroom at this PropertyModel Gallery
Photos
Availability Details
Price Availability Date Unit Sq Ft Deposit View Details $2,840 November 30, 2026 311 1400 $2,840 $2,730 December 14, 2026 291 1400 $2,730 Model Amenities and Features
Kitchen
- Range
- Refrigerator
Model Rent and Fees
Model Price Range
- $2,730 - $2,840
Deposit
- $2,840 deposit
Unit 311 Amenities and Features
Kitchen
- Range
- Refrigerator
Unit 311 Rent and Fees
Unit Price
- $2,840
Deposit
- $2,840 deposit
Model Rent and Fees
Model Price Range
- $2,730 - $2,840
Unit 291 Amenities and Features
Kitchen
- Range
- Refrigerator
Unit 291 Rent and Fees
Unit Price
- $2,730
Deposit
- $2,730 deposit
Model Rent and Fees
Model Price Range
- $2,730 - $2,840
Apartment Model: 2 Bedrooms 2.5 Baths with Den Townhome - 1400From $2,7302 Bedroom, 2.5 Bath, 1400 sq ftAvailable November 30, 2026![]()
2 Bedrooms 2.5 Baths with Den Townhome - 1400 - Image 1 ![]()
2 Bedrooms 2.5 Baths with Den Townhome - 1400 - Image 2 ![]()
2 Bedrooms 2.5 Baths with Den Townhome - 1400 - Image 3 ![]()
2 Bedrooms 2.5 Baths with Den Townhome - 1400 - Image 4 ![]()
2 Bedrooms 2.5 Baths with Den Townhome - 1400 - Image 5 ![]()
2 Bedrooms 2.5 Baths with Den Townhome - 1400 - Image 6 ![]()
2 Bedrooms 2.5 Baths with Den Townhome - 1400 - Image 7 ![]()
2 Bedrooms 2.5 Baths with Den Townhome - 1400 - Image 8 ![]()
2 Bedrooms 2.5 Baths with Den Townhome - 1400 - Image 9 ![]()
2 Bedrooms 2.5 Baths with Den Townhome - 1400 - Image 10 Apartment Unit: 311Apartment Model: 2 Bedrooms 2.5 Baths with Den Townhome - 1400$2,8402 Bedroom, 2.5 Bath, 1400 sq ftAvailable November 30, 2026Apartment Unit: 291Apartment Model: 2 Bedrooms 2.5 Baths with Den Townhome - 1400$2,7302 Bedroom, 2.5 Bath, 1400 sq ftAvailable December 14, 2026
Schedule a Tour
3D Tours
Property Information
- 212 Units
- 2 Stories
- Built in 2000
- Furnished
Lease Terms
- 12 mo
Fees and Policies
The fees listed below are community-provided and may exclude utilities or add-ons. All payments are made directly to the property and are non-refundable unless otherwise specified.
Other Fees and Policies
Parking Fees
- Garage
- Parking FeeiMax of 1. Charged per vehicle.$135.00/mo
- Surface Lot
- Parking FeeiCharged per vehicle.$0.00/mo
Property Fee Disclaimer: Based on community-supplied data and independent market research. Subject to change without notice. May exclude fees for mandatory or optional services and usage-based utilities.
Features and Amenities
On-Site Services
- Car Wash Area
- Maintenance On Site
- Pet Washing Station
- Property Manager On Site
- Recycling
- Renters Insurance Program
- 24 Hour Access
Community Features
- Walk Up
- Lounge
- Business Center
- Clubhouse
- Corporate Housing
Outdoor Features
- Grill
- Sundeck
- Pond
- Picnic Area
- Porch
- Patio
Recreation and Fitness
- Fitness Center
- Pool
Interior Features
- Balcony
- Security System
- Storage Space
- Ceiling Fans
- Fireplace
- High Speed Internet Access
- Tub/Shower
- Heating
- Cable Ready
- Washer/Dryer
- Air Conditioning
- Wi Fi
- Smoke Free
Kitchen Amenities
- Range
- Refrigerator
- Disposal
- Dishwasher
- Eat In Kitchen
- Microwave
- Kitchen
- Stainless Steel Appliances
Living Area Features
- Walk In Closets
- Vaulted Ceiling
- Carpet
- Den
- Dining Room

Map
- Shopping
- Colleges
- Grocery
- Medical

Map
Getting Around
50 / 100 Fairly walkable
30 / 100 Limited public transit
40 / 100 Fairly bikeable
90 / 100 Exceptionally car friendly
Getting to Know the Area
60 / 100 Restaurants
50 / 100 Cafes
30 / 100 Nightlife
50 / 100 Shopping
60 / 100 Parks
80 / 100 Noise Level
Frequently Asked Questions about The Hammocks at Southern Hills
Where is The Hammocks at Southern Hills located?
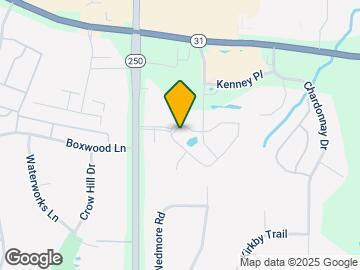
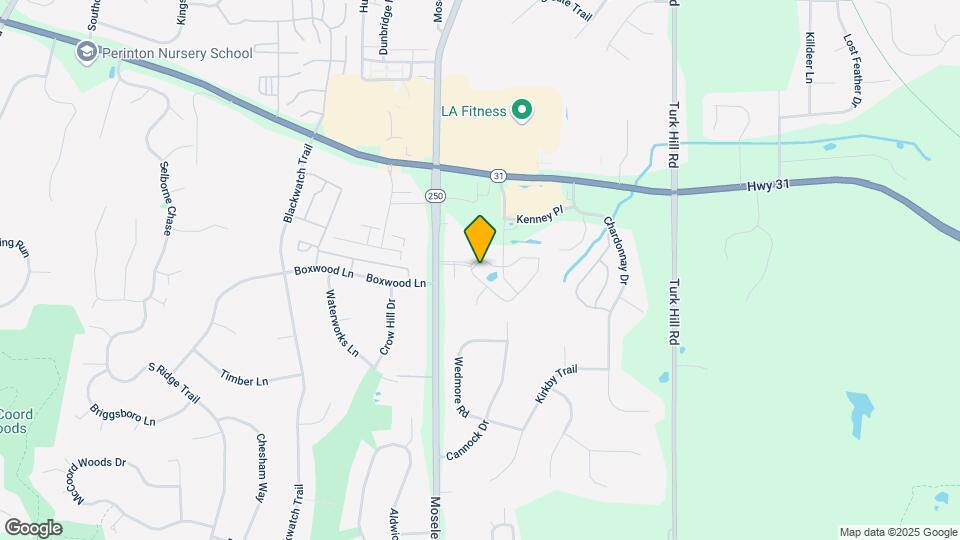
The Hammocks at Southern Hills is located at 100 Hammocks Dr near the Outer Brighton Fairport area of Fairport, NY
What is the current rent range at The Hammocks at Southern Hills?
1 Bedroom to 2 Bedroom Apartments at The Hammocks at Southern Hills currently range from $1,787 to $2,840
When is the leasing office open?
- The office Hours for The Hammocks at Southern Hills are
- Monday 8:00 am–5:00 pm
- Tuesday 8:00 am–5:00 pm
- Wednesday 8:00 am–5:00 pm
- Thursday 8:00 am–5:00 pm
- Friday 8:00 am–5:00 pm
- Saturday 10:00 am–3:00 pm
- Sunday Closed
Are pets allowed?
Call us today to find out our pet policy and if we allow pets
Renters Reviews and Ratings
Best Decision
Best Rental Community in Fairport!
Rental Staff Sucks
Nearby Schools
Fairport Senior High School
Martha Brown Middle School
About GreatSchools Data on ApartmentHomeLiving.com.
Points of Interest
Time and distance from The Hammocks at Southern Hills.
Big Box and Retail
Walgreens
Target
Jcpenney
Colleges and Universities
Groceries
Wegmans
Aldi
Hospitals
Monroe Community Hospital
Rochester Psychiatric Center
Highland Hospital
Shopping Centers
The Hammocks at Southern Hills has 5 shopping centers within 1.5 miles.
Nearby Neighborhoods
Rental Price Ranges in the Area
| Bedroom | Average Rent | Cheapest Rent | Highest Rent |
|---|---|---|---|
| Fairport Studio Apartments | $995 | $995 | $995 |
| Fairport 1 Bedroom Apartments | $1,552 | $1,170 | $2,230 |
| Fairport 2 Bedroom Apartments | $1,893 | $1,100 | $2,840 |
| Fairport 3 Bedroom Apartments | $1,991 | $1,460 | $2,450 |
| Fairport 4 Bedroom Apartments | $2,335 | $2,325 | $2,345 |
| 2 Bedroom Homes | $2,261 | $1,550 | $3,431 |
| 3 Bedroom Homes | $2,914 | $1,850 | $5,500 |
| 4 Bedroom Homes | $3,173 | $2,300 | $3,800 |
| 5 Bedroom Homes | $4,600 | $2,950 | $5,850 |


Max of 1. Individual Garage Options.