


- 1–3 Bedrooms
- $1,104-$1,720 Pricing
- 550–1,700 Square Feet
Rent Specials
Specials~~Contact the leasing office for current specials!
About The Hamptons
Under new ownership! Perfectly located just minutes from downtown Rockford, IL, The Hamptons encompasses everything to live the quintessential Midwest lifestyle. Here you'll find the comforts of home mixed with a vibrant community offering ample local shopping and dining options. Enjoy the luxuries of being surrounded by all you could want and need. The Hamptons boasts unparalleled community amenities and apartment home features that will make you never want to leave your personal oasis. Steps away from a beautiful 18-hole golf course, The Hamptons is a well sought-after neighborhood with easy access to I-39. Our apartment homes were designed with you and your lifestyle in mind. That means providing an extraordinary level of privacy, spacious floor plans, and a comfortable place to come home to and unwind. Our rare community amenities set us apart, such as our relaxing sauna and sand volleyball court. You can save on a gym membership by utilizing our on-site fitness center, and then cook up a delicious dinner in your fully equipped kitchen. The Hamptons is ready for you to call our community "home."
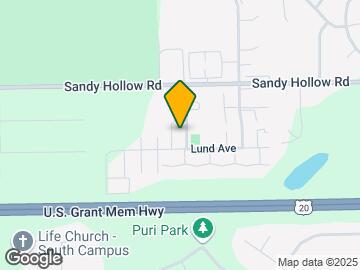
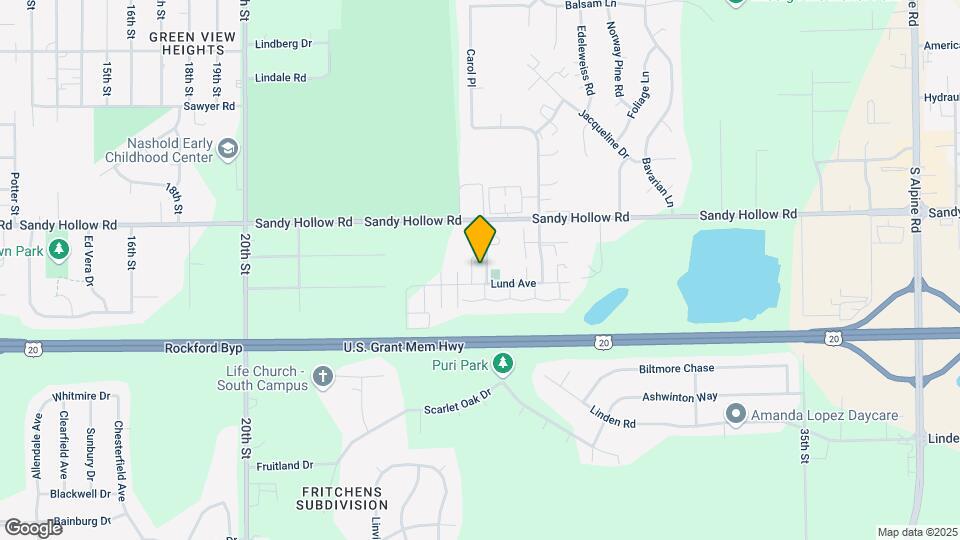
The Hamptons is located in the Outer South Rockford Neighborhood and 61109 Zip code of Rockford, IL. This community is professionally managed by Legacy and Varin Property Management Services
Property Contact Info

- Listed by:
- Agency:
- Vendor Logo:
- Website:
- View Property Website
- Call Us:
- (779) 256-5816
- Disclaimer:
Office Hours
| Monday | 9:00 am–6:00 pm |
| Tuesday | 9:00 am–6:00 pm |
| Wednesday | 9:00 am–6:00 pm |
| Thursday | 9:00 am–6:00 pm |
| Friday | 9:00 am–6:00 pm |
| Saturday | 10:00 am–4:00 pm |
| Sunday | Closed |
Floorplan Pricing and Availability
The Hamptons offers 1 to 3 Bedroom apartments starting from $1,104 and having 550–1,700 sq ft. Here is the current pricing and availability:
New! Interactive Property Map
1 Bedroom
Courtyard One Bedroom
$1,104
1 Bed, 1 Bath, 550 sq ftAvailable Sep 28Availability Details
Price Availability Date Unit Sq Ft Deposit $1,104 September 28, 2026 2900-01 550 $500 Unit 2900-01 Amenities and Features
Features
- Air Conditioning
- Washer/Dryer
Kitchen
- Dishwasher
- Disposal
- Microwave
- Refrigerator
Living Space
- Walk-In Closets
- Window Coverings
Outdoor Space
- Patio
Unique Features
- Granite Countertops*
- Luxury Vinyl Plank Flooring*
- Stainless Steel Appliances*
Unit 2900-01 Rent and Fees
Unit Price
- $1,104
View Details and Rent EstimateDeposit
- $500 deposit
Model Rent and Fees
Price
- $1,104
Apartment Unit: 2900-01Apartment Model: Courtyard One Bedroom$1,1041 Bedroom, 1 Bath, 550 sq ftAvailable September 28, 2026Ridge One Bedroom
1 Bed, 1 Bath, 740 sq ftAvailable SoonModel Gallery
Floorplans
Availability Details
Availability Date Unit Sq Ft Available Soon Ridge One Bedroom 740 sq ft Model Amenities and Features
Features
- Air Conditioning
- Washer/Dryer
Kitchen
- Dishwasher
- Disposal
- Microwave
- Refrigerator
Living Space
- Walk-In Closets
- Window Coverings
Outdoor Space
- Patio
Unique Features
- Granite Countertops*
- Luxury Vinyl Plank Flooring*
- Stainless Steel Appliances*
Apartment Model: Ridge One BedroomCall For Rates1 Bedroom, 1 Bath, 740 sq ftAvailable Soon![]()
Ridge One Bedroom - Floorplan 2 Bedrooms
Courtyard Two Bedroom Upper Attached Garage
$1,629
2 Beds, 2 Baths, 1140 sq ftAvailable NowModel Gallery
Floorplans
Availability Details
Price Availability Date Unit Sq Ft Deposit $1,629 Available Now 2926-06 1140 $500 Unit 2926-06 Amenities and Features
Features
- Air Conditioning
- Washer/Dryer
Kitchen
- Dishwasher
- Disposal
- Microwave
- Refrigerator
Living Space
- Walk-In Closets
- Window Coverings
Outdoor Space
- Patio
Unique Features
- Granite Countertops*
- Luxury Vinyl Plank Flooring*
- Stainless Steel Appliances*
Unit 2926-06 Rent and Fees
Unit Price
- $1,629
View Details and Rent EstimateDeposit
- $500 deposit
Model Rent and Fees
Price
- $1,629
Apartment Model: Courtyard Two Bedroom Upper Attached Garage$1,6292 Bedroom, 2 Bath, 1140 sq ftAvailable Now![]()
Courtyard Two Bedroom Upper Attached Garage - Floorplan Apartment Unit: 2926-06Apartment Model: Courtyard Two Bedroom Upper Attached Garage$1,6292 Bedroom, 2 Bath, 1140 sq ftAvailable NowWoods Two Bedroom Two Car Garage
2 Beds, 2 Baths, 1080 sq ftAvailable NowModel Gallery
Floorplans
Availability Details
Price Availability Date Unit Sq Ft Deposit $1,720 Available Now 2671-02 1080 $500 Unit 2671-02 Amenities and Features
Features
- Air Conditioning
- Washer/Dryer
Kitchen
- Dishwasher
- Disposal
- Microwave
- Refrigerator
Living Space
- Walk-In Closets
- Window Coverings
Outdoor Space
- Patio
Unique Features
- Granite Countertops*
- Luxury Vinyl Plank Flooring*
- Stainless Steel Appliances*
Unit 2671-02 Rent and Fees
Unit Price
- $1,720
View Details and Rent EstimateDeposit
- $500 deposit
Model Rent and Fees
Price
- Call For Rates
Apartment Model: Woods Two Bedroom Two Car GarageCall For Rates2 Bedroom, 2 Bath, 1080 sq ftAvailable Now![]()
Woods Two Bedroom Two Car Garage - Floorplan Apartment Unit: 2671-02Apartment Model: Woods Two Bedroom Two Car Garage$1,7202 Bedroom, 2 Bath, 1080 sq ftAvailable NowRidge Two Bedroom
From $1,315
2 Beds, 1 Bath, 980 sq ftAvailable Sep 25Cheapest 2 BedroomThis is the cheapest 2 Bedroom at this PropertyModel Gallery
Floorplans
Photos
Availability Details
Price Availability Date Unit Sq Ft Deposit View Details $1,315 September 25, 2026 3468-04 980 $500 $1,315 September 26, 2026 3408-08 980 $500 $1,415 October 17, 2026 2857-03 980 $500 Model Amenities and Features
Features
- Air Conditioning
- Washer/Dryer
Kitchen
- Dishwasher
- Disposal
- Microwave
- Refrigerator
Living Space
- Walk-In Closets
- Window Coverings
Outdoor Space
- Patio
Unique Features
- Granite Countertops*
- Luxury Vinyl Plank Flooring*
- Stainless Steel Appliances*
Model Rent and Fees
Model Price Range
- $1,315 - $1,415
Deposit
- $500 deposit
Unit 3468-04 Amenities and Features
Features
- Air Conditioning
- Washer/Dryer
Kitchen
- Dishwasher
- Disposal
- Microwave
- Refrigerator
Living Space
- Walk-In Closets
- Window Coverings
Outdoor Space
- Patio
Unique Features
- Granite Countertops*
- Luxury Vinyl Plank Flooring*
- Stainless Steel Appliances*
Unit 3468-04 Rent and Fees
Unit Price
- $1,315
View Details and Rent EstimateDeposit
- $500 deposit
Model Rent and Fees
Model Price Range
- $1,315 - $1,415
Unit 3408-08 Amenities and Features
Features
- Air Conditioning
- Washer/Dryer
Kitchen
- Dishwasher
- Disposal
- Microwave
- Refrigerator
Living Space
- Walk-In Closets
- Window Coverings
Outdoor Space
- Patio
Unique Features
- Granite Countertops*
- Luxury Vinyl Plank Flooring*
- Stainless Steel Appliances*
Unit 3408-08 Rent and Fees
Unit Price
- $1,315
View Details and Rent EstimateDeposit
- $500 deposit
Model Rent and Fees
Model Price Range
- $1,315 - $1,415
Unit 2857-03 Amenities and Features
Features
- Air Conditioning
- Washer/Dryer
Kitchen
- Dishwasher
- Disposal
- Microwave
- Refrigerator
Living Space
- Walk-In Closets
- Window Coverings
Outdoor Space
- Patio
Unique Features
- Granite Countertops*
- Luxury Vinyl Plank Flooring*
- Stainless Steel Appliances*
Unit 2857-03 Rent and Fees
Unit Price
- $1,415
View Details and Rent EstimateDeposit
- $500 deposit
Model Rent and Fees
Model Price Range
- $1,315 - $1,415
Apartment Model: Ridge Two BedroomFrom $1,3152 Bedroom, 1 Bath, 980 sq ftAvailable September 25, 2026FloorplansPhotos![]()
Ridge Two Bedroom - Image ![]()
Ridge Two Bedroom - Floorplan Apartment Unit: 3468-04Apartment Model: Ridge Two Bedroom$1,3152 Bedroom, 1 Bath, 980 sq ftAvailable September 25, 2026Apartment Unit: 3408-08Apartment Model: Ridge Two Bedroom$1,3152 Bedroom, 1 Bath, 980 sq ftAvailable September 26, 2026Apartment Unit: 2857-03Apartment Model: Ridge Two Bedroom$1,4152 Bedroom, 1 Bath, 980 sq ftAvailable October 17, 2026Woods Two Bedroom Upper Attached Garage
From $1,565
2 Beds, 2 Baths, 1140 sq ftAvailable Oct 15Model Gallery
Floorplans
Availability Details
Price Availability Date Unit Sq Ft Deposit View Details $1,565 October 15, 2026 2671-09 1140 $500 $1,615 October 24, 2026 2711-04 1140 $500 Model Amenities and Features
Features
- Air Conditioning
- Washer/Dryer
Kitchen
- Dishwasher
- Disposal
- Microwave
- Refrigerator
Living Space
- Walk-In Closets
- Window Coverings
Outdoor Space
- Patio
Unique Features
- Granite Countertops*
- Luxury Vinyl Plank Flooring*
- Stainless Steel Appliances*
Model Rent and Fees
Model Price Range
- $1,565 - $1,615
Deposit
- $500 deposit
Unit 2671-09 Amenities and Features
Features
- Air Conditioning
- Washer/Dryer
Kitchen
- Dishwasher
- Disposal
- Microwave
- Refrigerator
Living Space
- Walk-In Closets
- Window Coverings
Outdoor Space
- Patio
Unique Features
- Granite Countertops*
- Luxury Vinyl Plank Flooring*
- Stainless Steel Appliances*
Unit 2671-09 Rent and Fees
Unit Price
- $1,565
View Details and Rent EstimateDeposit
- $500 deposit
Model Rent and Fees
Model Price Range
- $1,565 - $1,615
Unit 2711-04 Amenities and Features
Features
- Air Conditioning
- Washer/Dryer
Kitchen
- Dishwasher
- Disposal
- Microwave
- Refrigerator
Living Space
- Walk-In Closets
- Window Coverings
Outdoor Space
- Patio
Unique Features
- Granite Countertops*
- Luxury Vinyl Plank Flooring*
- Stainless Steel Appliances*
Unit 2711-04 Rent and Fees
Unit Price
- $1,615
View Details and Rent EstimateDeposit
- $500 deposit
Model Rent and Fees
Model Price Range
- $1,565 - $1,615
Apartment Model: Woods Two Bedroom Upper Attached GarageFrom $1,5652 Bedroom, 2 Bath, 1140 sq ftAvailable October 15, 2026![]()
Woods Two Bedroom Upper Attached Garage - Floorplan Apartment Unit: 2671-09Apartment Model: Woods Two Bedroom Upper Attached Garage$1,5652 Bedroom, 2 Bath, 1140 sq ftAvailable October 15, 2026Apartment Unit: 2711-04Apartment Model: Woods Two Bedroom Upper Attached Garage$1,6152 Bedroom, 2 Bath, 1140 sq ftAvailable October 24, 2026Courtyard Two Bedroom
2 Beds, 1 Bath, 800 sq ftAvailable SoonAvailability Details
Availability Date Unit Sq Ft Available Soon Courtyard Two Bedroom 800 sq ft Model Amenities and Features
Features
- Air Conditioning
- Washer/Dryer
Kitchen
- Dishwasher
- Disposal
- Microwave
- Refrigerator
Living Space
- Walk-In Closets
- Window Coverings
Outdoor Space
- Patio
Unique Features
- Granite Countertops*
- Luxury Vinyl Plank Flooring*
- Stainless Steel Appliances*
Courtyard Two Bedroom Two Car Garage
2 Beds, 2 Baths, 1080 sq ftAvailable SoonModel Gallery
Floorplans
Availability Details
Availability Date Unit Sq Ft Available Soon Courtyard Two Bedroom Two Car Garage 1080 sq ft Model Amenities and Features
Features
- Air Conditioning
- Washer/Dryer
Kitchen
- Dishwasher
- Disposal
- Microwave
- Refrigerator
Living Space
- Walk-In Closets
- Window Coverings
Outdoor Space
- Patio
Unique Features
- Granite Countertops*
- Luxury Vinyl Plank Flooring*
- Stainless Steel Appliances*
Apartment Model: Courtyard Two Bedroom Two Car GarageCall For Rates2 Bedroom, 2 Bath, 1080 sq ftAvailable Soon![]()
Courtyard Two Bedroom Two Car Garage - Floorplan Courtyard Two Bedroom Attached Garage
2 Beds, 2 Baths, 1080 sq ftAvailable SoonModel Gallery
Floorplans
Availability Details
Availability Date Unit Sq Ft Available Soon Courtyard Two Bedroom Attached Garage 1080 sq ft Model Amenities and Features
Features
- Air Conditioning
- Washer/Dryer
Kitchen
- Dishwasher
- Disposal
- Microwave
- Refrigerator
Living Space
- Walk-In Closets
- Window Coverings
Outdoor Space
- Patio
Unique Features
- Granite Countertops*
- Luxury Vinyl Plank Flooring*
- Stainless Steel Appliances*
Apartment Model: Courtyard Two Bedroom Attached GarageCall For Rates2 Bedroom, 2 Bath, 1080 sq ftAvailable Soon![]()
Courtyard Two Bedroom Attached Garage - Floorplan Woods Two Bedroom Attached Garage
2 Beds, 2 Baths, 1080 sq ftAvailable SoonModel Gallery
Floorplans
Availability Details
Availability Date Unit Sq Ft Available Soon Woods Two Bedroom Attached Garage 1080 sq ft Model Amenities and Features
Features
- Air Conditioning
- Washer/Dryer
Kitchen
- Dishwasher
- Disposal
- Microwave
- Refrigerator
Living Space
- Walk-In Closets
- Window Coverings
Outdoor Space
- Patio
Unique Features
- Granite Countertops*
- Luxury Vinyl Plank Flooring*
- Stainless Steel Appliances*
Apartment Model: Woods Two Bedroom Attached GarageCall For Rates2 Bedroom, 2 Bath, 1080 sq ftAvailable Soon![]()
Woods Two Bedroom Attached Garage - Floorplan 3 Bedrooms
Woods Three Bedroom Attached Garage
3 Beds, 2 Baths, 1700 sq ftAvailable SoonModel Gallery
Floorplans
Availability Details
Availability Date Unit Sq Ft Available Soon Woods Three Bedroom Attached Garage 1700 sq ft Model Amenities and Features
Features
- Air Conditioning
- Washer/Dryer
Kitchen
- Dishwasher
- Disposal
- Microwave
- Refrigerator
Living Space
- Walk-In Closets
- Window Coverings
Outdoor Space
- Patio
Unique Features
- Granite Countertops*
- Luxury Vinyl Plank Flooring*
- Stainless Steel Appliances*
Apartment Model: Woods Three Bedroom Attached GarageCall For Rates3 Bedroom, 2 Bath, 1700 sq ftAvailable Soon![]()
Woods Three Bedroom Attached Garage - Floorplan Courtyard Three Bedroom Attached Garage
3 Beds, 2 Baths, 1700 sq ftAvailable SoonModel Gallery
Floorplans
Availability Details
Availability Date Unit Sq Ft Available Soon Courtyard Three Bedroom Attached Garage 1700 sq ft Model Amenities and Features
Features
- Air Conditioning
- Washer/Dryer
Kitchen
- Dishwasher
- Disposal
- Microwave
- Refrigerator
Living Space
- Walk-In Closets
- Window Coverings
Outdoor Space
- Patio
Unique Features
- Granite Countertops*
- Luxury Vinyl Plank Flooring*
- Stainless Steel Appliances*
Apartment Model: Courtyard Three Bedroom Attached GarageCall For Rates3 Bedroom, 2 Bath, 1700 sq ftAvailable Soon![]()
Courtyard Three Bedroom Attached Garage - Floorplan
Schedule a Tour
3D Tours
Property Information
- 372 Units
- 2 Stories
- Built in 1988
Lease Terms
- 8 - 20 mo
Fees and Policies
The fees listed below are community-provided and may exclude utilities or add-ons. All payments are made directly to the property and are non-refundable unless otherwise specified. Use the Cost Calculator to determine costs based on your needs.
Required Fees
One-Time Basics
- Due at Application
- Application Fee Per ApplicantiCharged per applicant.$50.00
Other Fees and Policies
Personal Add-Ons
- Dog DNAiMax of 2. Charged per unit.$75.00
Pet Fees
- Cat
- Nonrefundable Pet FeesiMax of 10. Charged Per Pet.$300.00
- Pet RentiMax of 2. Charged Per Pet.$30.00/mo
- Dog
- Nonrefundable Pet FeesiMax of 10. Charged Per Pet.$300.00
- Pet RentiMax of 2. Charged Per Pet.$30.00/mo
Max of 10.
The following dogs will not be accepted: Rottweiler, Chow, Doberman, Akita, Cane Corso, Dalmatian, Rhodesian Ridgeback, Pitbull, <br />Staffordshire terrier, Bullmastiff, and any mix of the breeds listed.
Max of 10.
Parking Info and Fees
- Garage Parking
Property Fee Disclaimer: Based on community-supplied data and independent market research. Subject to change without notice. May exclude fees for mandatory or optional services and usage-based utilities.
Features and Amenities
Unique Amenities
- Convenient Online Resident Portal
- Granite Countertops*
- Luxury Vinyl Plank Flooring*
- Stainless Steel Appliances*
On-Site Services
- Maintenance On Site
- Property Manager On Site
Community Features
- Clubhouse
- Walk Up
Outdoor Features
- Grill
- Picnic Area
- Patio
Recreation and Fitness
- Fitness Center
- Tennis Court
- Sauna
- Volleyball Court
- Pool
Interior Features
- Balcony
- Washer/Dryer
- Air Conditioning
Kitchen Amenities
- Gas Range
- Stainless Steel Appliances
- Kitchen
- Disposal
- Dishwasher
- Microwave
- Range
- Refrigerator
- Oven
- Granite Countertops
Living Area Features
- Walk In Closets
- Dining Room
- Family Room
- Carpet
- Window Coverings
- Hardwood Floors

Map
- Shopping
- Colleges
- Grocery
- Medical

Map
Getting Around
30 / 100 Somewhat walkable
20 / 100 Somewhat Bikeable
100 / 100 Exceptionally car friendly
Getting to Know the Area
40 / 100 Restaurants
20 / 100 Cafes
30 / 100 Nightlife
30 / 100 Shopping
50 / 100 Noise Level
Frequently Asked Questions about The Hamptons
Where is The Hamptons located?
The Hamptons is located at 3464 Hampton Ridge Dr near the Outer South Rockford area of Rockford, IL
What is the current rent range at The Hamptons?
1 Bedroom to 3 Bedroom Apartments at The Hamptons currently range from $1,104 to $1,720
When is the leasing office open?
- The office Hours for The Hamptons are
- Monday 9:00 am–6:00 pm
- Tuesday 9:00 am–6:00 pm
- Wednesday 9:00 am–6:00 pm
- Thursday 9:00 am–6:00 pm
- Friday 9:00 am–6:00 pm
- Saturday 10:00 am–4:00 pm
- Sunday Closed
Are pets allowed?
Call us today to find out our pet policy and if we allow pets
Are there any rent specials?
The current rent special at The Hamptons is: Specials~~Contact the leasing office for current specials!.
Renters Reviews and Ratings
Terrible Experience
staff issues
Maintenance sucks!
HUGE safety issues, TERRIBLE maintenance and bad customer service
Dead Animals in the Walls
Worst place to live
Avoid at all costs
very bad management and
Worst Apartment
Horrible!
worst apartement
Nearby Schools
Jefferson High School
Bernard W Flinn Middle School
Swan Hillman Elementary School
About GreatSchools Data on ApartmentHomeLiving.com.
Points of Interest
Time and distance from The Hamptons.
Big Box and Retail
Walgreens
Menards
Jcpenney
Colleges and Universities
Groceries
Save-A-Lot
Woodman's Food Market
Hospitals
Swedish American Hospital
Osf Saint Anthony Medical Center
Mercyhealth Hospital Rockton Avenue
Shopping Centers
The Hamptons has 5 shopping centers within 2.4 miles.
Nearby Neighborhoods
Rental Price Ranges in the Area
| Bedroom | Average Rent | Cheapest Rent | Highest Rent |
|---|---|---|---|
| Rockford Studio Apartments | $1,521 | $865 | $3,000 |
| Rockford 1 Bedroom Apartments | $1,182 | $820 | $2,300 |
| Rockford 2 Bedroom Apartments | $1,395 | $850 | $2,695 |
| Rockford 3 Bedroom Apartments | $1,891 | $1,199 | $3,724 |
| 2 Bedroom Homes | $1,453 | $1,000 | $2,000 |
| 3 Bedroom Homes | $1,690 | $1,299 | $2,325 |
| 4 Bedroom Homes | $1,873 | $1,475 | $2,795 |
| 5 Bedroom Homes | $2,030 | $1,795 | $2,195 |
| 6 Bedroom Homes | $1,800 | $1,800 | $1,800 |
Browse Top Apartments in Rockford
By Price
By Community Type
- Rockford Apartments for Rent by Owner
- Rockford Apartments with Rent Specials
- Rockford Top Rated Apartments
- Rockford Corporate Apartments
- Rockford Furnished Apartments
- Rockford Gated Apartments
- Rockford Loft Apartments
- Rockford Low Income Apartments
- New Rockford Apartments
- Rockford Senior Apartments
- Rockford Short-term Apartments
- Rockford Apartments with Utilities Included


Max of 2.